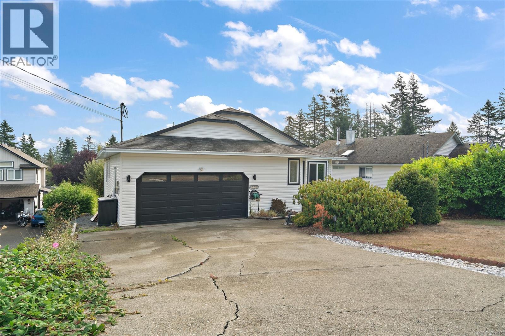
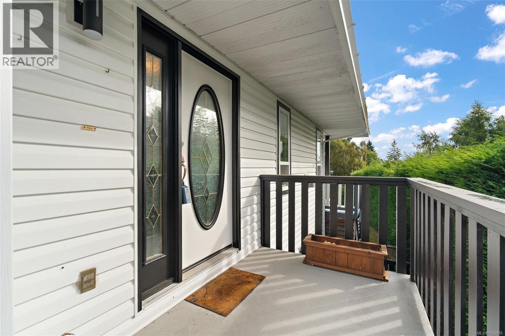
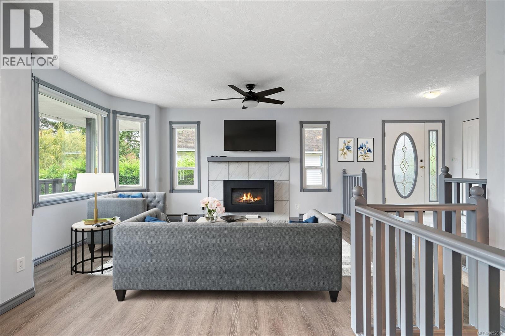
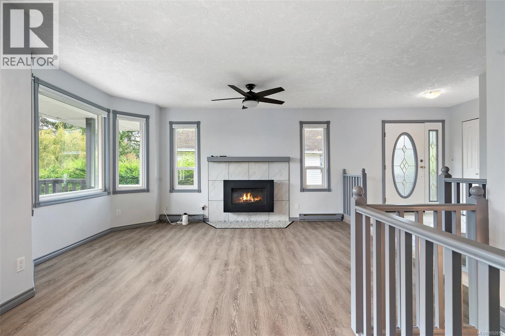
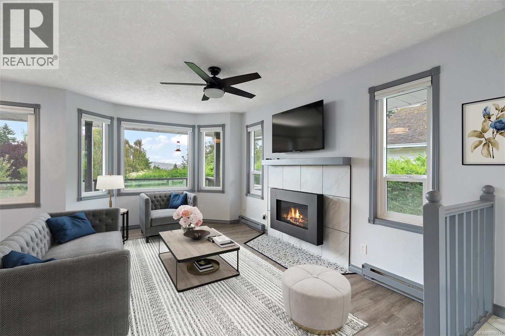
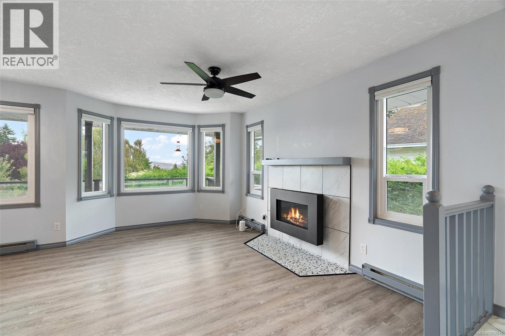
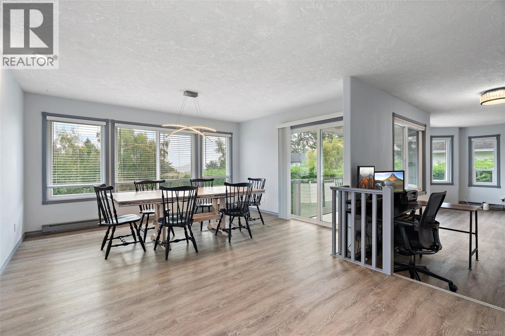
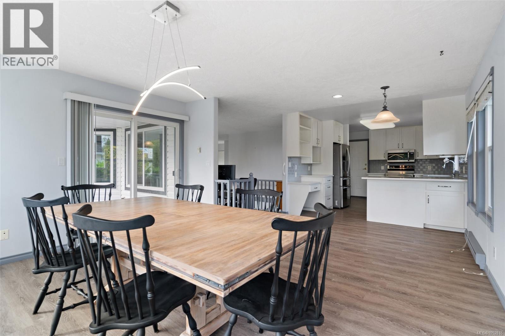
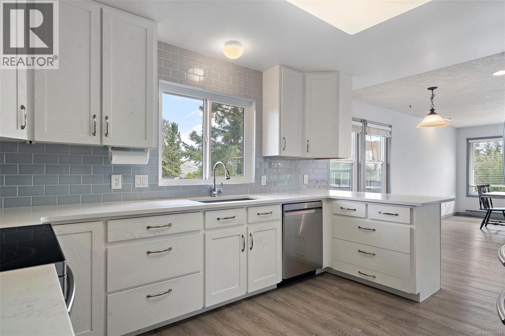
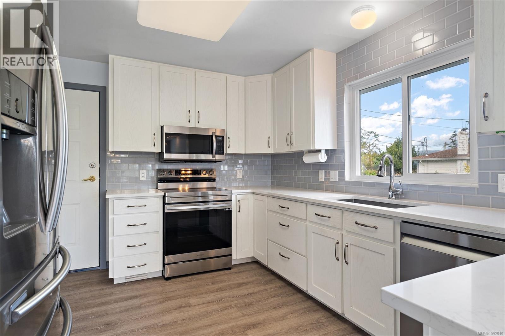
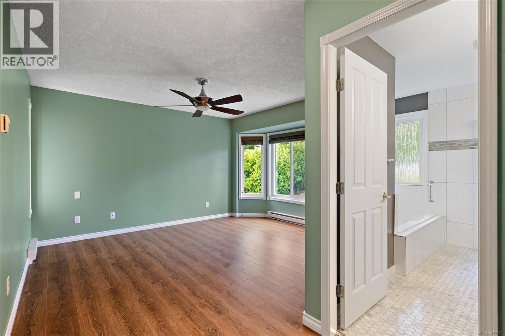
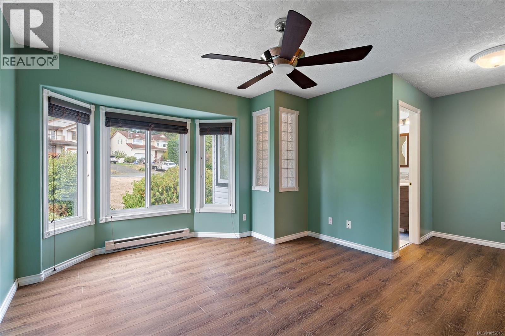
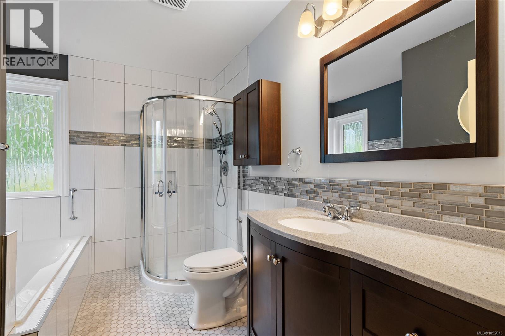
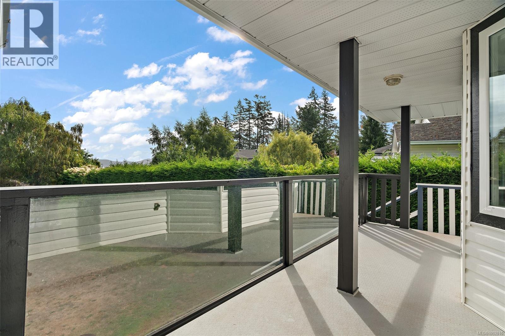
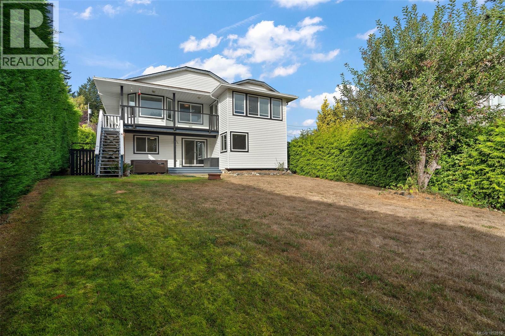
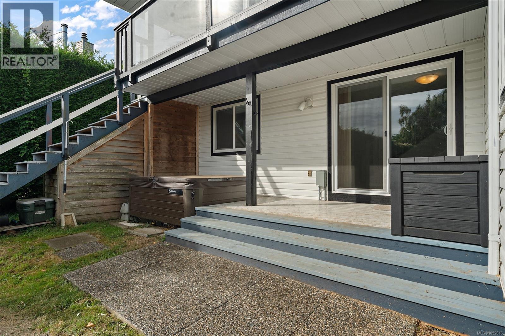
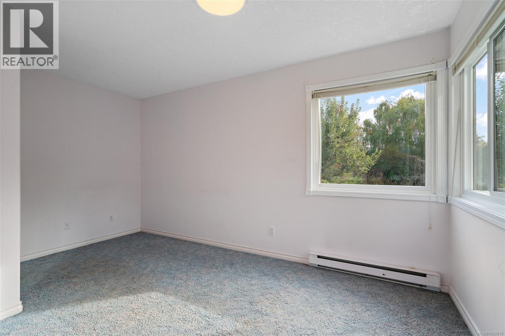
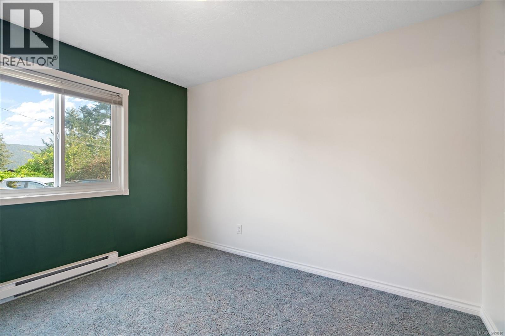
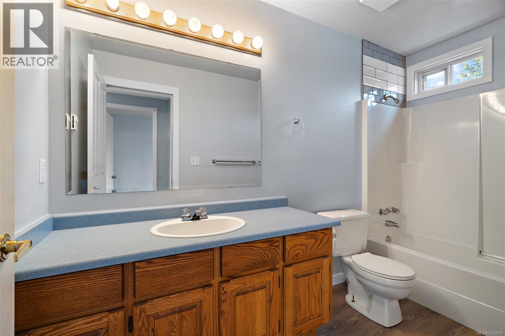
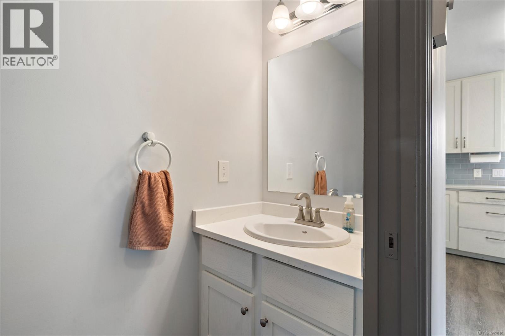
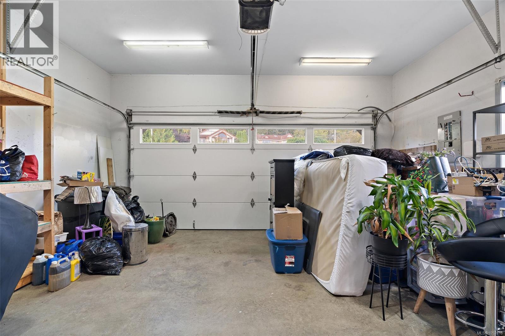
Tucked away at the end of a quiet Sooke cul-de-sac, this inviting 4-bedroom, 3-bathroom home offers the perfect blend of privacy, comfort, and modern living. The spacious main level features a generous primary bedroom with a spa-inspired ensuite and heated floors, a like new kitchen, and expansive living and dining areas ideal for entertaining. Downstairs offers three additional bedrooms (one without a closet), a freshly painted bathroom, a versatile family room or gym space, and an abundance of storage. Step outside and enjoy a large upper deck perfect for summer BBQs, a relaxing hot tub, and a private, fully fenced backyard. Complete with a double garage and plenty of room for the whole family, this peaceful retreat offers an exceptional opportunity to enjoy the Sooke lifestyle. A must-see! Call Rob for a private showing 250-589-6995 (id:44056)
Property Details
Full Address:
2447 Valleyview Pl, Sooke, British Columbia
Price:
$ 750,000
MLS Number:
1052816
List Date:
October 21st, 2026
Lot Size:
8712 sq.ft.
Year Built:
1993
Taxes:
$ 4,449
Interior Features
Bedrooms:
4
Bathrooms:
3
Total Rooms:
Main level
Porch
6 x 9 feet
Lower level
Storage
8 x 22 feet
Storage
18 x 20 feet
Laundry room
4 x 9 feet
Main level
Eating area
8 x 11 feet
Appliances:
Dishwasher
Air Conditioning:
None
Heating:
Baseboard heaters, Electric, Propane
Fireplaces:
1
Building Features
Zoning:
Residential
Garage:
Garage
Garage Spaces:
6
Ownership Type:
Condo/Strata
Taxes:
$ 4,449
Stata Fees:
$ 80
Stata Fee Frequency:
Monthly
Floors
Finished Area:
2043 sq.ft.
Land
View:
Mountain view
Lot Size:
8712 sq.ft.
Lot Features:
Cul-de-sac, Curb & gutter, Irregular lot size
Neighbourhood Features
Amenities Nearby:
Family Oriented, Pets Allowed
Ratings
Commercial Info
Neighbourhood Details
Location
Mortgage Calculator
powered by
Rob JosephsonPersonal Real Estate CorporationColdwell Banker Oceanside Real Estate
Join thousands of homebuyers using RealEstateGuide.com every month. Showcase your
listings, contact details, website, and social media with a professional REALTOR®
profile. Claim yours today!