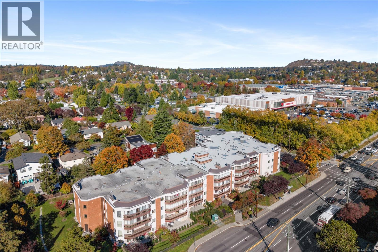
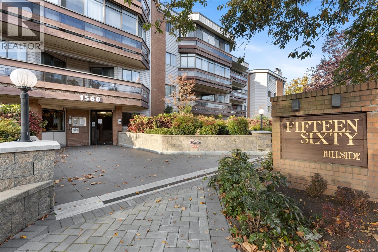
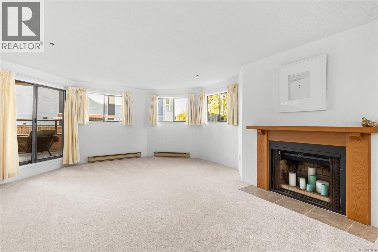
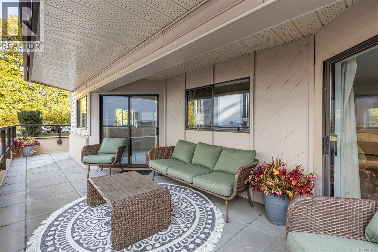
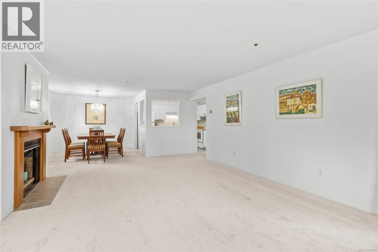
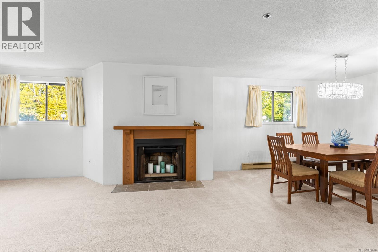
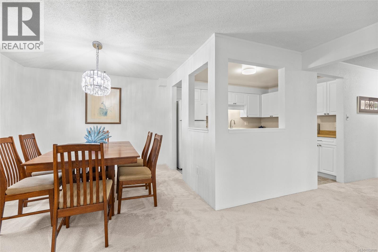
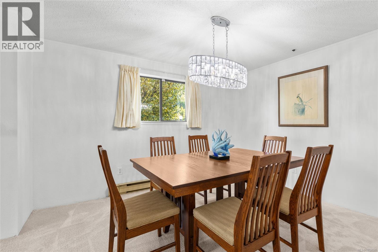
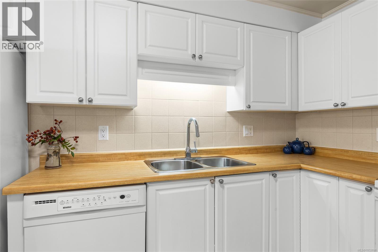
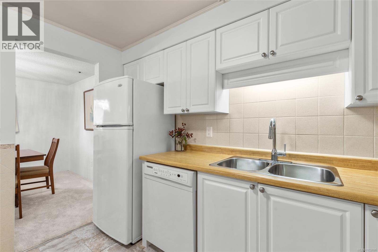
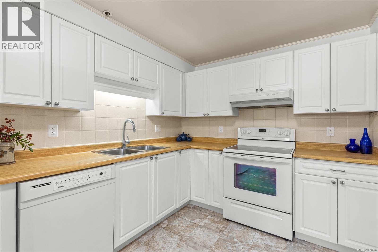
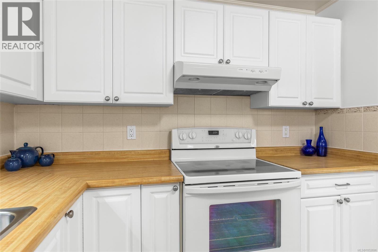
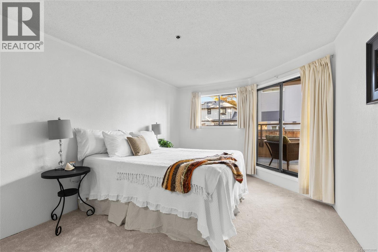
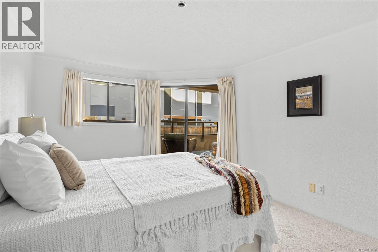
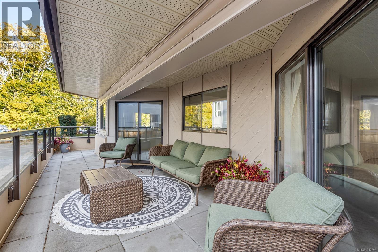
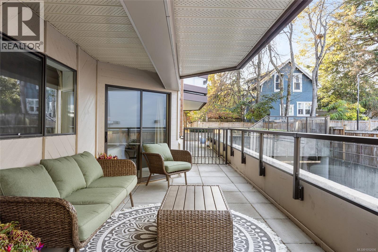
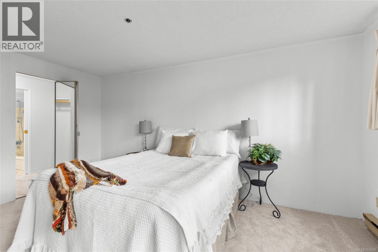
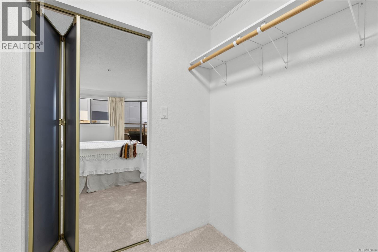
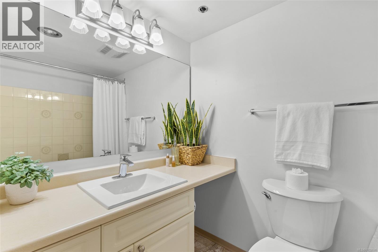
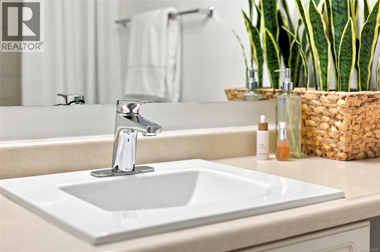
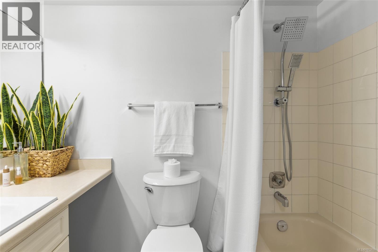
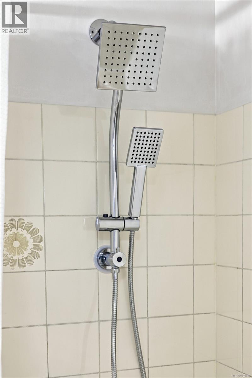
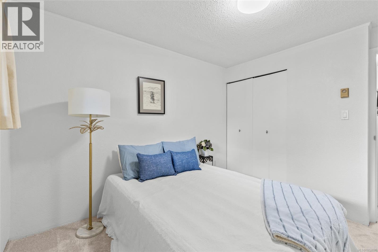
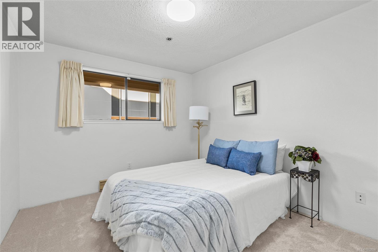
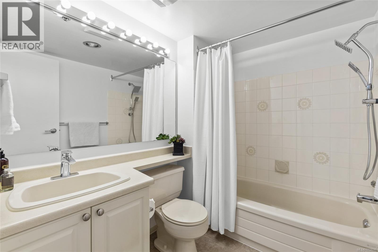
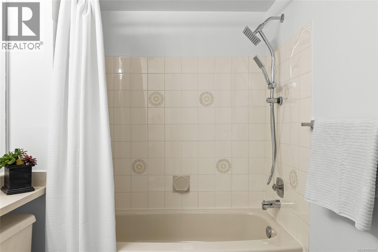
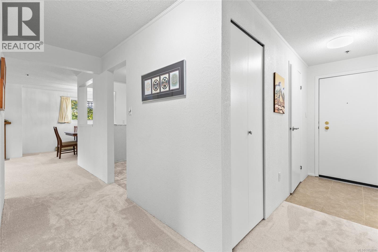
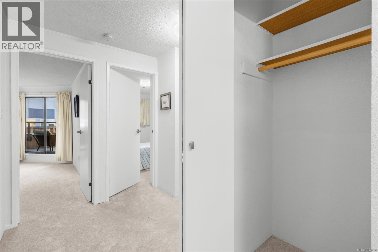
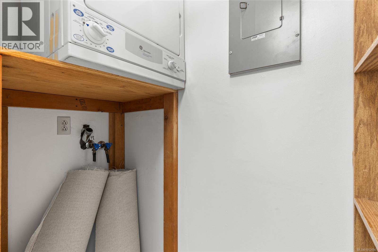
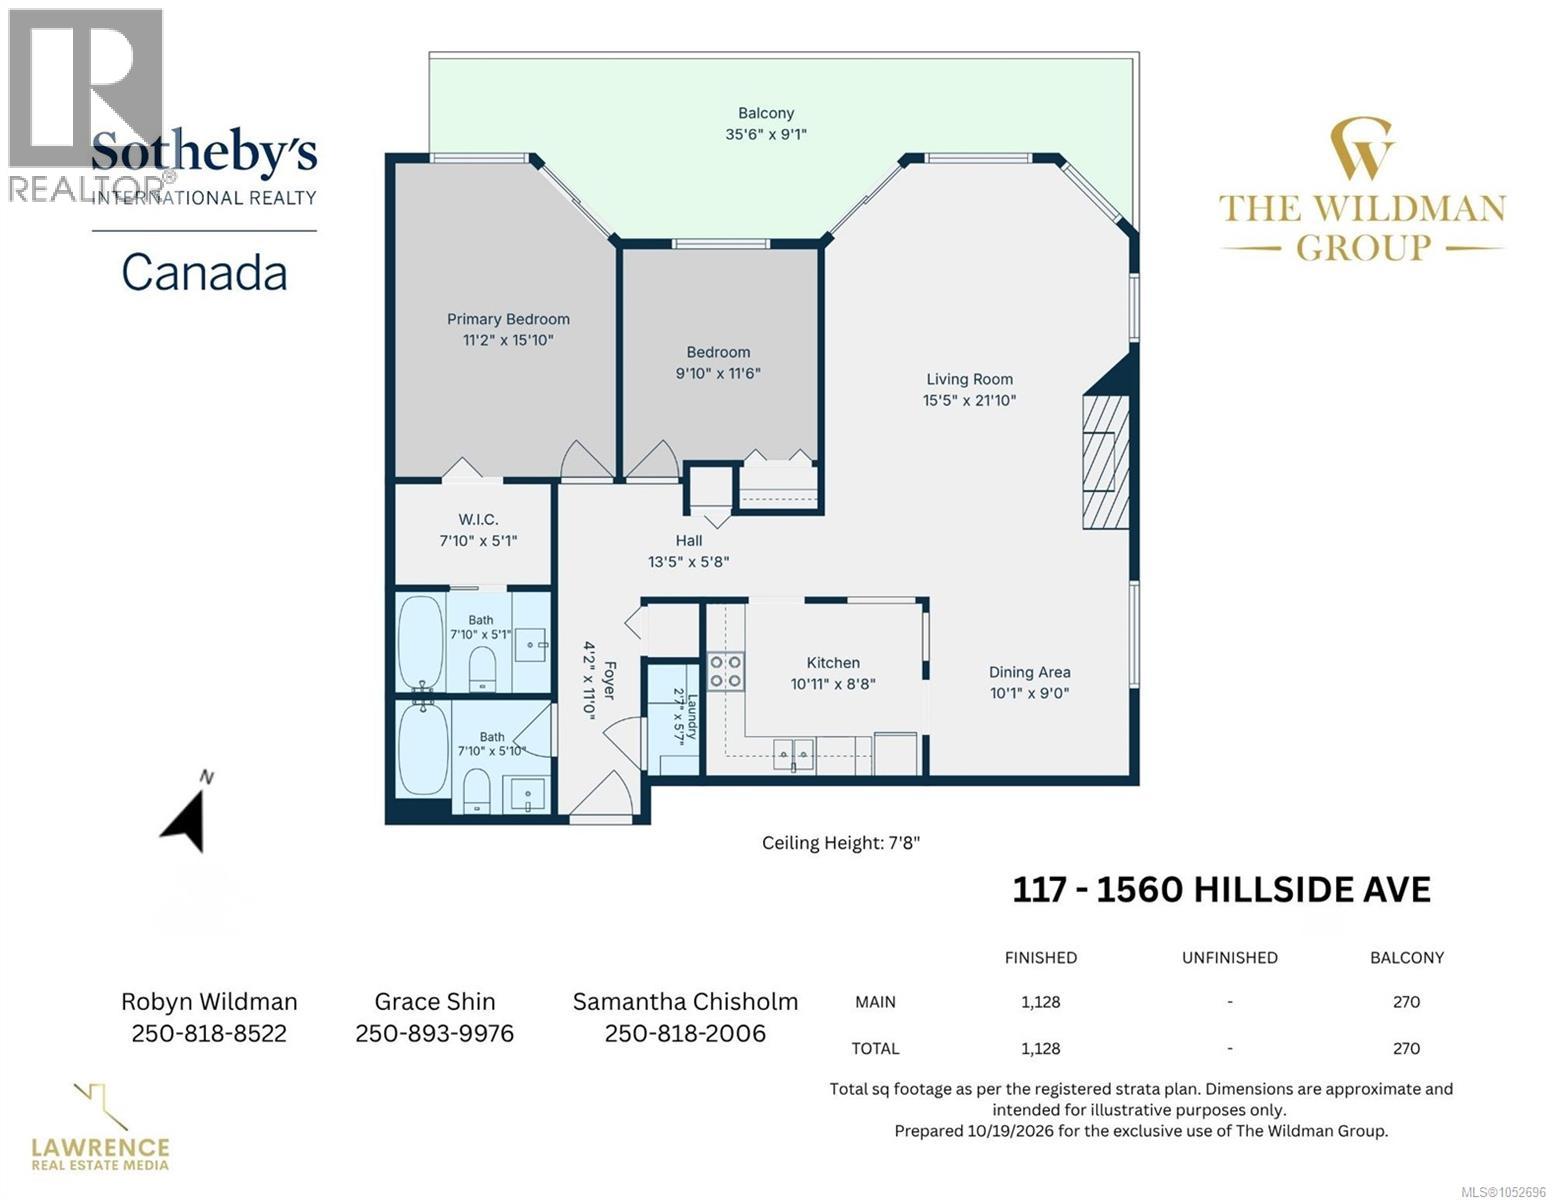
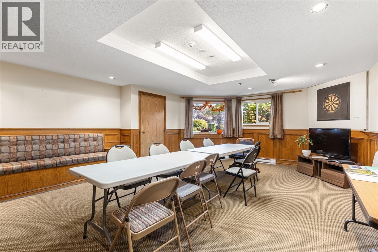
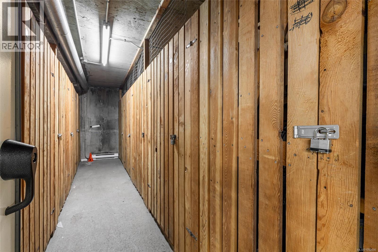
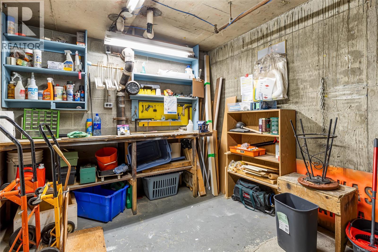
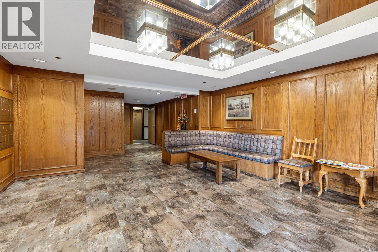
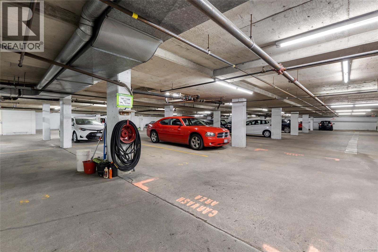
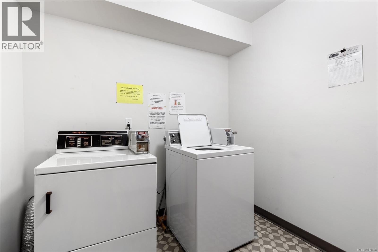
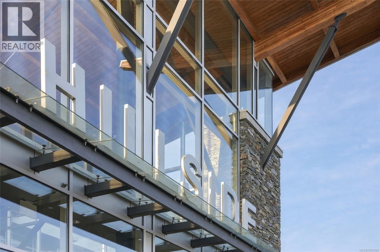
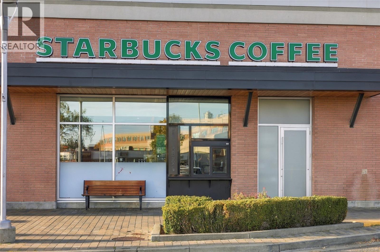
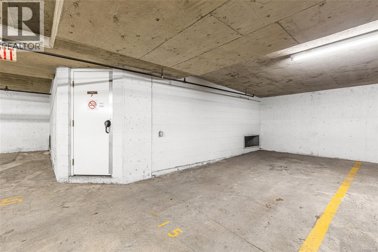
Freshly updated and spotless! Sunny corner condo steps from Hillside Centre! This bright two-bedroom, two-bathroom home sits on the raised garden level of a well-run 55+ building. New carpet and fresh paint give the 1,128 finished square foot layout a clean, airy feel, with windows on multiple sides. Both the living room, with its wood-burning fireplace, and the primary bedroom open onto an oversized 270 square foot private deck on the quiet side of the building. A defined dining area suits everyday meals and entertaining and the kitchen offers ample cupboards plus room for a breakfast table. The primary also includes a walk-through closet and four-piece ensuite; the second bedroom is ideal for guests or an office, with a second four-piece bath. Extras: in-suite laundry hookups, secure underground parking, storage locker, bike storage, workshop, car wash, guest parking and meeting room. Rentals allowed. Shopping, cafes, parks and transit right outside your door. Recreation centre and golf a short walk away. (id:44056)

Property Details

Full Address:
117 1560 Hillside Ave, Victoria, British Columbia
Price:
$ 419,900
MLS Number:
1052696
List Date:
October 23rd, 2026

Lot Size:
1398 sq.ft.
Year Built:
1982
Taxes:
$ 2,497

Interior Features

Bedrooms:
2
Bathrooms:
2
Total Rooms:
Main level
Balcony
9 x 36 feet
Bathroom
6 x 8 feet
Bathroom
5 x 8 feet
Primary Bedroom
11 x 16 feet
Bedroom
11 x 12 feet
Living room
15 x 22 feet
Dining room
9 x 10 feet
Kitchen
9 x 11 feet
Other
6 x 13 feet
Laundry room
3 x 6 feet
Other
4 x 11 feet
Appliances:
Refrigerator, Dishwasher, Dryer
Air Conditioning:
None
Heating:
Baseboard heaters, Electric
Fireplaces:
1

Building Features

Zoning:
Residential
Garage:
Underground
Garage Spaces:
1
Ownership Type:
Condo/Strata
Taxes:
$ 2,497
Stata Fees:
$ 623
Stata Fee Frequency:
Monthly

Floors

Finished Area:
1128 sq.ft.

Land

Lot Size:
1398 sq.ft.
Lot Features:
Irregular lot size

Neighbourhood Features

Amenities Nearby:
Pets not Allowed, Age Restrictions

Ratings

Commercial Info

Neighbourhood Details

Location

Mortgage Calculator

powered by Ratehub.ca
Is this your listing?Advertise With Us!

ATTENTION REALTORS®

Claim your
Realtor® Profile

Join thousands of homebuyers using RealEstateGuide.com every month. Showcase your listings, contact details, website, and social media with a professional REALTOR® profile. Claim yours today!

Get started in less than 2 minutes.

  • Featured on RealEstateGuide.com
  • Reach buyers and sellers across BC
  • Professional REALTOR® profile
  • Upgrade anytime with print & digital advertising
CHOOSE YOUR PROFILE PACKAGE
Copyright © Real Estate Guide 2026 | Legal | Sitemap
Area Modal Trigger
X