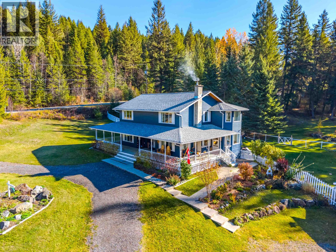
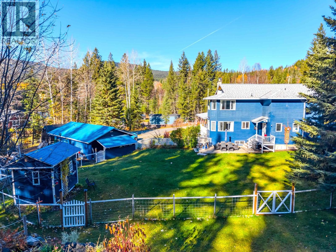
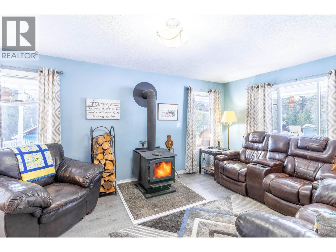
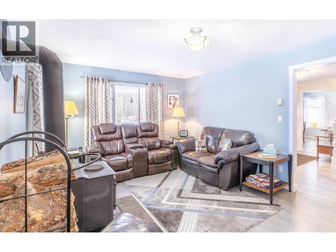
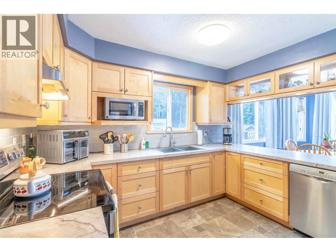
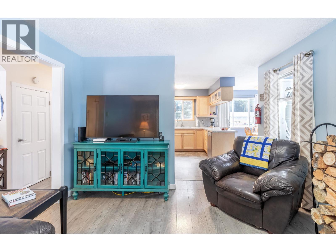
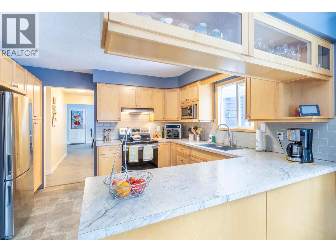
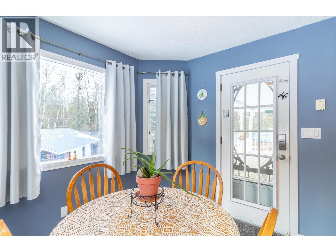
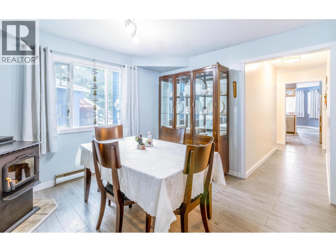
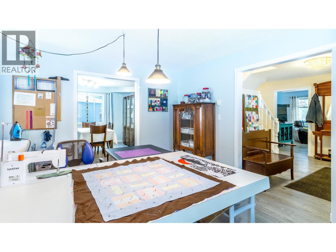
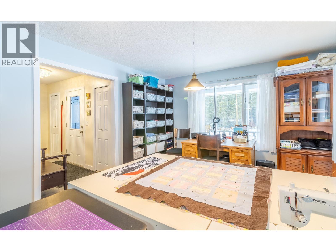
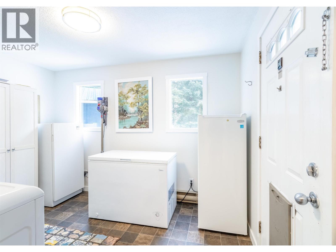
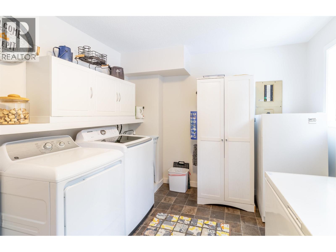
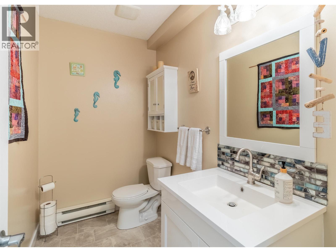
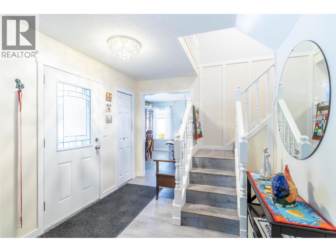
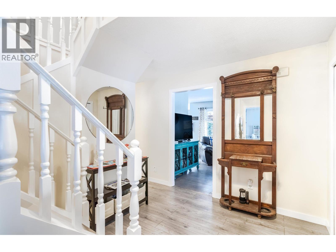
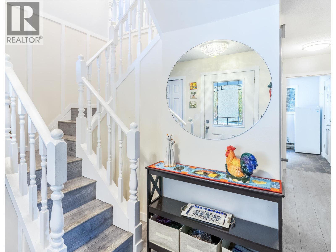
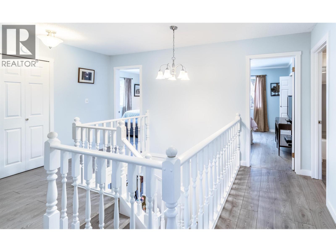
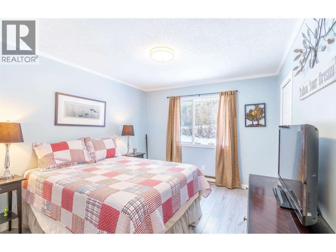
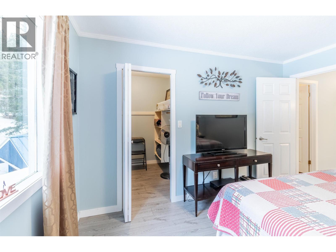
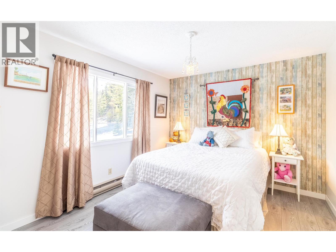
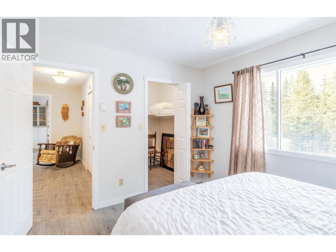
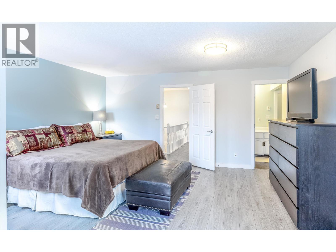
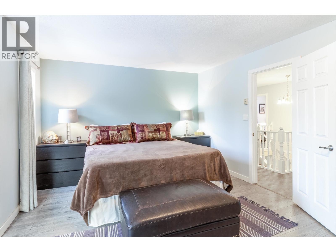
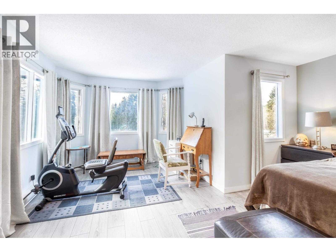
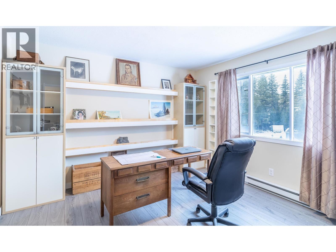
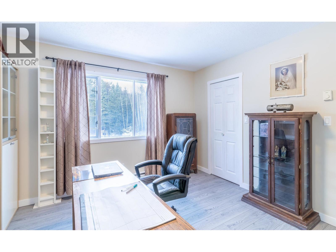
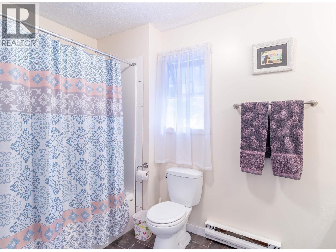
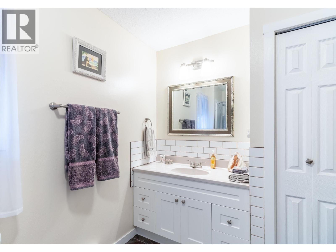
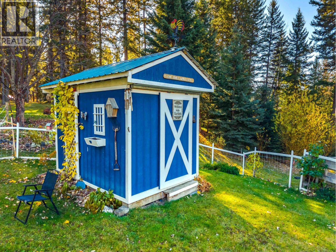
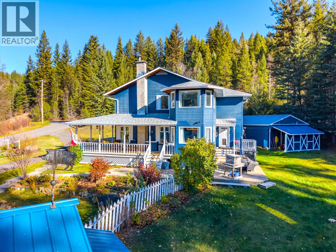
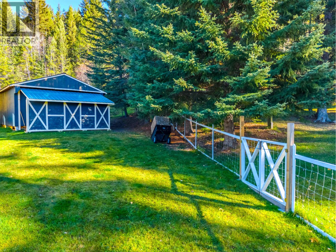
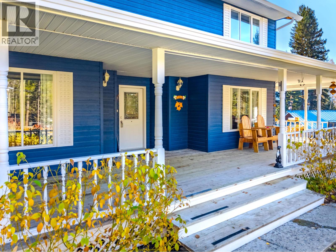
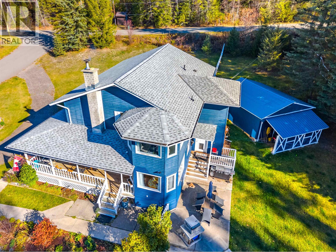
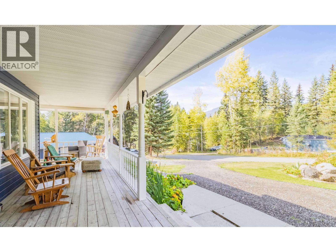
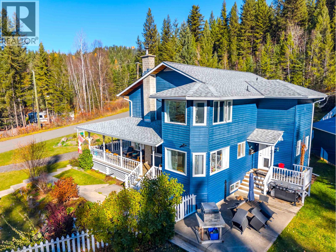
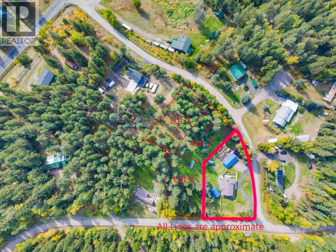
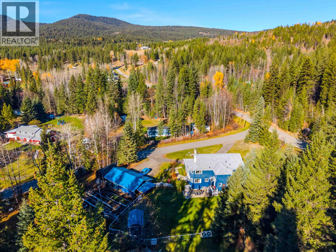
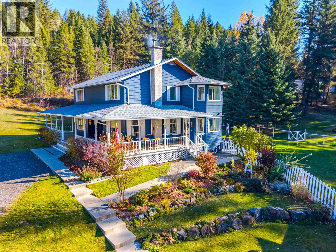
This beautifully maintained home features a lovely flowing layout with a sunny kitchen/eating area, a large formal dining room, and separate living and sitting rooms. The large foyer and laundry/mud room add to the convenience of the main floor, a 6' crawl space for storage includes a cold room! The 4 bedrooms are located on the second level, each with a walk-in closet and off of a central staircase/gallery. The master bedroom is very large and bright and has a full ensuite bath. With a brand new roof and gutters, Lots of gardening space, and a large fenced yard, and detached garage with 2 bays. On Community water and within fire protection this home has a three sided covered verandah. Fiber optic internet is in! The house is located on one lot, three additional 1/2 acre lots available. (id:44056)
Property Details
Full Address:
4315 RAINBOW DRIVE, Canim Lake, British Columbia
Price:
$ 595,000
MLS Number:
R3177816
List Date:
October 22nd, 2026
Lot Size:
0.63 ac
Year Built:
1981
Taxes:
$ 2,767
Listing Tax Year:
2026
Interior Features
Bedrooms:
4
Bathrooms:
3
Total Rooms:
Main level
Dining nook
8.9 x 10 feet
Living room
11.9 x 15.4 feet
Kitchen
11.6 x 10 feet
Dining room
12 x 12 feet
Family room
15.9 x 12 feet
Laundry room
11.7 x 9.5 feet
Foyer
8.6 x 11.8 feet
Above
Primary Bedroom
16 x 20 feet
Bedroom 2
12 x 12 feet
Bedroom 3
10.7 x 12 feet
Bedroom 4
10.5 x 12 feet
Appliances:
Washer, Refrigerator, Dishwasher, Stove, Dryer
Heating:
Baseboard heaters, Electric, Wood
Basement:
Crawl space
Building Features
Storeys:
2
Foundation:
Concrete Perimeter
Water:
Community Water System
Roof:
Asphalt shingle, Conventional
Exterior:
Wood
Garage:
Garage
Ownership Type:
Freehold
Taxes:
$ 2,767
Floors
Finished Area:
2414 sq.ft.
Main Floor:
2414 sq.ft.
Land
Lot Size:
0.63 ac
Neighbourhood Features
Ratings
Commercial Info
Neighbourhood Details
Location
Mortgage Calculator
powered by
Adam DirksonPREC - CARIBOO REAL ESTATE GROUPeXp Realty (100 Mile)
Join thousands of homebuyers using RealEstateGuide.com every month. Showcase your
listings, contact details, website, and social media with a professional REALTOR®
profile. Claim yours today!