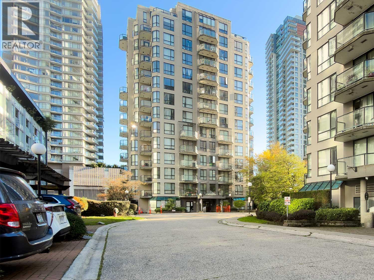
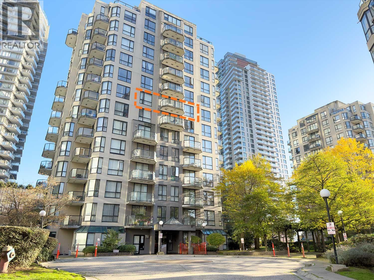
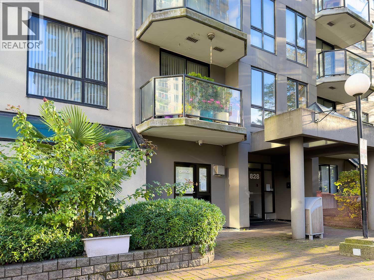
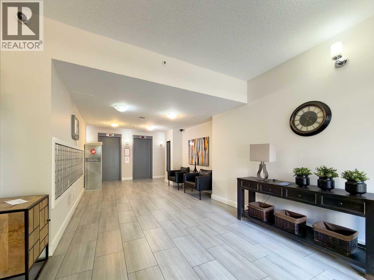
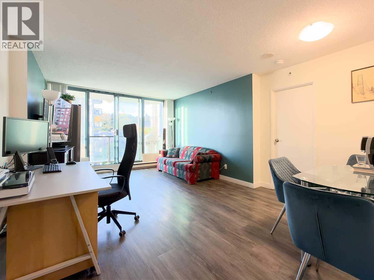
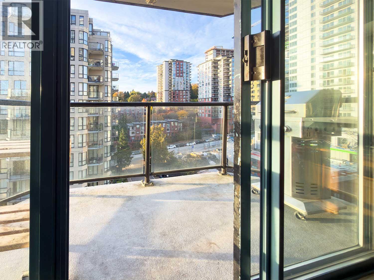
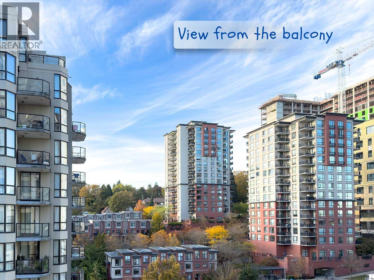
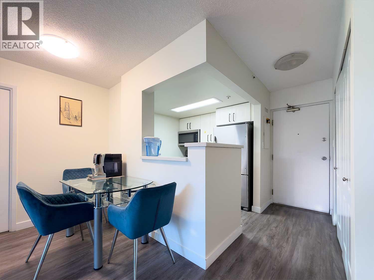
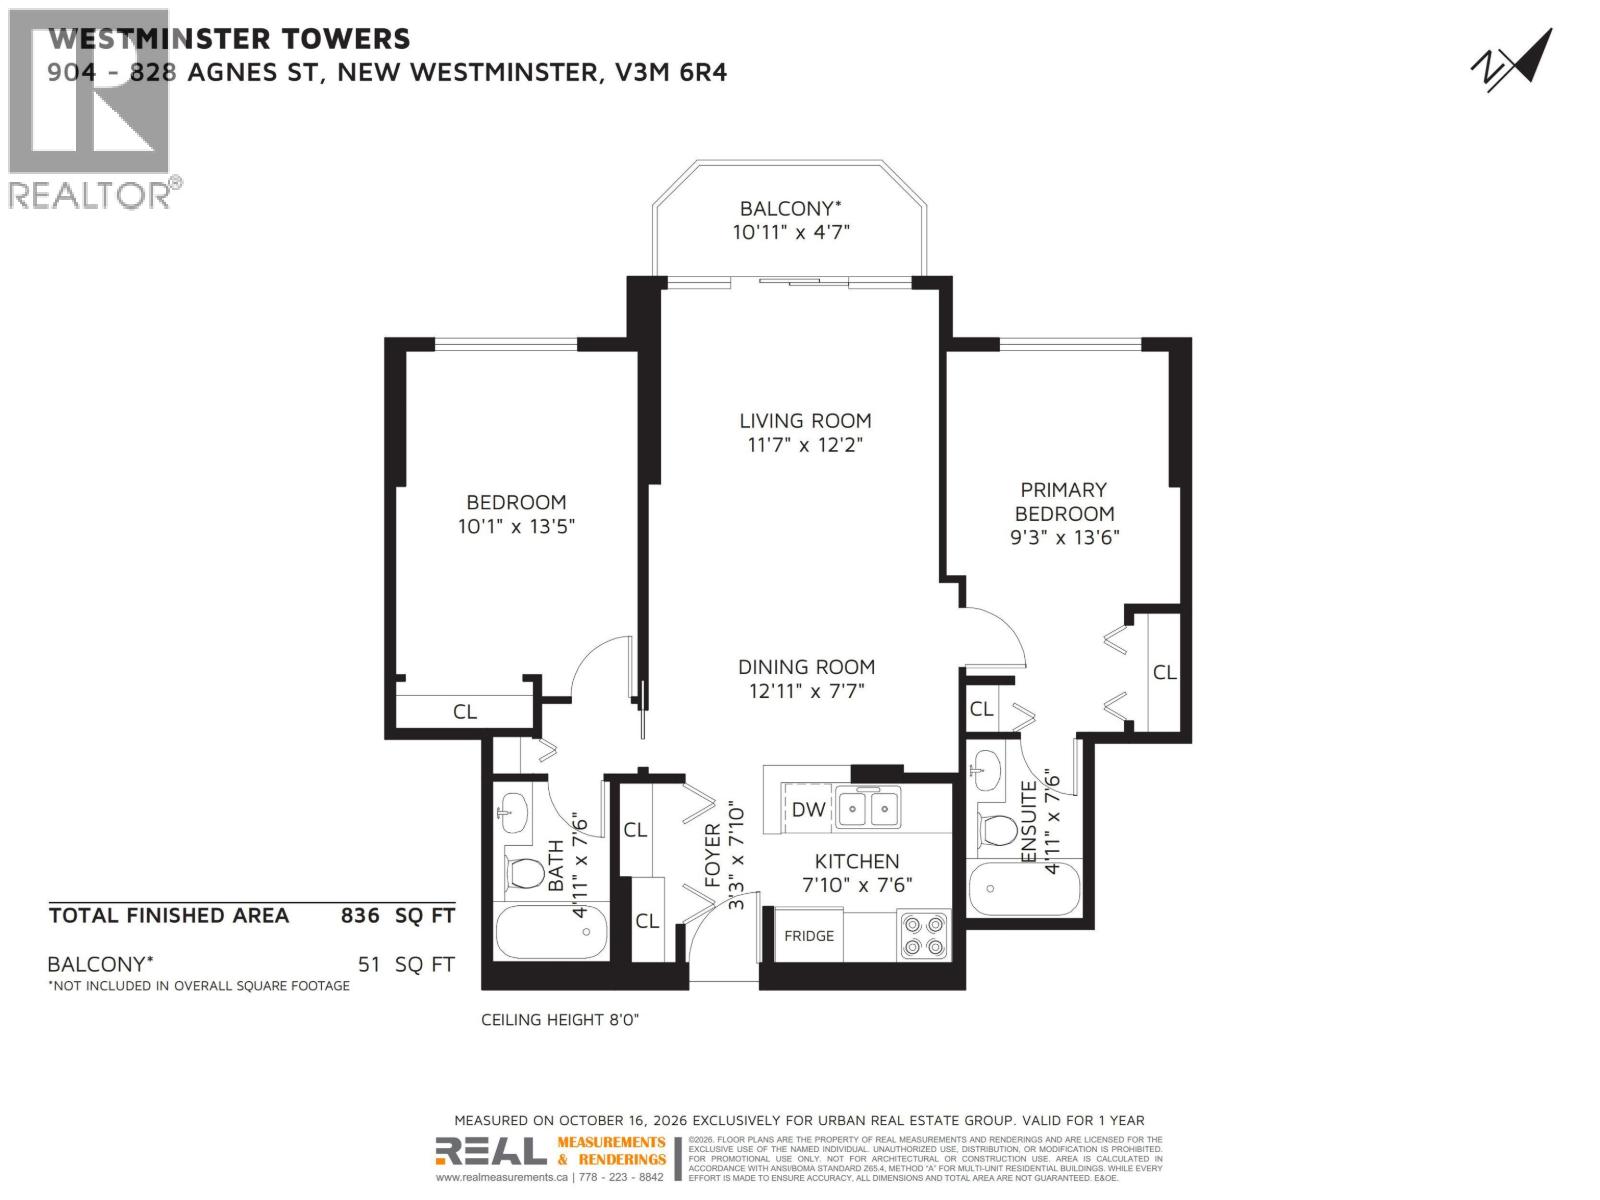
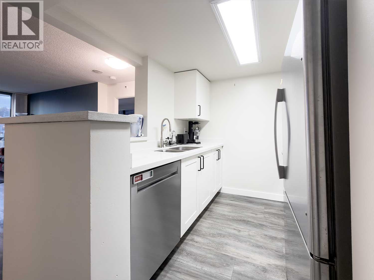
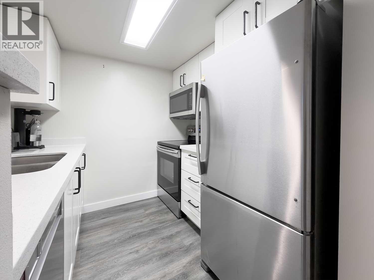
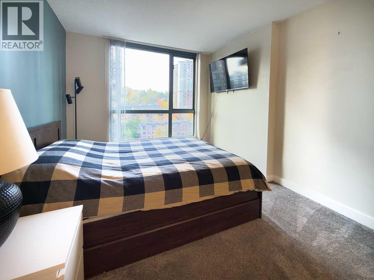
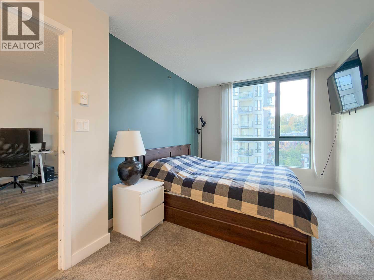
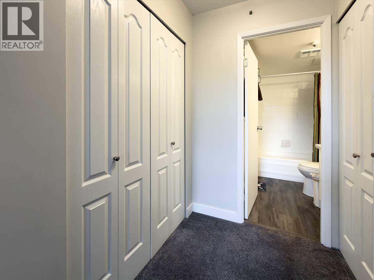
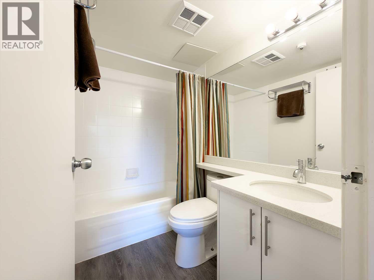
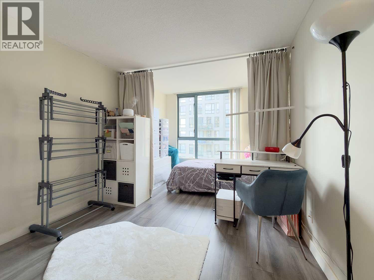
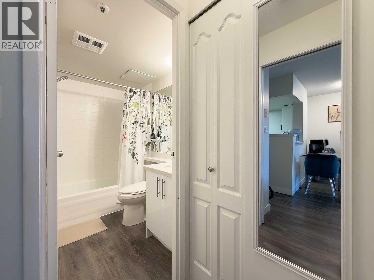
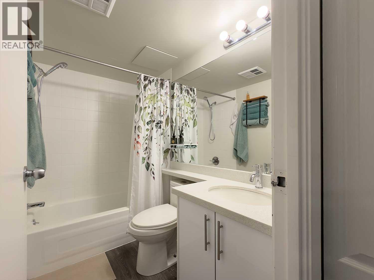
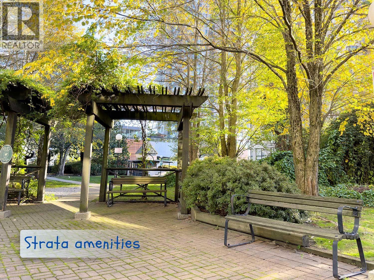
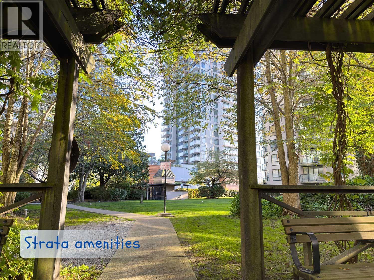
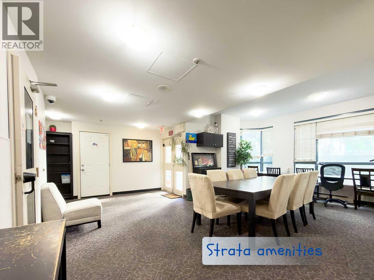
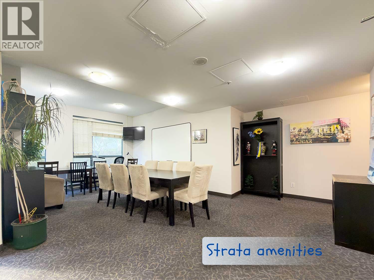
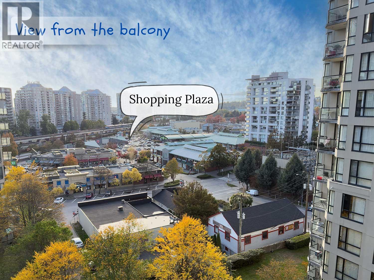
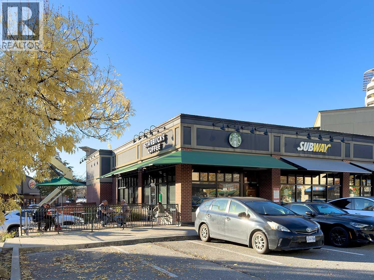
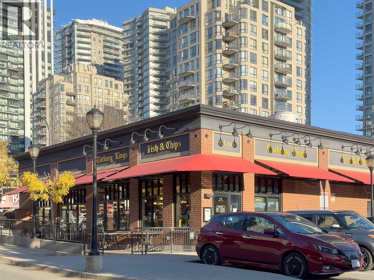
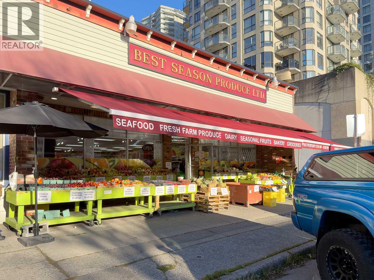
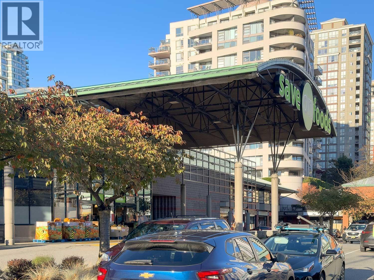
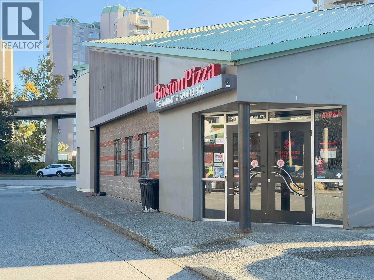
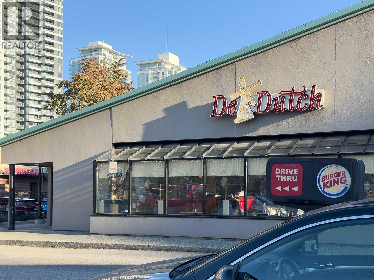
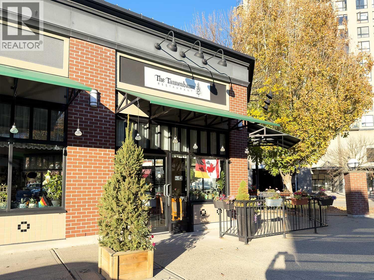
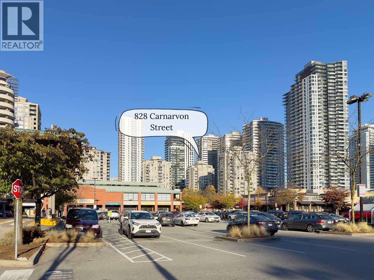
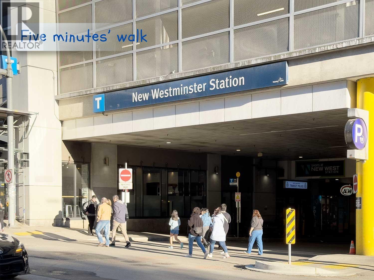
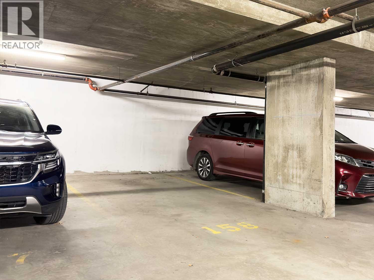
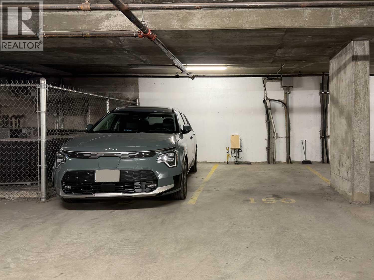
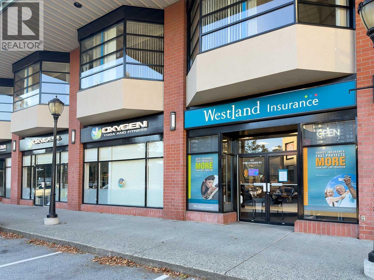
Bright condo with a city view on the quiet side of the building away from the SkyTrain and city noise. Thoughtfully designed with bedrooms on opposite sides of the living room for added privacy, well-proportioned rooms, and generous storage. Updated kitchen with quartz countertops and newer appliances, laminate and newer carpet flooring. Two parking spaces of good size. Enjoy a welcoming building with a landscaped courtyard and an amenity room. Ideally located in downtown New Westminster, steps to SkyTrain, shops, restaurants, groceries, and Douglas College. Just a five-minute walk to the scenic Quay waterfront boardwalk or Simcoe Park. Several beautiful parks nearby, including Queen's Park, Moody Park with seasonal outdoor pool, and Tipperary Park. Open house Sat-Sun, Oct 24-25, 1-3 pm. (id:44056)

Property Details

Full Address:
904 828 AGNES STREET, New Westminster, British Columbia
Price:
$ 524,900
MLS Number:
R3178020
List Date:
October 23rd, 2026
Year Built:
1993
Taxes:
$ 2,550
Listing Tax Year:
2026

Interior Features

Bedrooms:
2
Bathrooms:
2
Appliances:
Refrigerator, Dishwasher, Stove
Interior Features:
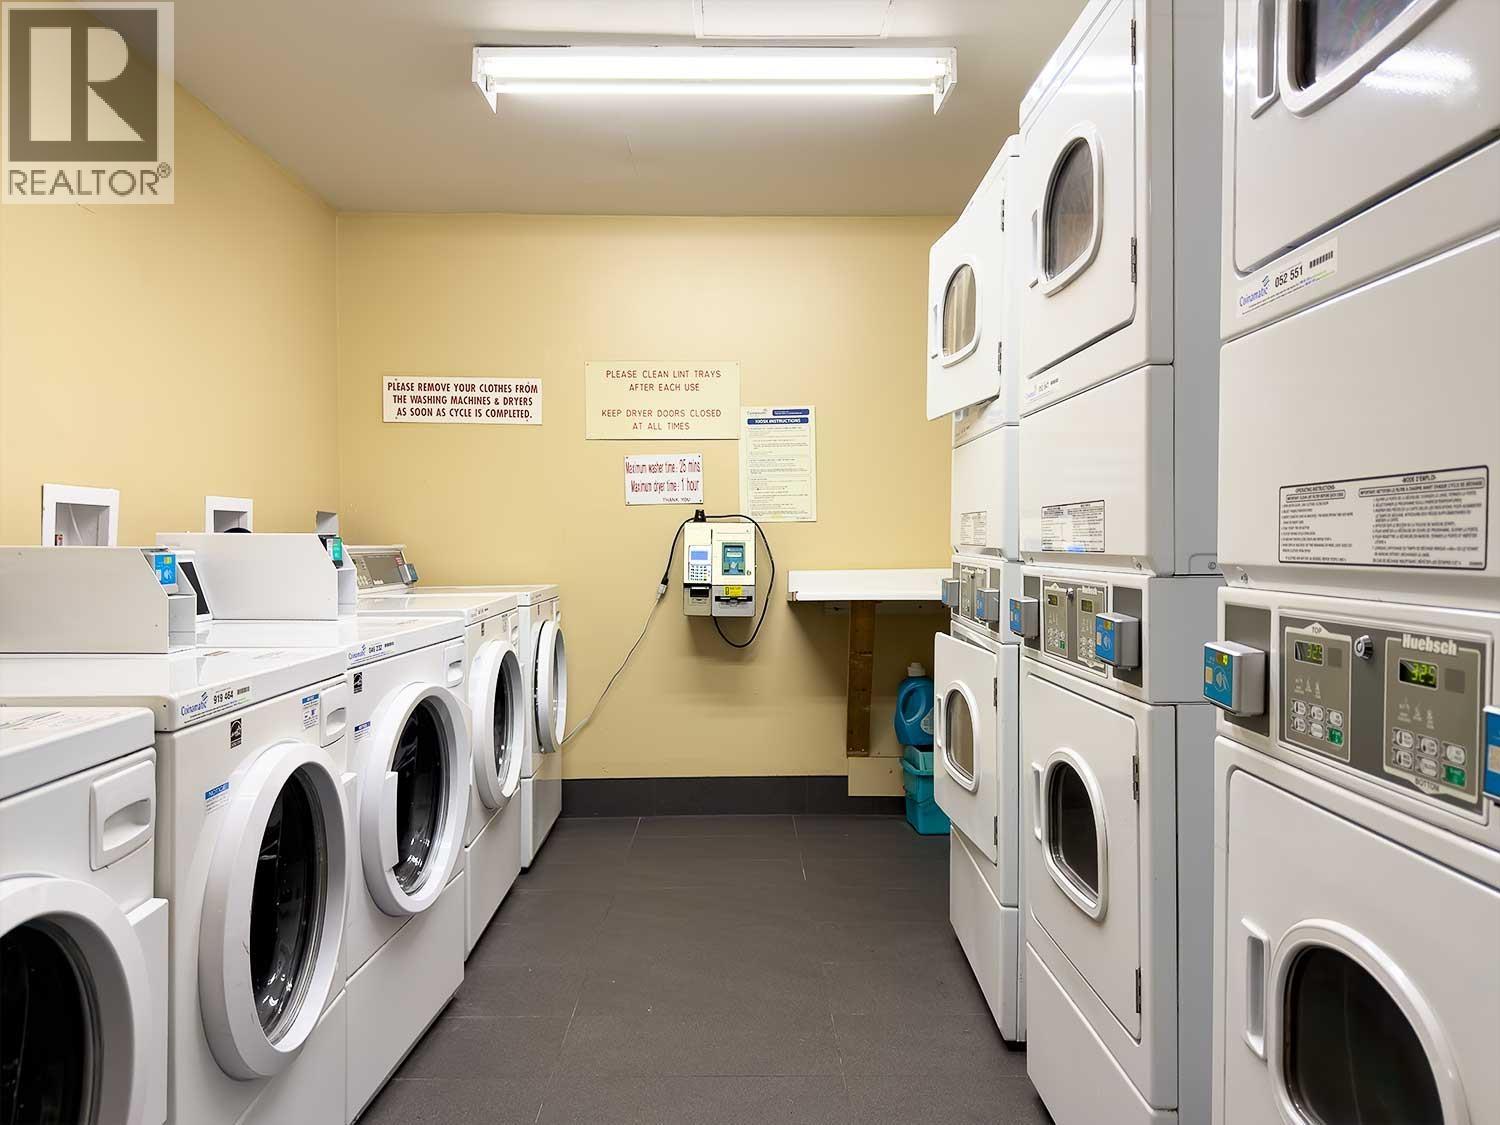
Shared Laundry
Heating:
Baseboard heaters, Electric

Building Features

Garage:
Underground
Garage Spaces:
2
Security:
Smoke Detectors, Sprinkler System-Fire
Ownership Type:
Condo/Strata
Taxes:
$ 2,550
Stata Fees:
$ 376
Stata Fee Frequency:
Monthly

Floors

Finished Area:
836 sq.ft.

Land

View:
View
Lot Features:
Central location, Cul-de-sac, Treed, Elevator

Neighbourhood Features

Amenities Nearby:
Pets Allowed With Restrictions

Ratings

Commercial Info

Neighbourhood Details

Location

Mortgage Calculator

powered by Ratehub.ca
Is this your listing?Advertise With Us!

ATTENTION REALTORS®

Claim your
Realtor® Profile

Join thousands of homebuyers using RealEstateGuide.com every month. Showcase your listings, contact details, website, and social media with a professional REALTOR® profile. Claim yours today!

Get started in less than 2 minutes.

  • Featured on RealEstateGuide.com
  • Reach buyers and sellers across BC
  • Professional REALTOR® profile
  • Upgrade anytime with print & digital advertising
CHOOSE YOUR PROFILE PACKAGE
Copyright © Real Estate Guide 2026 | Legal | Sitemap
Area Modal Trigger
X