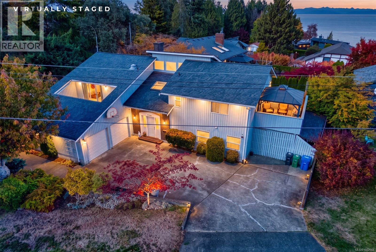
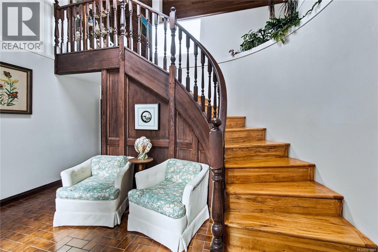
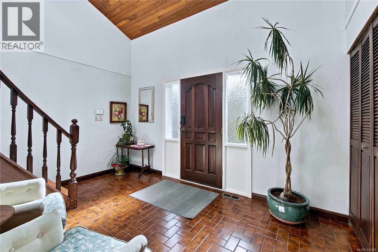
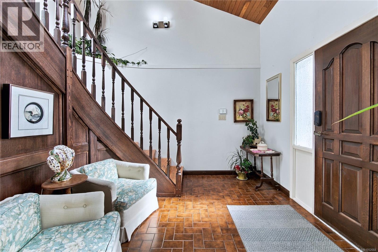
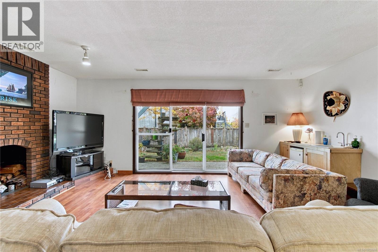
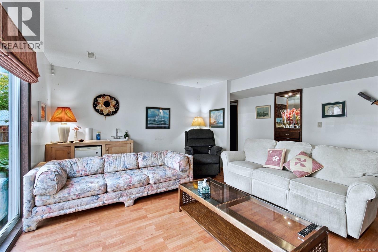
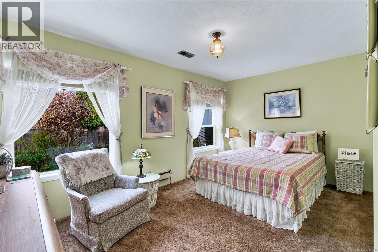
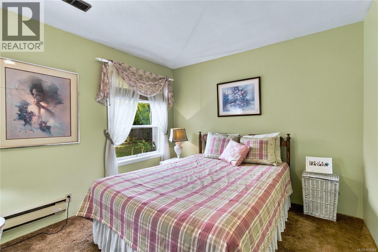
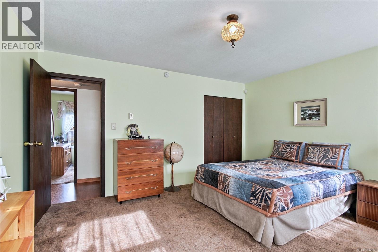
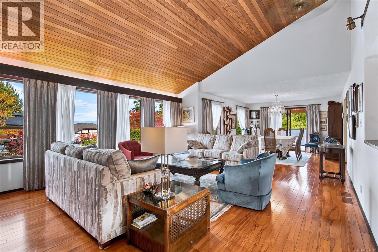
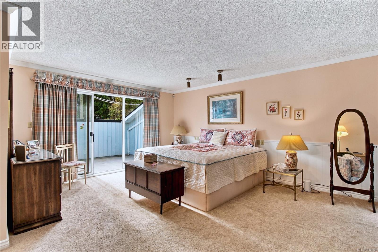
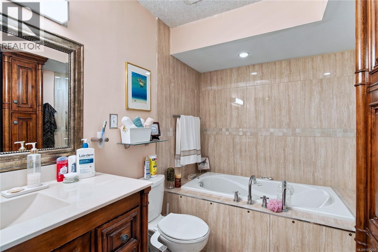
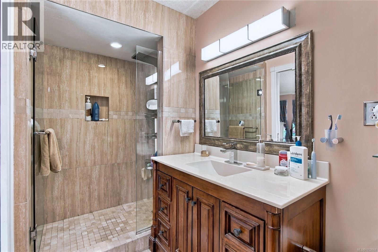
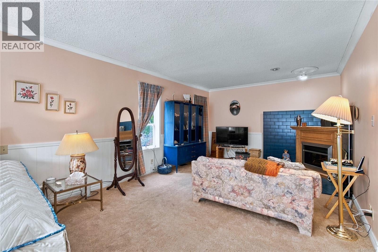
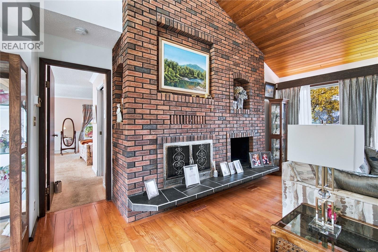
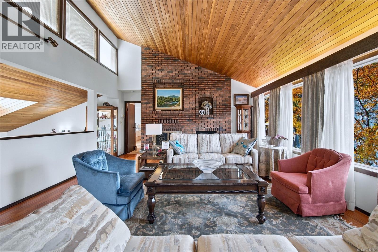
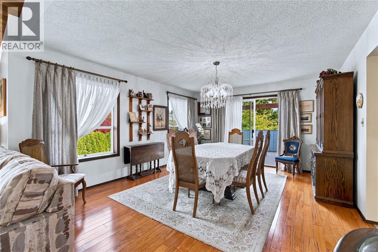
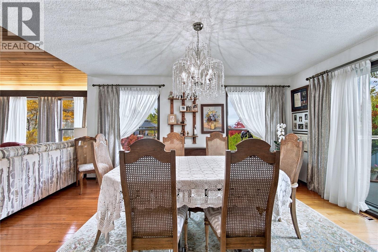
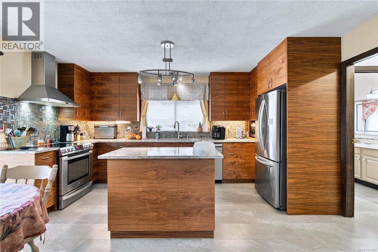
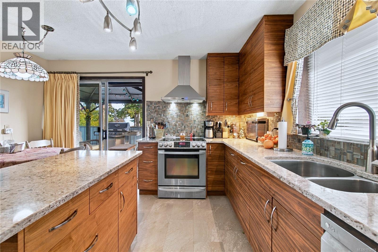
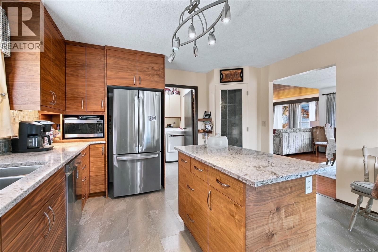
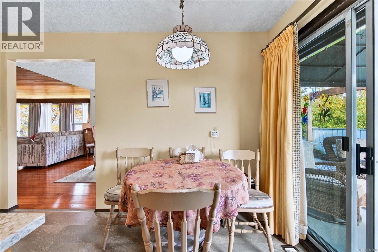
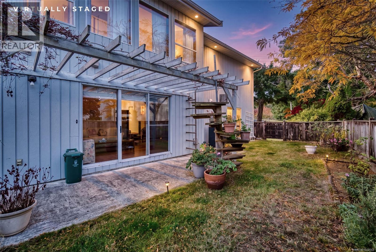
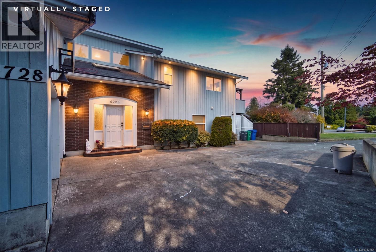
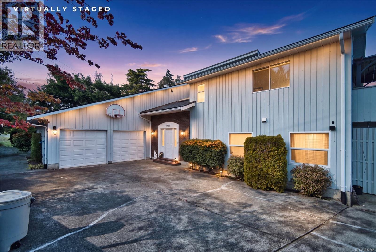
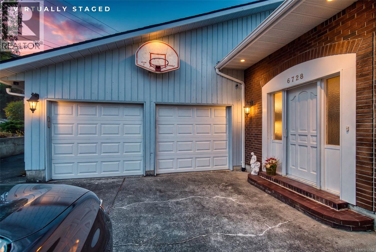
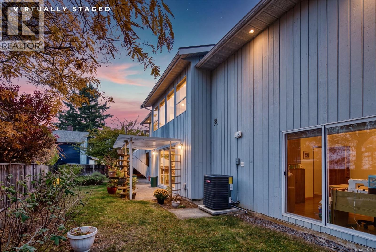
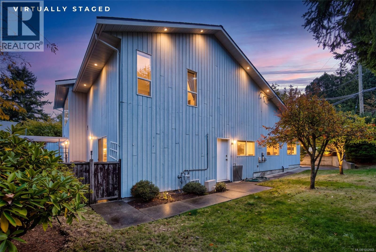
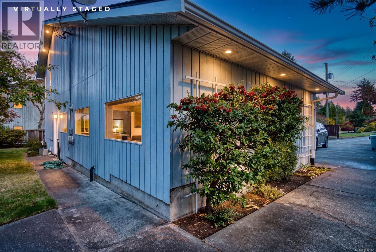
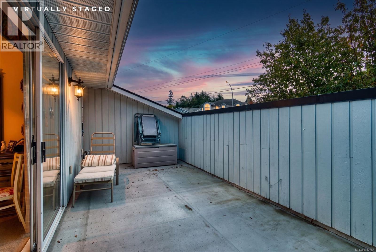
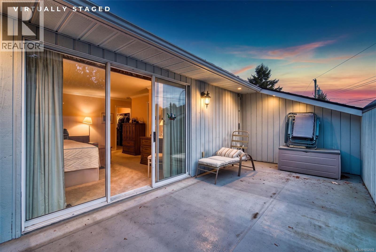
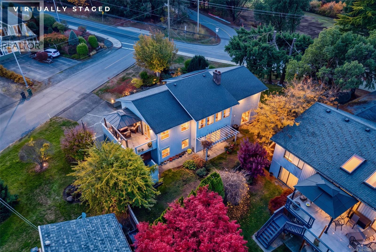
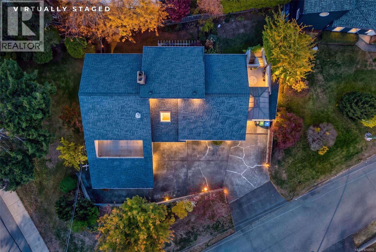
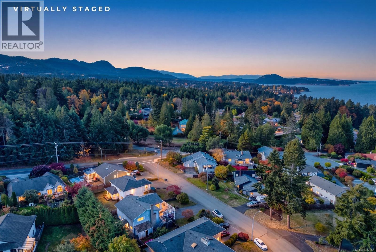
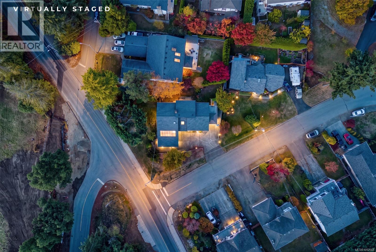
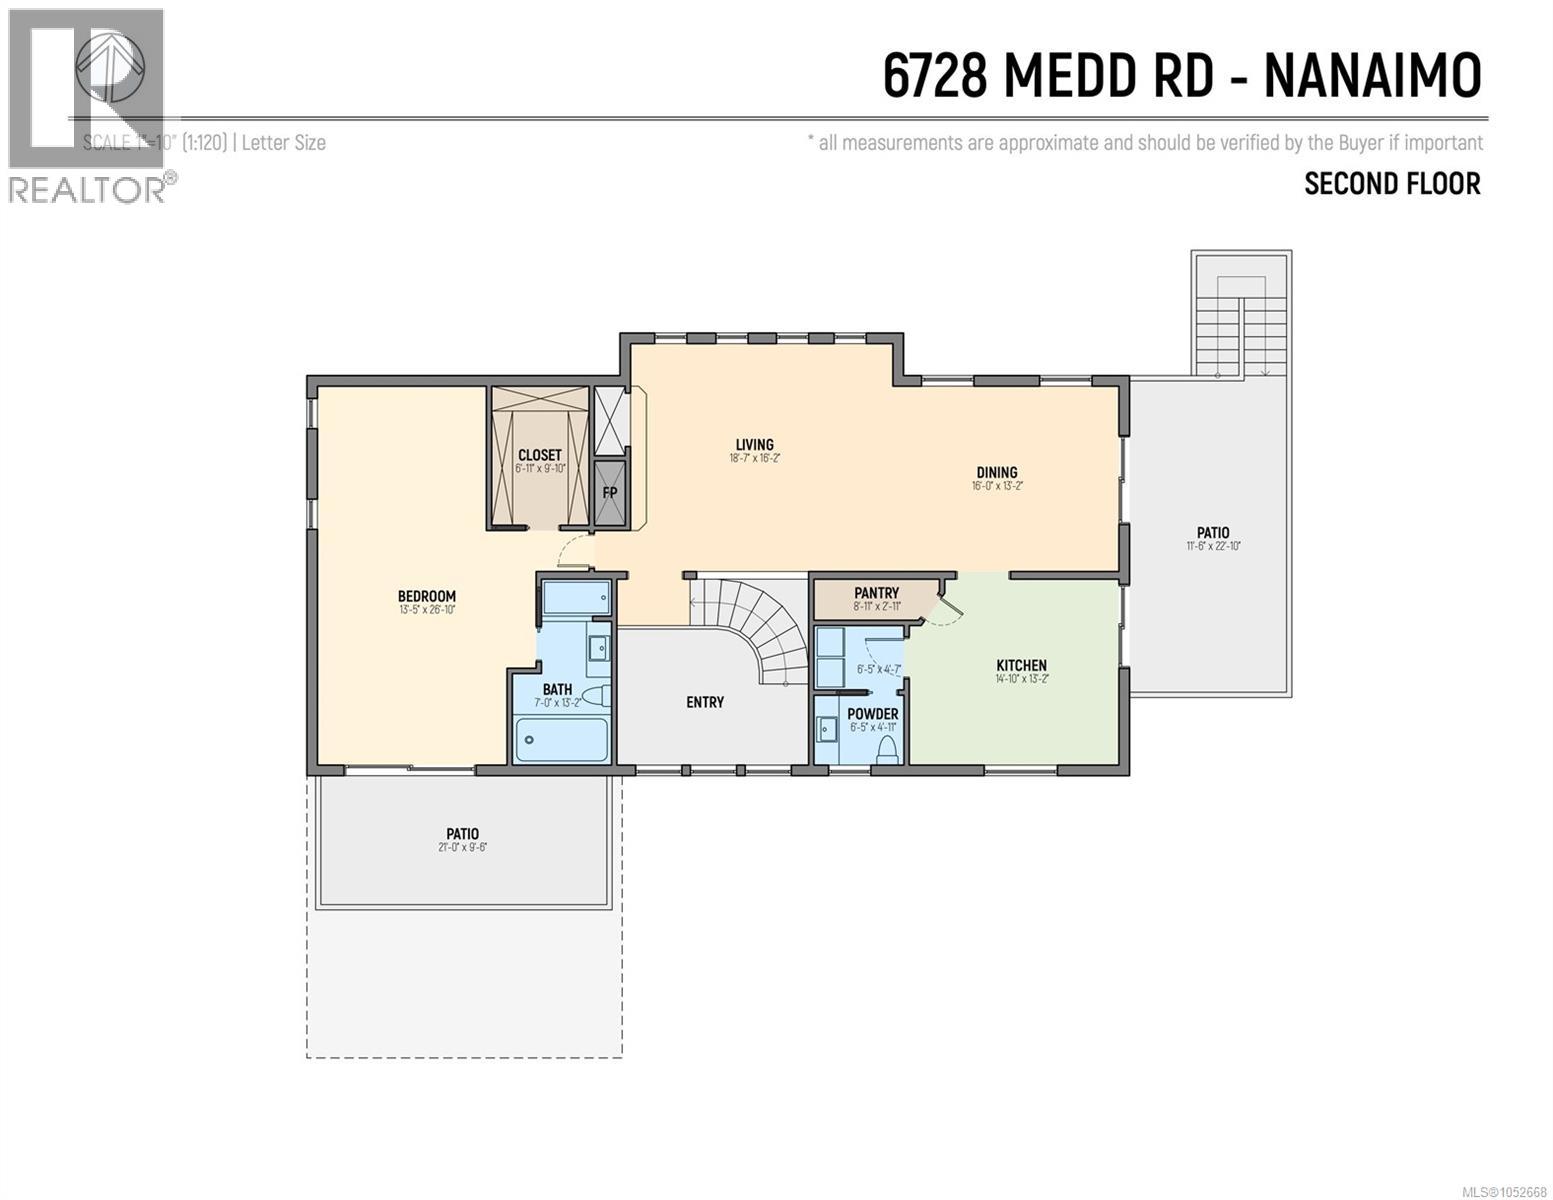
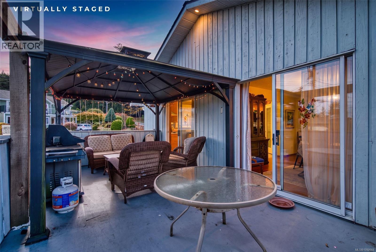
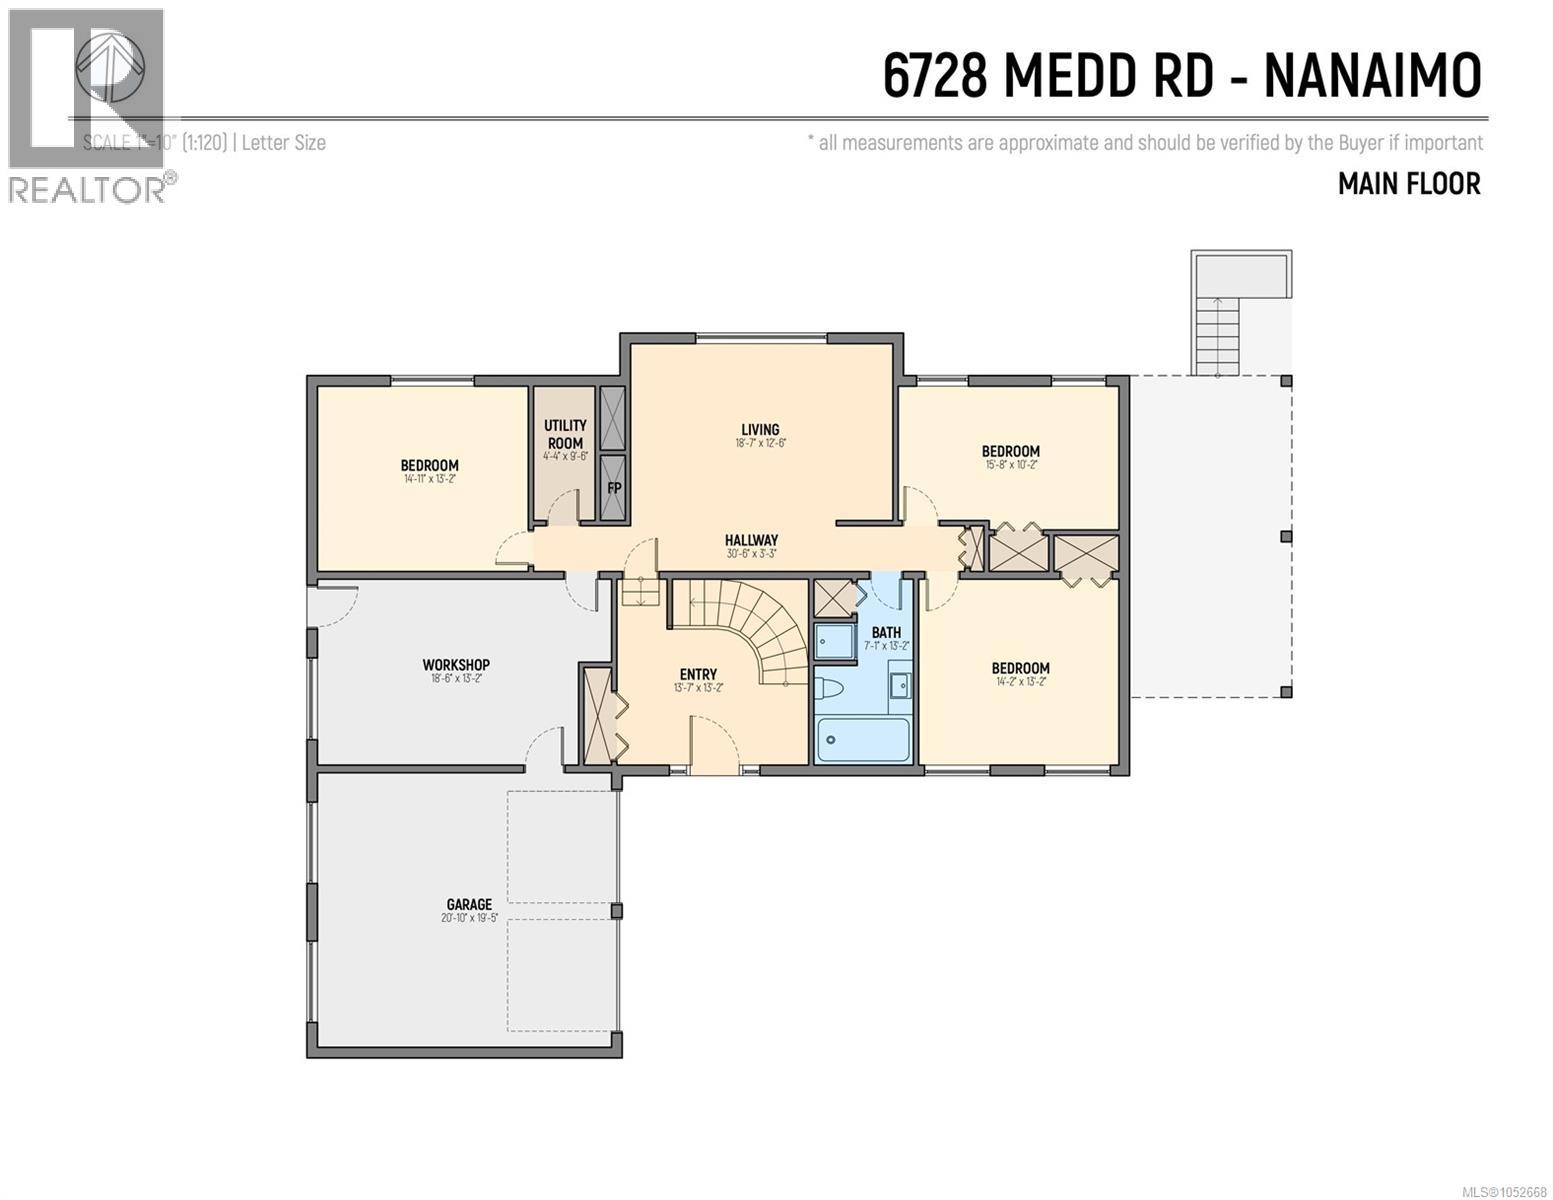
Immaculate home with Ocean views. Situated on a generous 9,192 sq. ft. lot at the border of North Nanaimo and Lantzville, this beautifully maintained John Collins custom-built home offers nearly 3,200 sq. ft. of living space, quality craftsmanship, and impressive ocean views. Pride of ownership is evident throughout this spacious 3+ bedroom, 3 bathroom residence. The main living area features soaring vaulted ceilings, expansive windows that capture the ocean views, a beautiful oak spiral staircase, and a welcoming living room with a cozy fireplace. The newly renovated kitchen is a standout feature, showcasing elegant quartz countertops, stainless steel appliances, ample cabinetry, and a functional layout ideal for everyday living and entertaining. Step outside onto the spacious deck to enjoy the fresh coastal air and surrounding views. Additional updates include a newer natural gas furnace with air conditioning for those warm summer days and a roof replaced in 2011. With generous room sizes, timeless architectural details, and a desirable location close to beaches, parks, shopping, and North Nanaimo amenities, this exceptional property offers the perfect combination of comfort, space, and West Coast living. (id:44056)

Property Details

Full Address:
6728 Medd Rd, Nanaimo, British Columbia
Price:
$ 879,900
MLS Number:
1052668
List Date:
October 23rd, 2026
Lot Size:
9192 sq.ft.
Year Built:
1984
Taxes:
$ 5,804

Interior Features

Bedrooms:
4
Bathrooms:
3
Total Rooms:
Main level
Living room
18 x 16 feet
Kitchen
15 x 13 feet
Lower level
Dining room
18 x 13 feet
Primary Bedroom
24 x 17 feet
Bedroom
20 x 14 feet
Family room
18 x 16 feet
Bedroom
16 x 10 feet
Bedroom
14 x 12 feet
Air Conditioning:
Central air conditioning, Air Conditioned
Heating:
Heat Pump, Electric
Fireplaces:
1

Building Features

Zoning:
Residential
Zoning Detail:
RS1
Garage:
Garage, RV
Garage Spaces:
4
Ownership Type:
Freehold
Taxes:
$ 5,804

Floors

Finished Area:
3172 sq.ft.

Land

View:
Ocean view
Lot Size:
9192 sq.ft.
Lot Features:
Other

Neighbourhood Features

Ratings

Commercial Info

Neighbourhood Details

Location

Mortgage Calculator

powered by Ratehub.ca
Is this your listing?Advertise With Us!

ATTENTION REALTORS®

Claim your
Realtor® Profile

Join thousands of homebuyers using RealEstateGuide.com every month. Showcase your listings, contact details, website, and social media with a professional REALTOR® profile. Claim yours today!

Get started in less than 2 minutes.

  • Featured on RealEstateGuide.com
  • Reach buyers and sellers across BC
  • Professional REALTOR® profile
  • Upgrade anytime with print & digital advertising
CHOOSE YOUR PROFILE PACKAGE
Copyright © Real Estate Guide 2026 | Legal | Sitemap
Area Modal Trigger
X