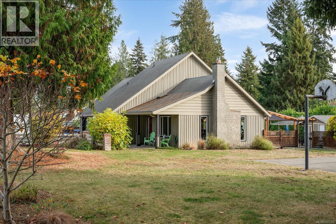
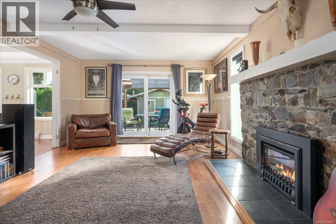
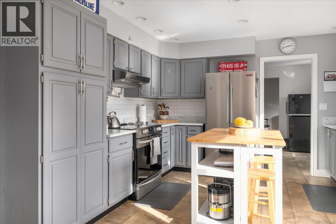
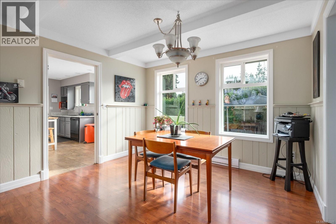
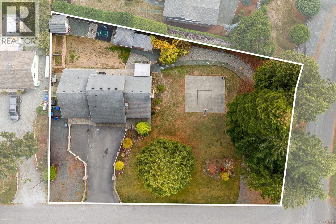
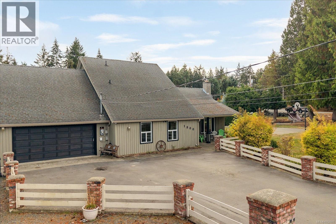
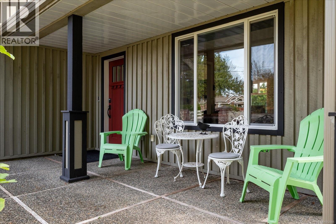
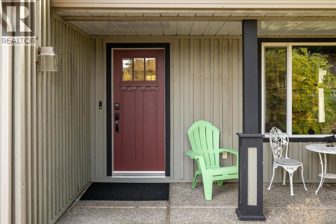
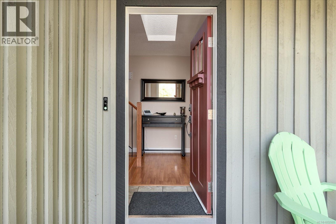
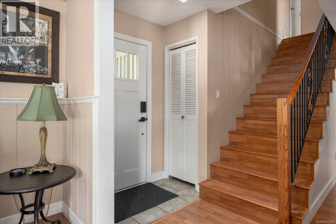
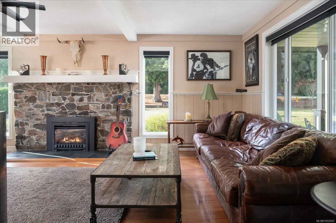
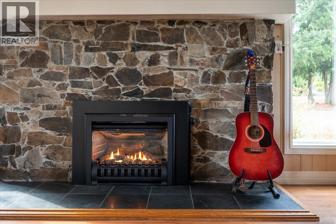
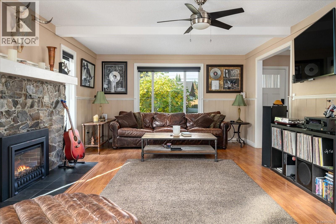
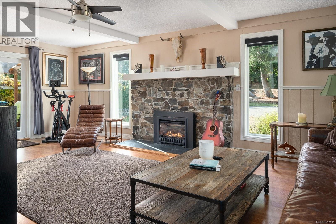
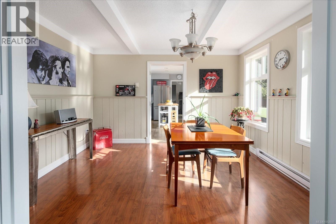
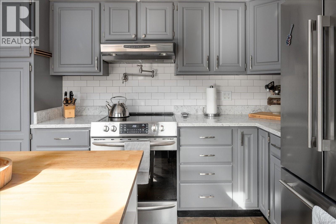
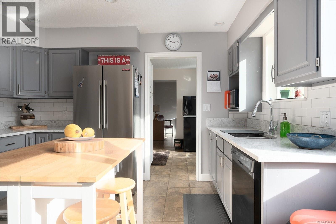
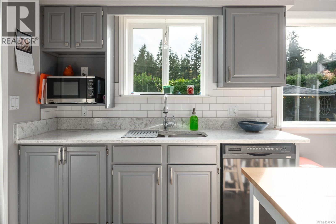
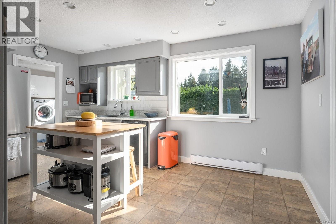
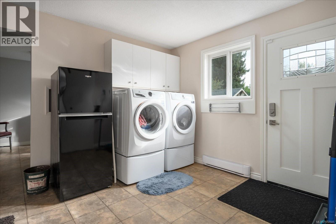
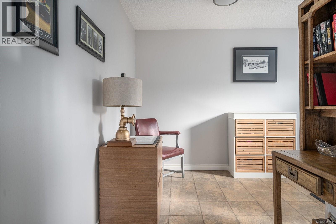
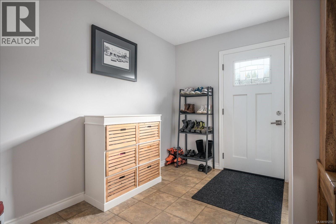
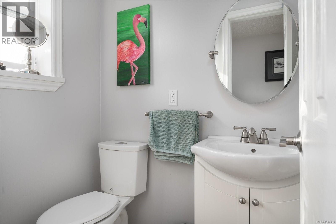
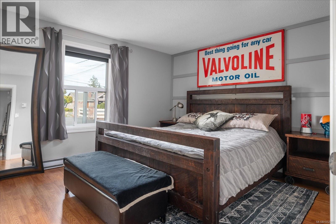
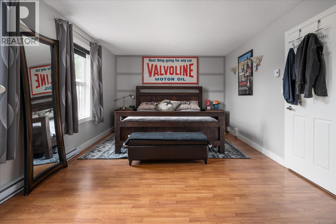
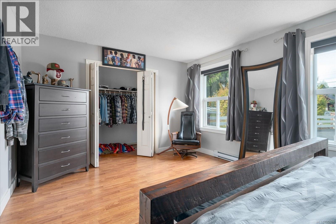
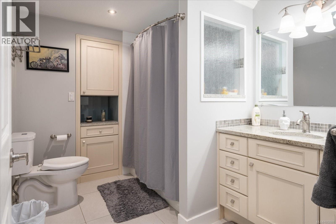
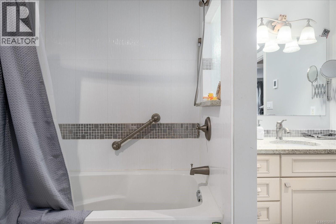
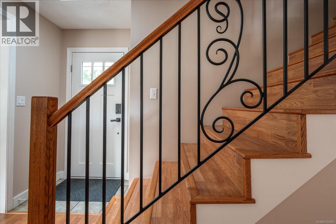
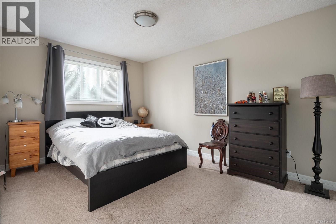
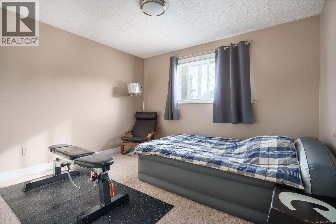
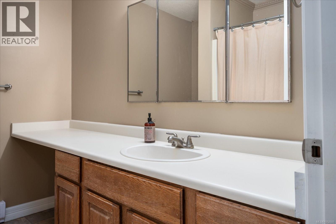
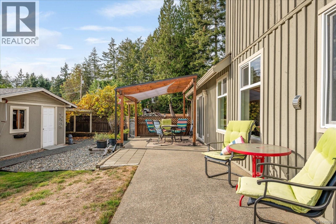
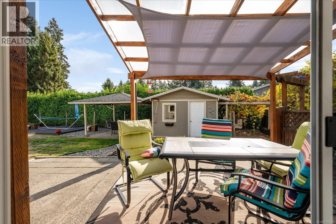
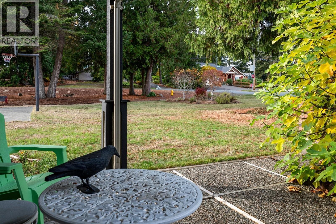
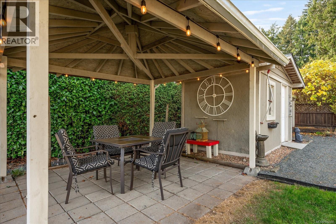
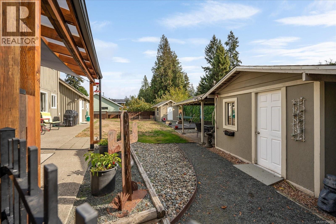
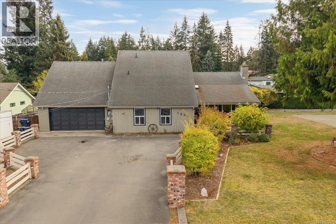
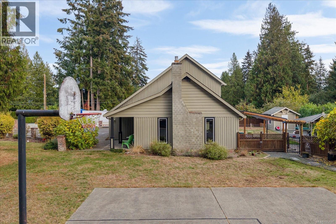
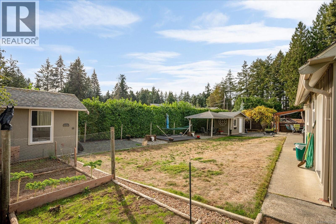
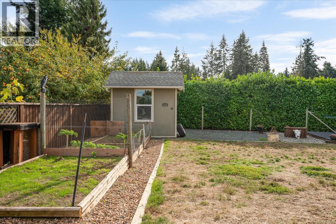
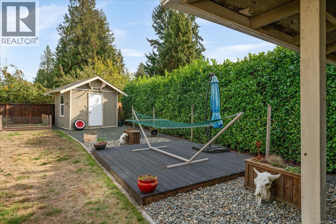
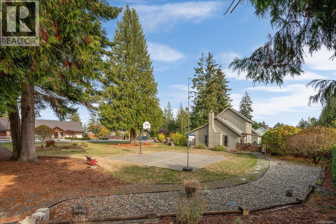
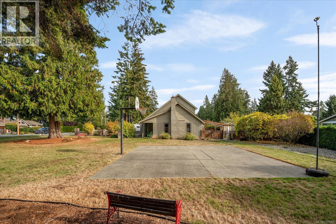
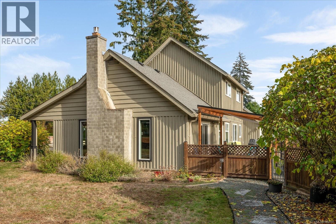
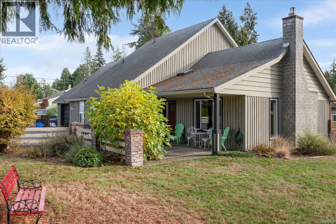
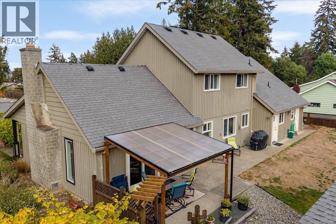
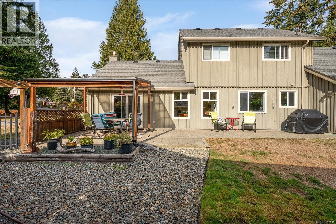
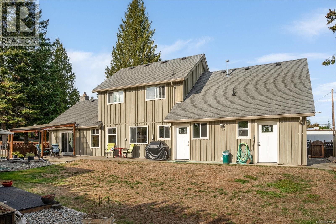
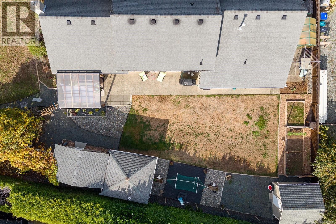
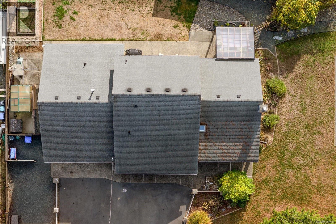
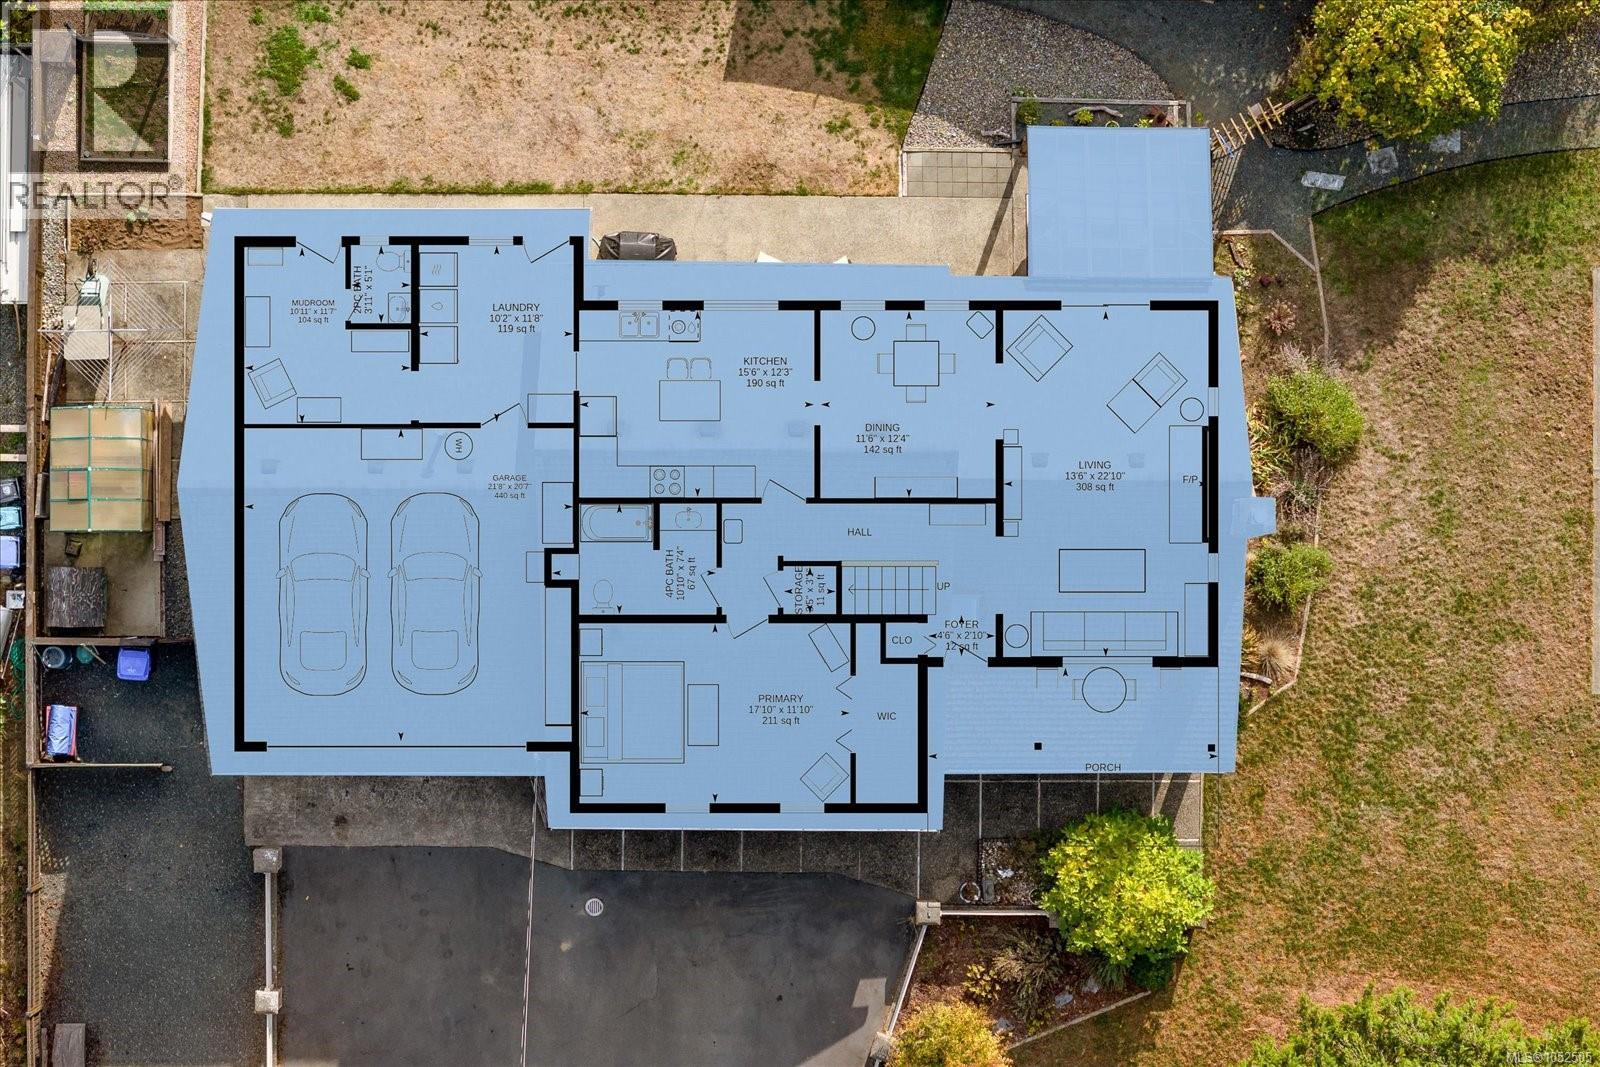
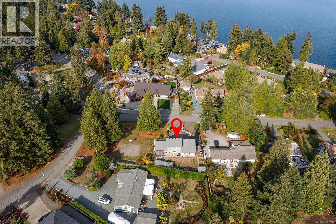
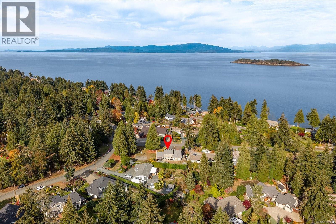
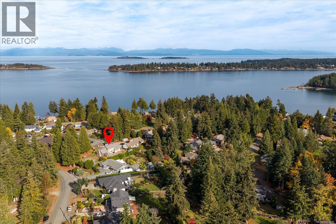
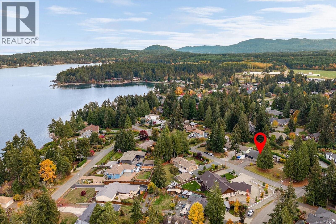
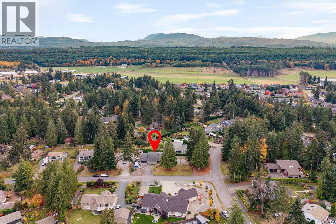
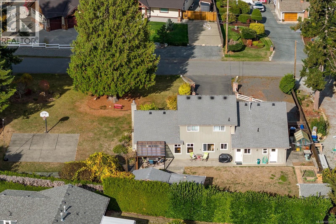
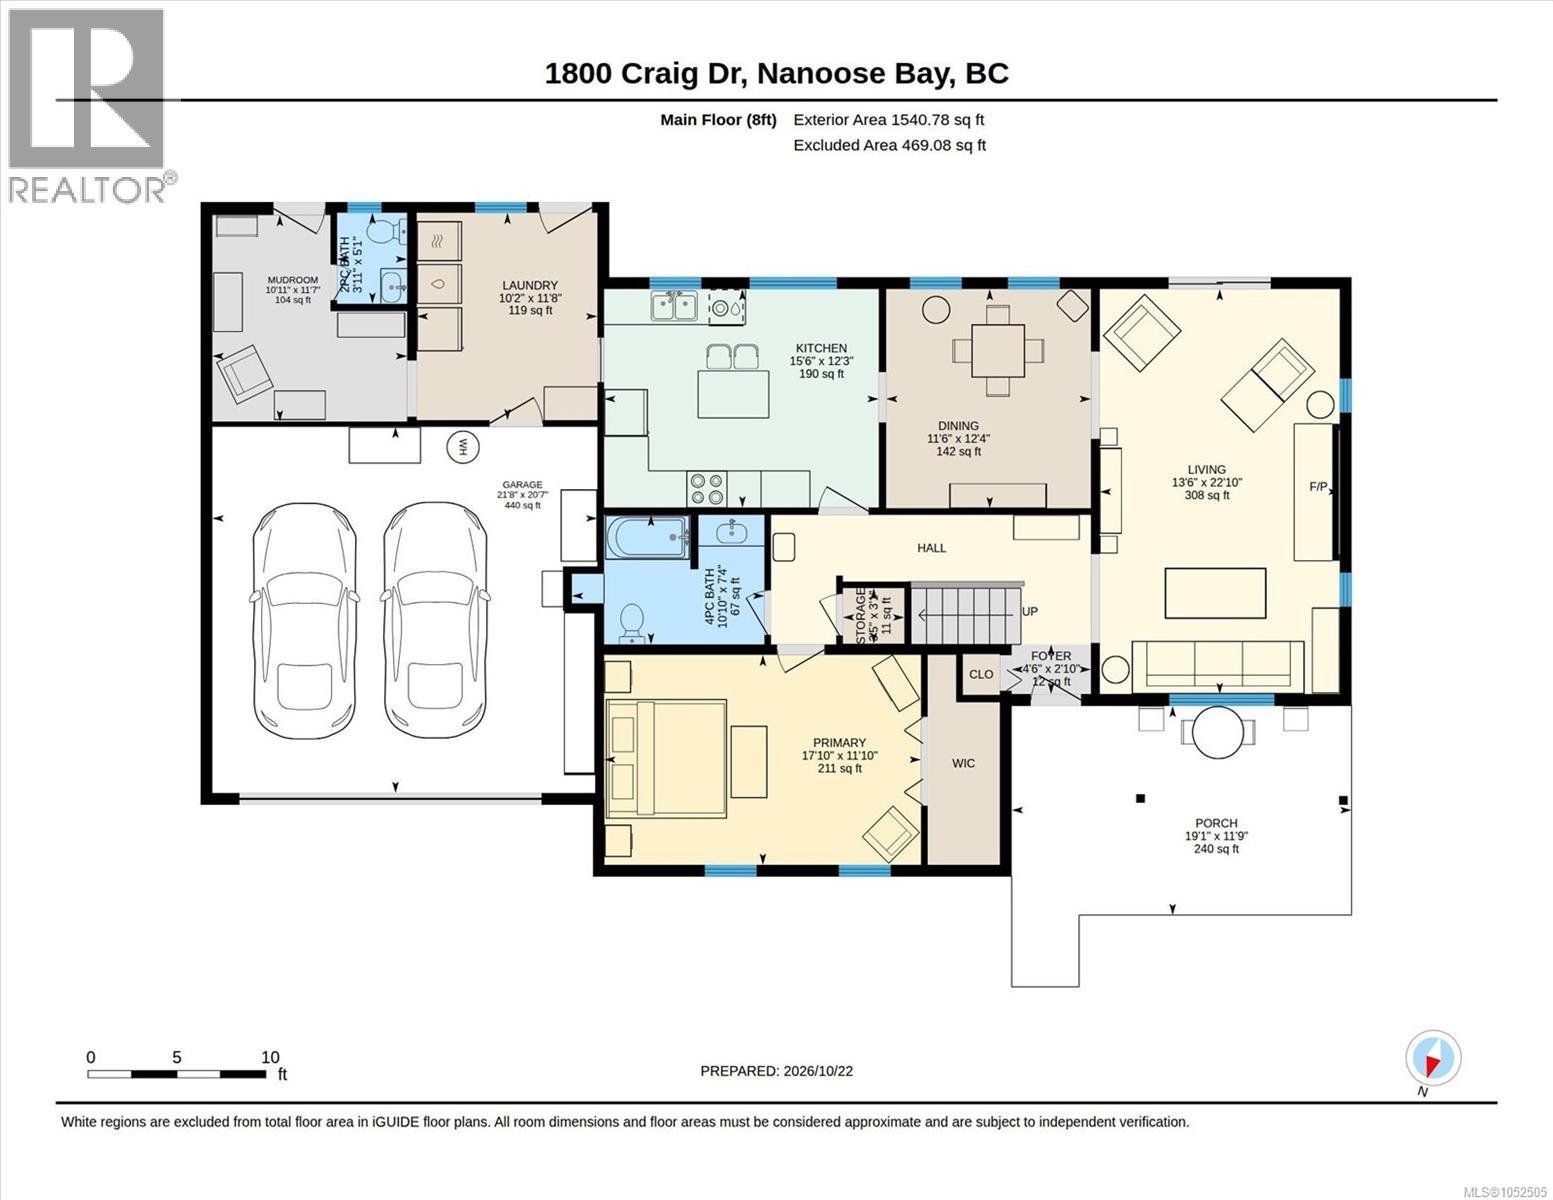
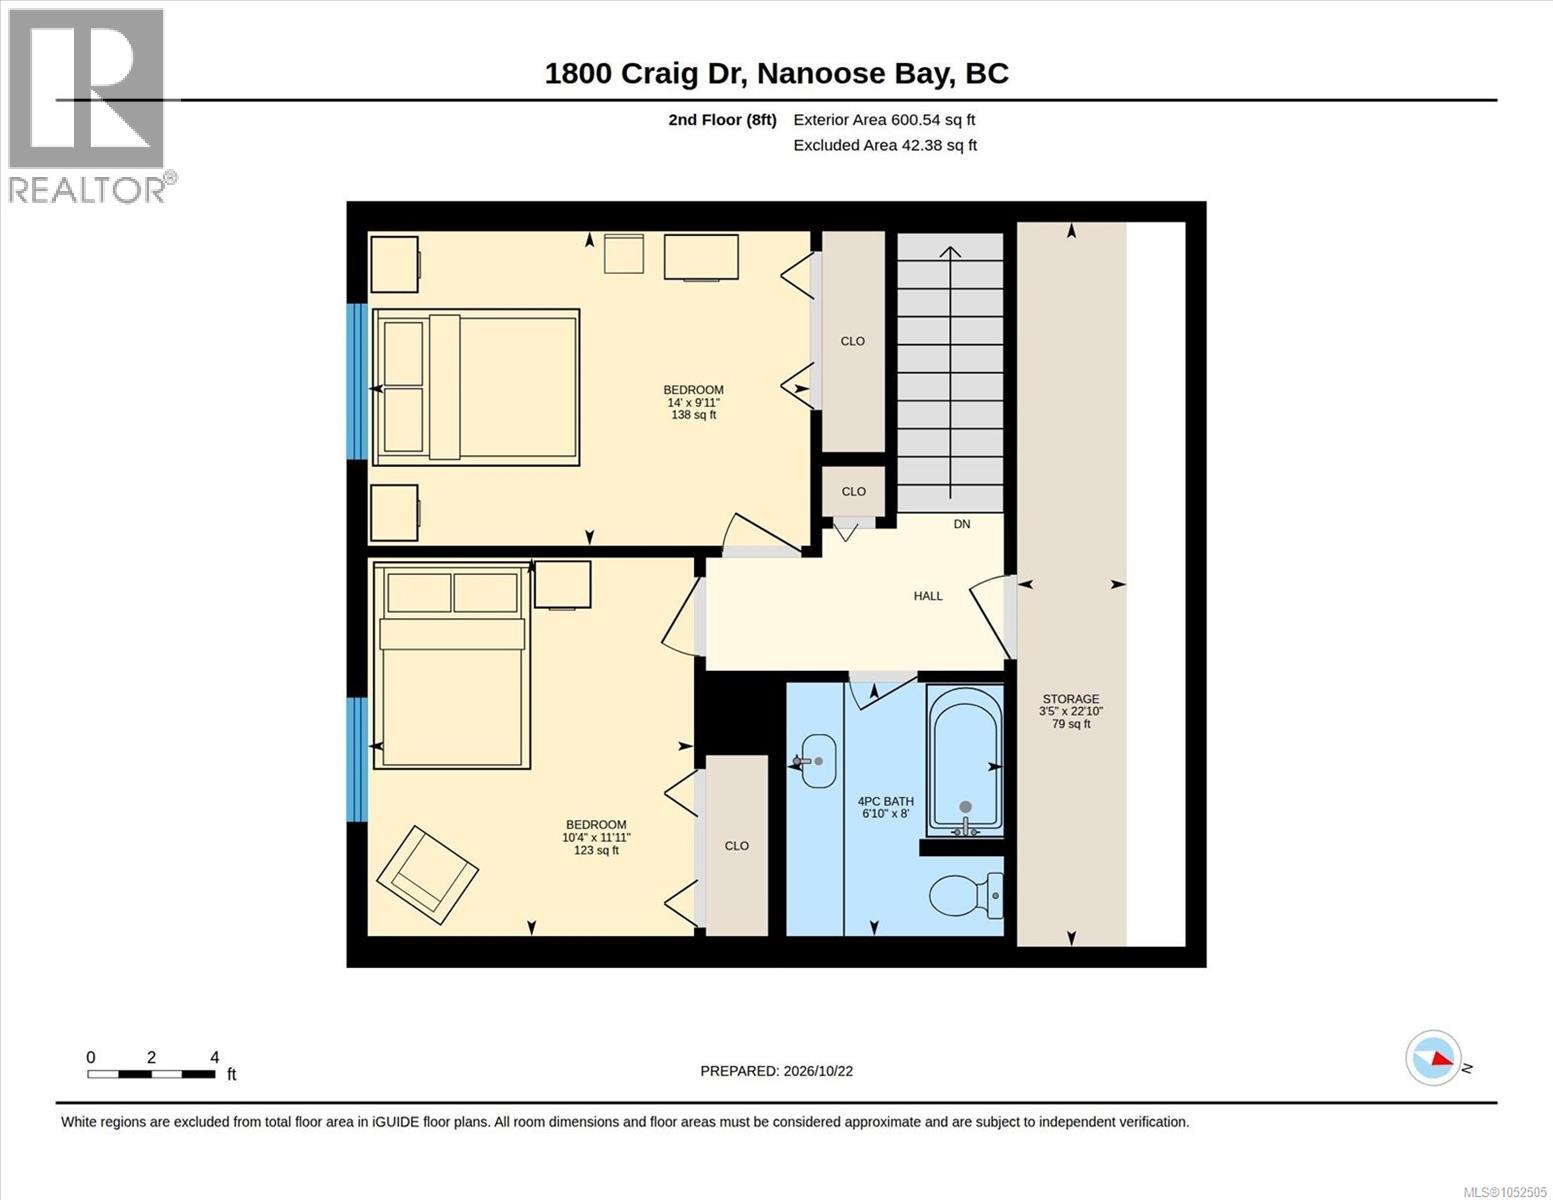
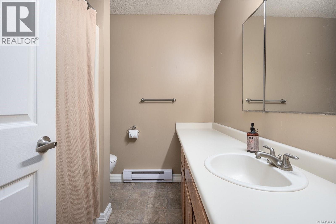
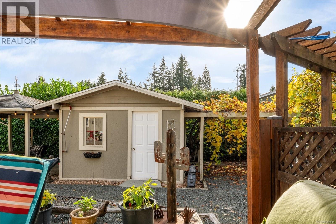
Introducing 1800 Craig Drive, where space, privacy and an easy Vancouver Island lifestyle come together in sought-after Nanoose Bay. Set on a sunny, level 0.45-acre corner lot in a quiet, family-oriented neighbourhood, this well-maintained West Coast home offers approx. 2,153 sq ft with 3 bedrooms, a versatile den and 3 bathrooms. The bright and spacious main level is designed for comfortable everyday living, with large windows bringing in plenty of natural light. A welcoming living room with gas fireplace creates a cozy gathering space, while the dedicated dining area is ideal for family dinners and entertaining. The generous kitchen offers abundant cabinetry and counter space, along with a casual eating area. A flexible den works beautifully as a home office, hobby room or guest space. The main-level primary bedroom is a particularly appealing feature for buyers looking for convenient living without sacrificing space. Two additional bedrooms and a full bathroom upstairs provide separation for children, guests or visiting family, along with additional storage. Outside is where this property really shines. The level, usable yard offers room to garden, play, entertain or simply relax among the mature landscaping. The corner-lot setting adds a wonderful sense of openness, while partial fencing, patio space and established grounds make it easy to enjoy outdoor living. A double garage, additional driveway parking and dedicated RV parking provide excellent flexibility for vehicles, recreation and storage. With an accessible ground-level entrance and a practical, welcoming layout, this home can suit a wide range of lifestyles. Located close to beaches, marinas, golf, parks and everyday amenities, 1800 Craig Drive offers the space many buyers are searching for, paired with the relaxed coastal lifestyle that makes Nanoose Bay such a desirable place to call home. (id:44056)

Property Details

Full Address:
1800 Craig Dr, Nanoose Bay, British Columbia
Price:
$ 1,080,000
MLS Number:
1052505
List Date:
October 23rd, 2026
Lot Size:
19645 sq.ft.
Year Built:
1980
Taxes:
$ 4,719

Interior Features

Bedrooms:
3
Bathrooms:
3
Total Rooms:
Air Conditioning:
None
Heating:
Baseboard heaters, Electric
Fireplaces:
1

Building Features

Architectural Style:
Westcoast
Zoning:
Residential
Zoning Detail:
R1
Garage:
Garage, RV, Additional Parking
Garage Spaces:
2
Ownership Type:
Freehold
Taxes:
$ 4,719

Floors

Finished Area:
2141 sq.ft.

Land

View:
Mountain view
Lot Size:
19645 sq.ft.
Lot Features:
Central location, Level lot, Park setting, Private setting, Southern exposure, Corner Site, Partially cleared, Other, Rectangular, Marine Oriented

Neighbourhood Features

Ratings

Commercial Info

Neighbourhood Details

Location

Mortgage Calculator

powered by Ratehub.ca
Is this your listing?Advertise With Us!

ATTENTION REALTORS®

Claim your
Realtor® Profile

Join thousands of homebuyers using RealEstateGuide.com every month. Showcase your listings, contact details, website, and social media with a professional REALTOR® profile. Claim yours today!

Get started in less than 2 minutes.

  • Featured on RealEstateGuide.com
  • Reach buyers and sellers across BC
  • Professional REALTOR® profile
  • Upgrade anytime with print & digital advertising
CHOOSE YOUR PROFILE PACKAGE
Copyright © Real Estate Guide 2026 | Legal | Sitemap
Area Modal Trigger
X