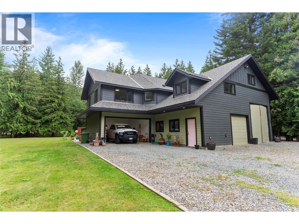
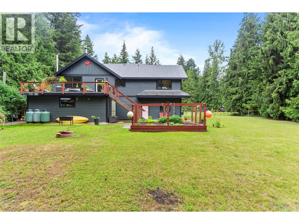
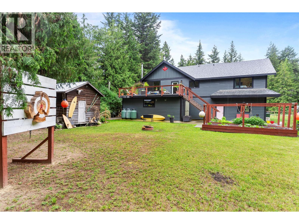
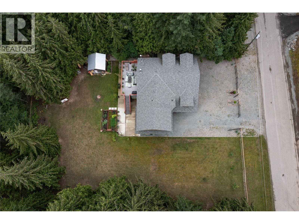
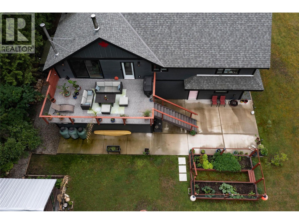
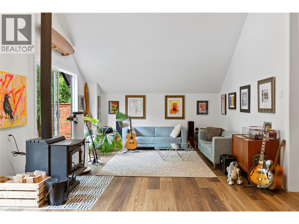
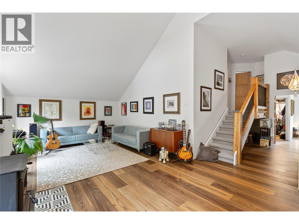
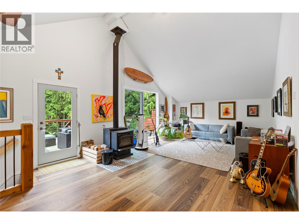
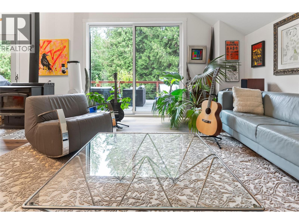
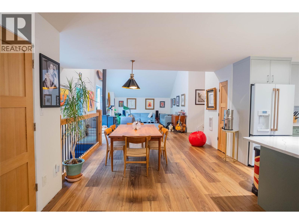
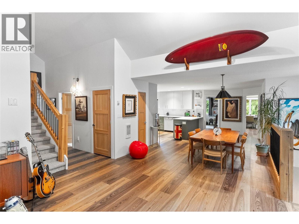
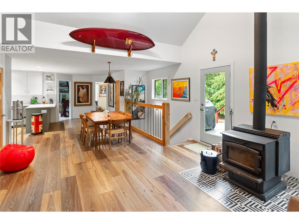
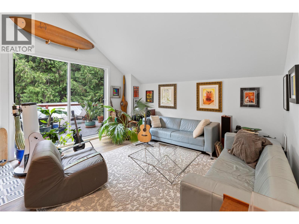
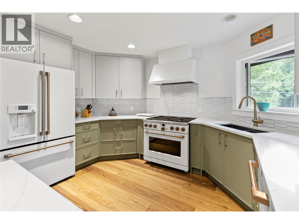
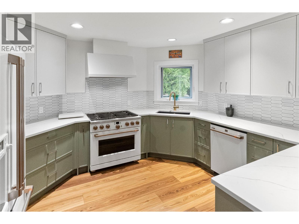
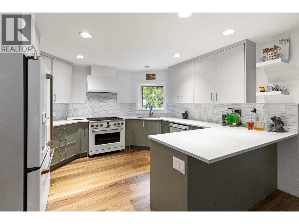
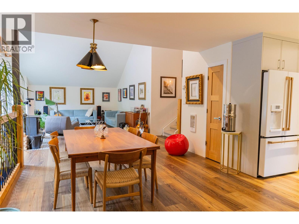
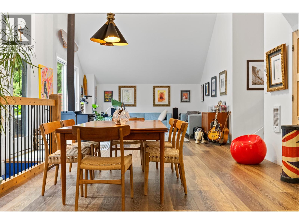
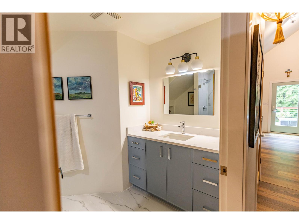
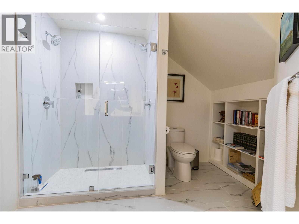
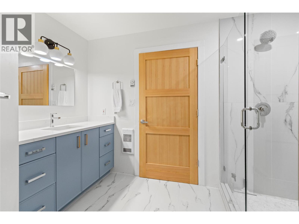
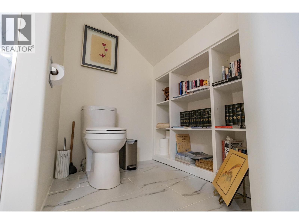
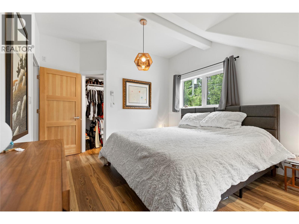
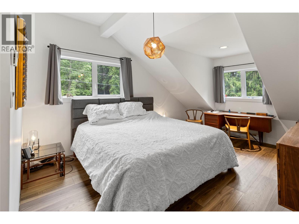
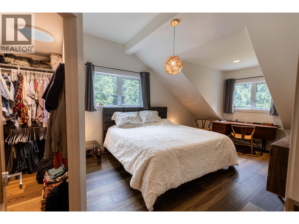
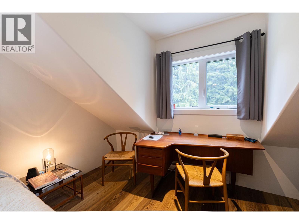
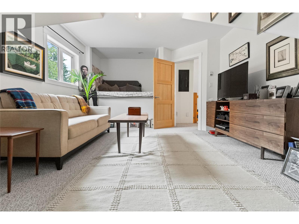
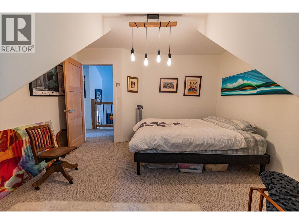
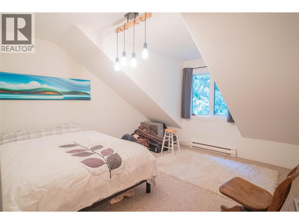
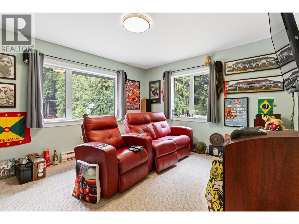
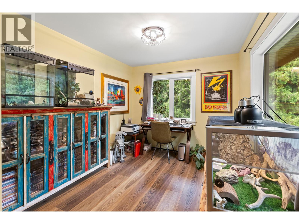
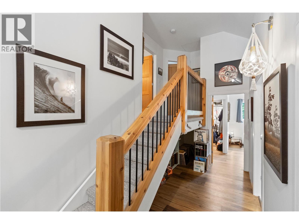
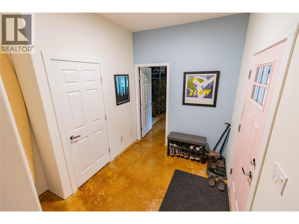
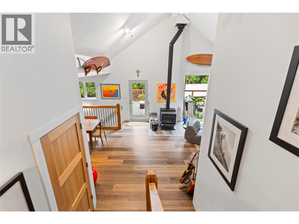
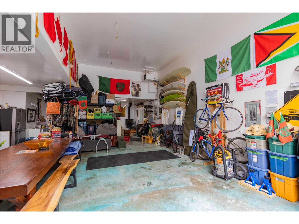
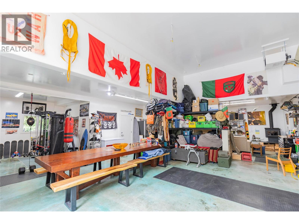
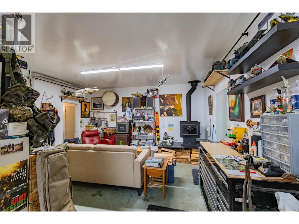
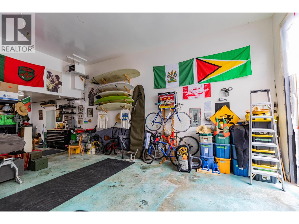
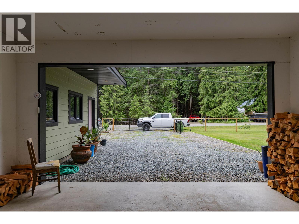
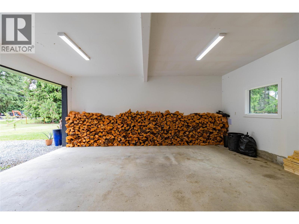
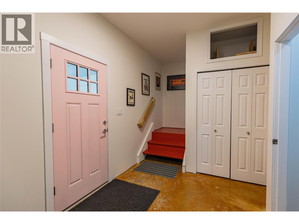
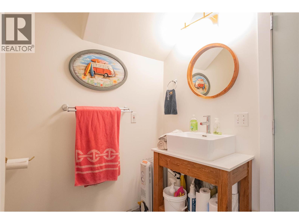
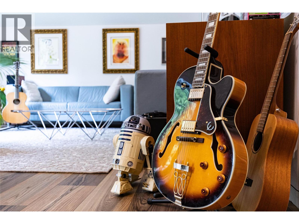
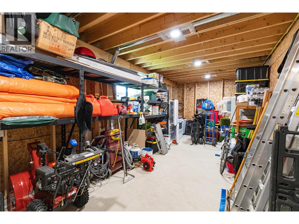
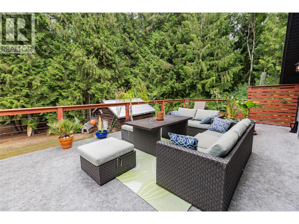
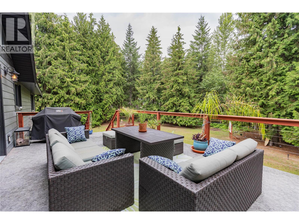
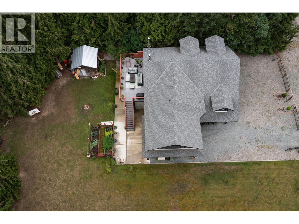
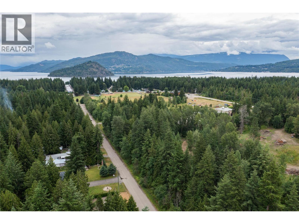
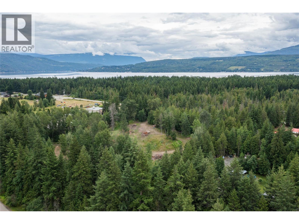
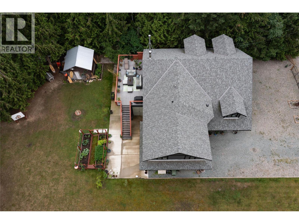
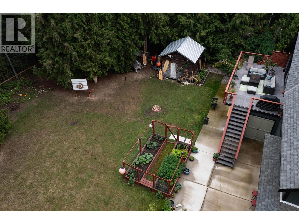
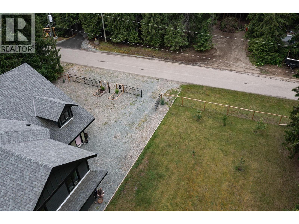
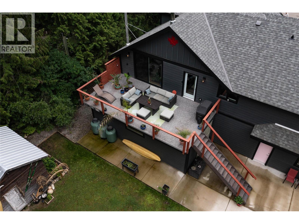
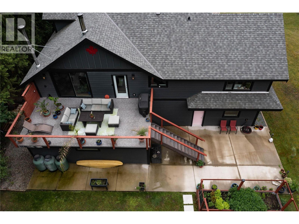
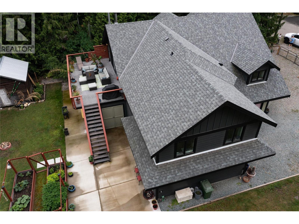
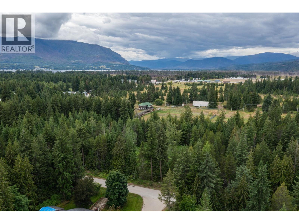
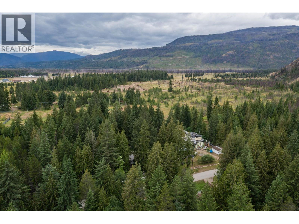
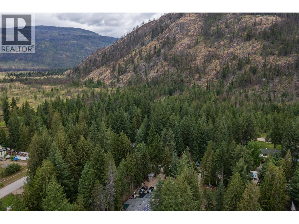
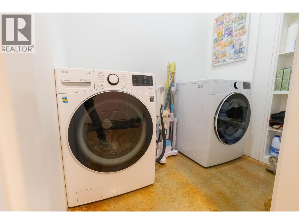
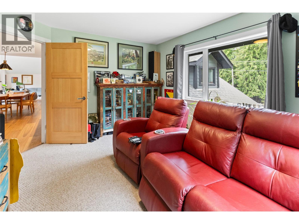
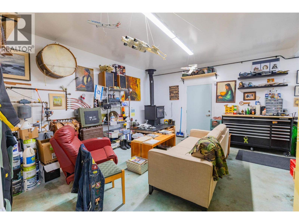
Stop the car Dear this is the one!!! Stunning Turnkey Home with Massive Shop – Just Steps from the Lake in Scotch Creek! Welcome to your dream property in the heart of Scotch Creek! Situated on just under half an acre, this fully renovated and completely turnkey home is a rare gem. Boasting 5 spacious bedrooms and 2 beautifully updated bathrooms, this home is the perfect blend of comfort, style, and function — ideal for families or trades professionals alike. Step inside to find a thoughtfully designed layout with modern finishings throughout, from the sleek kitchen and open-concept living space to the high-quality flooring and custom touches. Outside, enjoy a large, private yard featuring apple, pear, and cherry trees — perfect for entertaining, gardening, or simply soaking in the peace of the Shuswap lifestyle. The true highlight? A massive attached shop that’s a tradesman’s dream — offering endless space for projects, storage, or all your recreational toys. This property has it all — space, upgrades, charm — and it’s only a short walk to the lake, making summer adventures and beach days effortlessly accessible. Turn the key and start living your Shuswap dream today! (id:44056)
Property Details
Full Address:
4037 Santa Road, Scotch Creek, British Columbia
Price:
$ 864,000
MLS Number:
10404051
List Date:
October 23rd, 2026
Lot Size:
0.48 ac
Year Built:
1995
Taxes:
$ 2,321
Interior Features
Bedrooms:
5
Bathrooms:
2
Total Rooms:
Heating:
Baseboard heaters, Stove, See remarks, Wood
Building Features
Storeys:
3
Sewer:
Septic tank
Water:
Well
Garage:
Attached Garage, Carport
Garage Spaces:
5
Ownership Type:
Freehold
Taxes:
$ 2,321
Floors
Finished Area:
2300 sq.ft.
Land
Lot Size:
0.48 ac
Lot Features:
Private setting
Neighbourhood Features
Amenities Nearby:
Family Oriented
Ratings
Commercial Info
Neighbourhood Details
Location
Mortgage Calculator
powered by
Tyler PurvisPersonal Real Estate CorporationReal Broker B.C. Ltd
Join thousands of homebuyers using RealEstateGuide.com every month. Showcase your
listings, contact details, website, and social media with a professional REALTOR®
profile. Claim yours today!