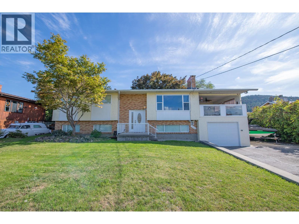
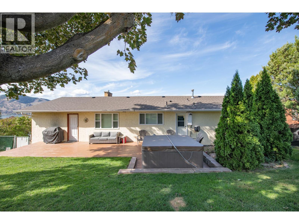
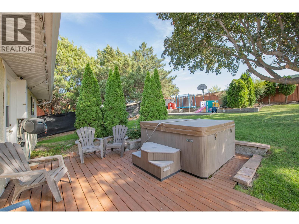
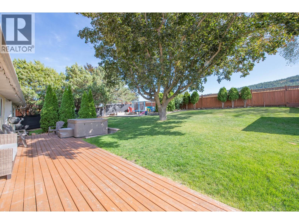
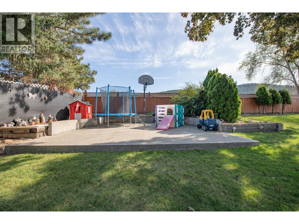
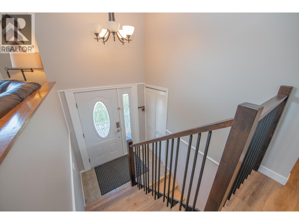
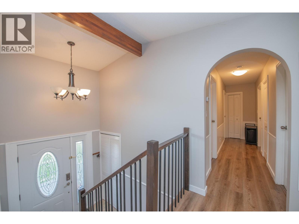
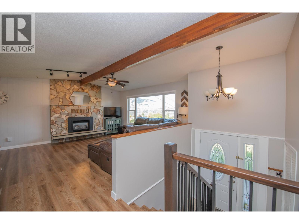
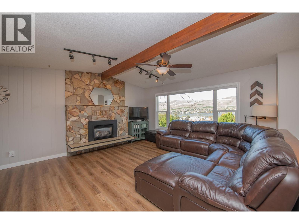
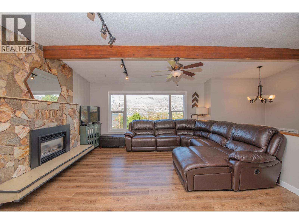
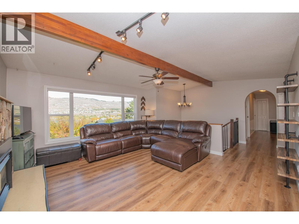
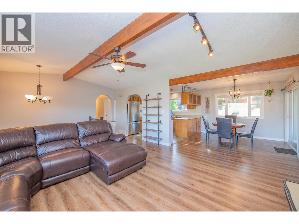
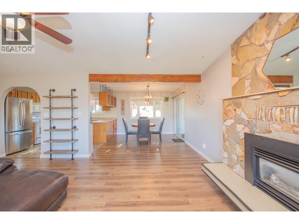
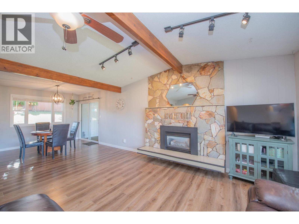
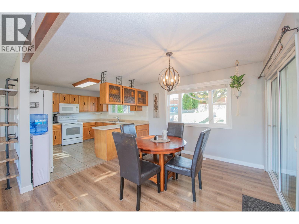
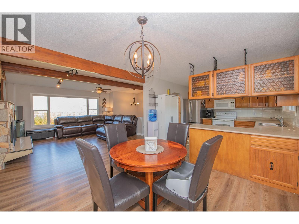
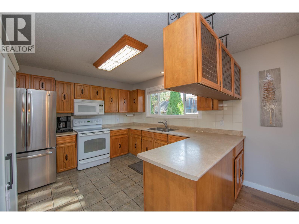
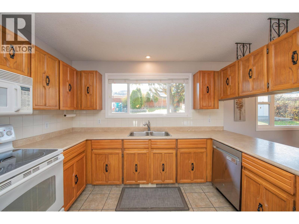
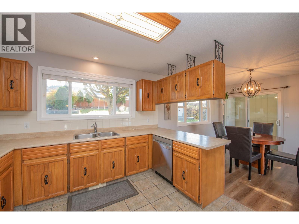
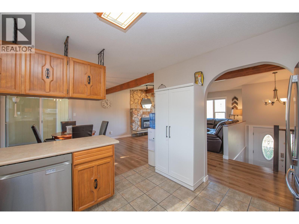
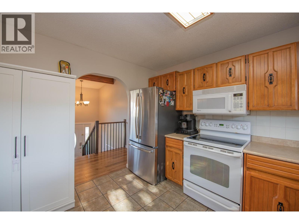
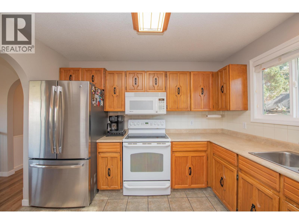
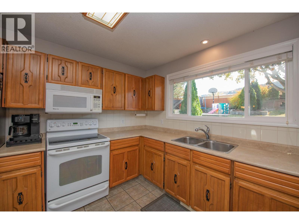
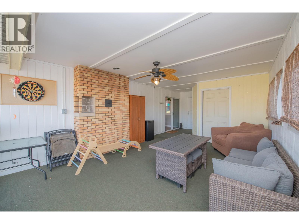
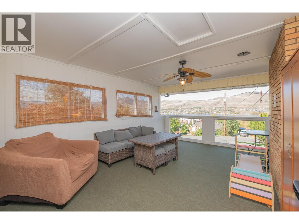
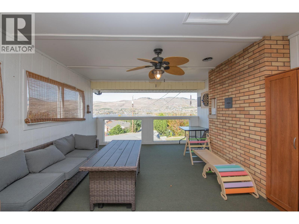
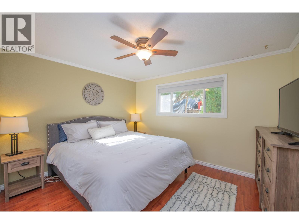
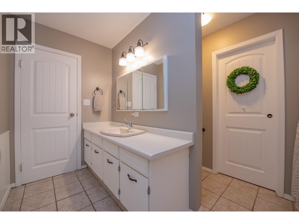
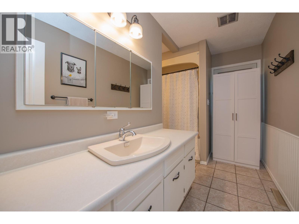
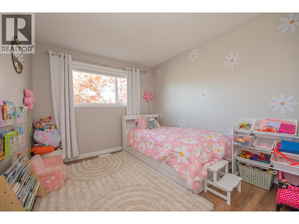
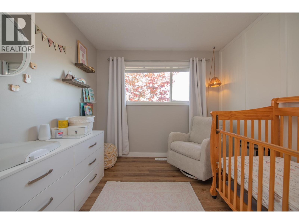
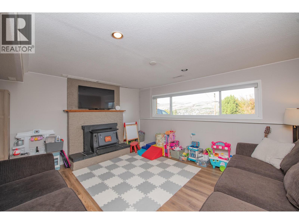
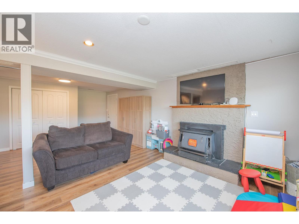
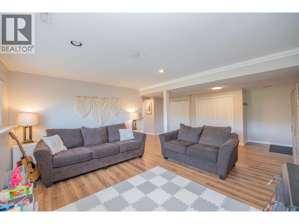
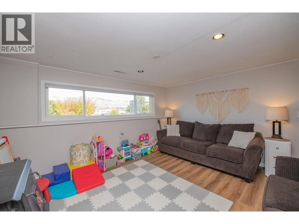
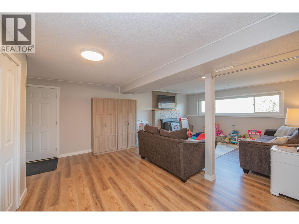
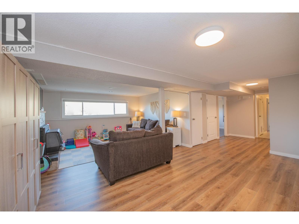
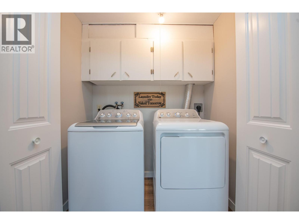
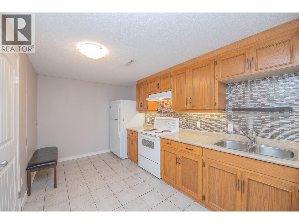
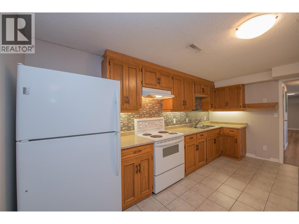
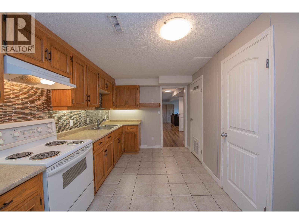
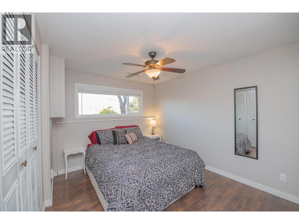
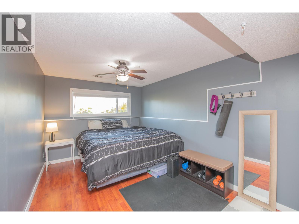
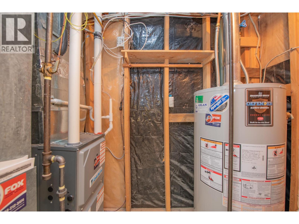
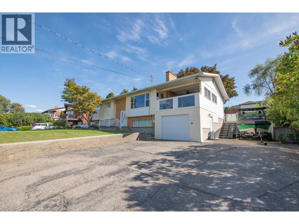
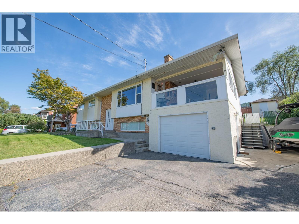
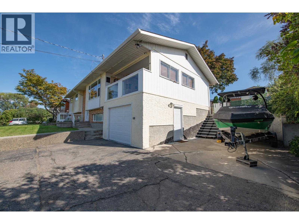
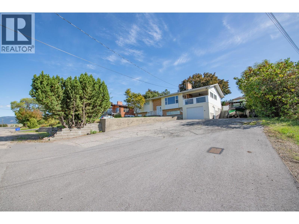
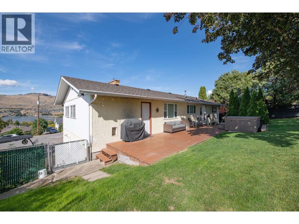
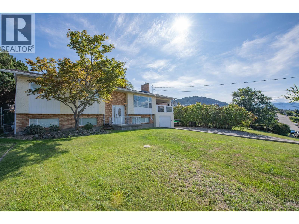
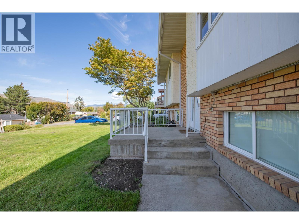
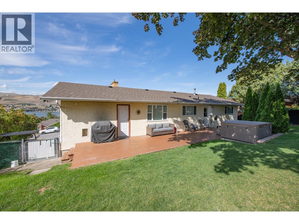
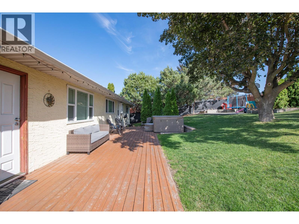
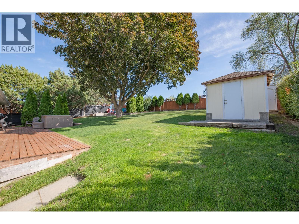
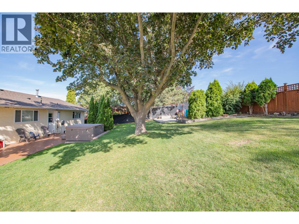
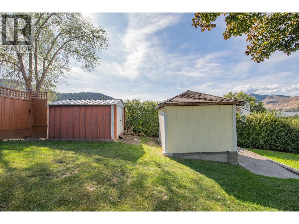
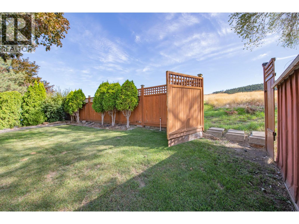
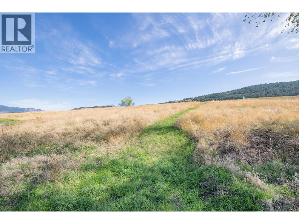
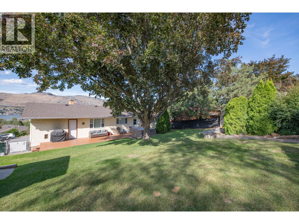
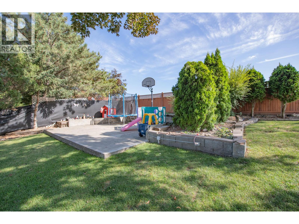
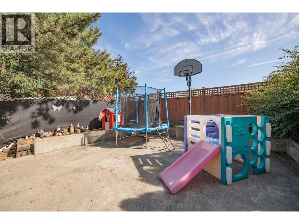
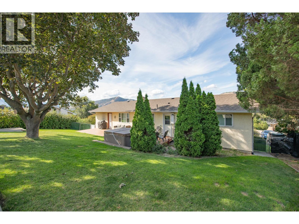
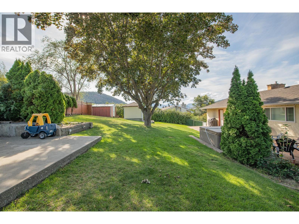
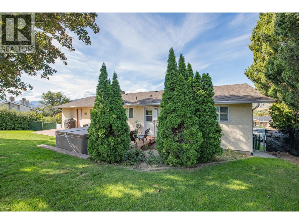
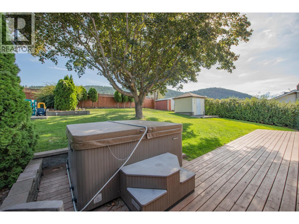
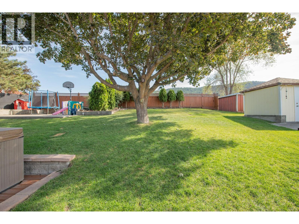
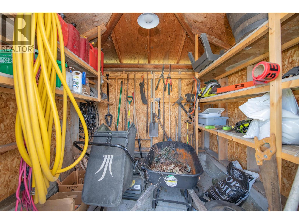
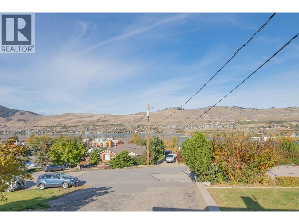
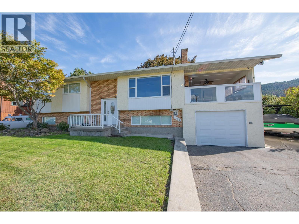
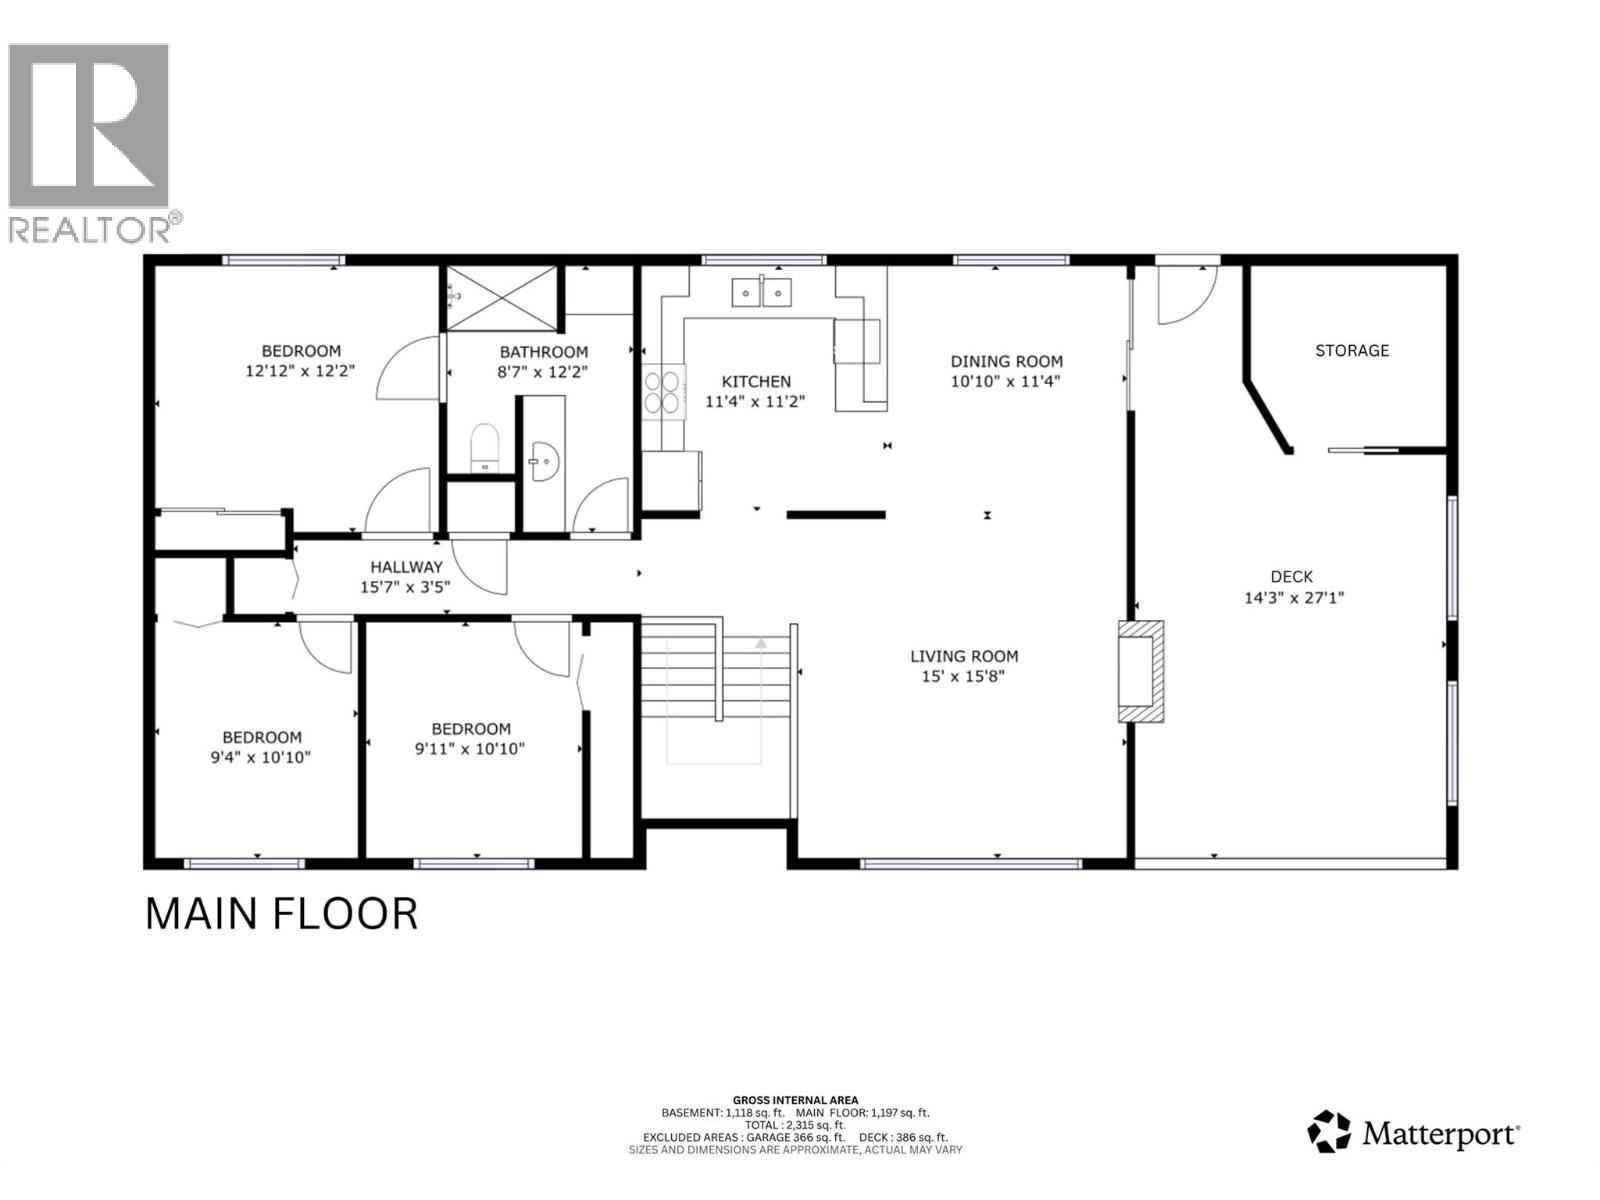
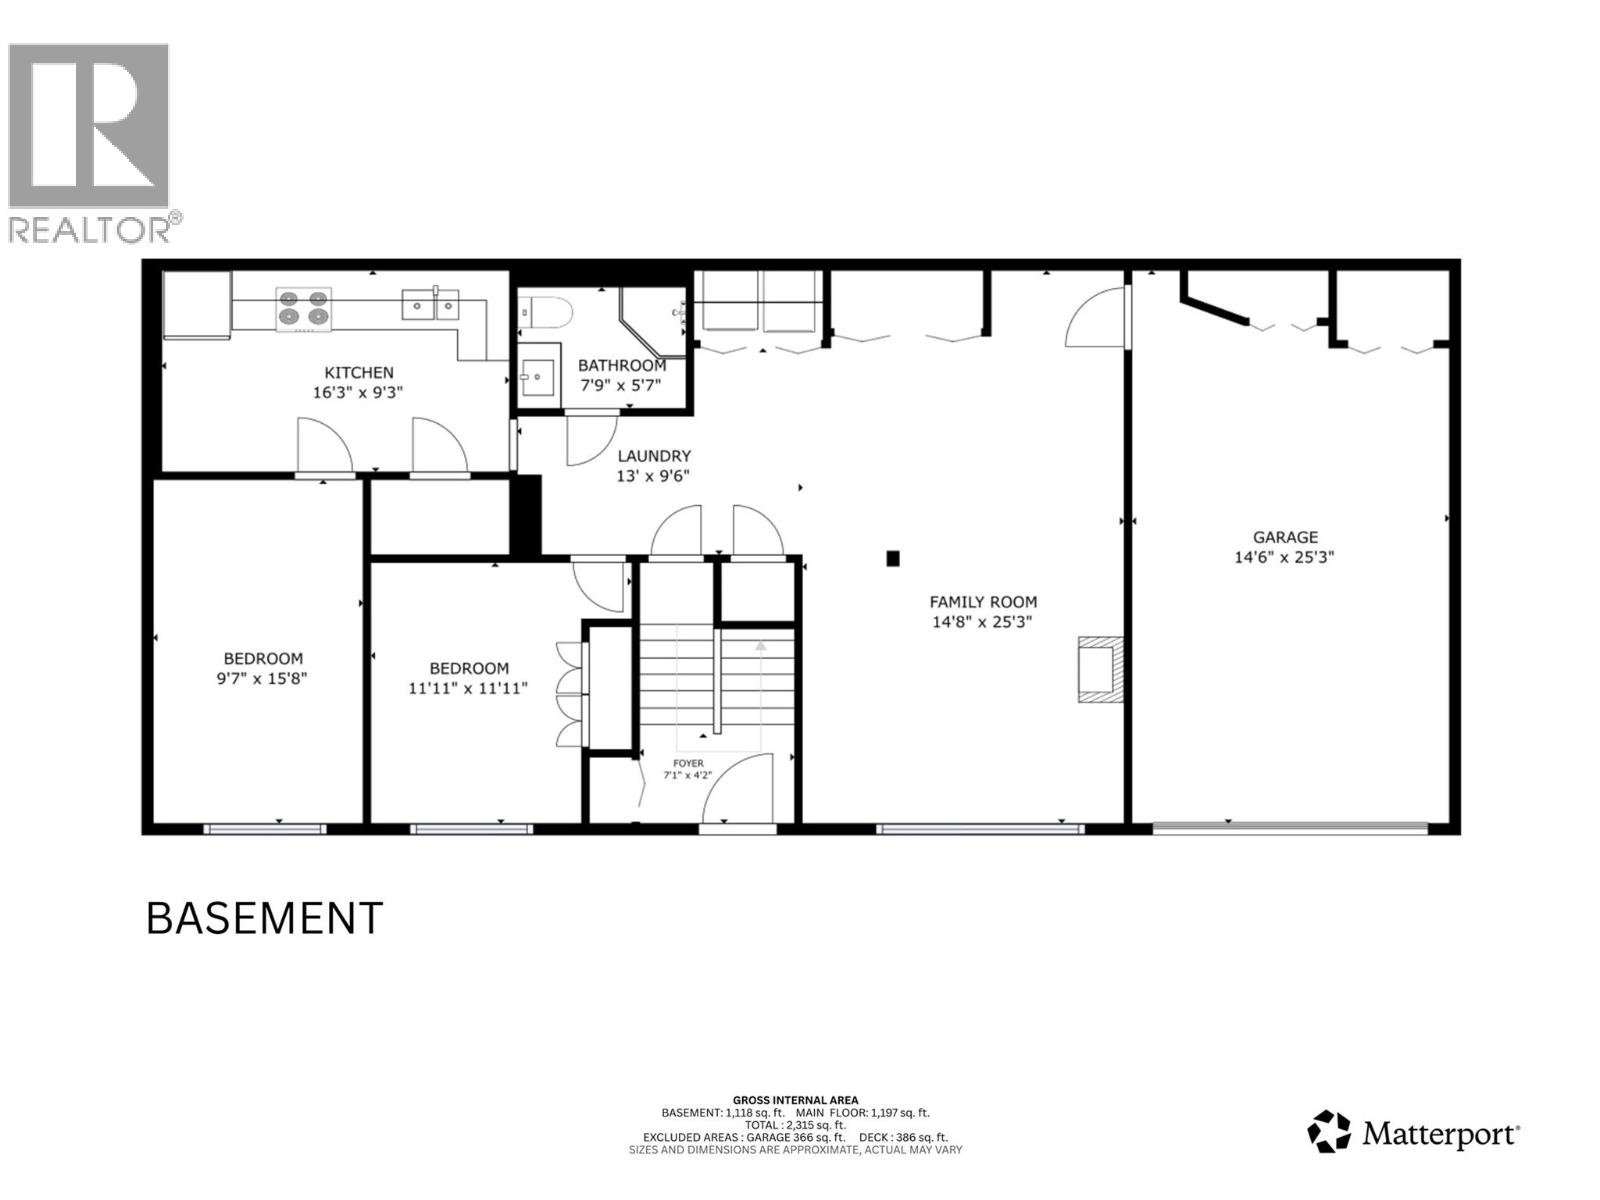
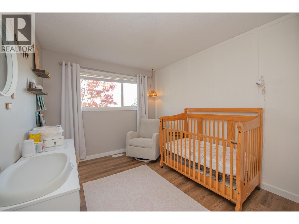
Room to Grow, Space to Play & Stunning Lake Views! Looking for a home where your family can grow, make memories, and enjoy the best of indoor and outdoor living? This property offers the space, flexibility, and lifestyle you’ve been searching for! Featuring three bedrooms on the main floor, this home is ideal for young families, with plenty of room for everyone to settle in and make it their own. Step outside to a huge, fully fenced and very private backyard enhanced by mature trees, offering a peaceful setting for kids to play, pets to roam, and summer days spent outdoors. The large covered deck extends your living space outdoors, providing the perfect spot to relax, entertain and take in the stunning lake views in any weather. With ample parking for your boat or RV and hiking and biking trails accessible right from your backyard, outdoor adventures are always close at hand! Downstairs, the spacious rec room offers endless possibilities for family movie nights, a playroom, a home gym, or a games area. The basement also offers excellent potential for accommodating in-laws or extended family, with the option to explore a separate rental setup. Adding laundry to the main floor would be a step toward creating a fully separate rental space. Whether you're starting a family, need room for a growing household, or are looking for a home with flexibility for the future, this property has so much to offer. Enjoy the space, embrace the lifestyle, and make this home your next chapter! (id:44056)
Property Details
Full Address:
7126 Longacre Drive, Vernon, British Columbia
Price:
$ 789,000
MLS Number:
10403770
List Date:
October 23rd, 2026
Lot Size:
0.25 ac
Year Built:
1976
Taxes:
$ 4,386
Interior Features
Bedrooms:
5
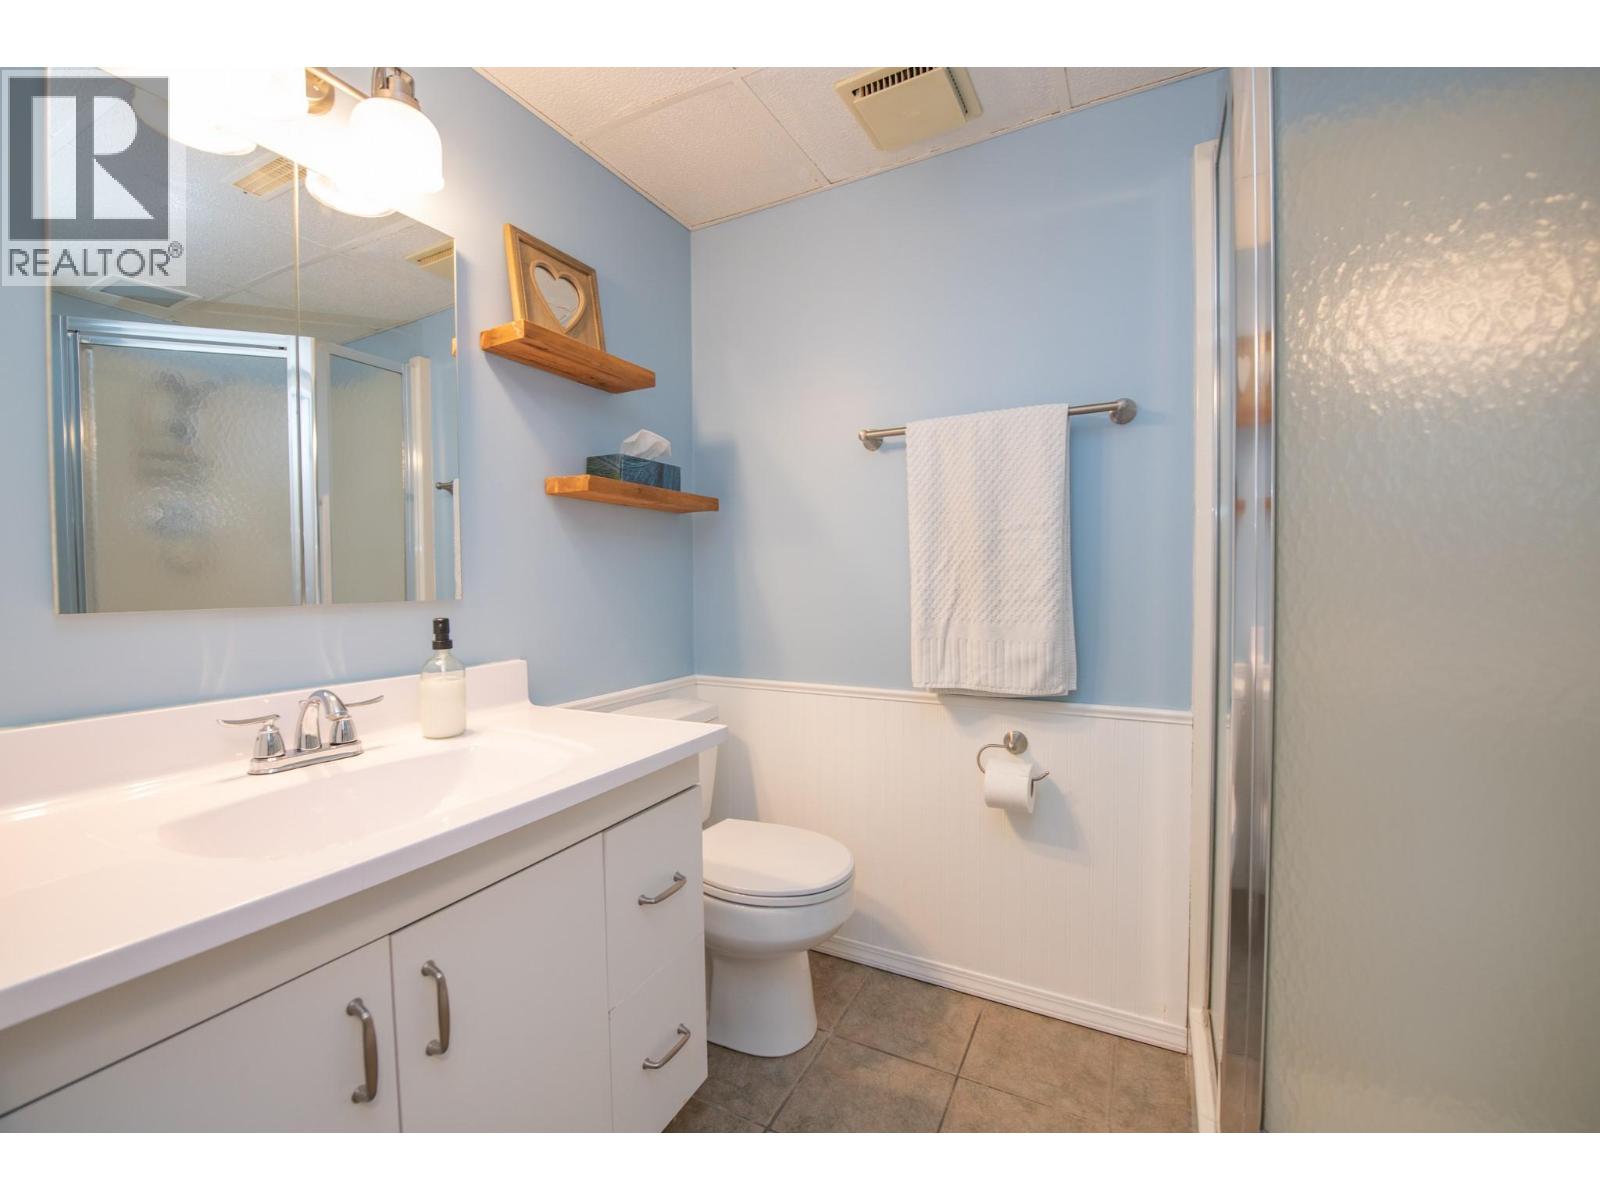
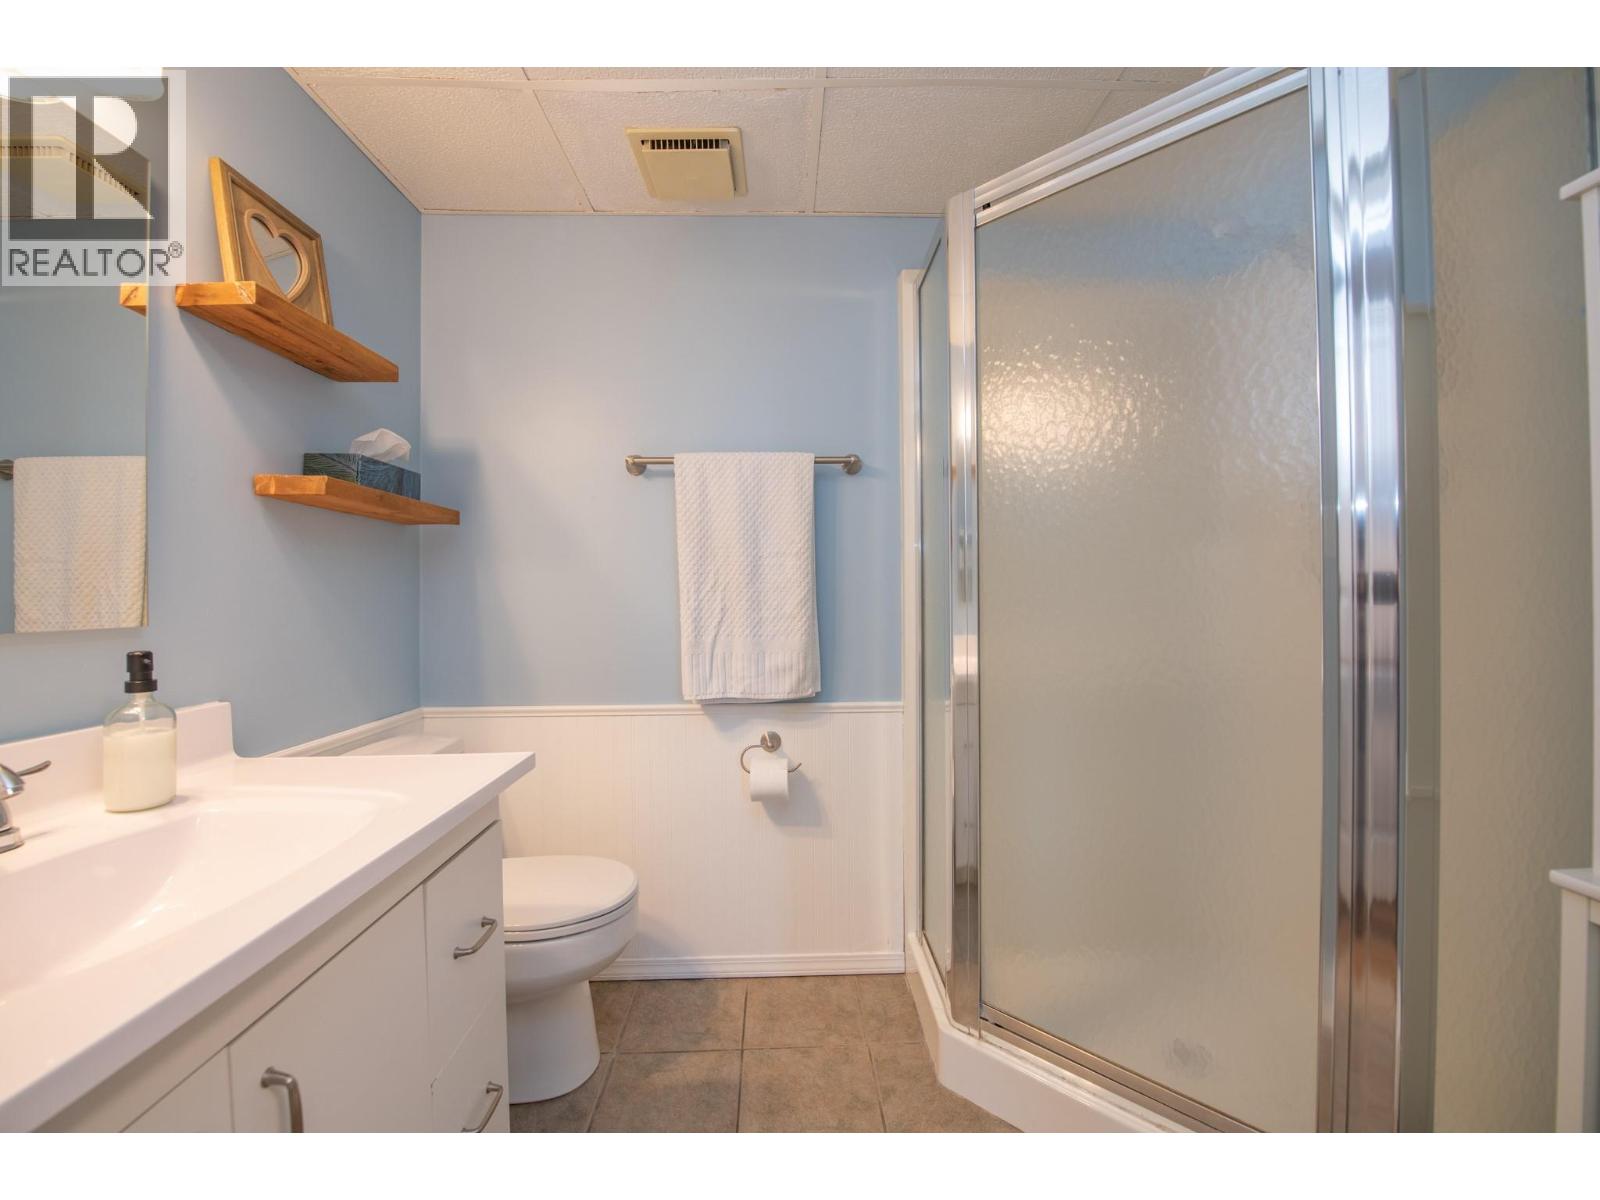
Bathrooms:
2
Total Rooms:
Appliances:
Refrigerator, Range - Electric, Dishwasher, Microwave, Washer & Dryer
Flooring:
Tile, Laminate, Vinyl
Air Conditioning:
Central air conditioning
Heating:
Forced air, See remarks
Fireplaces:
2
Fireplace Type:
Wood, Gas, Conventional, Unknown
Basement:
Full
Building Features
Architectural Style:
Multi-level
Storeys:
2
Water:
Municipal water
Roof:
Vinyl Shingles, Unknown
Exterior:
Brick, Stucco
Garage:
Attached Garage, RV, Additional Parking
Garage Spaces:
8
Ownership Type:
Freehold
Taxes:
$ 4,386
Floors
Finished Area:
2315 sq.ft.
Land
View:
Lake view, Mountain view
Lot Size:
0.25 ac
Lot Features:
Private setting, Sloping
Neighbourhood Features
Amenities Nearby:
Family Oriented, Pets Allowed
Ratings
Commercial Info
Neighbourhood Details
Location
Mortgage Calculator
powered by
Chrysta CleverleyPersonal Real Estate CorporationReal Broker B.C. Ltd
Join thousands of homebuyers using RealEstateGuide.com every month. Showcase your
listings, contact details, website, and social media with a professional REALTOR®
profile. Claim yours today!