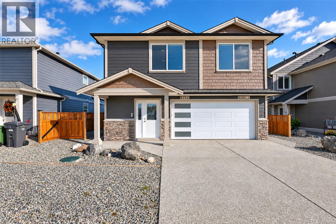
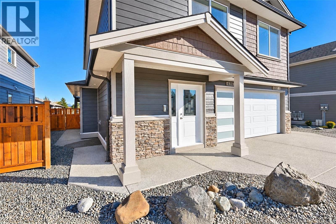
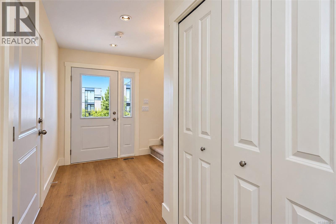
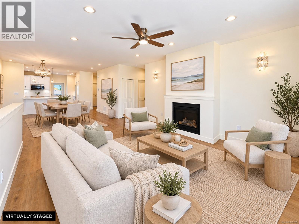
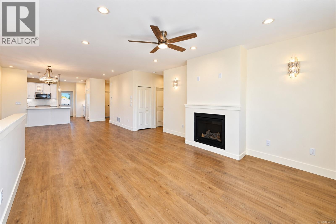
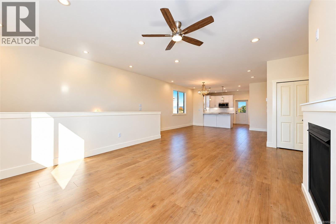
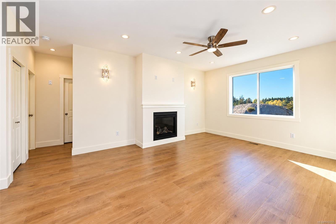
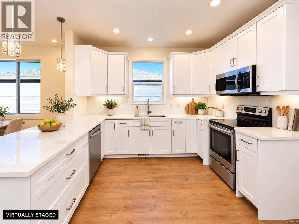
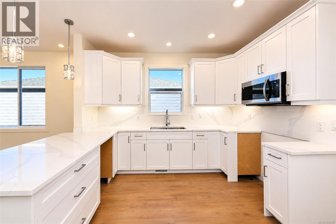
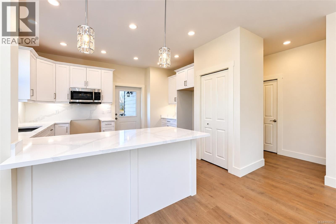
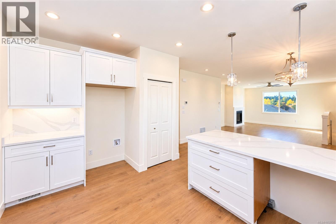
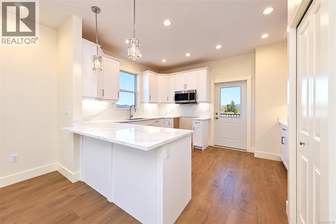
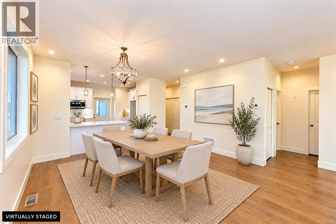
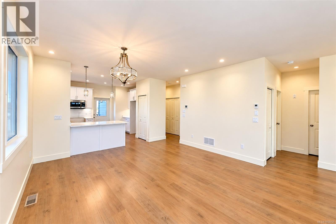
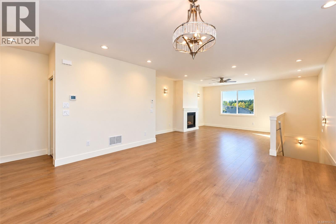
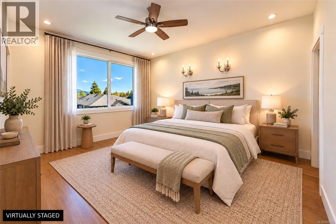
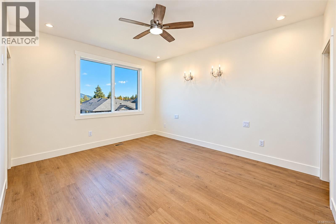
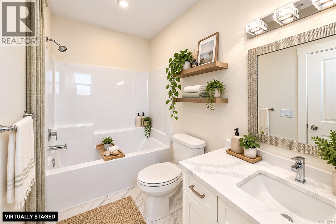
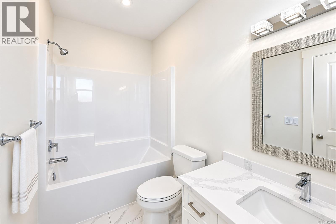
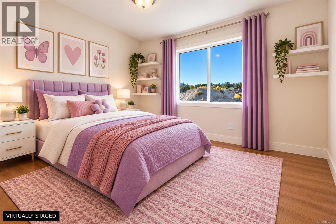
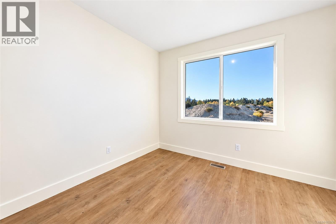
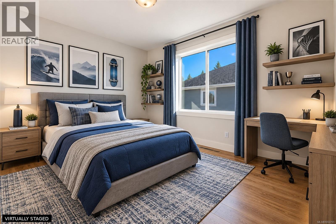
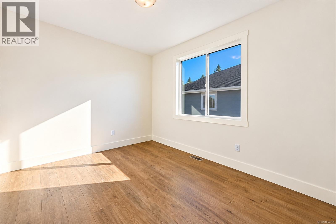
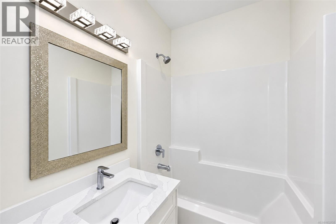
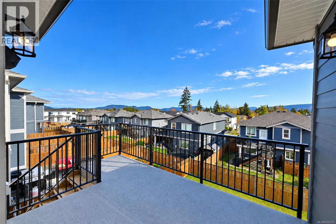
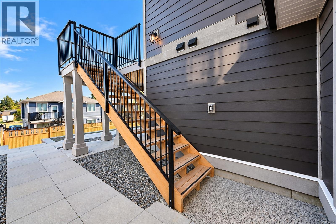
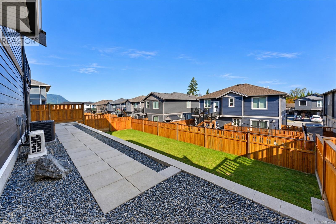
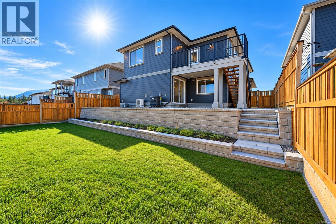
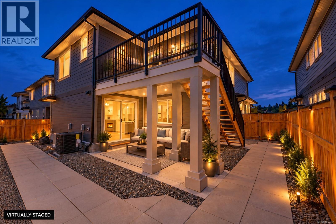
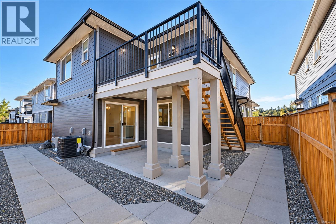
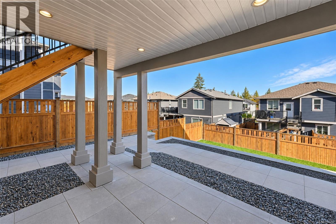
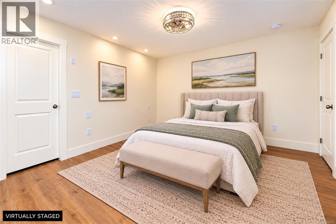
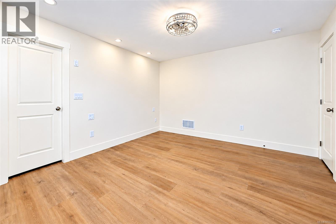
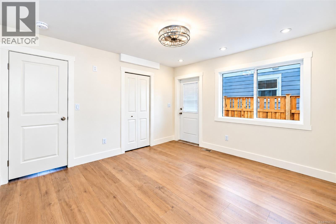
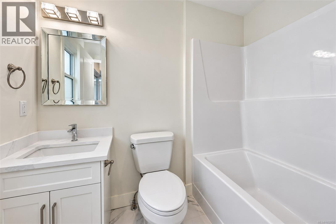
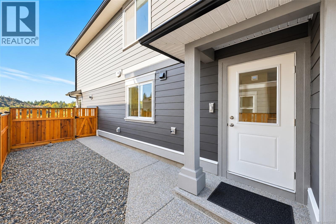
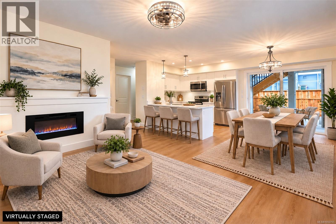
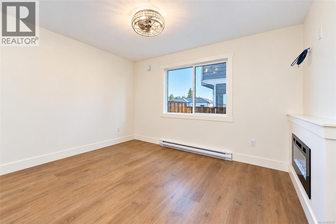
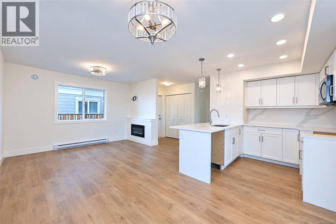
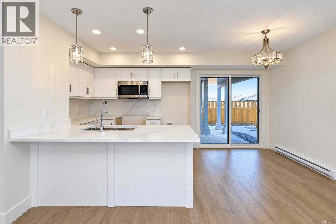
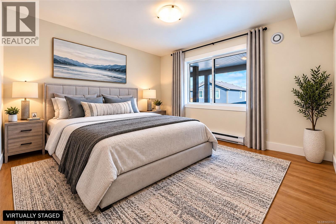
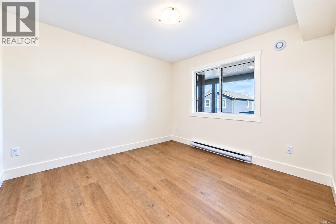
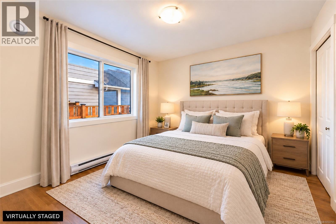
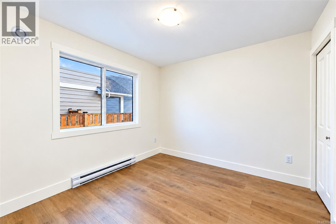
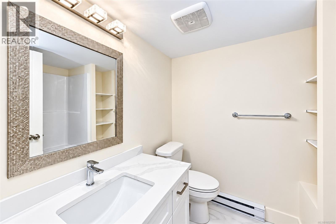
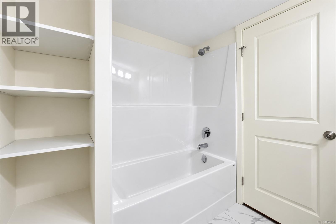
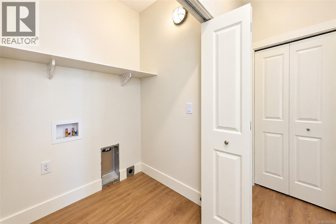
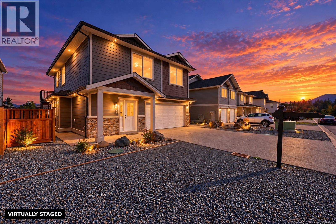
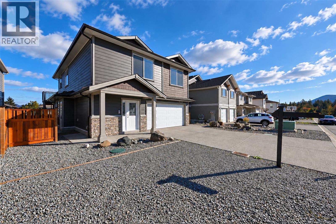
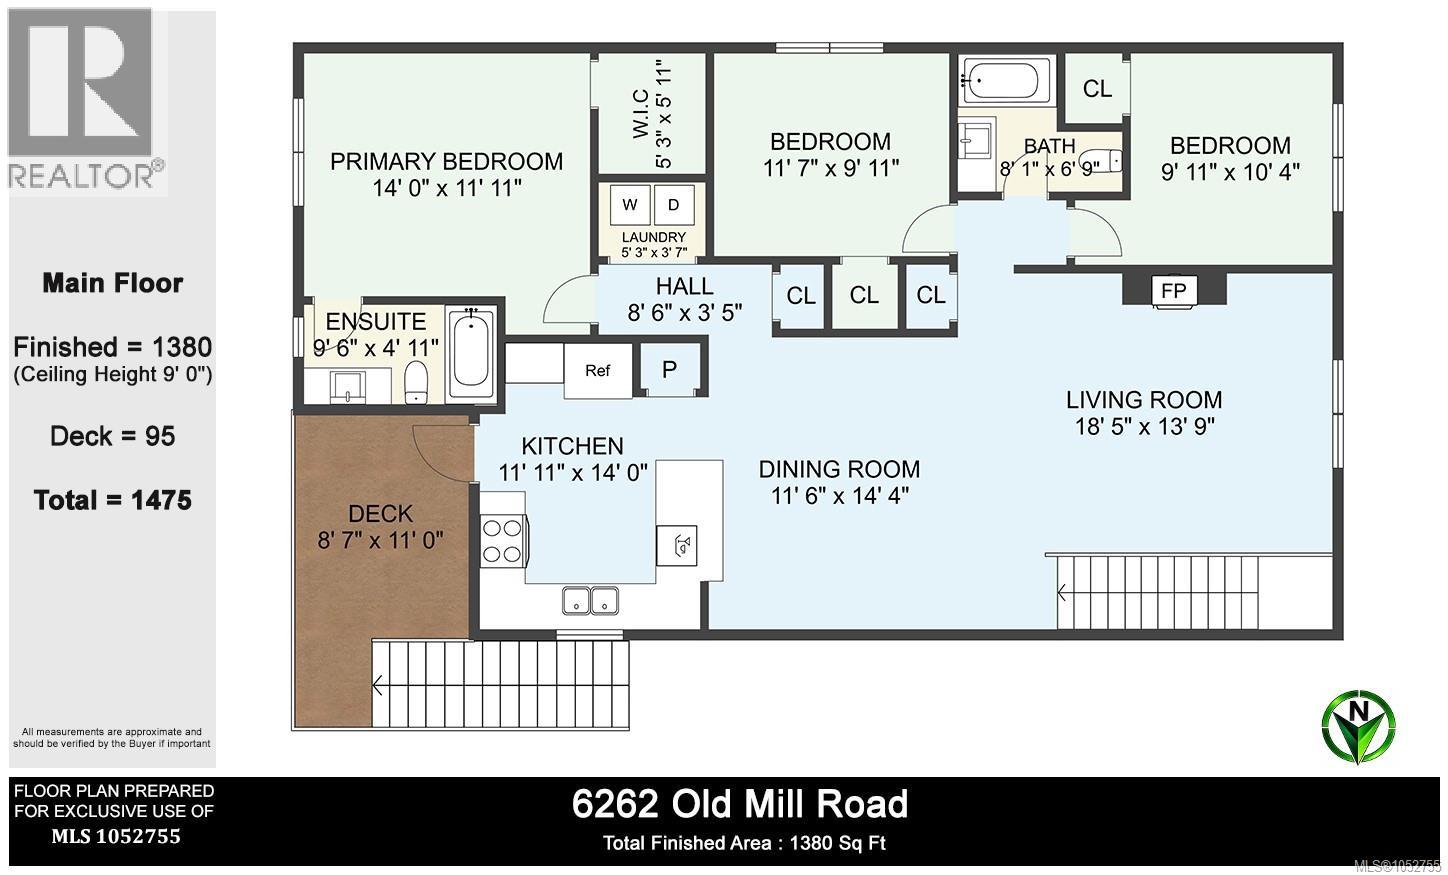
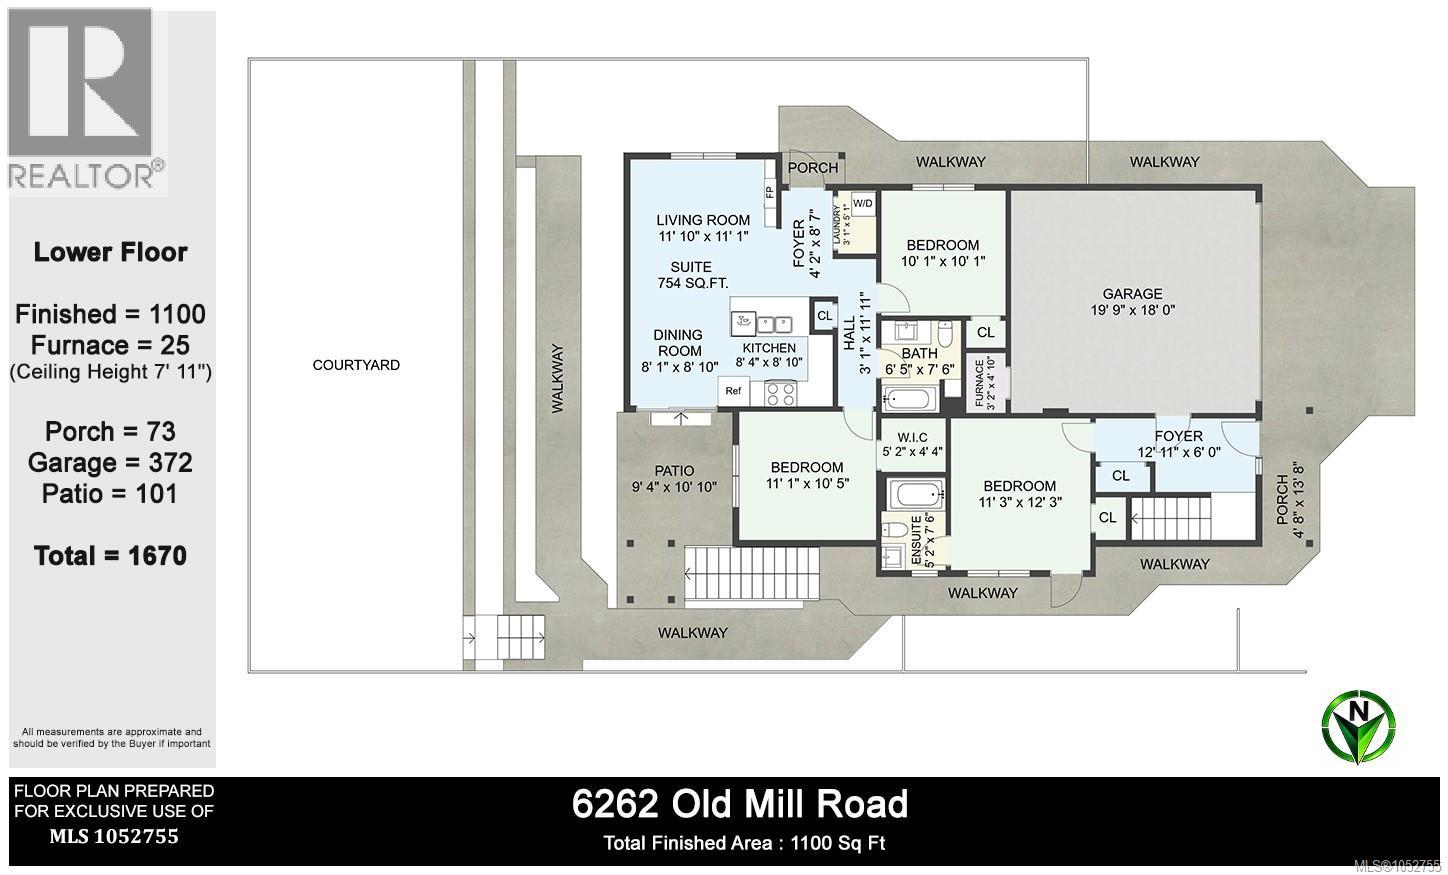
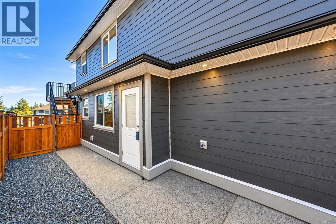
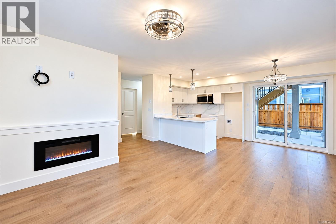
Beautifully finished 2522 SF home including a gorgeous 2 bedroom, 1 bath suite with an excellent floor plan, large kitchen, living area with FP, covered patio, ductless heat pump, laundry, fenced side yard, & 2 parking spaces offers suite opportunity, AirBnB or a place for family. The main part of the home offers a highly flexible layout with a ground floor office/bedrm complete with a full 4 piece bath & exterior door with Air BnB potential. Upstairs, the open plan is flooded with natural light, offers 9' ceilings, generous living area, NG fireplace, 3 bedrooms & two full baths. The kitchen includes an eat at peninsula & pantry. Additional features include an upper deck with BBQ hookup, heat pump, & natural gas furnace. Finishes include: Shaker cabinetry with soft close doors & drawers, quartz counters, laminate flooring, vinyl tile in bathrooms. The yard is fully fenced with an Allan Block retaining wall, garden bed & a grassed area ideal for kids & pets. $10,000 appliance allowance. (id:44056)
Property Details
Full Address:
6262 Old Mill Rd, Duncan, British Columbia
Price:
$ 949,900
MLS Number:
1052755
List Date:
October 23rd, 2026
Lot Size:
4927 sq.ft.
Year Built:
2026
Taxes:
$ 4,111
Interior Features
Bedrooms:
6
Bathrooms:
4
Total Rooms:
Appliances:
Microwave
Air Conditioning:
Air Conditioned
Heating:
Heat Pump, Baseboard heaters, Forced air, Electric, Natural gas
Fireplaces:
2
Building Features
Zoning:
Residential
Zoning Detail:
R-3
Garage:
Attached Garage, Garage
Garage Spaces:
6
Ownership Type:
Freehold
Taxes:
$ 4,111
Floors
Finished Area:
2505 sq.ft.
Land
View:
Mountain view
Lot Size:
4927 sq.ft.
Lot Features:
Central location, Curb & gutter, Partially cleared, Other, Rectangular
Neighbourhood Features
Ratings
Commercial Info
Neighbourhood Details
Location
Mortgage Calculator
powered by
Elizabeth C. BibergerPersonal Real Estate CorporationRoyal LePage Duncan Realty
Join thousands of homebuyers using RealEstateGuide.com every month. Showcase your
listings, contact details, website, and social media with a professional REALTOR®
profile. Claim yours today!