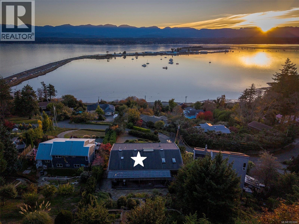
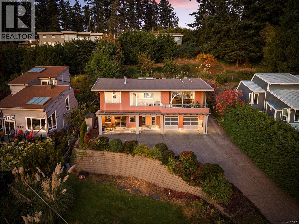
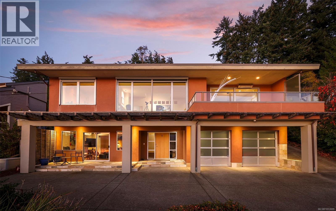
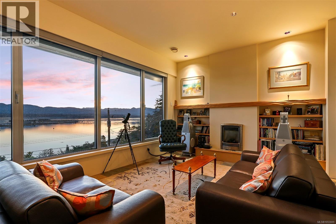
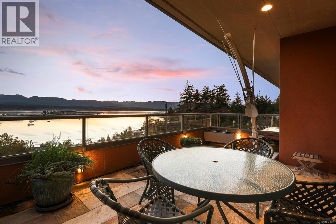
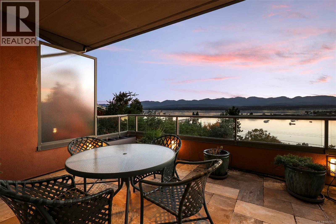
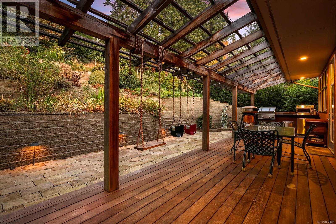
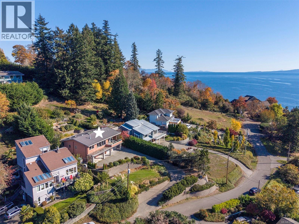
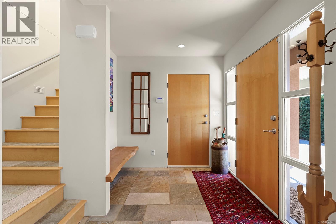
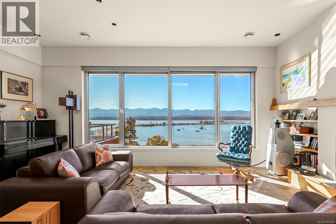
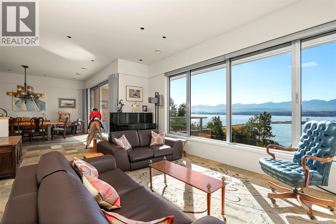
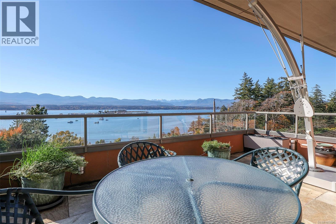
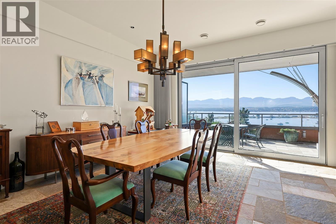
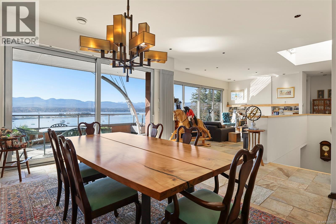
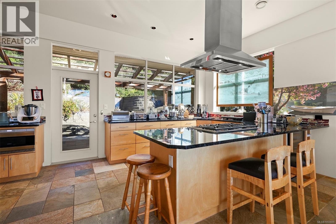
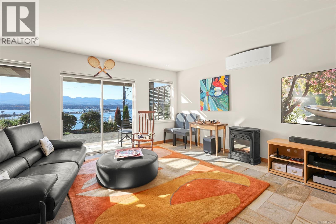
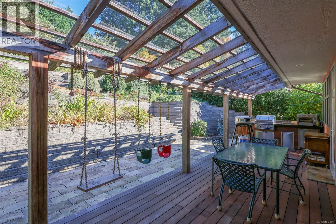
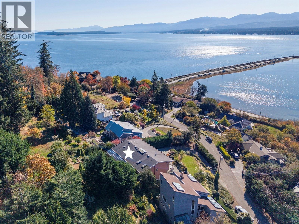
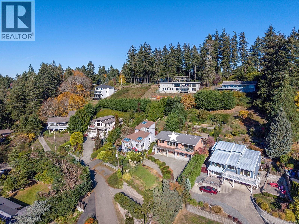
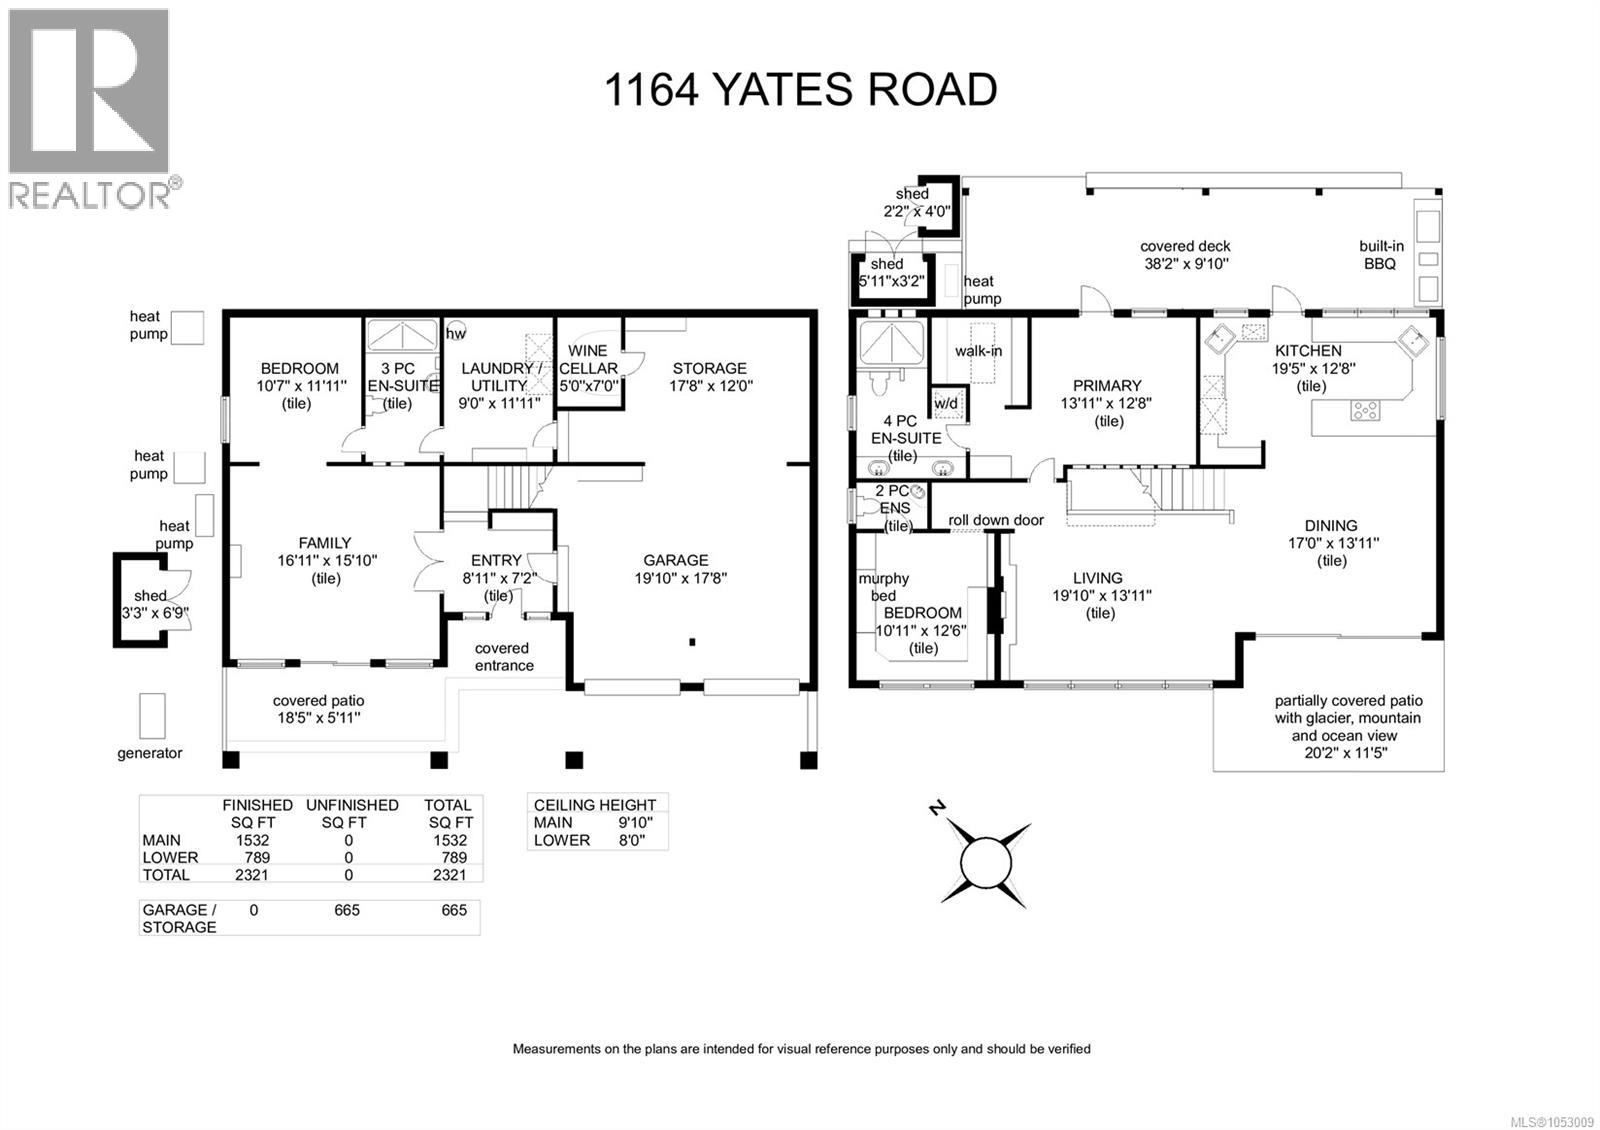
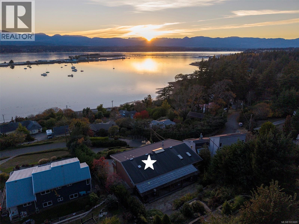
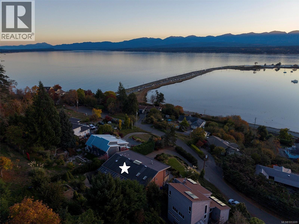
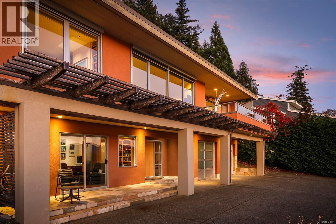
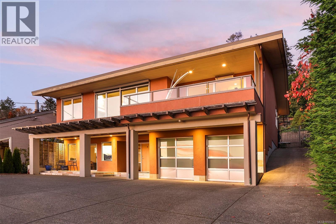
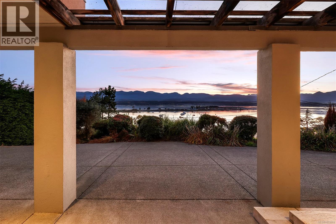
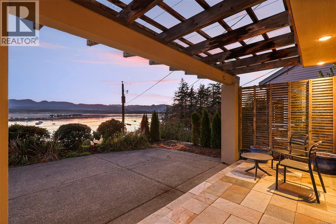
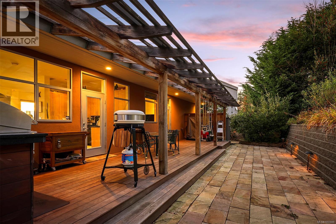
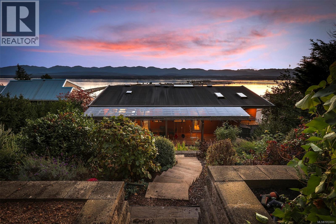
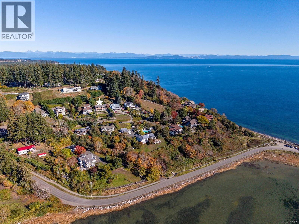
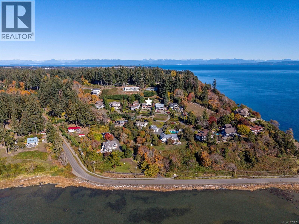
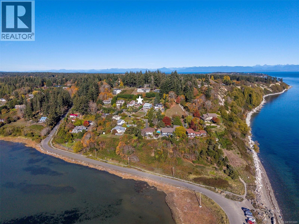
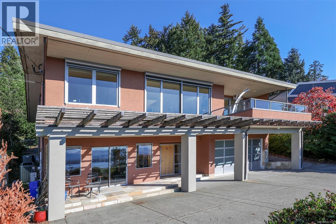
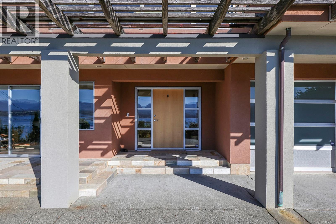
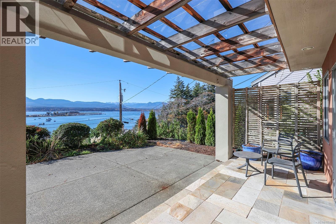
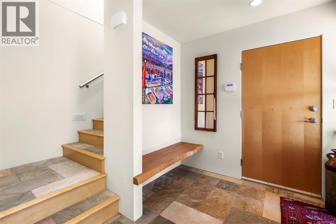
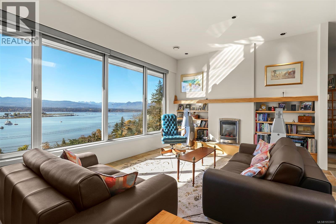
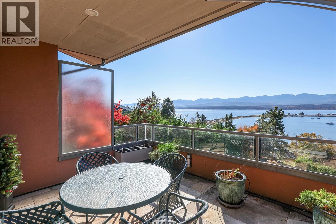
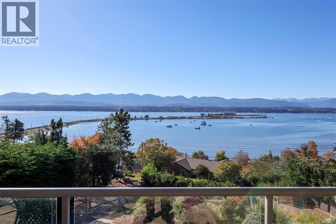
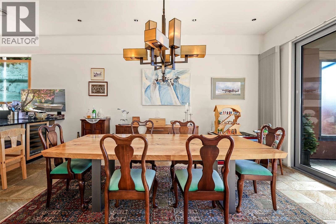
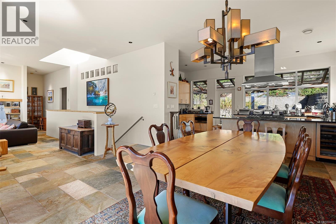
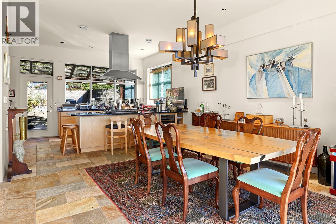
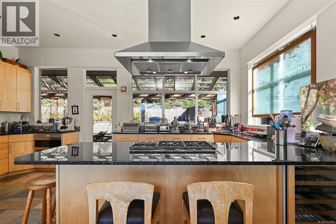
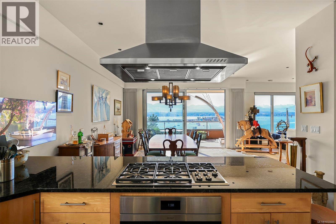
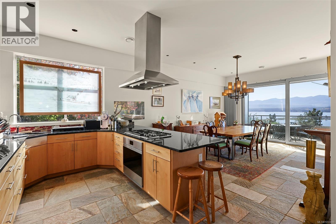
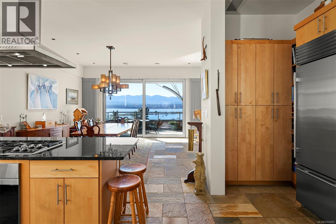
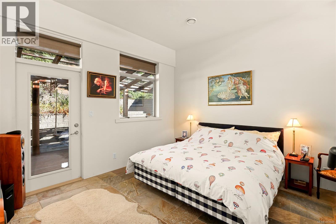
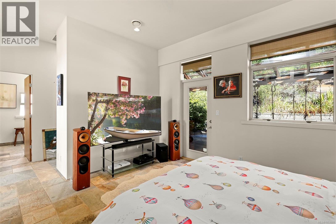
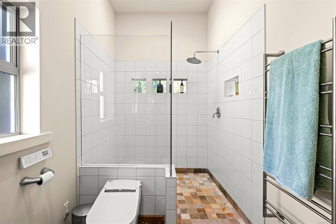
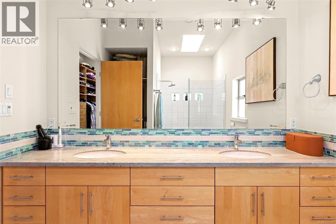
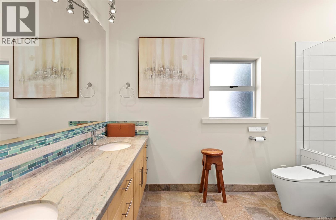
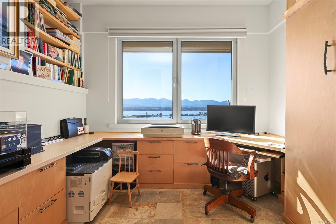
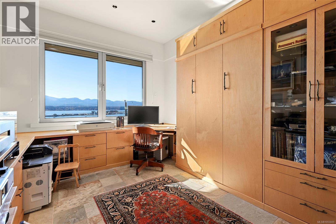
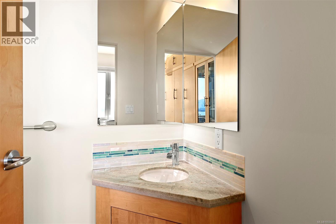
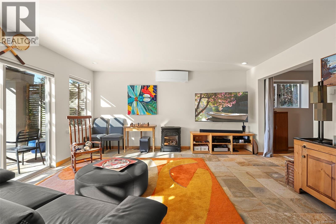
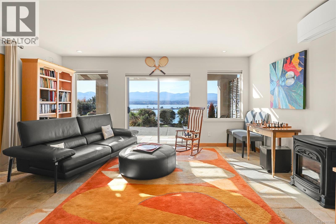
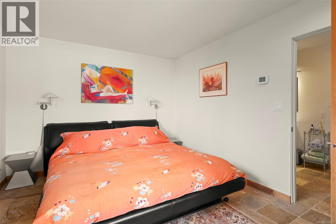
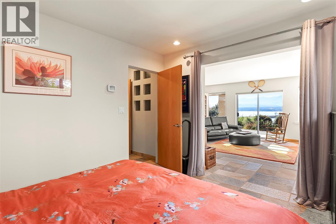
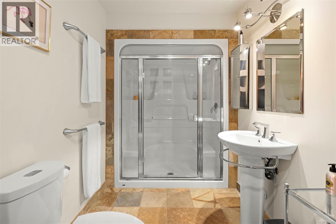
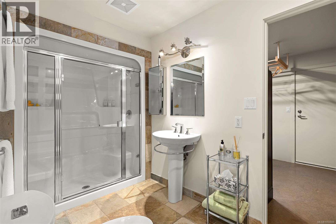
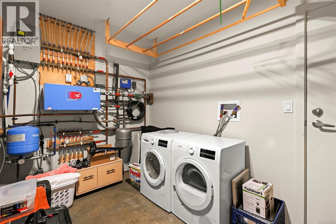
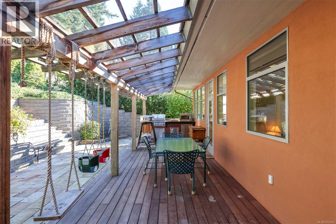
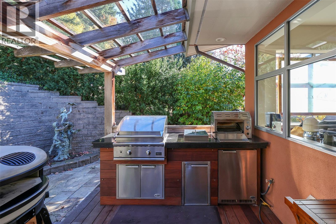
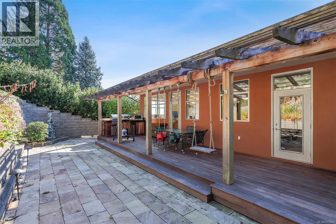
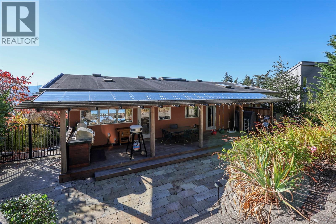
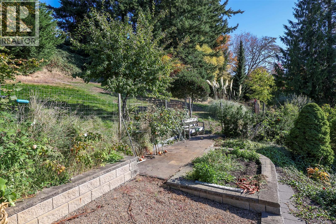
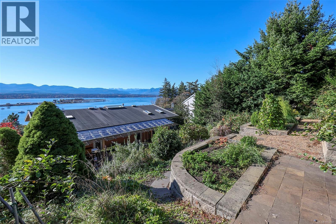
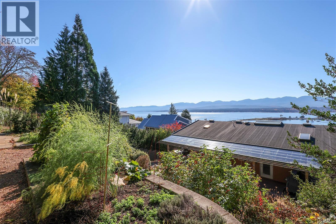
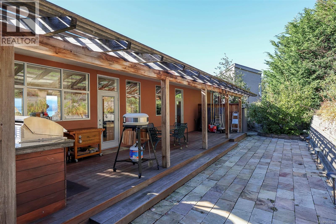
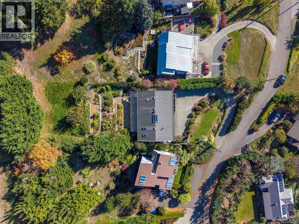
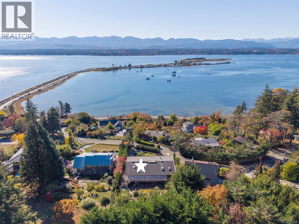
Magnificent West Coast Ocean, Glacier, and Beaufort Mountain views! Located on the coveted Yates Road, just a short stroll down ‘the stairs’ to the beaches at Goose Spit. Custom design by Tom Larsen (Tin Town) in 2003, 3 BD/ 3 BA, 2,321 sf, meticulous craftsmanship and thoughtful style create contrasting textures and tones with a soft palette from the forest, land and sea. Streaming sunlight, walls of windows, 10’ ceilings on the upper level and skylights highlight the open concept floorplan with expansive sliding door access to the private covered deck with southwest exposure, the place to be! Well-designed kitchen boasts Wolf and Sub-Zero appliances, 36” natural gas cooktop, & black granite counters, easy access to the back deck w/ outdoor kitchen, swings for the wee ones and a view of the terraced gardens! In-floor radiant heating on both levels w/ Heat Pump, AC 2nd level w/ HP, Mini spits for A/C lower level, wine cellar 1,000 bottles w/ HP, 2 gas fireplaces, generator, 2 W/D. (id:44056)

Property Details

Full Address:
1164 Yates Rd, Comox, British Columbia
Price:
$ 1,620,000
MLS Number:
1053009
List Date:
October 23rd, 2026
Lot Size:
16117 sq.ft.
Year Built:
2003
Taxes:
$ 5,413

Interior Features

Bedrooms:
3
Bathrooms:
3
Total Rooms:
Appliances:
Washer, Refrigerator, Range - Gas, Dishwasher, Dryer, Microwave, Oven - Built-In
Air Conditioning:
Air Conditioned
Heating:
Heat Pump, Electric, Hot Water, Other
Fireplaces:
2

Building Features

Architectural Style:
Westcoast
Zoning:
Residential
Zoning Detail:
CR-1
Garage:
Garage
Garage Spaces:
2
Ownership Type:
Freehold
Taxes:
$ 5,413

Floors

Finished Area:
2321 sq.ft.

Land

View:
City view, Mountain view, Ocean view
Lot Size:
16117 sq.ft.
Lot Features:
Central location, Cul-de-sac, Hillside, Southern exposure, Other, Marine Oriented

Neighbourhood Features

Ratings

Commercial Info

Neighbourhood Details

Location

Mortgage Calculator

powered by Ratehub.ca

ATTENTION REALTORS®

Claim your
Realtor® Profile

Join thousands of homebuyers using RealEstateGuide.com every month. Showcase your listings, contact details, website, and social media with a professional REALTOR® profile. Claim yours today!

Get started in less than 2 minutes.

  • Featured on RealEstateGuide.com
  • Reach buyers and sellers across BC
  • Professional REALTOR® profile
  • Upgrade anytime with print & digital advertising
CHOOSE YOUR PROFILE PACKAGE
Copyright © Real Estate Guide 2026 | Legal | Sitemap
Area Modal Trigger
X