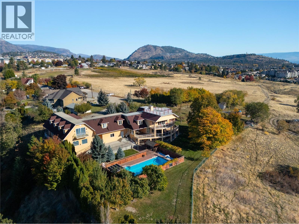
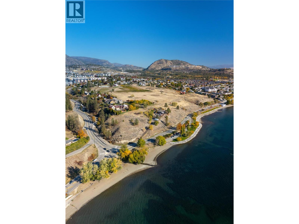
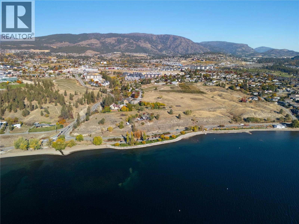
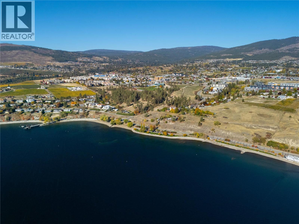
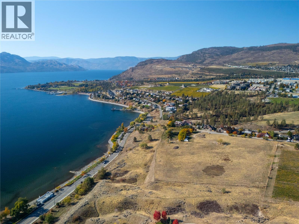
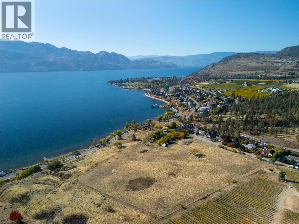
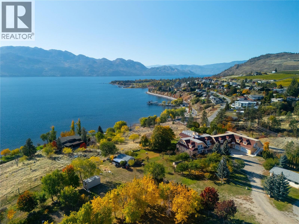
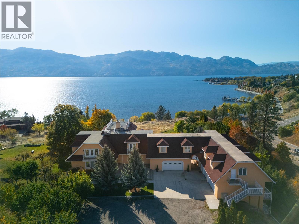
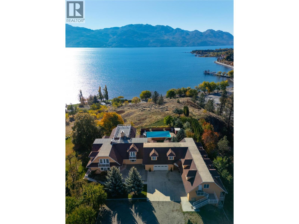
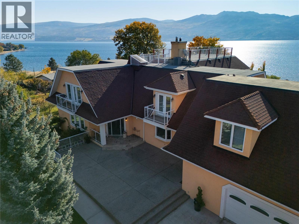
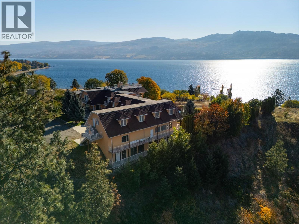
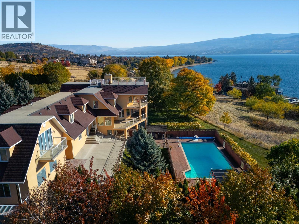
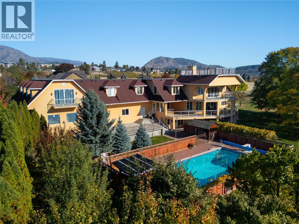
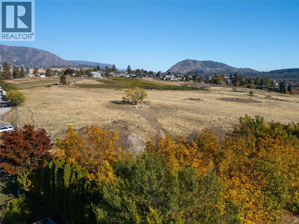
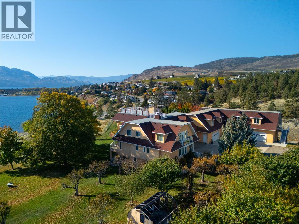
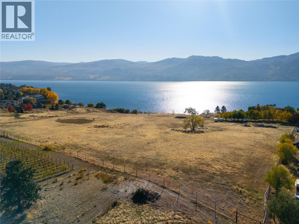
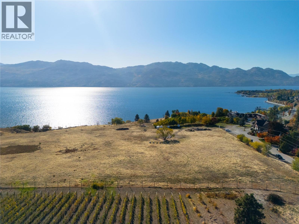
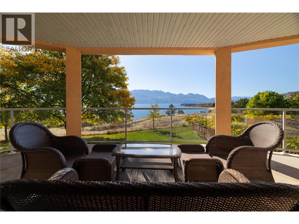
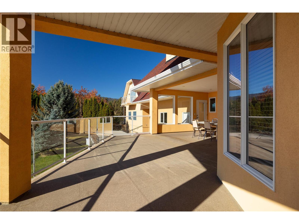
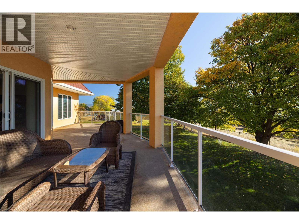
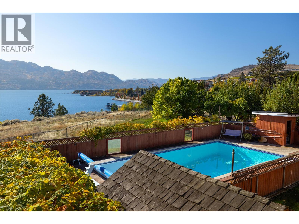
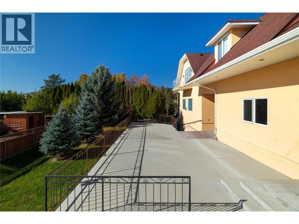
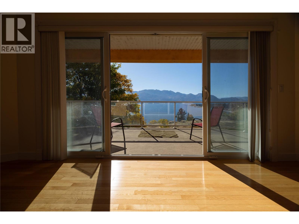
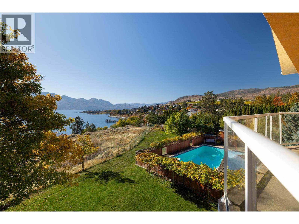
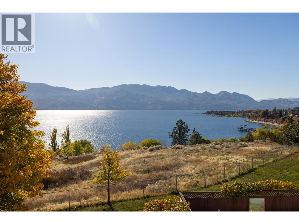
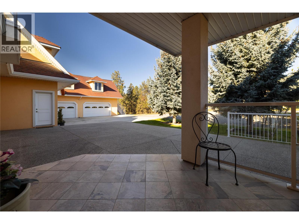
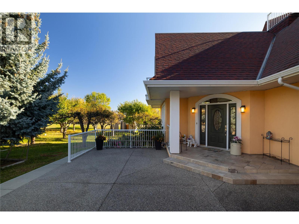
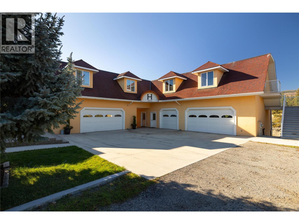
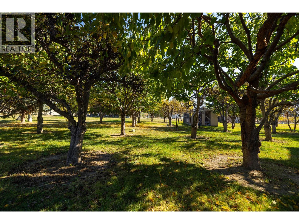
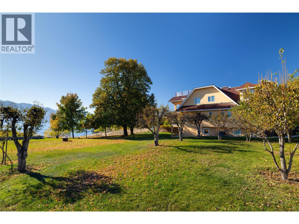
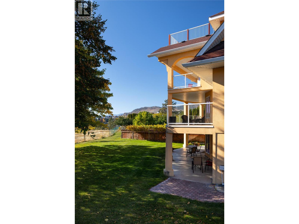
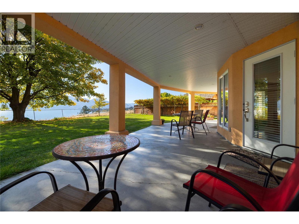
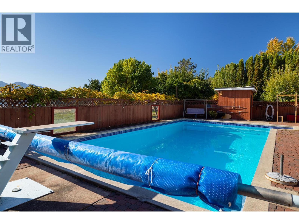
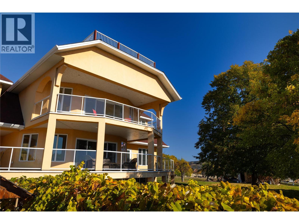
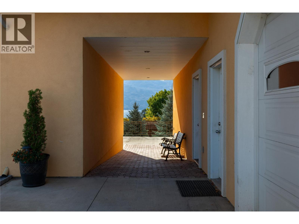
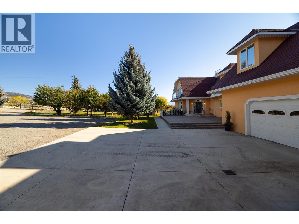
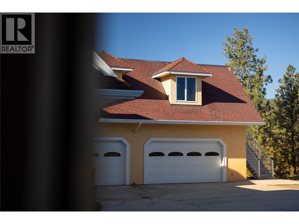
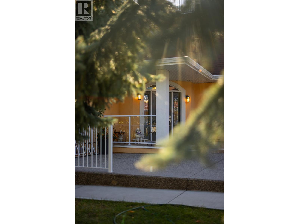
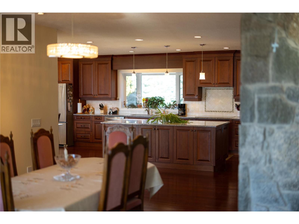
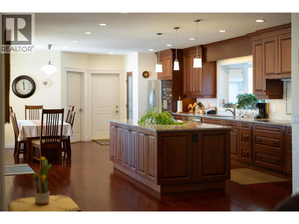
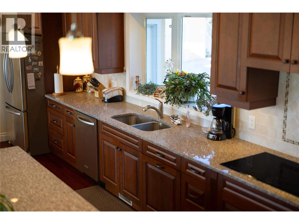
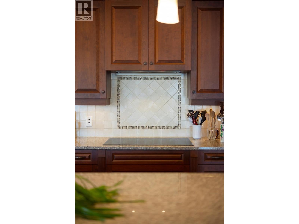
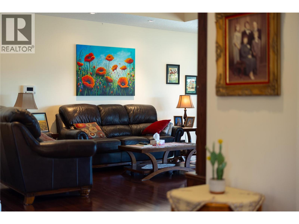
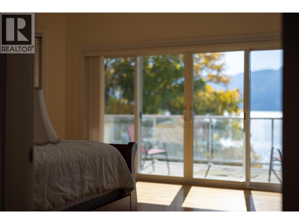
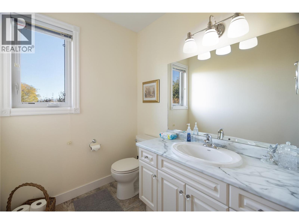
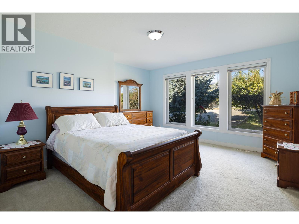
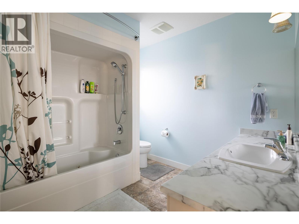
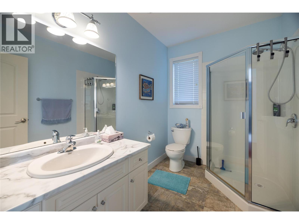
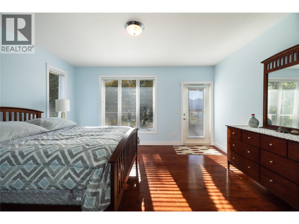
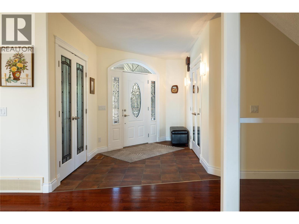
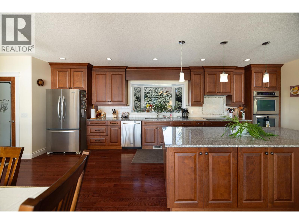
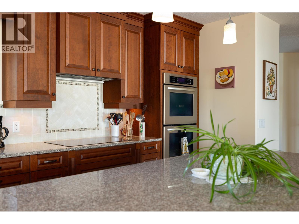
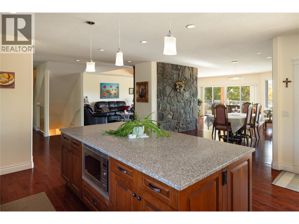
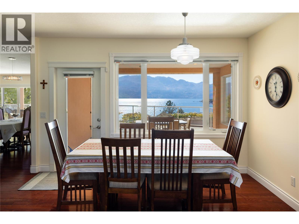
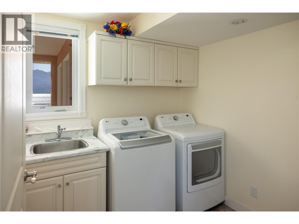
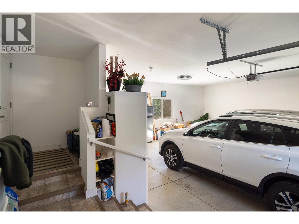
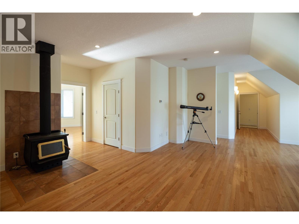
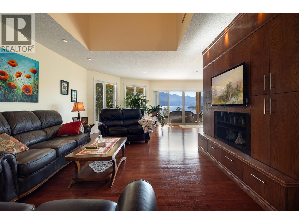
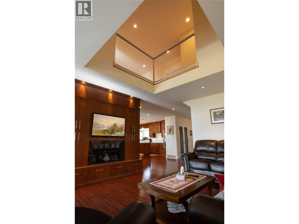
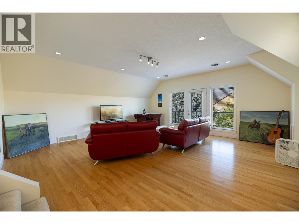
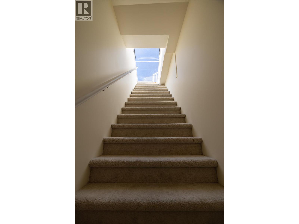
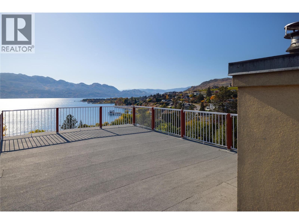
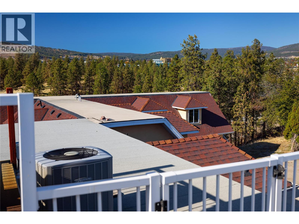
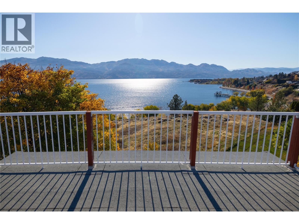
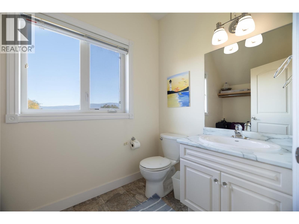
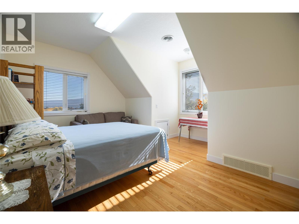
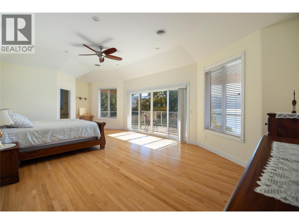
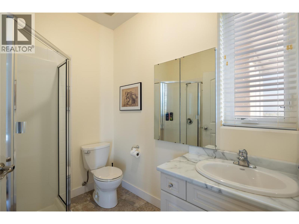
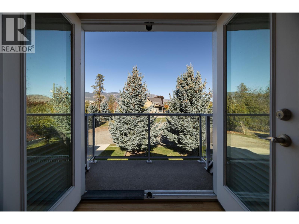
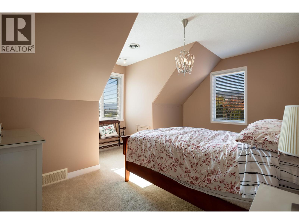
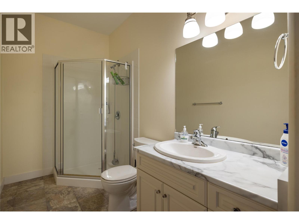
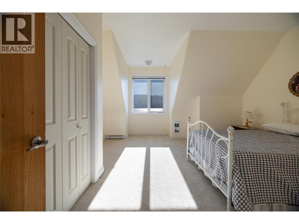
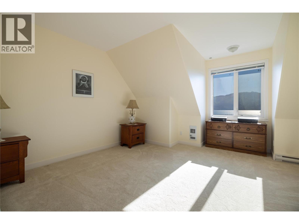
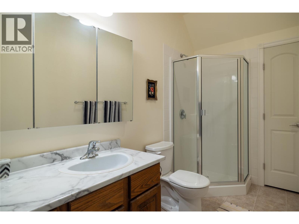
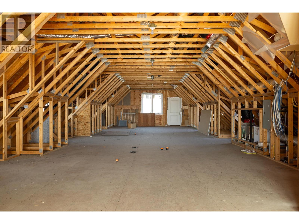
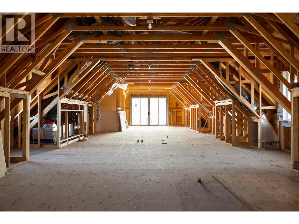
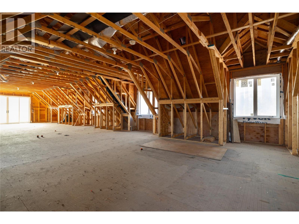
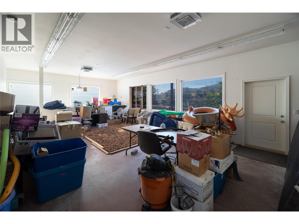
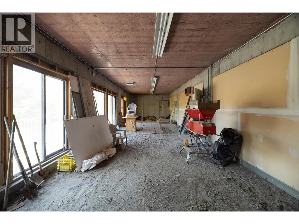
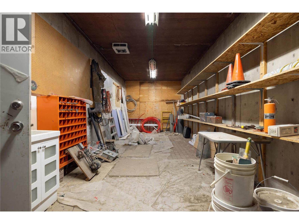
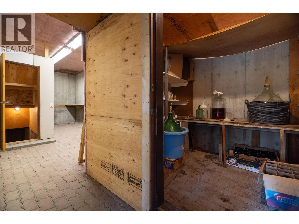
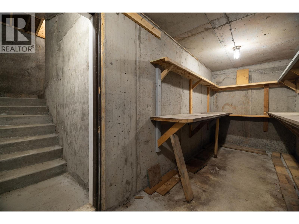
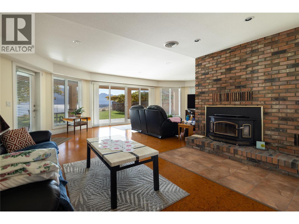
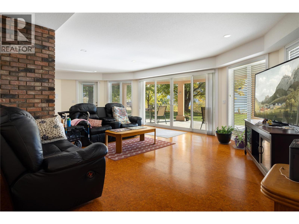
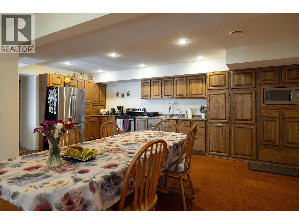
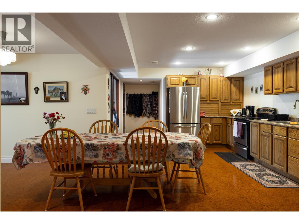
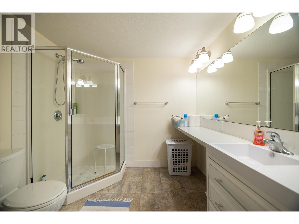
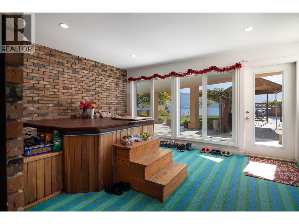
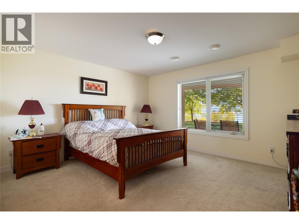
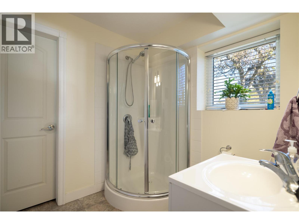
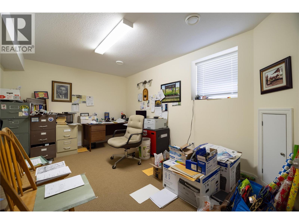
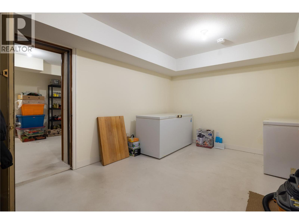
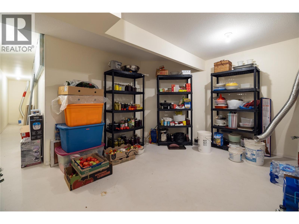
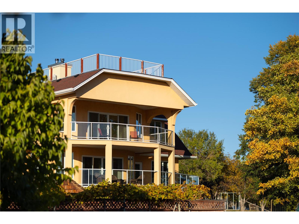
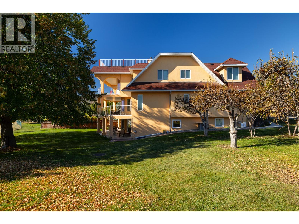
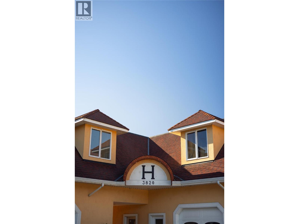
3820 Wetton Road — a private 12.68-acre estate above West Kelowna, with panoramic views over Okanagan Lake and the mountains beyond. The main residence offers 8,434 sq ft of finished living space, with 9 bedrooms and 9 bathrooms. Substantially rebuilt above its original foundation (circa 2014, per the sellers), it pairs the scale of a much newer home with an established, mature setting: a great room and formal dining room for entertaining, a chef's kitchen with breakfast nook, a primary suite oriented to the lake views, and a finished lower level with its own full kitchen, dining and rec room — ideal for extended family or guests. Two wood fireplaces, a wood stove, and gas forced-air heating on each floor. Above the garage wing, a 1,365 sq ft enclosed unfinished room — windows, doors and roof in place — awaits its next chapter: studio, gym, theatre, or additional living space. Below, brick-floored wine and storage rooms and a cold room speak to the property's working-estate roots. Outside: an in-ground heated pool with diving board and pool terrace, an orchard of apricot, plum, cherry and walnut trees, and open acreage zoned A1 Agricultural within the Agricultural Land Reserve — room for gardens, horses, or a private vineyard. A separate second residence (approx. 1,020 sq ft, 2 bed / 1 bath) serves guests or family. Five-car garage plus extensive additional parking. Municipal sewer; community water with a licensed creek diversion for irrigation. (id:44056)

Property Details

Full Address:
3820 Wetton Road, West Kelowna, British Columbia
Price:
$ 6,250,000
MLS Number:
10404466
List Date:
October 24th, 2026
Lot Size:
12.68 ac
Year Built:
1976
Taxes:
$ 16,048

Interior Features

Bedrooms:
9
Bathrooms:
9
Total Rooms:
Appliances:
Refrigerator, Cooktop - Gas, Dishwasher, Oven - Built-In, Humidifier, See remarks, Washer & Dryer
Flooring:
Hardwood, Carpeted
Air Conditioning:
Central air conditioning
Heating:
Baseboard heaters, Electric, See remarks
Basement:
Full, Cellar, Remodeled Basement

Building Features

Architectural Style:
Other
Storeys:
3
Sewer:
Septic tank
Water:
Irrigation District
Utilities:
Water, Sewer, Natural Gas, Electricity, Cable, Telephone
Roof:
Asphalt shingle, Other, Unknown
Exterior:
Stucco
Garage:
Attached Garage, Additional Parking
Garage Spaces:
5
Pool:
Inground pool, Outdoor pool
Security:
Security system
Ownership Type:
Freehold
Taxes:
$ 16,048

Floors

Finished Area:
8434 sq.ft.

Land

View:
Lake view, Mountain view, Valley view, View of water, Unknown
Lot Size:
12.68 ac
Lot Features:
Irregular lot size, Central island

Neighbourhood Features

Amenities Nearby:
Rentals Allowed

Ratings

Commercial Info

Neighbourhood Details

Location

Mortgage Calculator

powered by Ratehub.ca
Is this your listing?Advertise With Us!

ATTENTION REALTORS®

Claim your
Realtor® Profile

Join thousands of homebuyers using RealEstateGuide.com every month. Showcase your listings, contact details, website, and social media with a professional REALTOR® profile. Claim yours today!

Get started in less than 2 minutes.

  • Featured on RealEstateGuide.com
  • Reach buyers and sellers across BC
  • Professional REALTOR® profile
  • Upgrade anytime with print & digital advertising
CHOOSE YOUR PROFILE PACKAGE
Copyright © Real Estate Guide 2026 | Legal | Sitemap
Area Modal Trigger
X