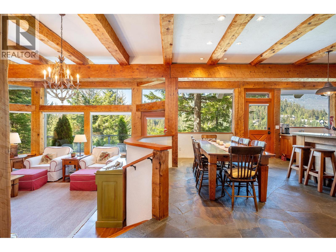
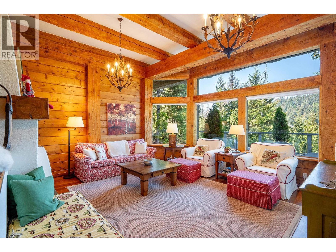
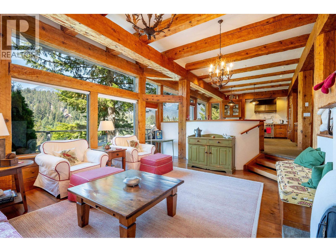
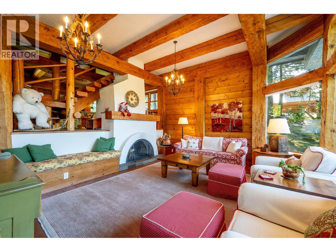
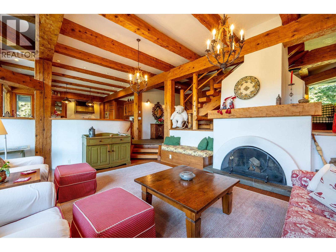
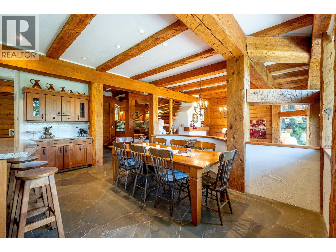
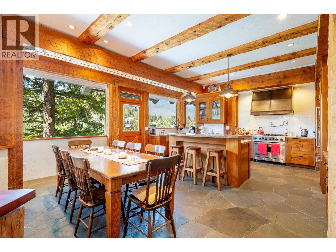
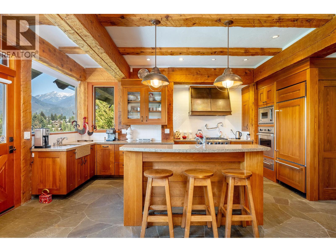
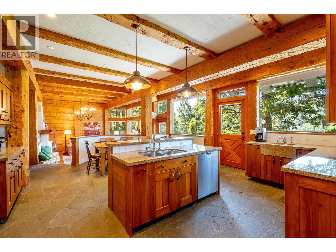
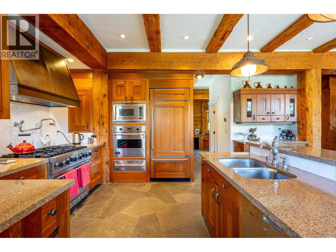
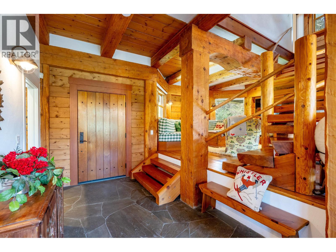
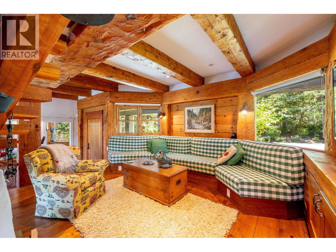
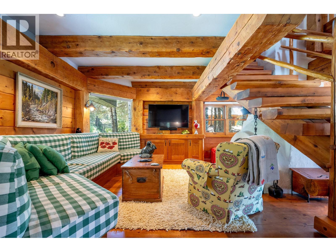
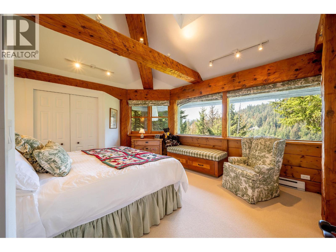
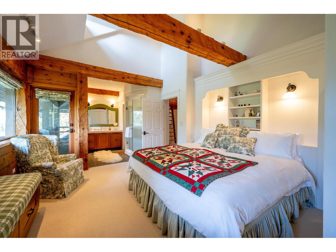
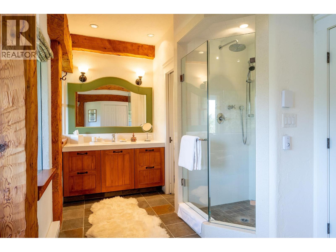
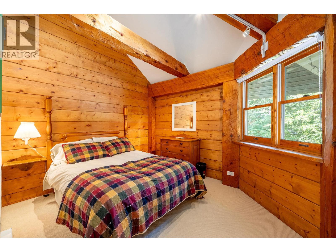
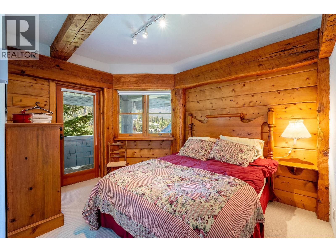
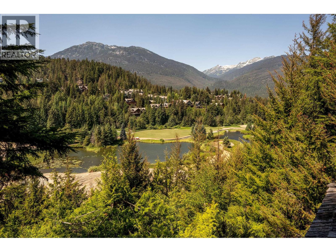
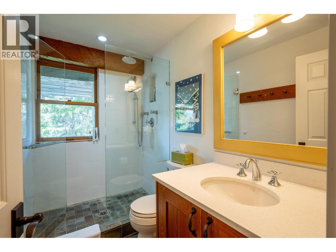
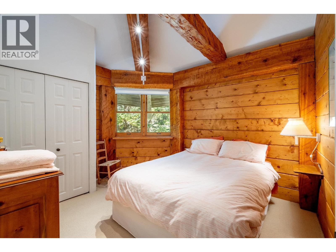
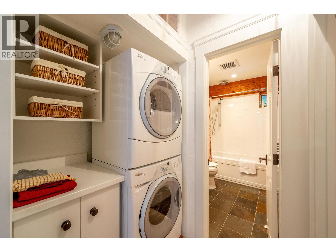
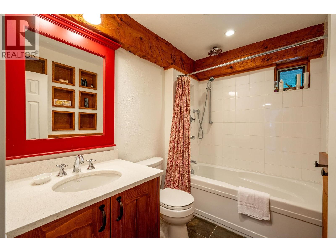
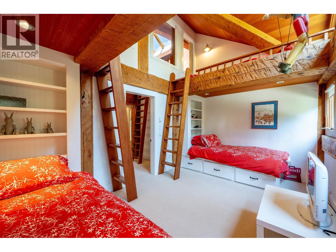
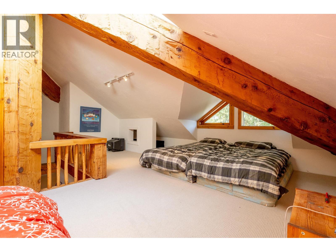
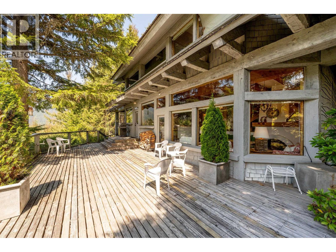
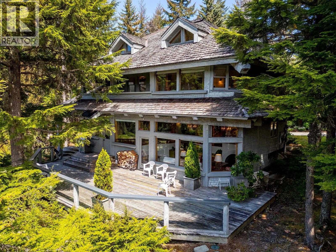
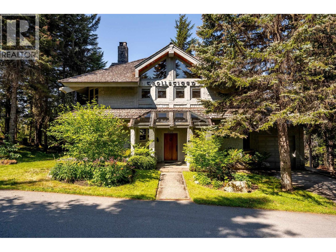
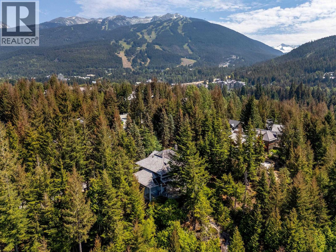
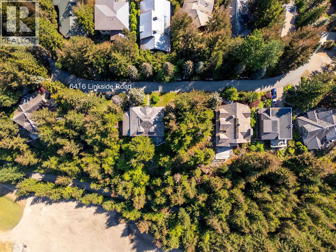
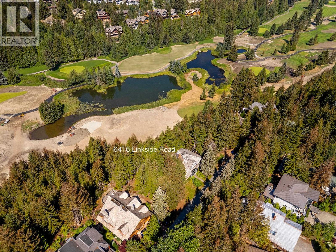
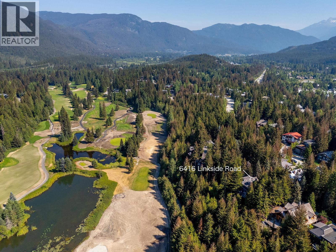
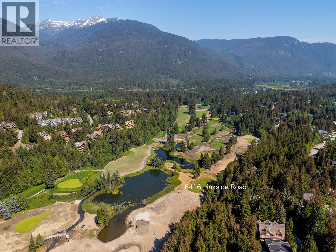
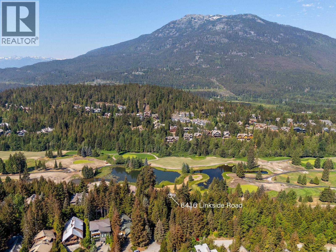
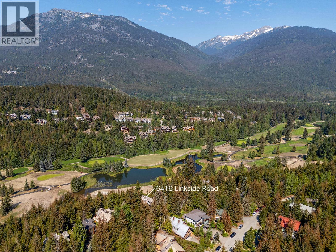
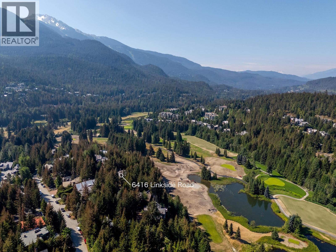
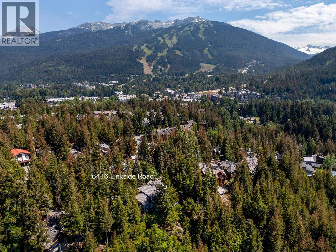
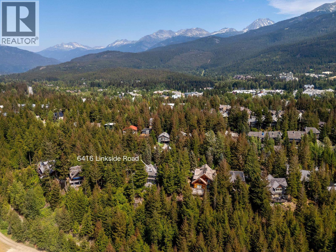
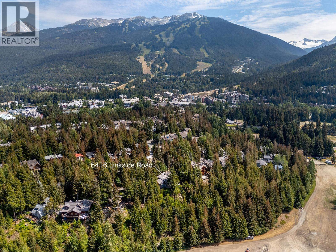
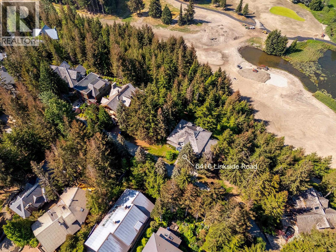
Nestled within the prestigious neighbourhood of Whistler Cay Heights, in the exceptionally private and highly coveted enclave of Linkside, this is a rare opportunity to own a home in one of Whistler´s most exclusive residential settings. This classic post-and-beam mountain home sits on a gentle rise, capturing glorious sunshine throughout the day and panoramic views overlooking the Arnold Palmer-designed Whistler Golf Course. Featuring an open-concept design and crafted with solid-sawn timbers, the residence offers timeless mountain character across two full floors, complemented by a loft, a bunk room, and a convenient basement workshop that provides the perfect space for ski tuning and preparing for days on the mountain. With 5 bedrooms, 3 full bathrooms and a powder room, this much-loved home has been cherished for many years and is ready to begin a new chapter with some extremely lucky buyers. Create your family´s Whistler legacy on Linkside Road - a unique offering with an exceptional setting. (id:44056)
Property Details
Full Address:
6416 LINKSIDE ROAD, Whistler, British Columbia
Price:
$ 6,599,000
MLS Number:
R3178187
List Date:
October 23rd, 2026
Lot Size:
1469 sq.ft.
Year Built:
1984
Taxes:
$ 9,848
Listing Tax Year:
2026
Interior Features
Bedrooms:
5
Bathrooms:
4
Appliances:
All, Oven - Built-In
Heating:
Baseboard heaters, Radiant heat, Electric
Fireplaces:
2
Basement:
Partially finished, Unknown, Unknown
Building Features
Architectural Style:
2 Level
Garage:
Garage
Garage Spaces:
2
Security:
Security system
Taxes:
$ 9,848
Stata Fees:
$ 351
Stata Fee Frequency:
Monthly
Floors
Finished Area:
2916 sq.ft.
Land
View:
View
Lot Size:
1469 sq.ft.
Lot Features:
Private setting
Neighbourhood Features
Amenities Nearby:
Rentals Allowed With Restrictions
Ratings
Commercial Info
Neighbourhood Details
Location
Mortgage Calculator
powered by
Maggi ThornhillPersonal Real Estate Corporation, Maggi & Max Thornhill TeamEngel & Volkers Whistler
Join thousands of homebuyers using RealEstateGuide.com every month. Showcase your
listings, contact details, website, and social media with a professional REALTOR®
profile. Claim yours today!