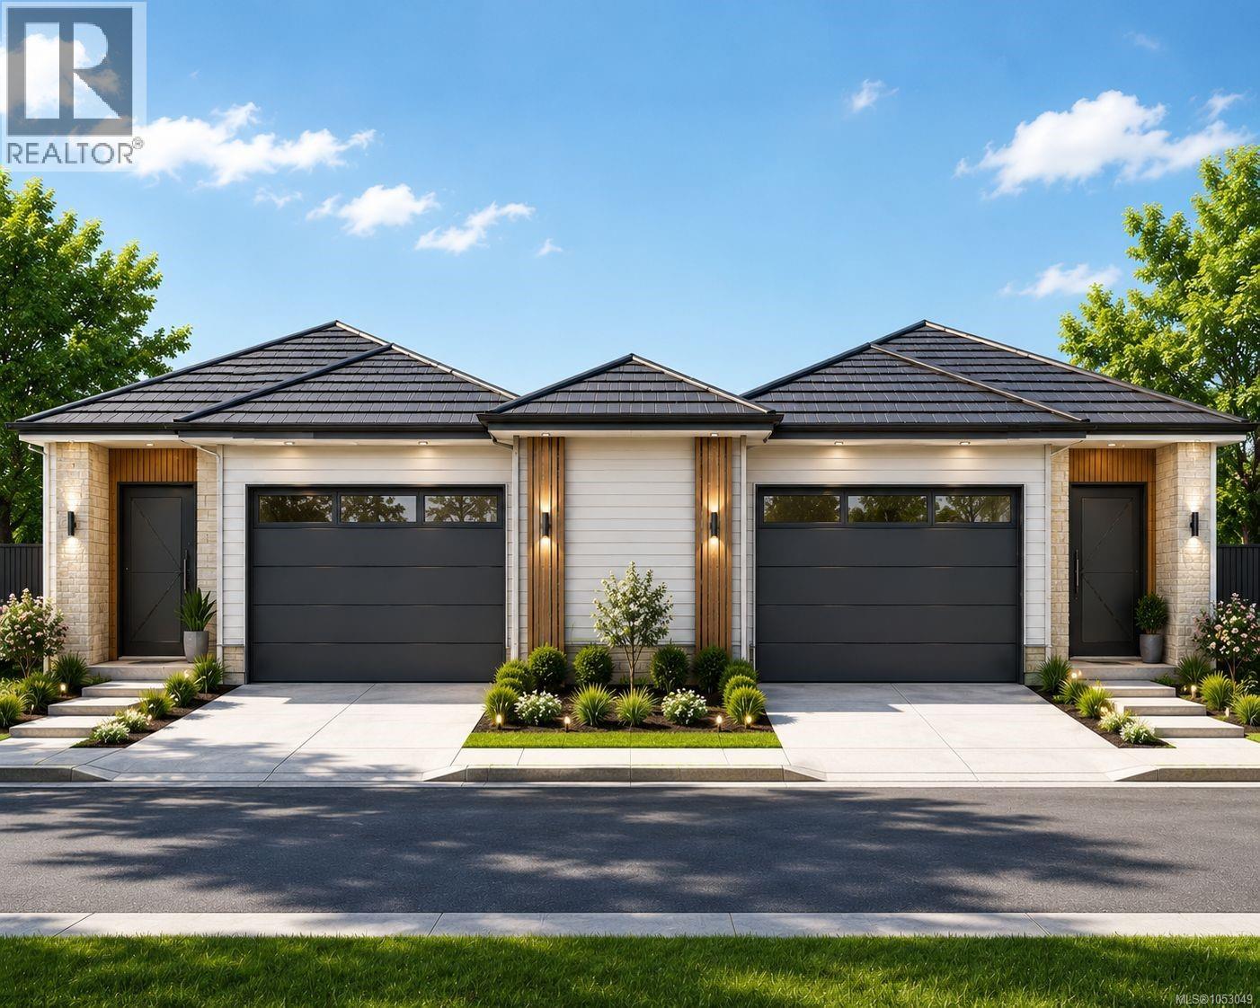
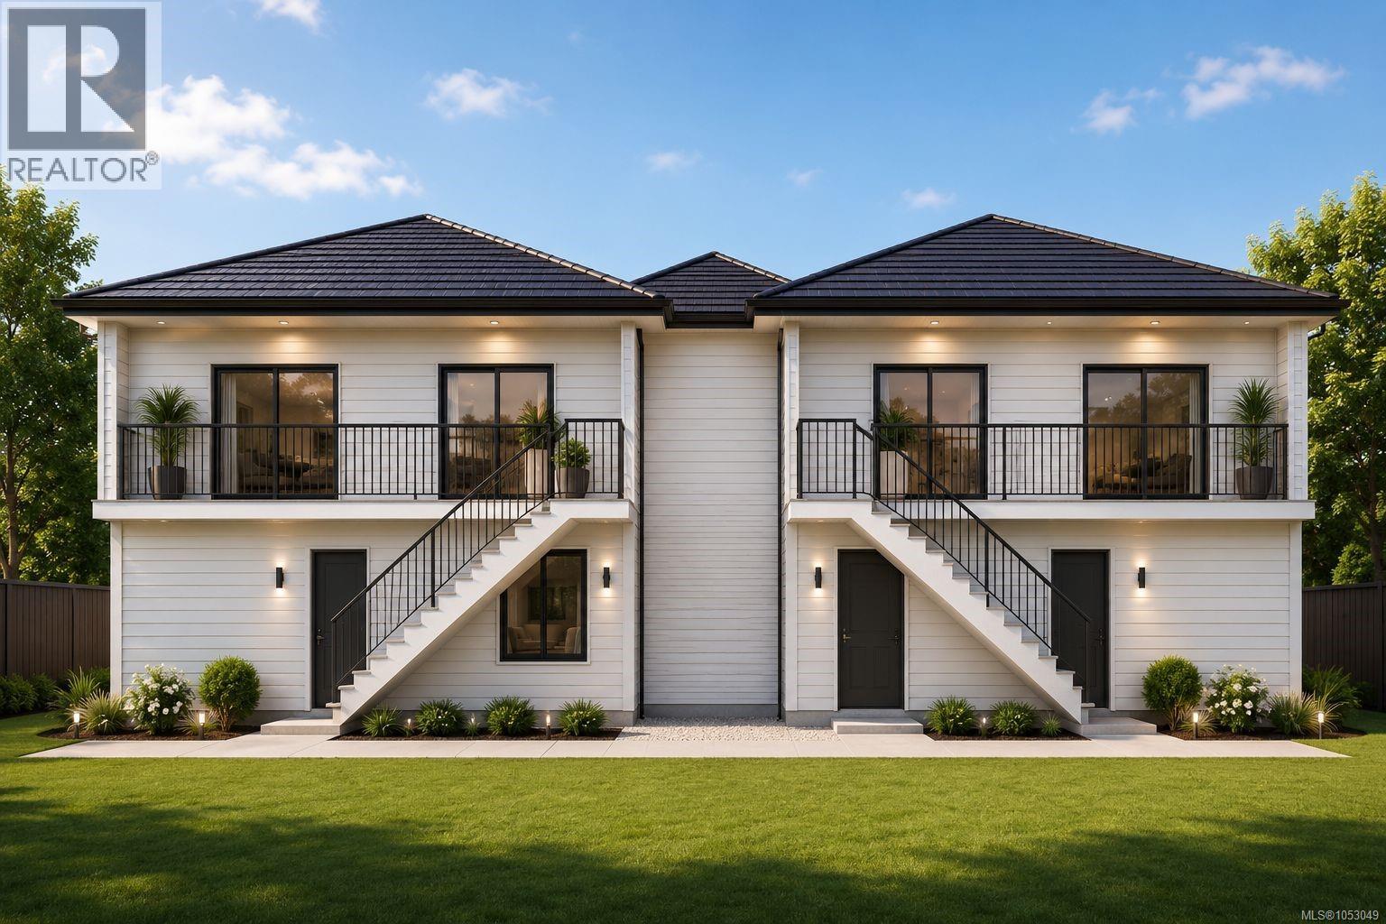
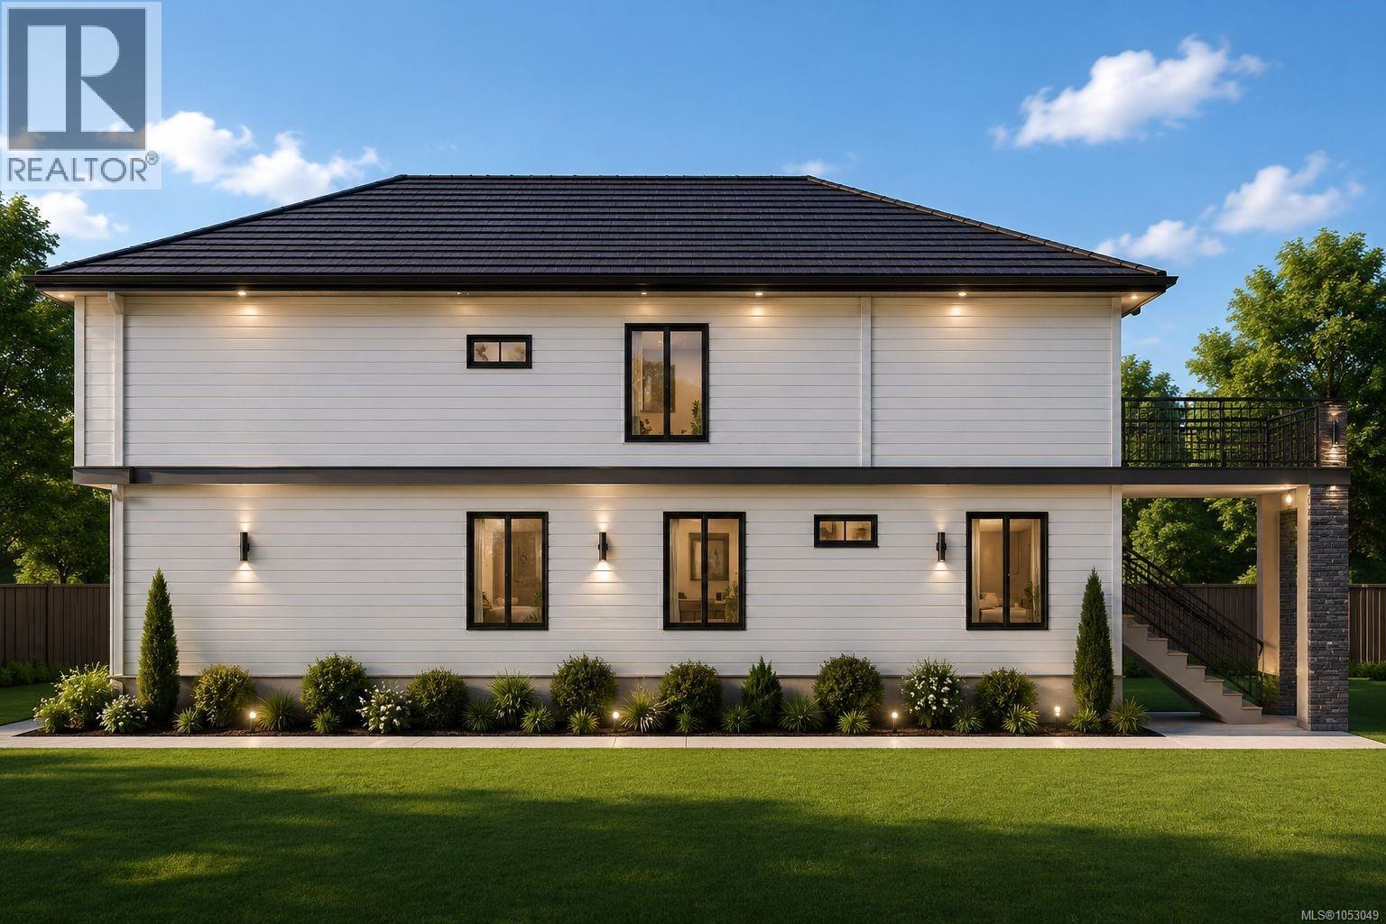
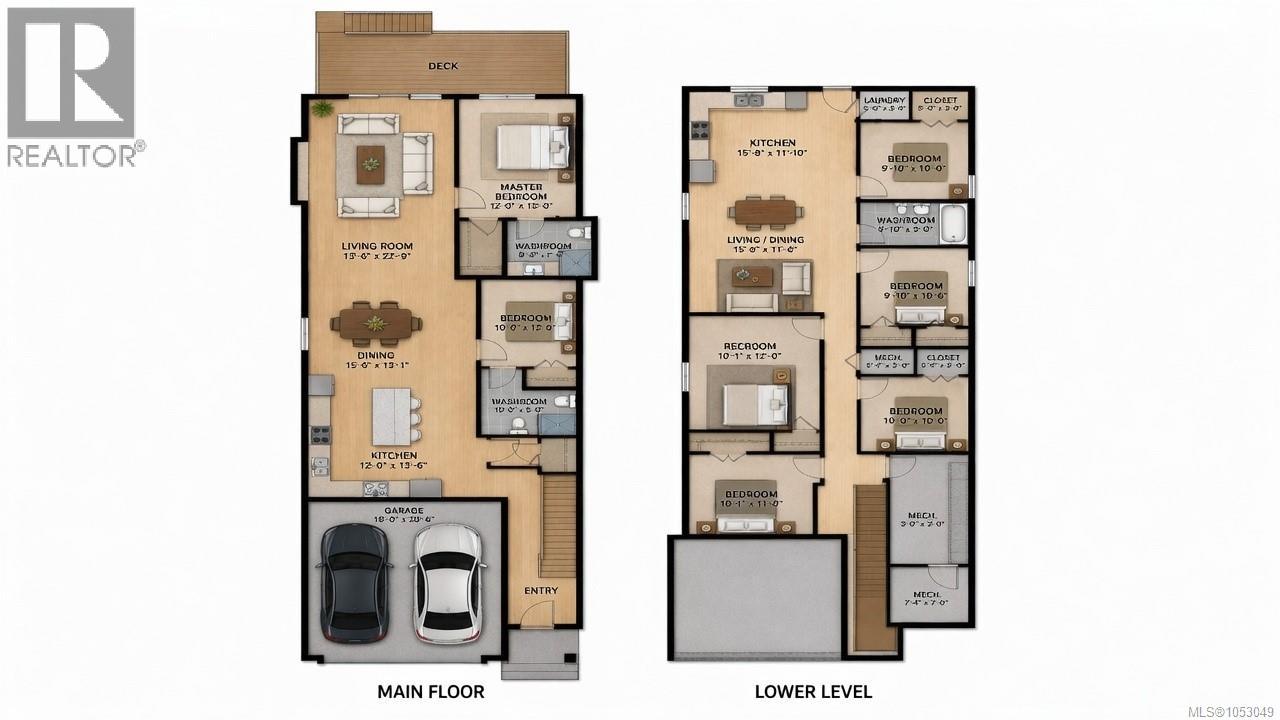
Nestled in the desirable neighbourhood of Hawthorne Heights, this new construction home offers the perfect blend of modern living and exceptional location. Just 5 minutes from Downtown Nanaimo, the residence features 6 bedrooms and 3 bathrooms, including a legal 2-bedroom suite—ideal for extended family, guests, or generating income. Step inside to an inviting open-concept kitchen and living room that creates a bright, spacious gathering area. The home also boasts a double car garage and a lovely yard, providing ample space for outdoor enjoyment and relaxation. This thoughtfully designed home is perfectly situated near everything you need. Shopping and schools are just minutes away, while nature lovers will appreciate the proximity to popular parks such as Bowen Park, Buttertubs Marsh, and Pryde Golf Course. You’re approximately a 5-minute drive from Vancouver Island University and University Village, with its array of shopping and local restaurants. Commuting is effortless with a 10-minute drive to BC Ferries at Departure Bay and 20 minutes to Nanaimo Airport. Whether you’re looking for a spacious family home or a smart investment property, this new construction in Hawthorne Heights delivers comfort, versatility, and unbeatable convenience. Don’t miss the opportunity to make this exceptional residence yours. Price is plus GST. Mostly detached duplex only shared wall is the closet in the garage. (id:44056)

Property Details

Full Address:
214 Emery Way, Nanaimo, British Columbia
Price:
$ 950,000
MLS Number:
1053049
List Date:
October 24th, 2026
Neighbourhood:
Hawthorne Heights
Lot Size:
10125 sq.ft.
Year Built:
2026
Taxes:
$ 2,778

Interior Features

Bedrooms:
6
Bathrooms:
3
Total Rooms:
Lower level
Bedroom
10 x 10 feet
Bathroom
5 x 10 feet
Main level
Bathroom
5 x 10 feet
Bedroom
12 x 10 feet
Primary Bedroom
15 x 12 feet
Air Conditioning:
Air Conditioned
Heating:
Baseboard heaters, Forced air, Electric, Natural gas
Fireplaces:
1

Building Features

Zoning:
Residential
Garage:
Garage, Other
Garage Spaces:
2
Ownership Type:
Condo/Strata
Taxes:
$ 2,778
Stata Fee Frequency:
Monthly

Floors

Finished Area:
3128 sq.ft.

Land

View:
Mountain view
Lot Size:
10125 sq.ft.
Lot Features:
Central location, Curb & gutter, Sloping, Partially cleared, Other, Marine Oriented

Neighbourhood Features

Amenities Nearby:
Family Oriented, Pets Allowed

Ratings

Commercial Info

Neighbourhood Details

Location

Mortgage Calculator

powered by Ratehub.ca
Is this your listing?Advertise With Us!

ATTENTION REALTORS®

Claim your
Realtor® Profile

Join thousands of homebuyers using RealEstateGuide.com every month. Showcase your listings, contact details, website, and social media with a professional REALTOR® profile. Claim yours today!

Get started in less than 2 minutes.

  • Featured on RealEstateGuide.com
  • Reach buyers and sellers across BC
  • Professional REALTOR® profile
  • Upgrade anytime with print & digital advertising
CHOOSE YOUR PROFILE PACKAGE
Copyright © Real Estate Guide 2026 | Legal | Sitemap
Area Modal Trigger
X