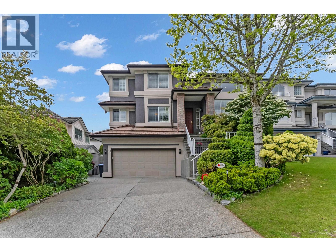
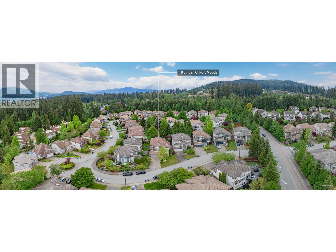
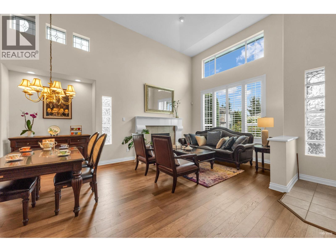
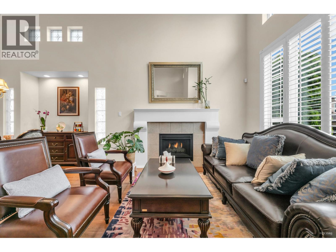
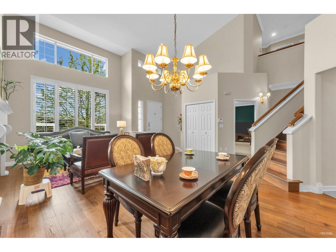
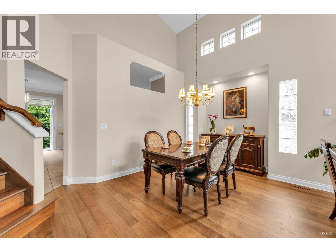
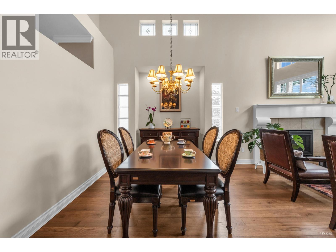
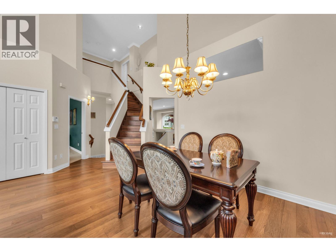
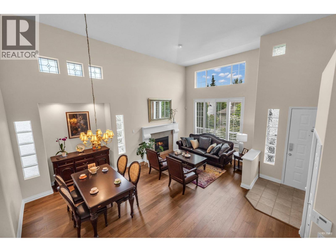
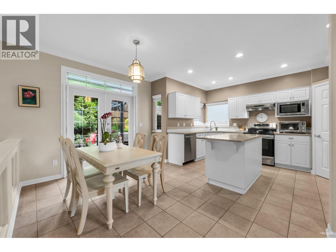
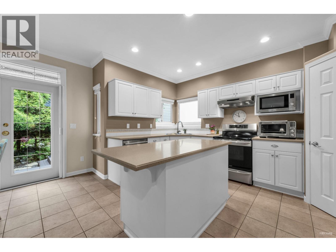
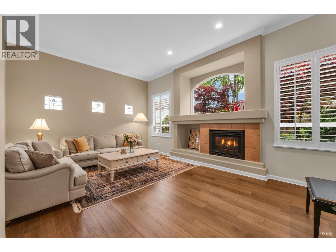
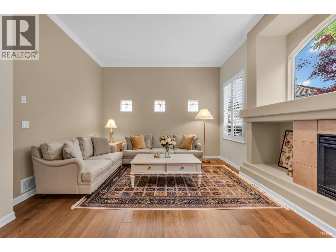
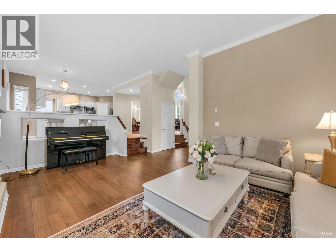
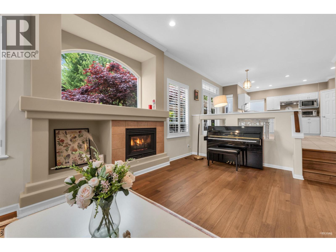
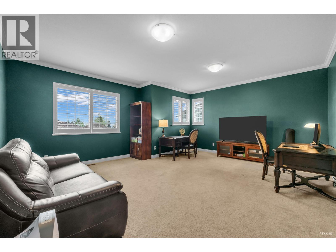
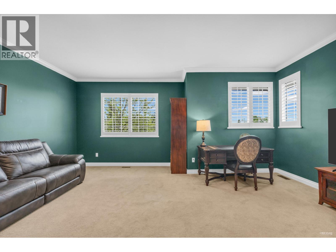
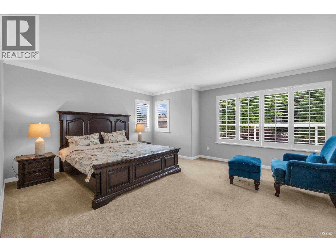
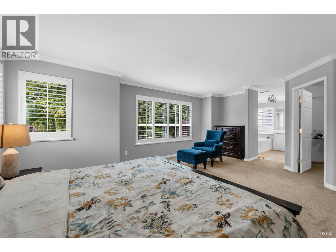
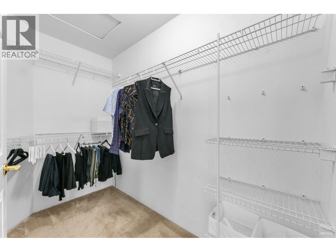
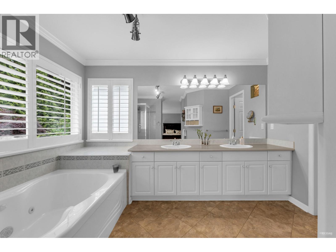
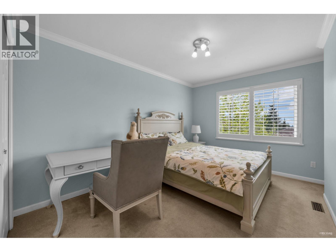
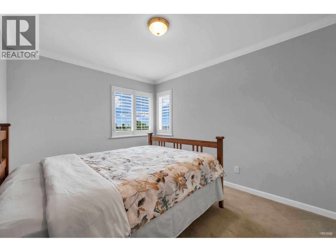
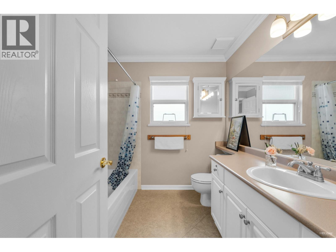
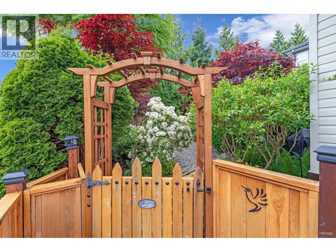
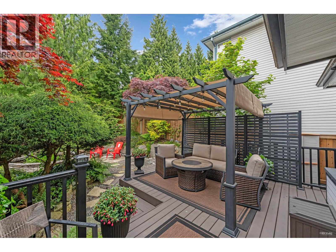
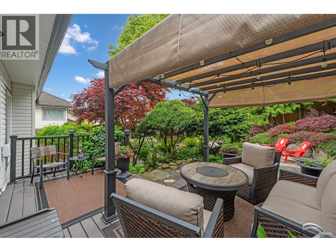
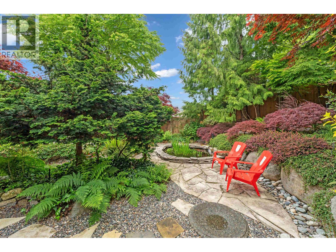
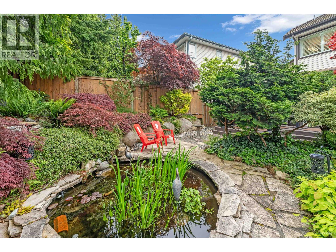
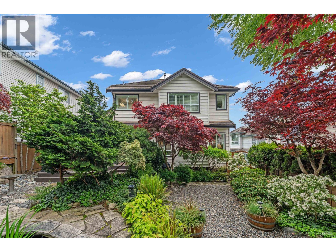
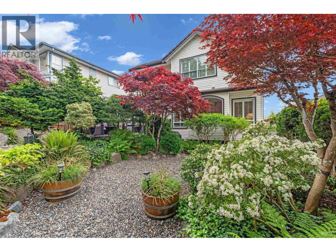
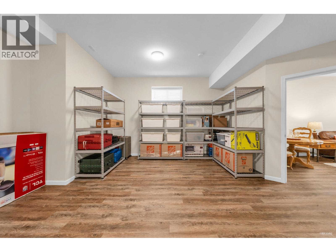
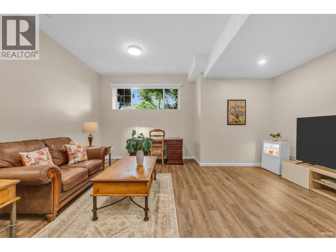
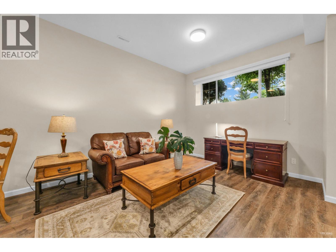
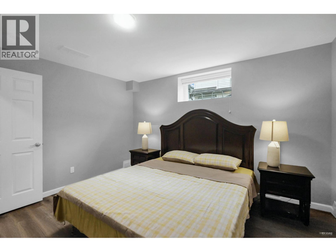
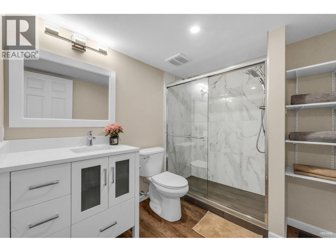
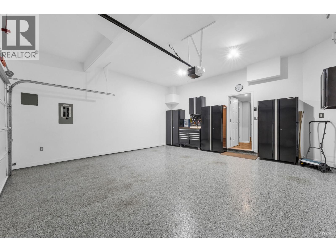
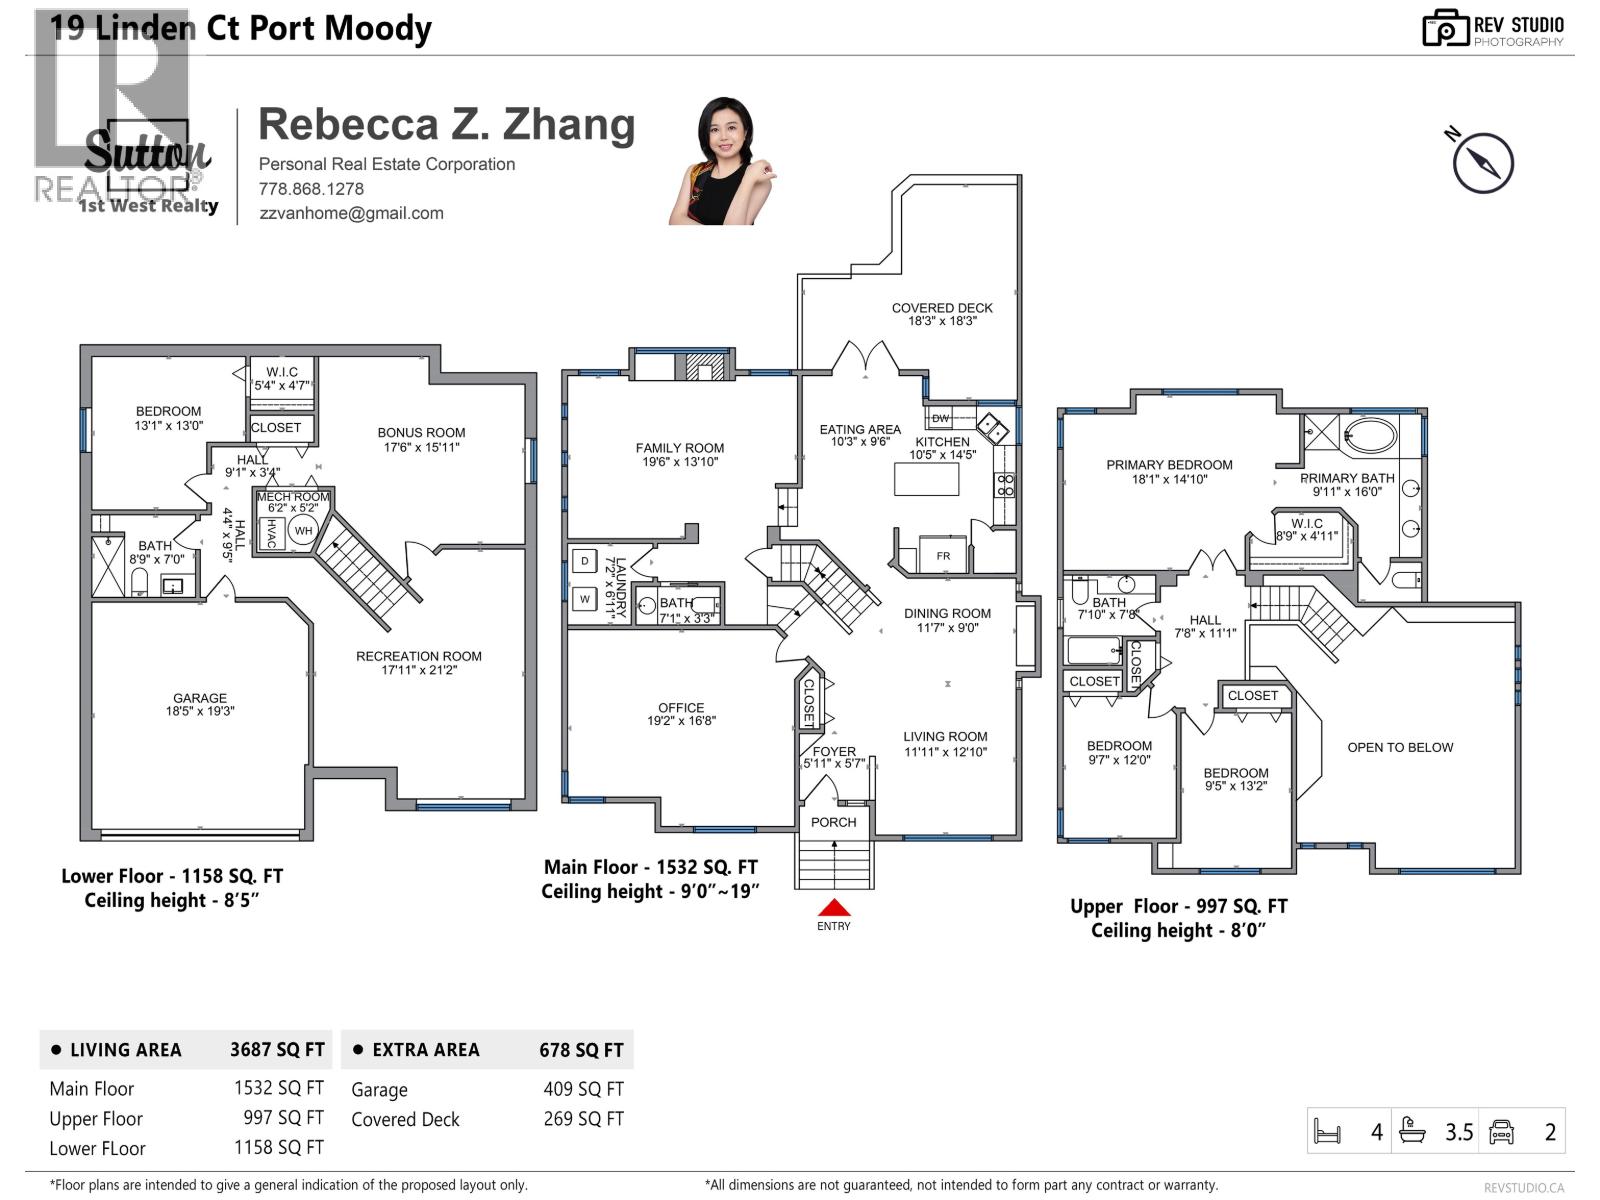
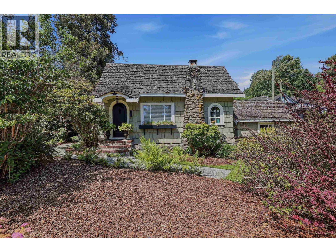
Heritage Woods | High Ceilings | Serene Backyard This meticulously maint 3-storey home offers luxurious living with prem finishes and thoughtful upgrades. Soaring ceilings create an airy, open ambiance, while the main floor features a spacious flex rm-perfect as a home office or potential bdrm. Upstairs, three generously sized bdrms incl. an open-to-below design, enhancing the home´s bright and spacious feel. The fully finished semi-bsmt (compl.in 2021) is ideal for ext. family or could be converted into a 2-bdrm suite. Step outside to a beautifully landscaped Japanese-inspired garden, offering tranquility and seclusion. Additional highlights incl. Dual heating system (furnace+heat pump), AC, Updated PEX plumbing (Poly-B replaced), Hdwd flooring, etc. Aspenwood Elementary & Heritage Woods Secondary! Open House 2-4pm on Nov.14 (Sat). (id:44056)

Property Details

Full Address:
19 LINDEN COURT, Port Moody, British Columbia
Price:
$ 1,989,000
MLS Number:
R3178387
List Date:
October 26th, 2026
Lot Size:
5585 sq.ft.
Year Built:
1997
Taxes:
$ 8,698
Listing Tax Year:
2026

Interior Features

Bedrooms:
4
Bathrooms:
4
Appliances:
Refrigerator, Dishwasher, Stove
Air Conditioning:
Air Conditioned
Heating:
Heat Pump, Forced air, Natural gas
Fireplaces:
2
Basement:
Full, Unknown, Unknown

Building Features

Architectural Style:
2 Level
Garage:
Garage
Garage Spaces:
6
Security:
Security system
Ownership Type:
Freehold
Taxes:
$ 8,698

Floors

Finished Area:
3687 sq.ft.

Land

View:
View
Lot Size:
5585 sq.ft.

Neighbourhood Features

Ratings

Commercial Info

Neighbourhood Details

Location

Mortgage Calculator

powered by Ratehub.ca
Is this your listing?Advertise With Us!

ATTENTION REALTORS®

Claim your
Realtor® Profile

Join thousands of homebuyers using RealEstateGuide.com every month. Showcase your listings, contact details, website, and social media with a professional REALTOR® profile. Claim yours today!

Get started in less than 2 minutes.

  • Featured on RealEstateGuide.com
  • Reach buyers and sellers across BC
  • Professional REALTOR® profile
  • Upgrade anytime with print & digital advertising
CHOOSE YOUR PROFILE PACKAGE
Copyright © Real Estate Guide 2026 | Legal | Sitemap
Area Modal Trigger
X