
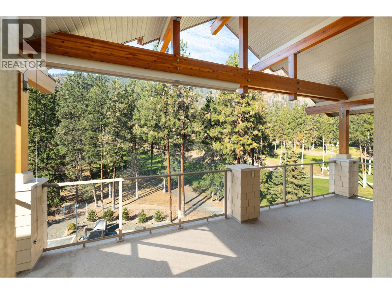
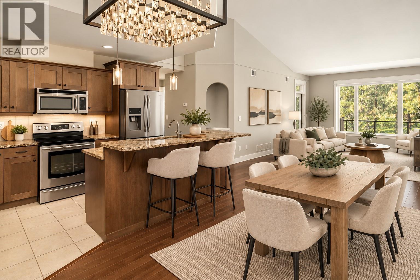
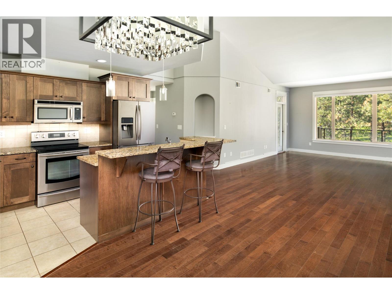
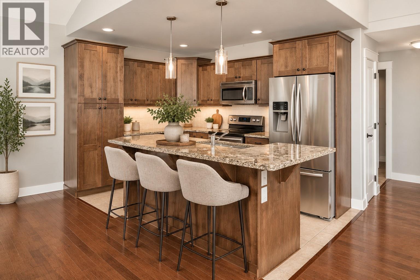
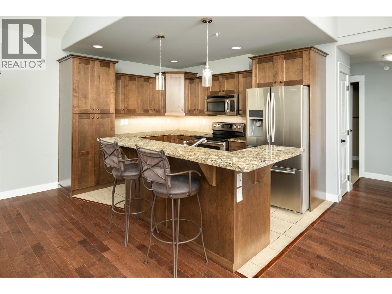
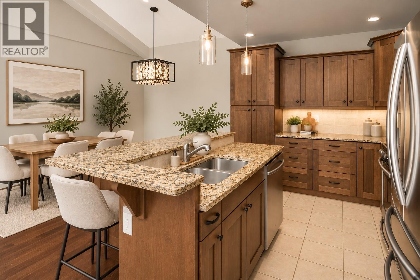
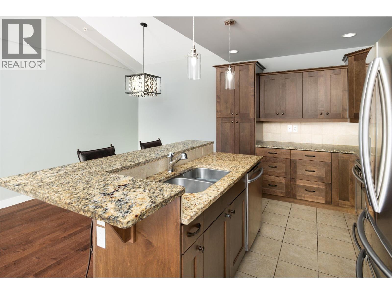
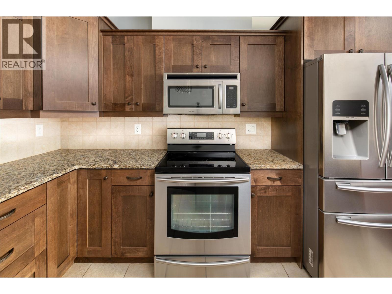
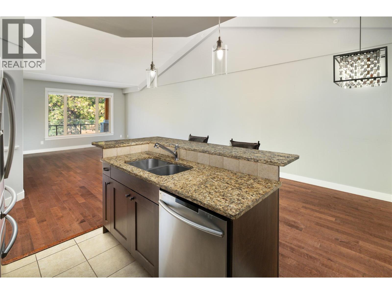
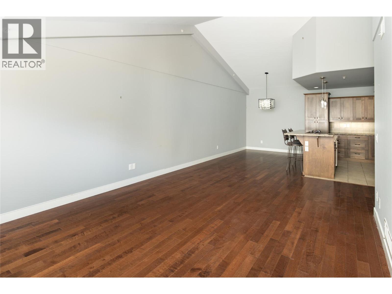
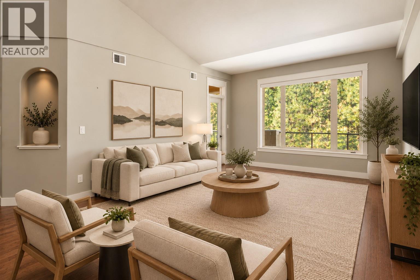
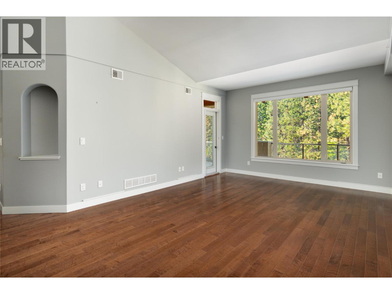
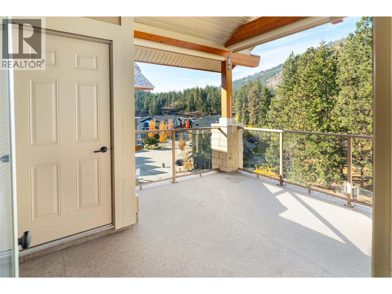
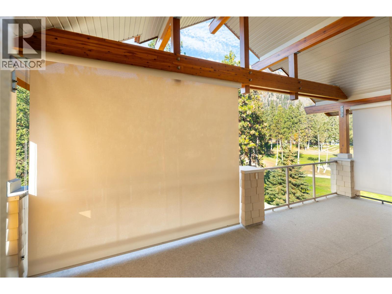
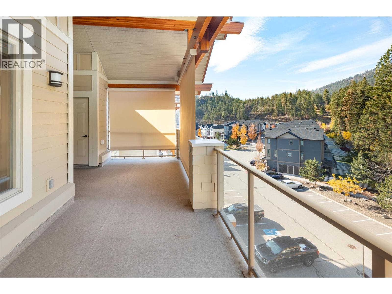
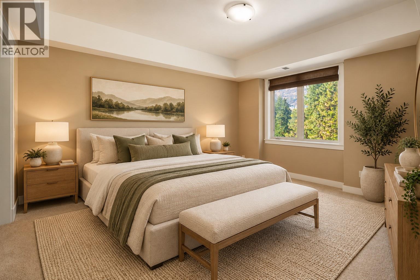
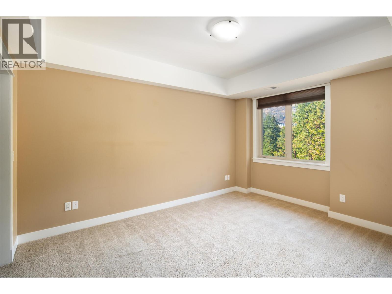
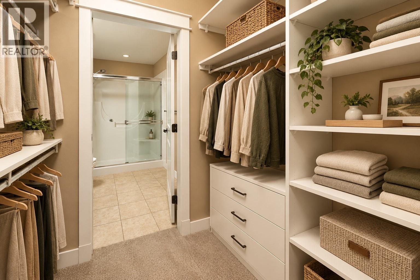
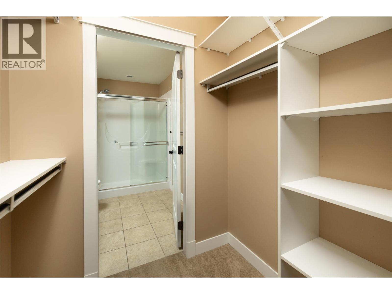
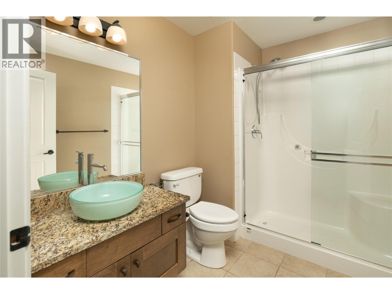
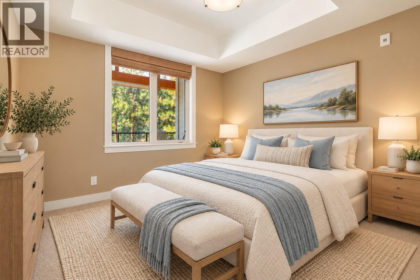
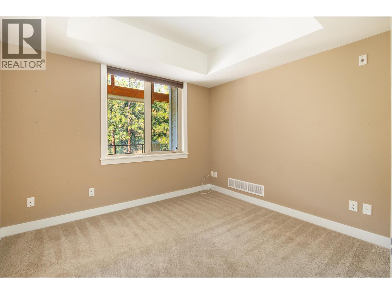
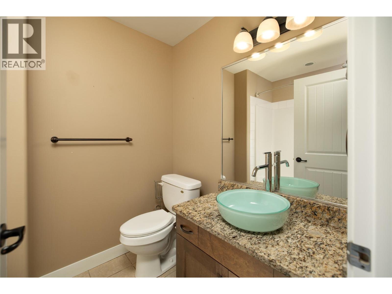
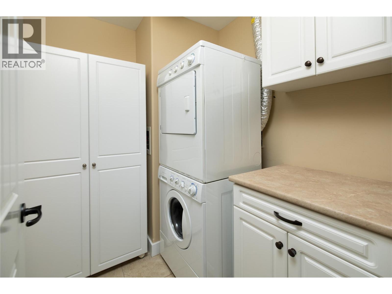
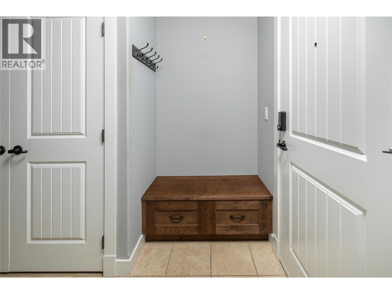
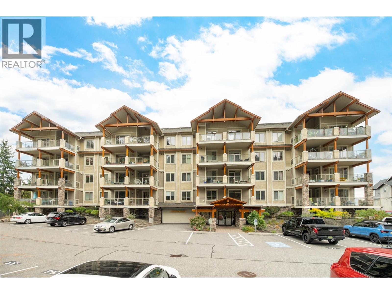
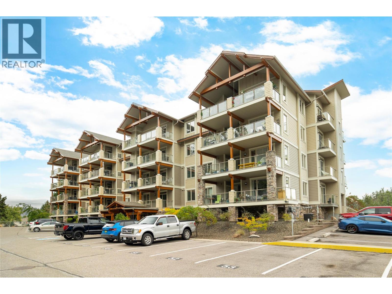
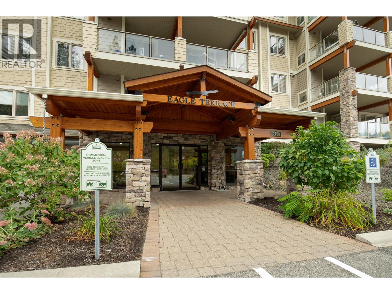
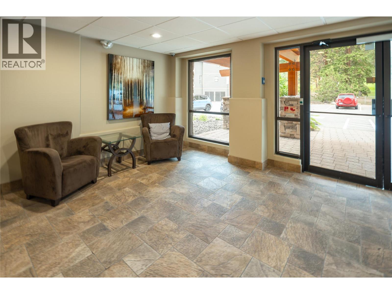
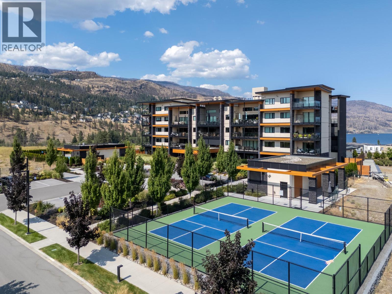
Top-floor living overlooking the golf course at Eagle Terrace! This beautifully designed 2-bedroom, 2-bathroom residence offers an exceptional combination of privacy, comfort & outdoor living. Vaulted ceilings & expansive windows create a bright, airy atmosphere throughout the open-concept living space, while rich hardwood flooring adds warmth & character. The spacious kitchen features granite countertops, abundant wood cabinetry, stainless steel appliances & a generous breakfast bar, seamlessly connecting to the dining & living areas. Step outside to the impressive oversized covered deck, where beautiful views of the surrounding trees & golf course create a peaceful backdrop for morning coffee, outdoor dining & entertaining. Three privacy screens enhance this incredible outdoor space, offering a quiet retreat to enjoy throughout the seasons. The primary bedroom features a walk-through closet with built-in organizers & a private ensuite, while the second bedroom provides comfortable accommodation for guests or a home office. A dedicated laundry room with additional cabinetry adds everyday convenience. Complete with two parking spaces, this top-floor residence offers the ease of condo living without compromising on space or privacy. Enjoy a tranquil setting surrounded by greenery, with golf, walking trails & everyday amenities nearby. An excellent opportunity for those looking to downsize or enjoy a relaxed Okanagan lifestyle! (id:44056)

Property Details

Full Address:
2470 Tuscany Drive Unit# 405, Shannon Lake, British Columbia
Price:
$ 494,900
MLS Number:
10404231
List Date:
October 26th, 2026
Year Built:
2009
Taxes:
$ 2,727

Interior Features

Bedrooms:
2
Bathrooms:
2
Total Rooms:
Air Conditioning:
Central air conditioning
Heating:
Forced air

Building Features

Storeys:
1
Sewer:
Municipal sewage system
Water:
Irrigation District
Garage:
Underground, Stall
Garage Spaces:
2
Ownership Type:
Condo/Strata
Taxes:
$ 2,727
Stata Fees:
$ 426
Stata Fee Frequency:
Monthly

Floors

Finished Area:
1108 sq.ft.

Land

View:
Mountain view, Valley view

Neighbourhood Features

Ratings

Commercial Info

Neighbourhood Details

Location

Mortgage Calculator

powered by Ratehub.ca
Is this your listing?Advertise With Us!

ATTENTION REALTORS®

Claim your
Realtor® Profile

Join thousands of homebuyers using RealEstateGuide.com every month. Showcase your listings, contact details, website, and social media with a professional REALTOR® profile. Claim yours today!

Get started in less than 2 minutes.

  • Featured on RealEstateGuide.com
  • Reach buyers and sellers across BC
  • Professional REALTOR® profile
  • Upgrade anytime with print & digital advertising
CHOOSE YOUR PROFILE PACKAGE
Copyright © Real Estate Guide 2026 | Legal | Sitemap
Area Modal Trigger
X