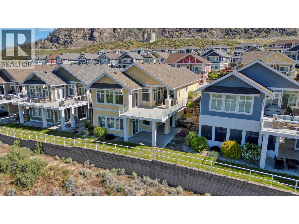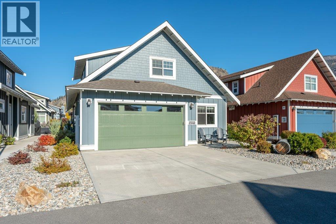
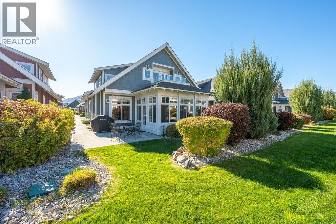
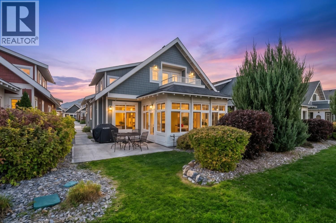
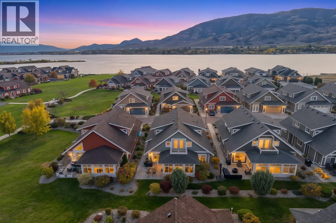
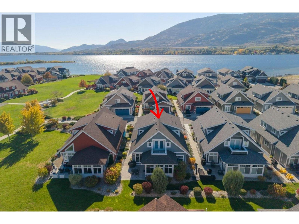
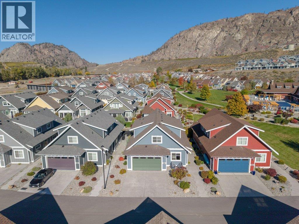
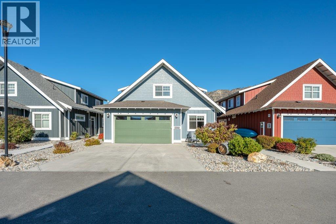
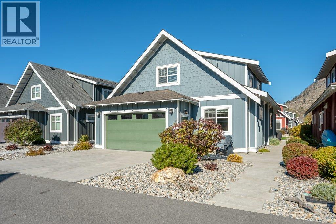
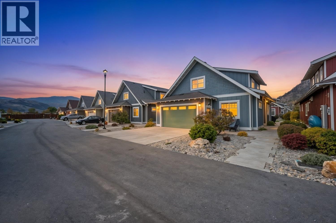
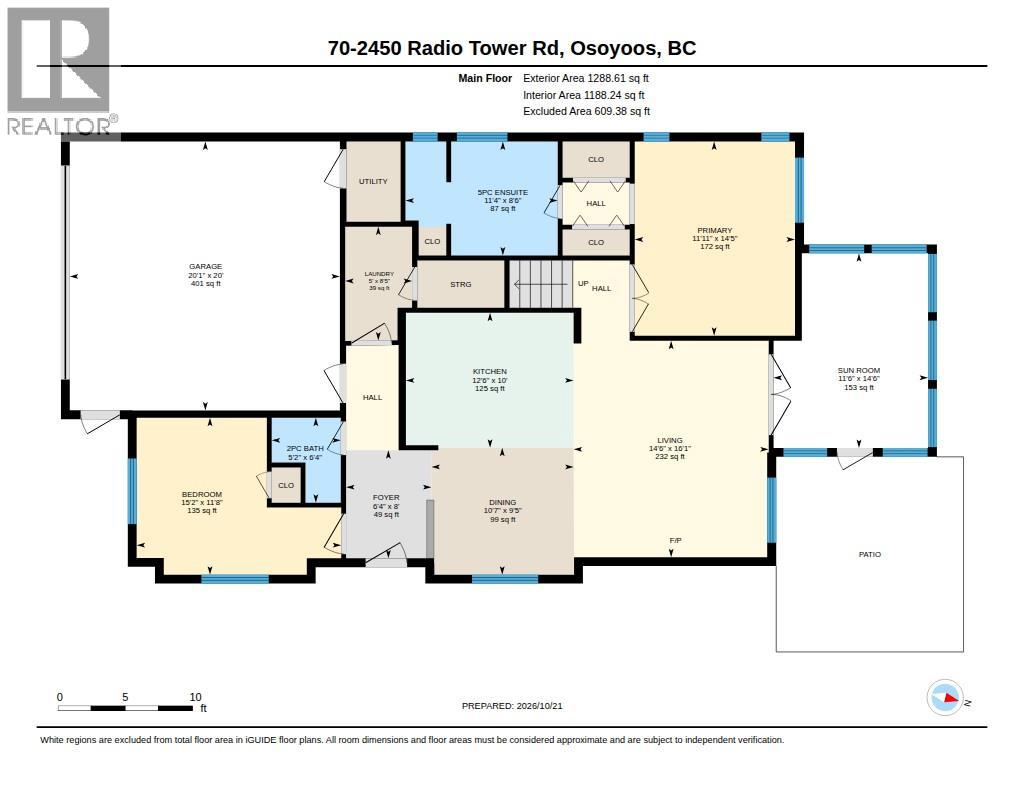
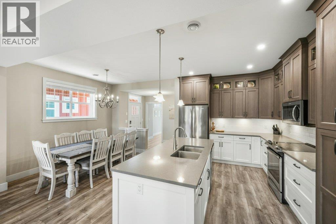
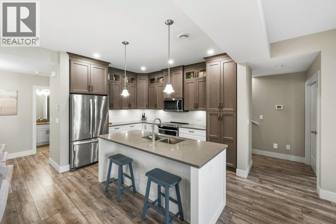
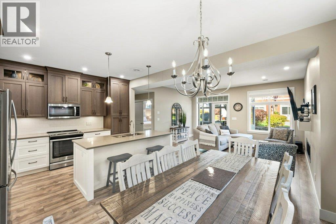
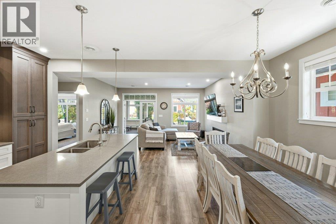
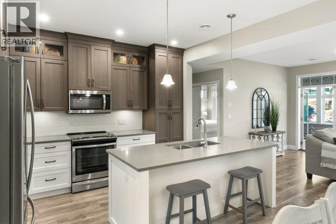
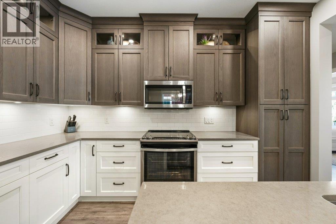
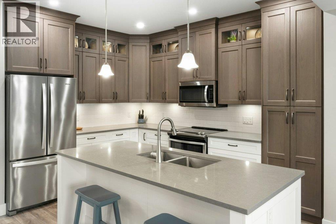
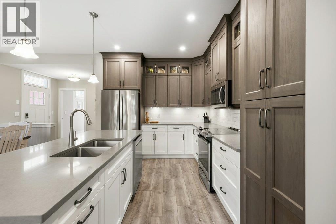
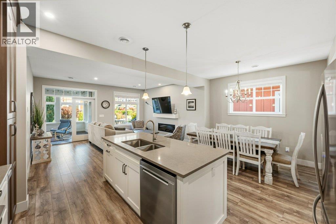
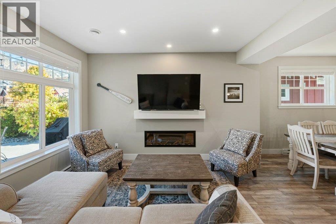
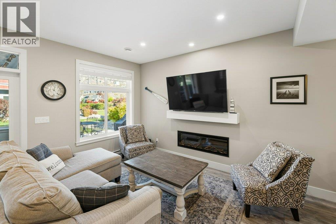
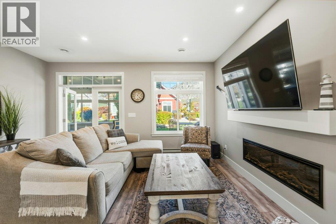
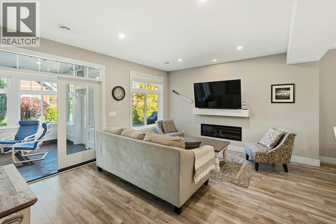
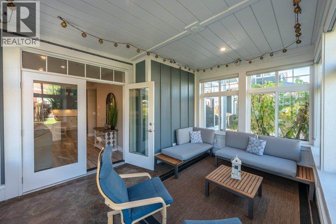
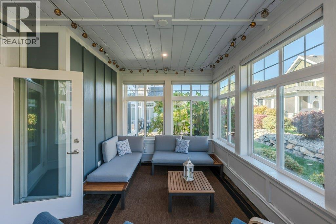
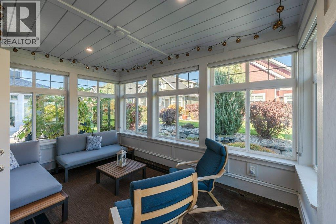
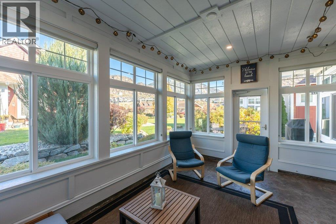
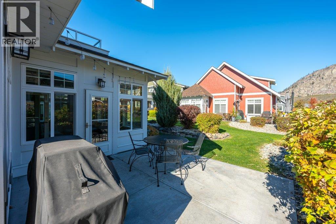
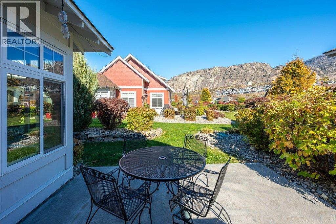
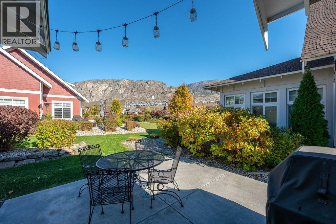
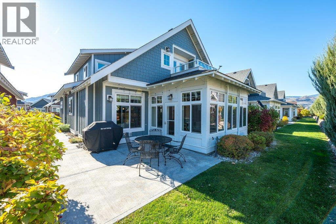
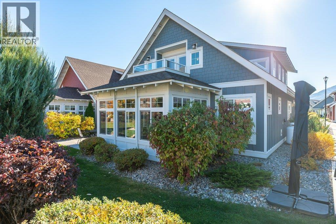
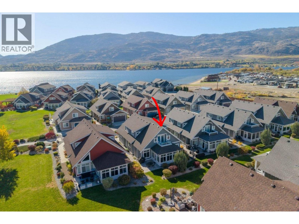
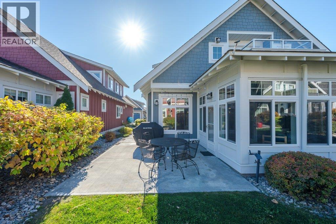
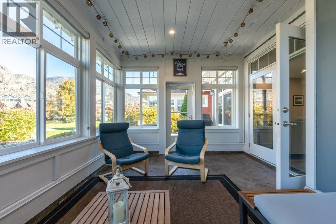
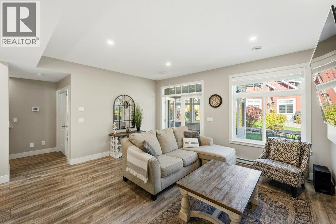
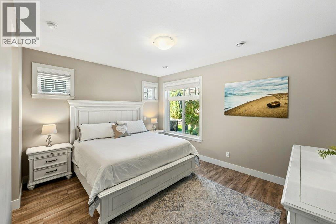
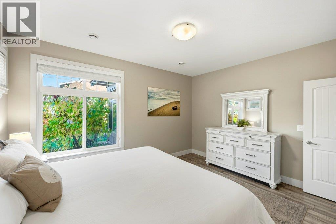
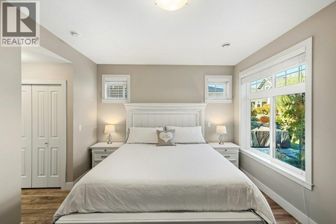
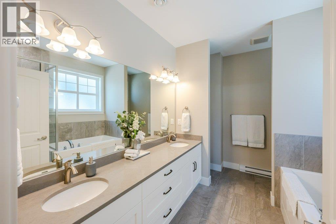
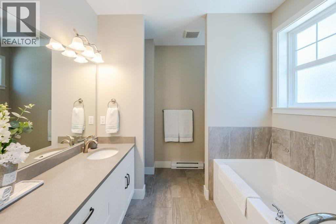
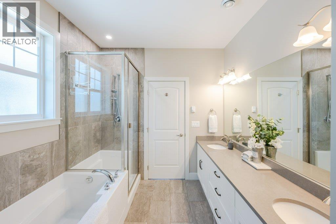
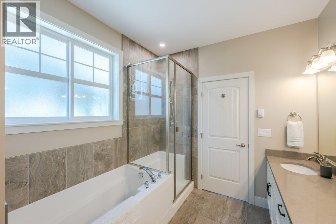
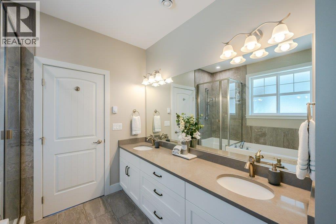
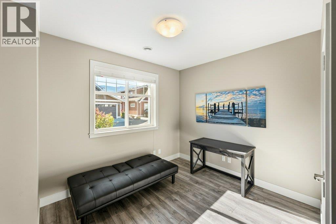
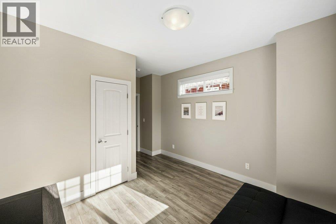
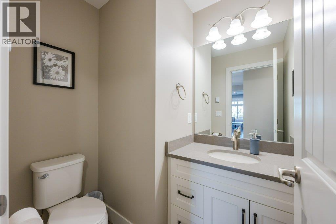
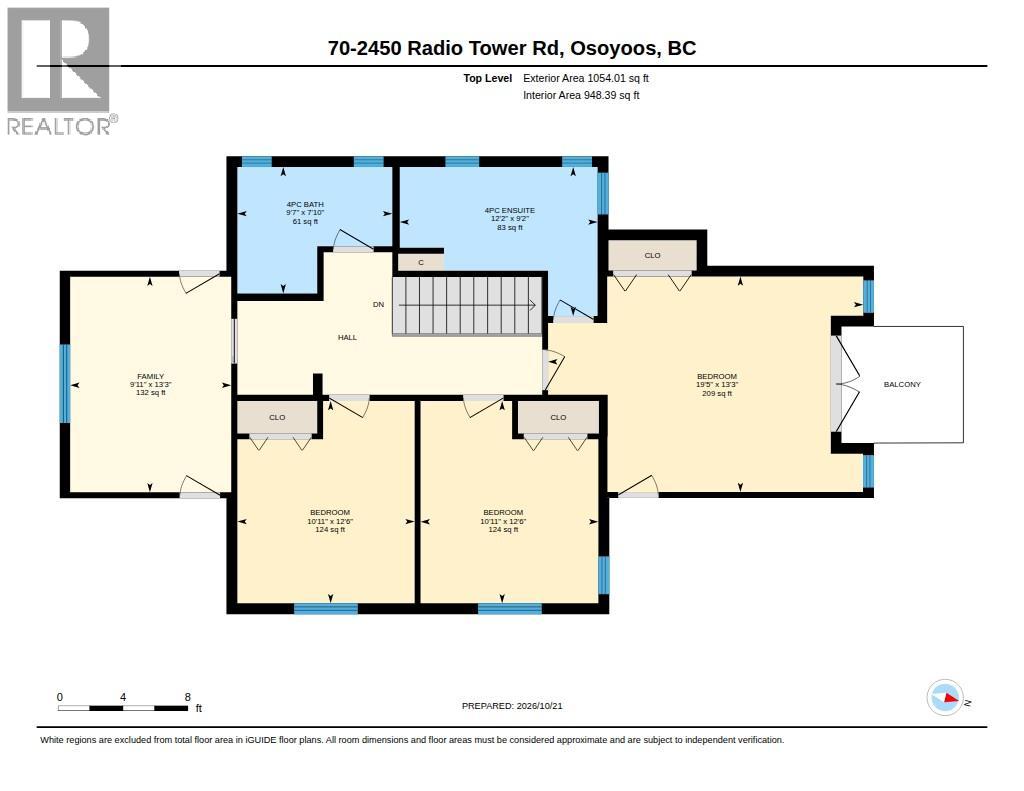
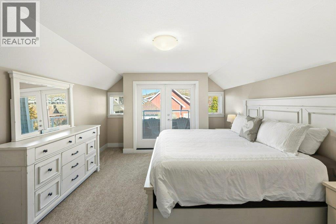
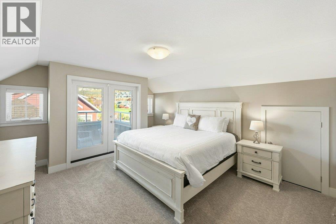
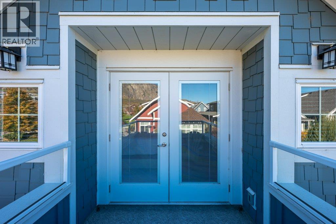
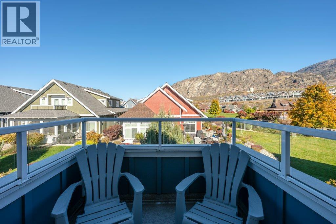
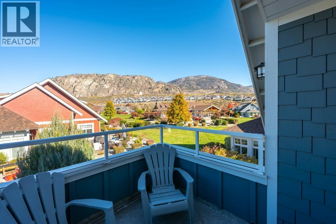
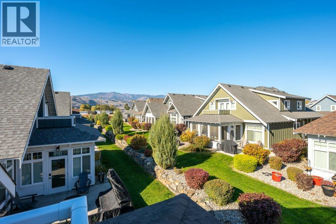
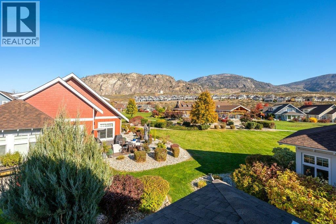
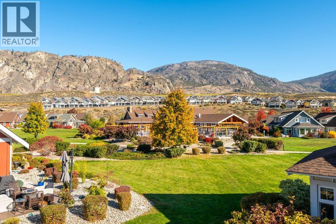
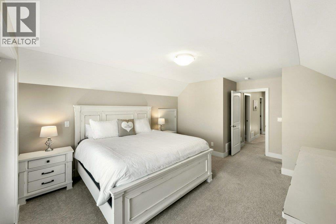
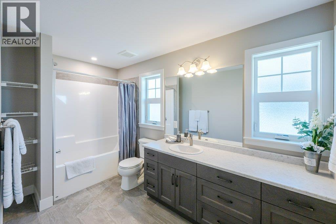
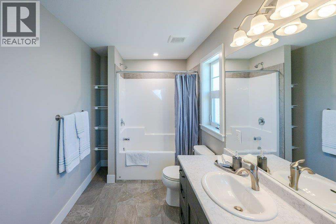
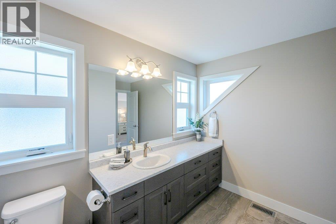
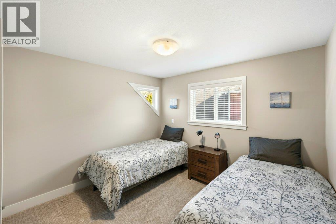
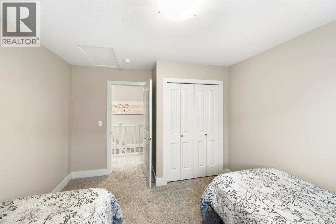
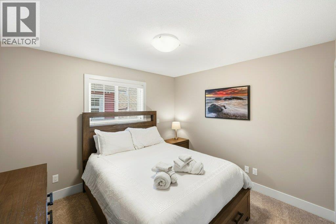
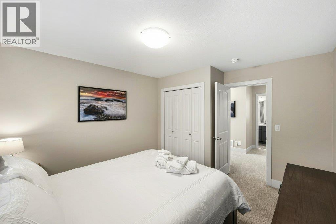
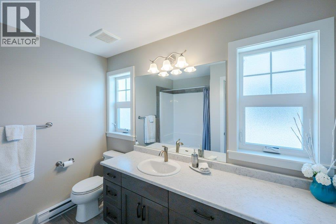
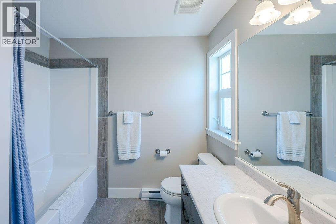
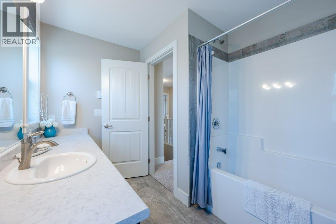
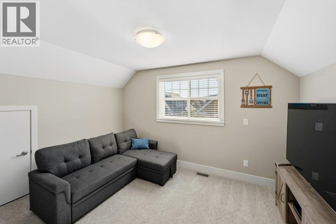
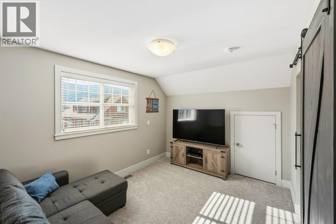
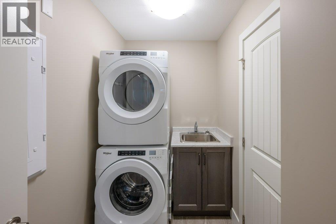
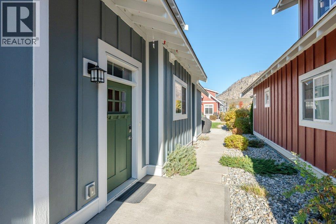
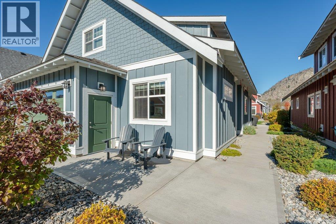
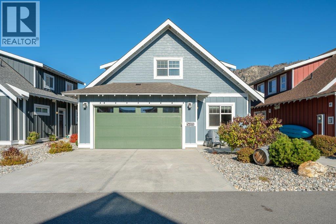
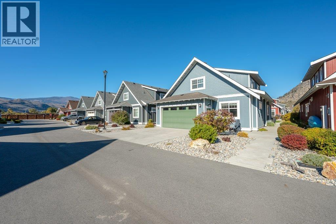
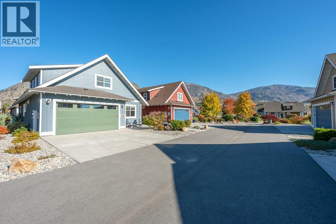
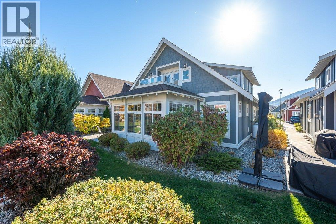
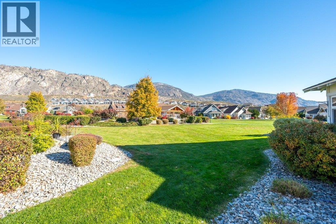
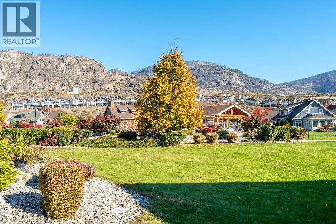
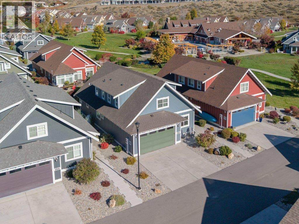
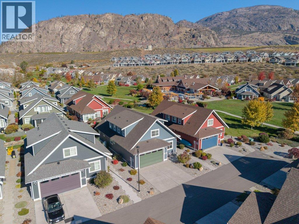
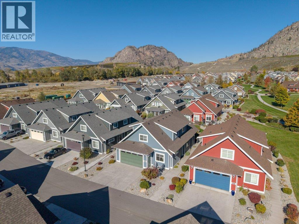
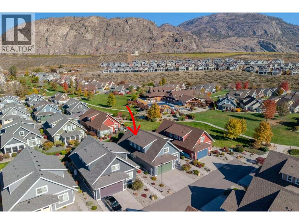
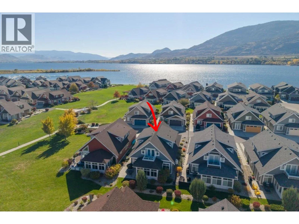
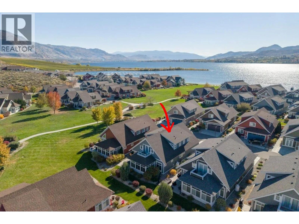
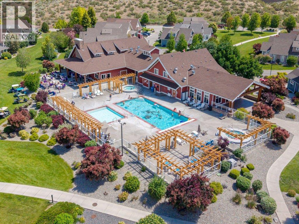
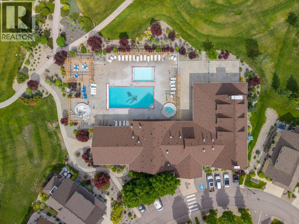
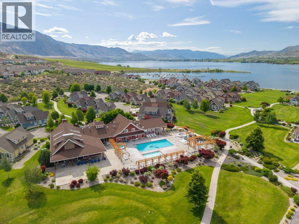
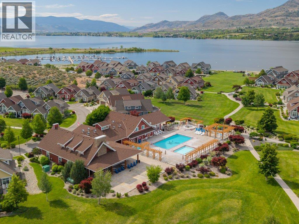
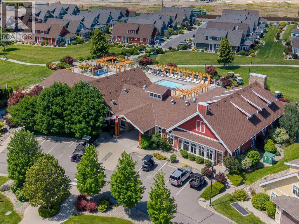
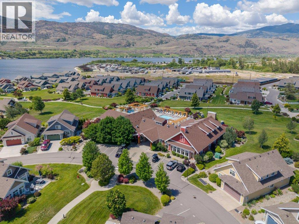
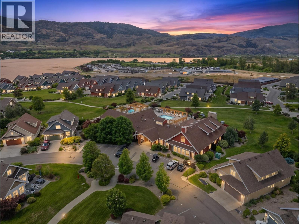
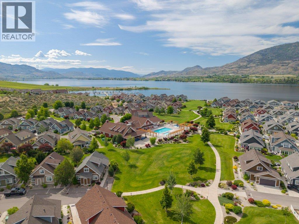
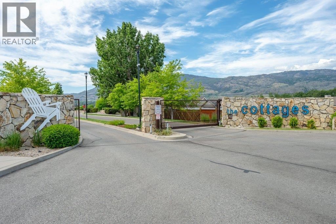
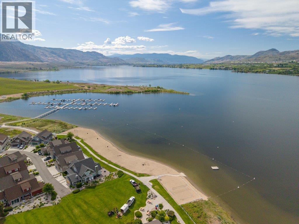
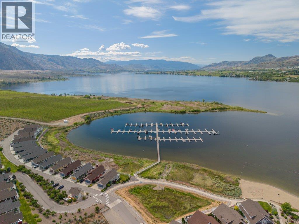
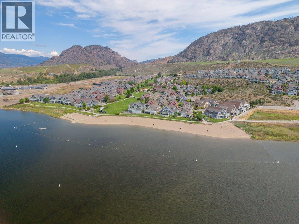
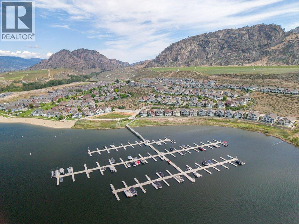
Custom-built, highly desirable Sauvignon floor plan in The Meadows, featuring a BOAT SLIP, over $70,000 in upgrades & offered FULLY FURNISHED! Ideally positioned on “Sandy Cove,” just steps from the Clubhouse & private beach in the exclusive lakefront community of The Cottages on Osoyoos Lake. This beautifully appointed home offers soothing neutral tones, 5 bedrooms, 4 bathrooms (2 ensuites) & exceptional space for family & guests. The bright, open living area is anchored by a stunning kitchen with quartz counters, ceiling-height custom cabinetry, pantry pull-outs & upgraded lighting. A sleek fireplace adds warmth, while the 3-season glass-enclosed sunroom provides an extension of the living space. Main level primary retreat features a luxurious ensuite with dual vanities, tiled shower & soaker tub. A 2nd bedroom/den, 2-piece bath & laundry complete this level. Upstairs, 3 bedrooms, 2 baths & a versatile family room (or 6th bedroom) provide flexibility, while the spacious guest suite boasts a private balcony & beautiful views. Outside, enjoy a north-facing yard with expanded patio, BBQ hookup & enhanced privacy through thoughtful landscaping, plus a charming front patio. Residents enjoy 1800 ft of waterfront, 500+ ft of sandy beach, pools, hot tubs, gym, trails, off-leash dog park & more. Exceptional full-time residence, vacation retreat or investment opportunity (short-term rentals permitted, 5-day minimum). NO PROPERTY TRANSFER TAX OR EMPTY HOMES TAX. Secure prepaid lease. (id:44056)

Property Details

Full Address:
2450 Radio Tower Road Unit# 70, Oliver, British Columbia
Price:
$ 1,255,000
MLS Number:
10404330
List Date:
October 26th, 2026
Lot Size:
0.08 ac
Year Built:
2019
Taxes:
$ 5,189

Interior Features

Bedrooms:
5
Bathrooms:
4
Half Bedrooms:
1
Total Rooms:
Appliances:
Refrigerator, Water softener, Range - Electric, Dishwasher, Microwave, Washer/Dryer Stack-Up
Interior Features:
Recreation Centre, Whirlpool, Clubhouse
Air Conditioning:
Central air conditioning, Geothermal
Heating:
Geothermal
Fireplaces:
1
Fireplace Type:
Electric, Unknown

Building Features

Storeys:
2
Sewer:
Septic tank
Water:
Co-operative Well
Roof:
Asphalt shingle, Unknown
Exterior:
Wood, Other
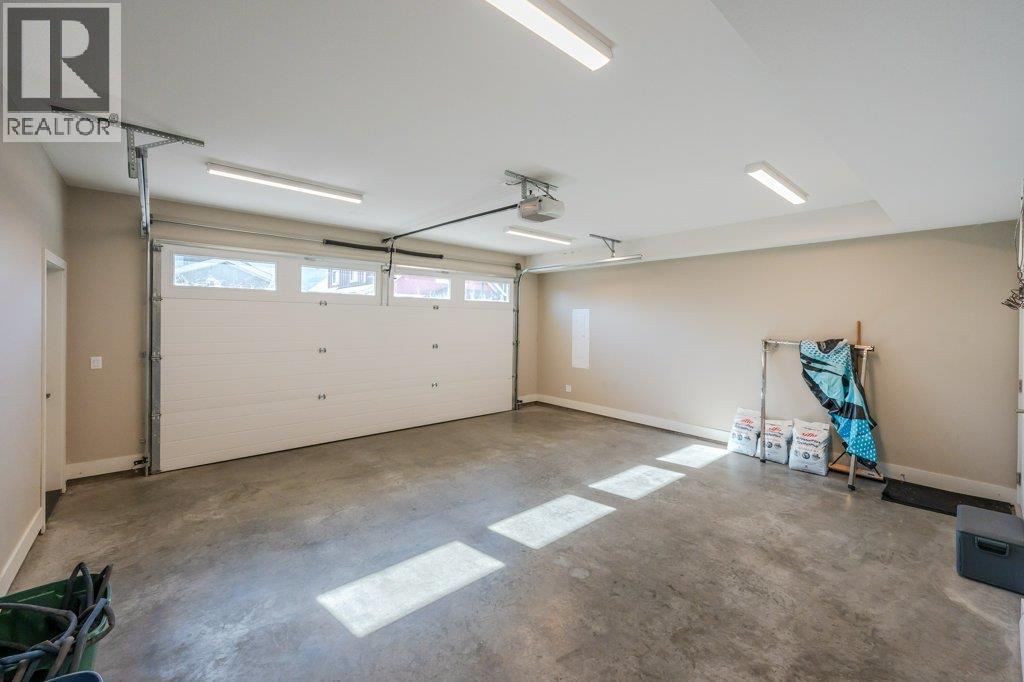
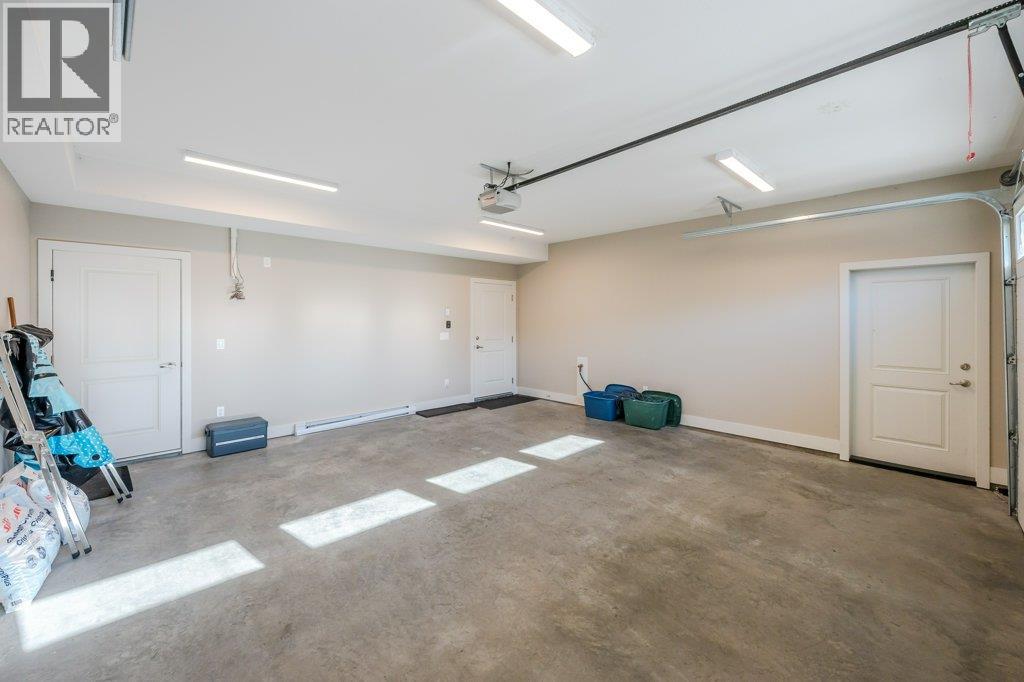
Garage:
Attached Garage, Additional Parking
Garage Spaces:
4
Pool:
Inground pool, Outdoor pool
Ownership Type:
Leasehold
Taxes:
$ 5,189
Stata Fees:
$ 600
Stata Fee Frequency:
Monthly
Stata Fee Inclusions:
Property Management, Waste Removal, Ground Maintenance, Water, Insurance, Other, See Remarks, Recreation Facilities, Reserve Fund Contributions, Sewer

Floors

Finished Area:
2342 sq.ft.

Land

View:
Mountain view
Lot Size:
0.08 ac
Lot Features:
Central island, Balcony

Neighbourhood Features

Amenities Nearby:
Pets Allowed, Recreational Facilities, Pet Restrictions, Rentals Allowed With Restrictions

Ratings

Commercial Info

Neighbourhood Details

Location

Mortgage Calculator

powered by Ratehub.ca
Is this your listing?Advertise With Us!

ATTENTION REALTORS®

Claim your
Realtor® Profile

Join thousands of homebuyers using RealEstateGuide.com every month. Showcase your listings, contact details, website, and social media with a professional REALTOR® profile. Claim yours today!

Get started in less than 2 minutes.

  • Featured on RealEstateGuide.com
  • Reach buyers and sellers across BC
  • Professional REALTOR® profile
  • Upgrade anytime with print & digital advertising
CHOOSE YOUR PROFILE PACKAGE
Copyright © Real Estate Guide 2026 | Legal | Sitemap
Area Modal Trigger
X