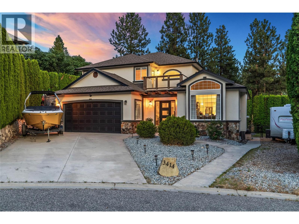
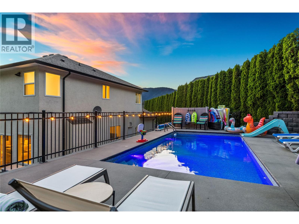
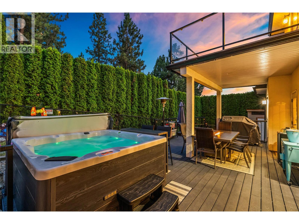
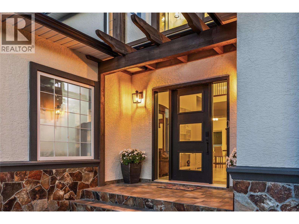
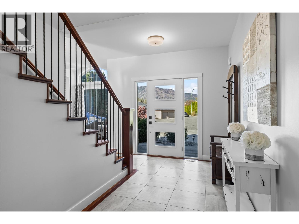
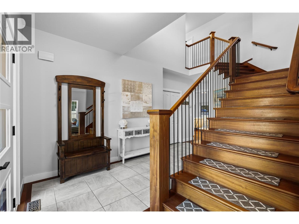
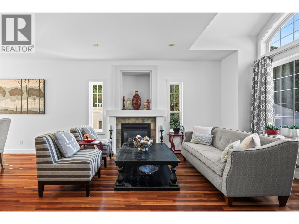
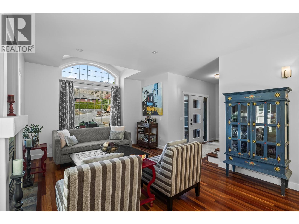
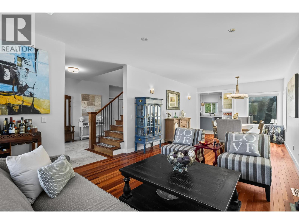
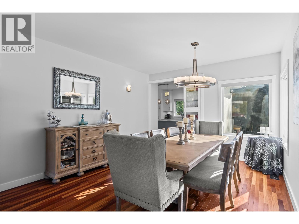
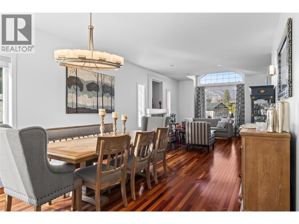
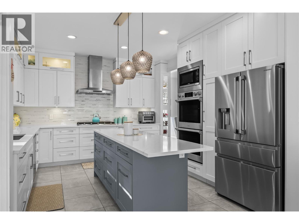
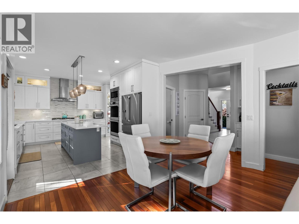
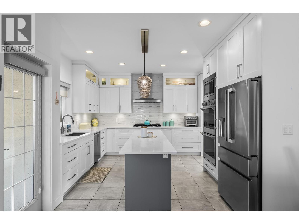
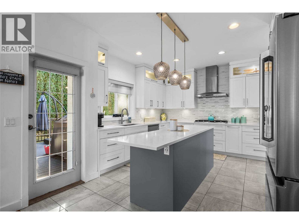
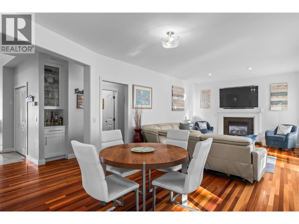
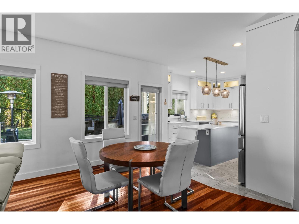
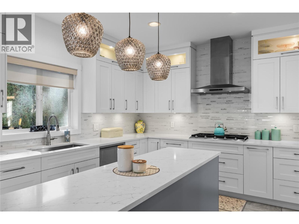
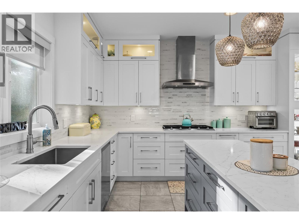
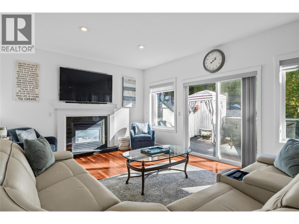
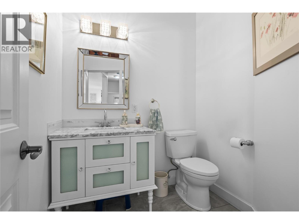
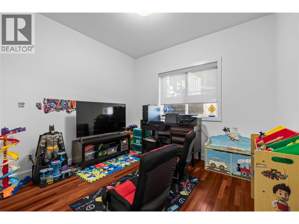
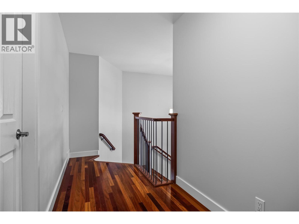
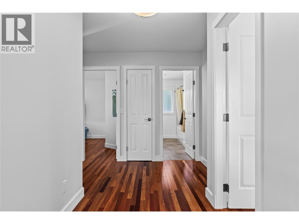
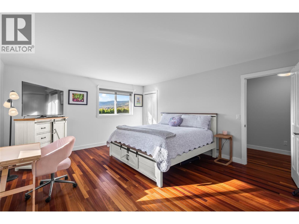
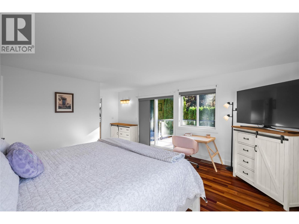
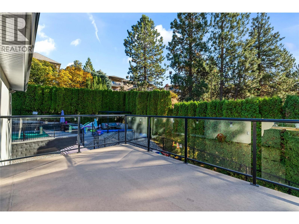
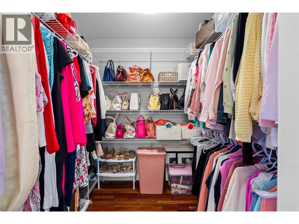
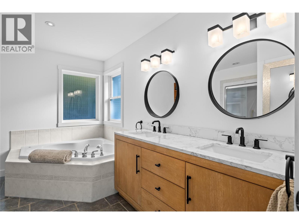
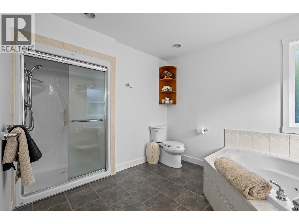
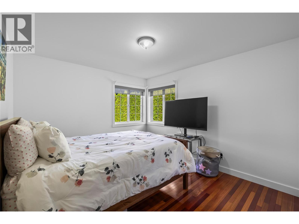
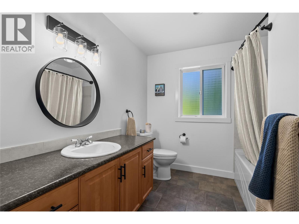
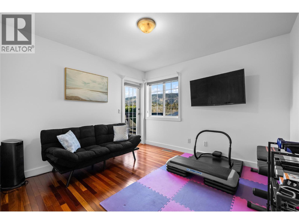
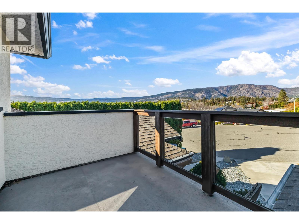
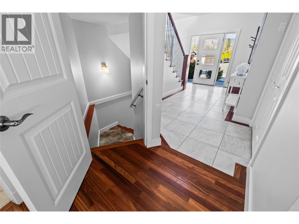
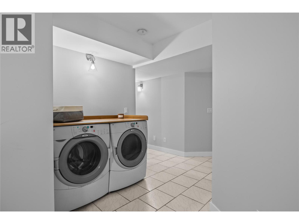
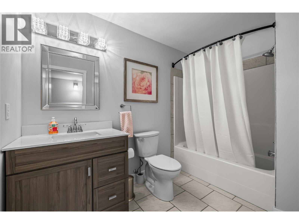
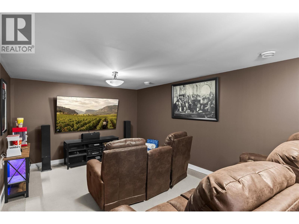
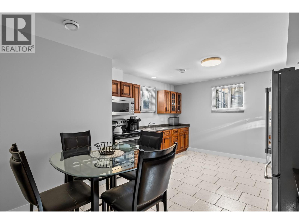
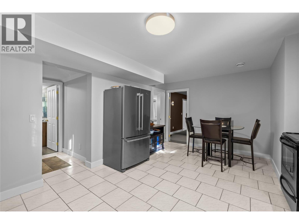
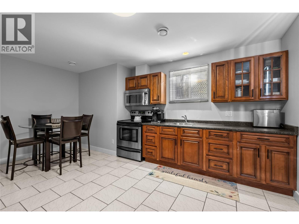
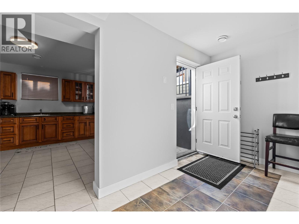
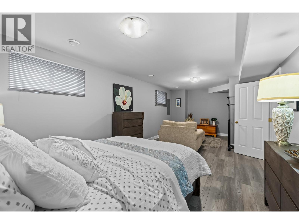
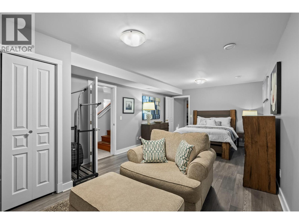
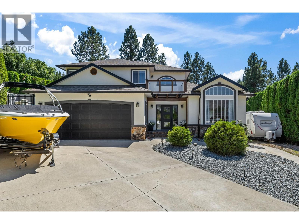
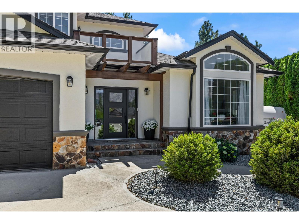
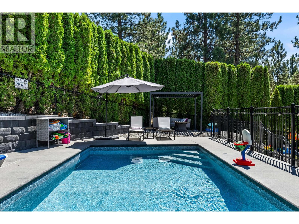
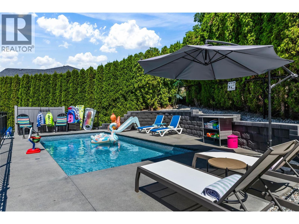
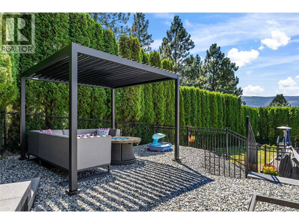
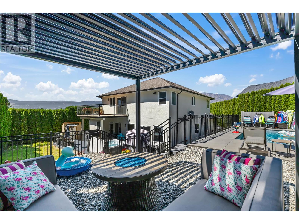
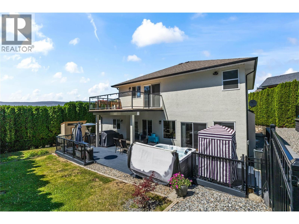
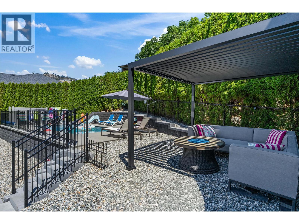
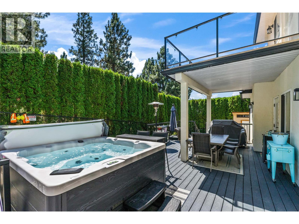
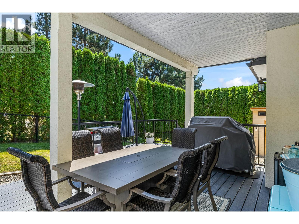
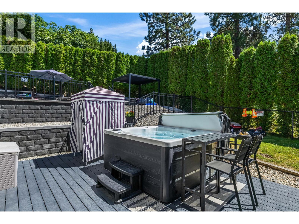
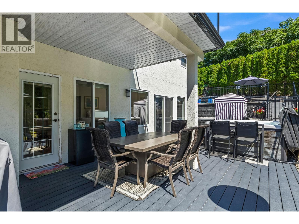
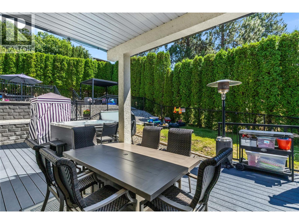
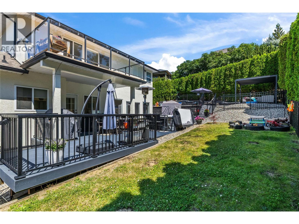
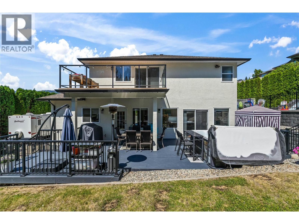
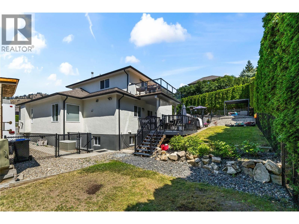
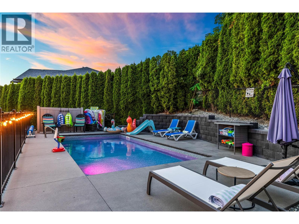
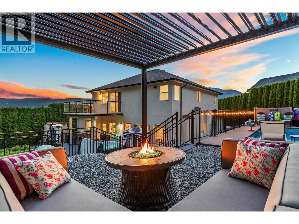
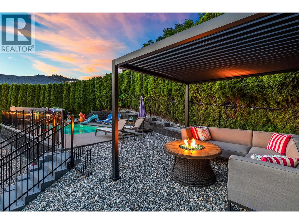
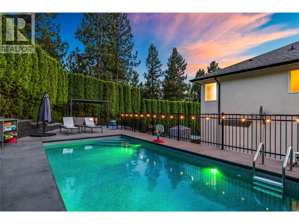
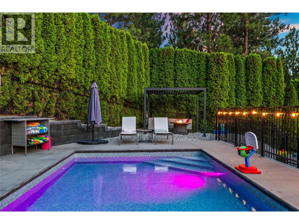
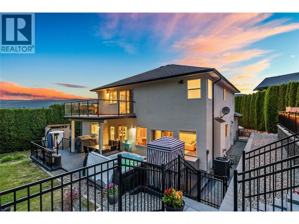
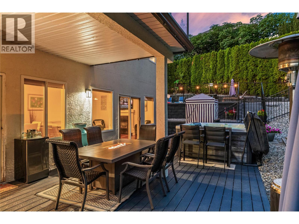
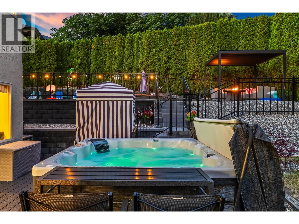
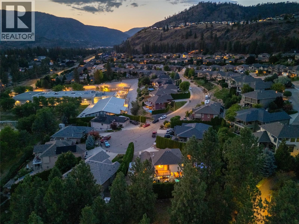
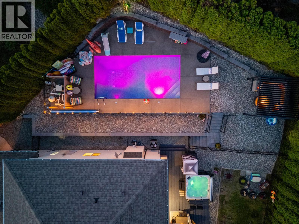
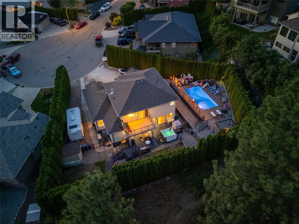
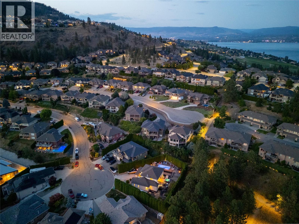
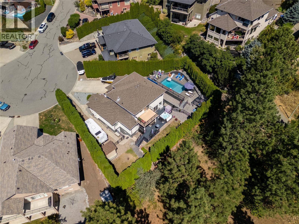
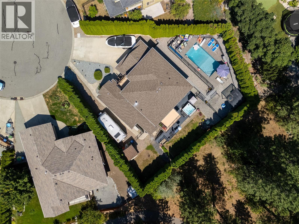
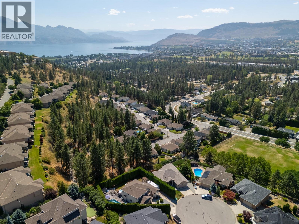
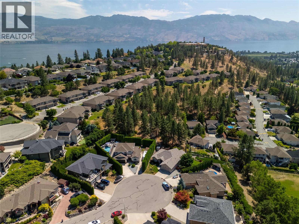
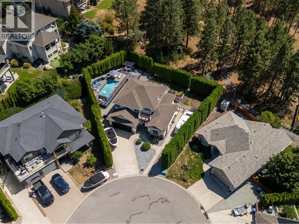
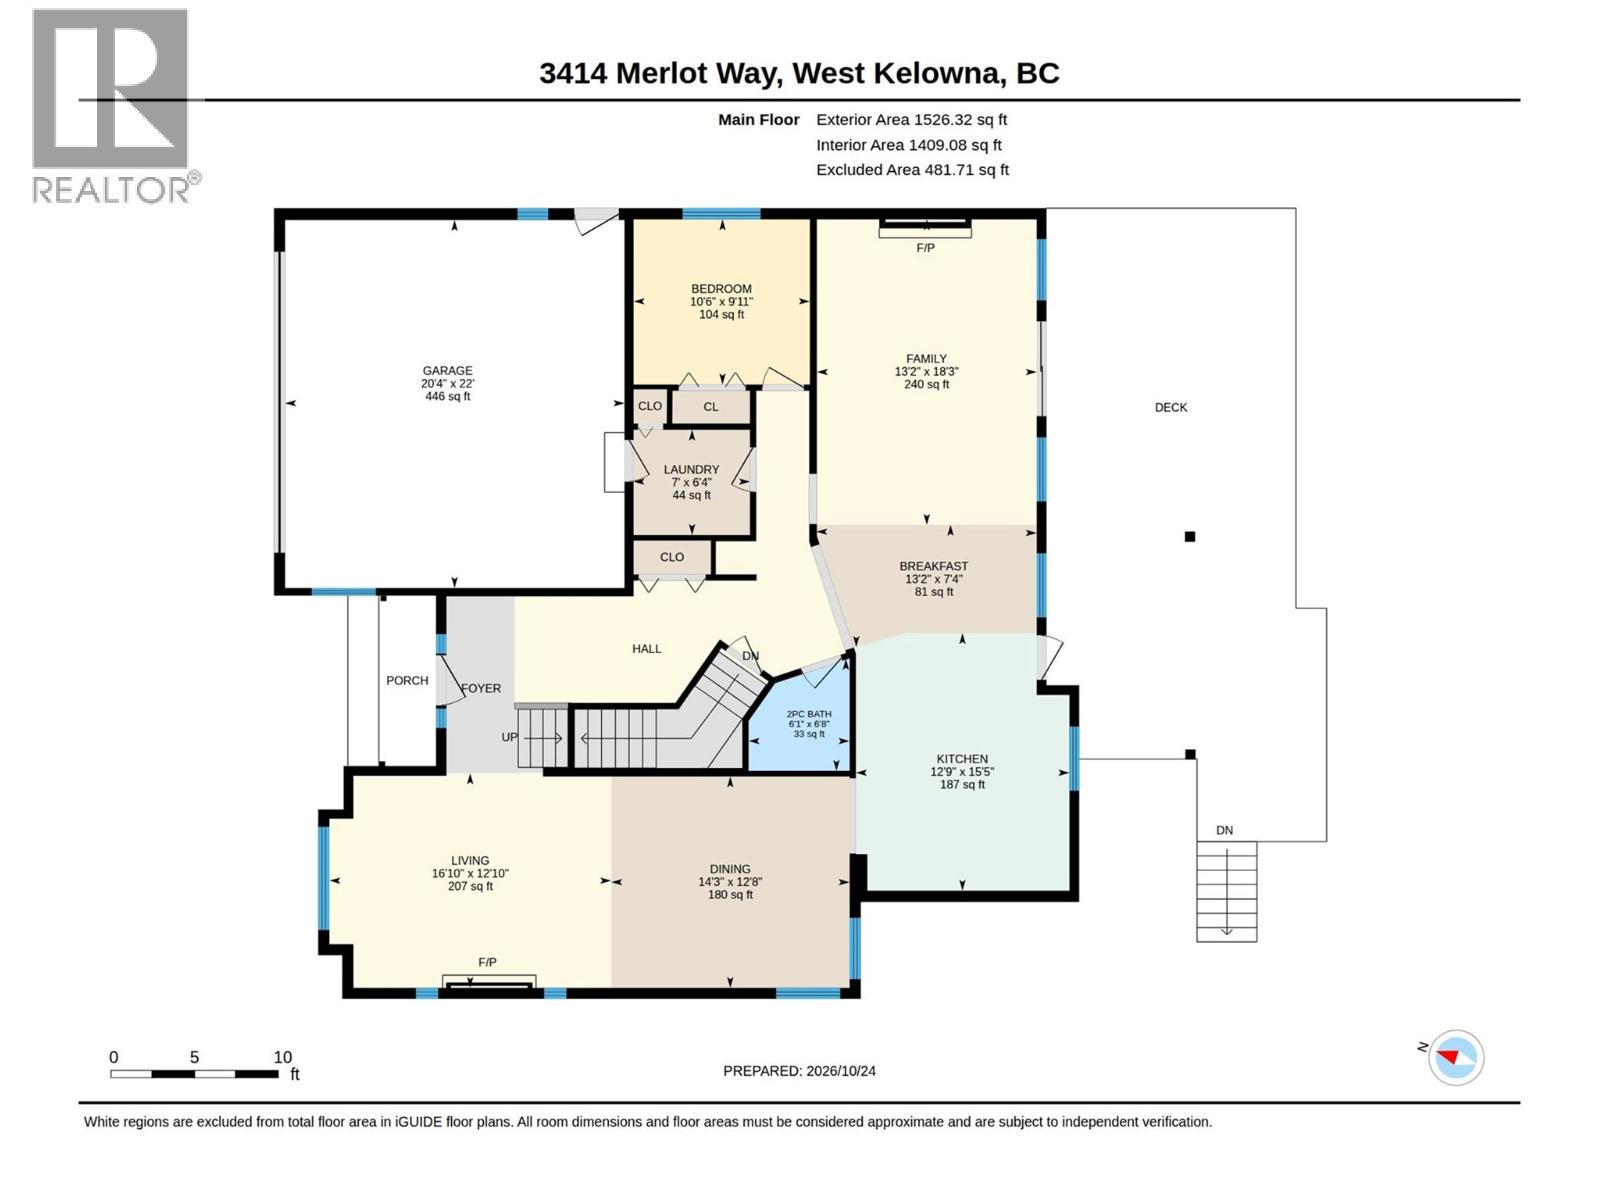
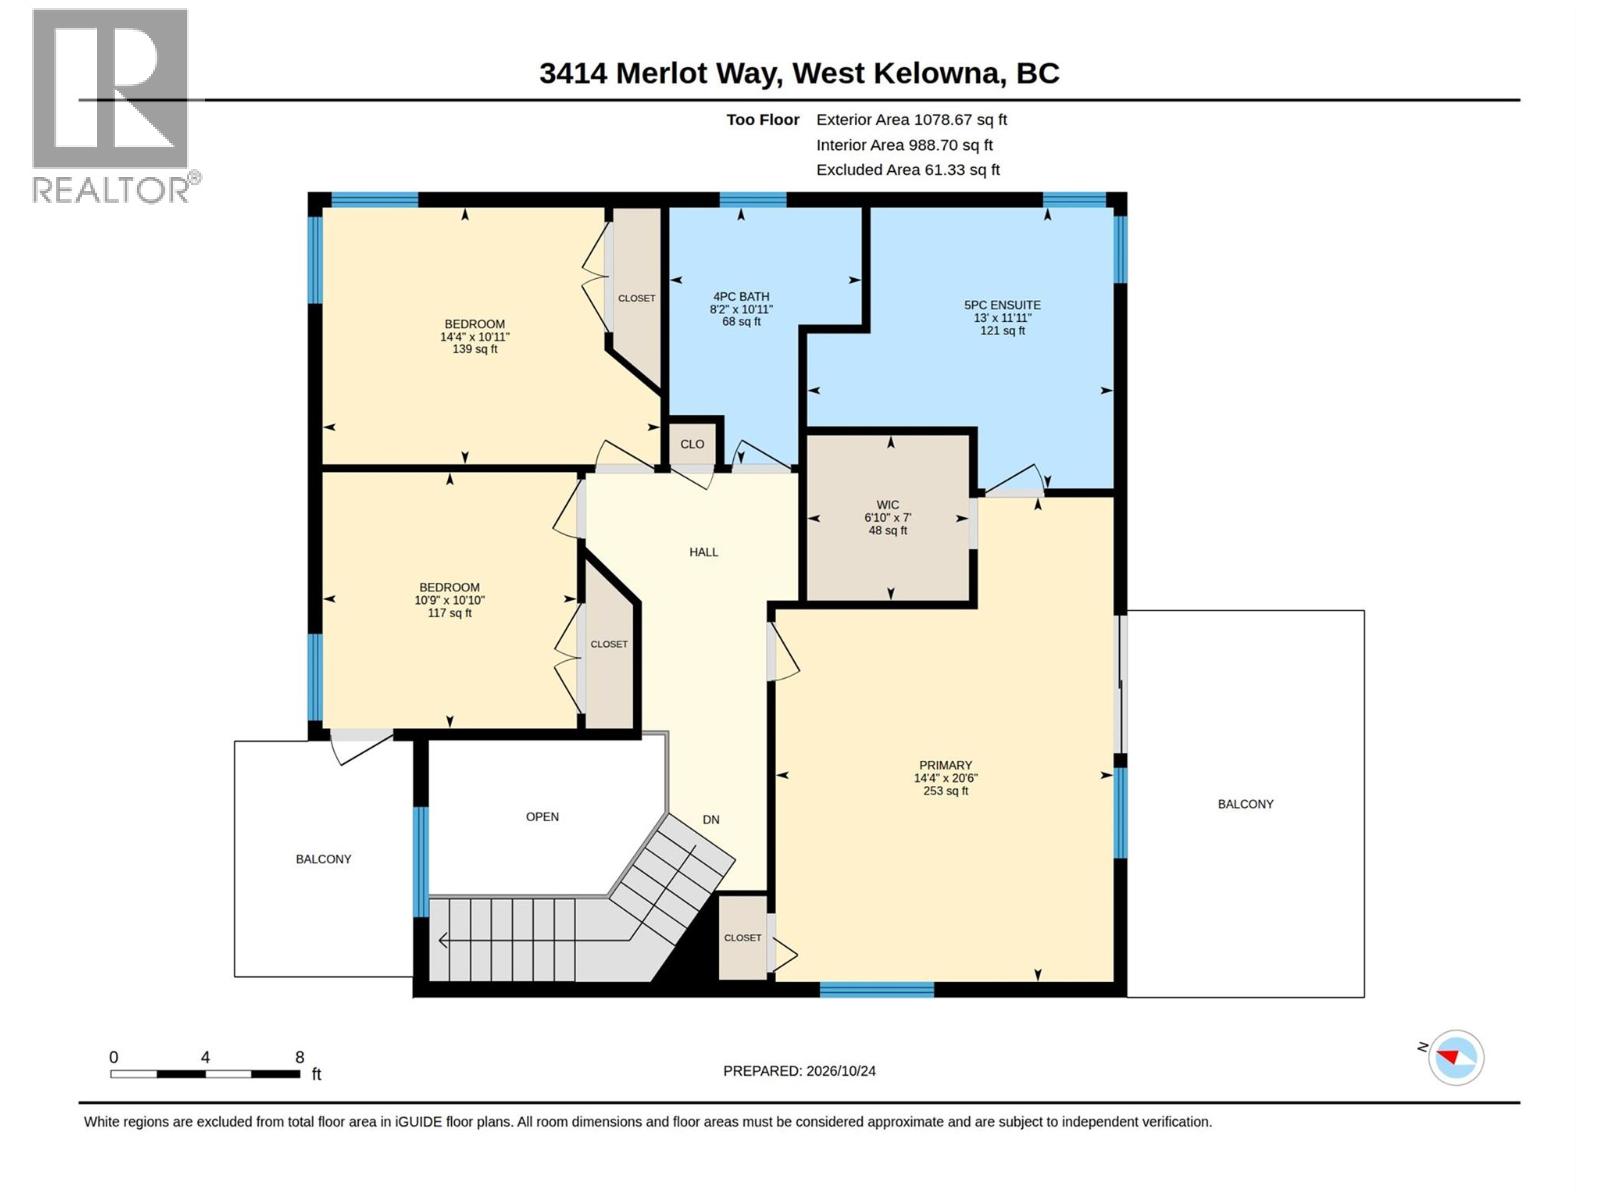
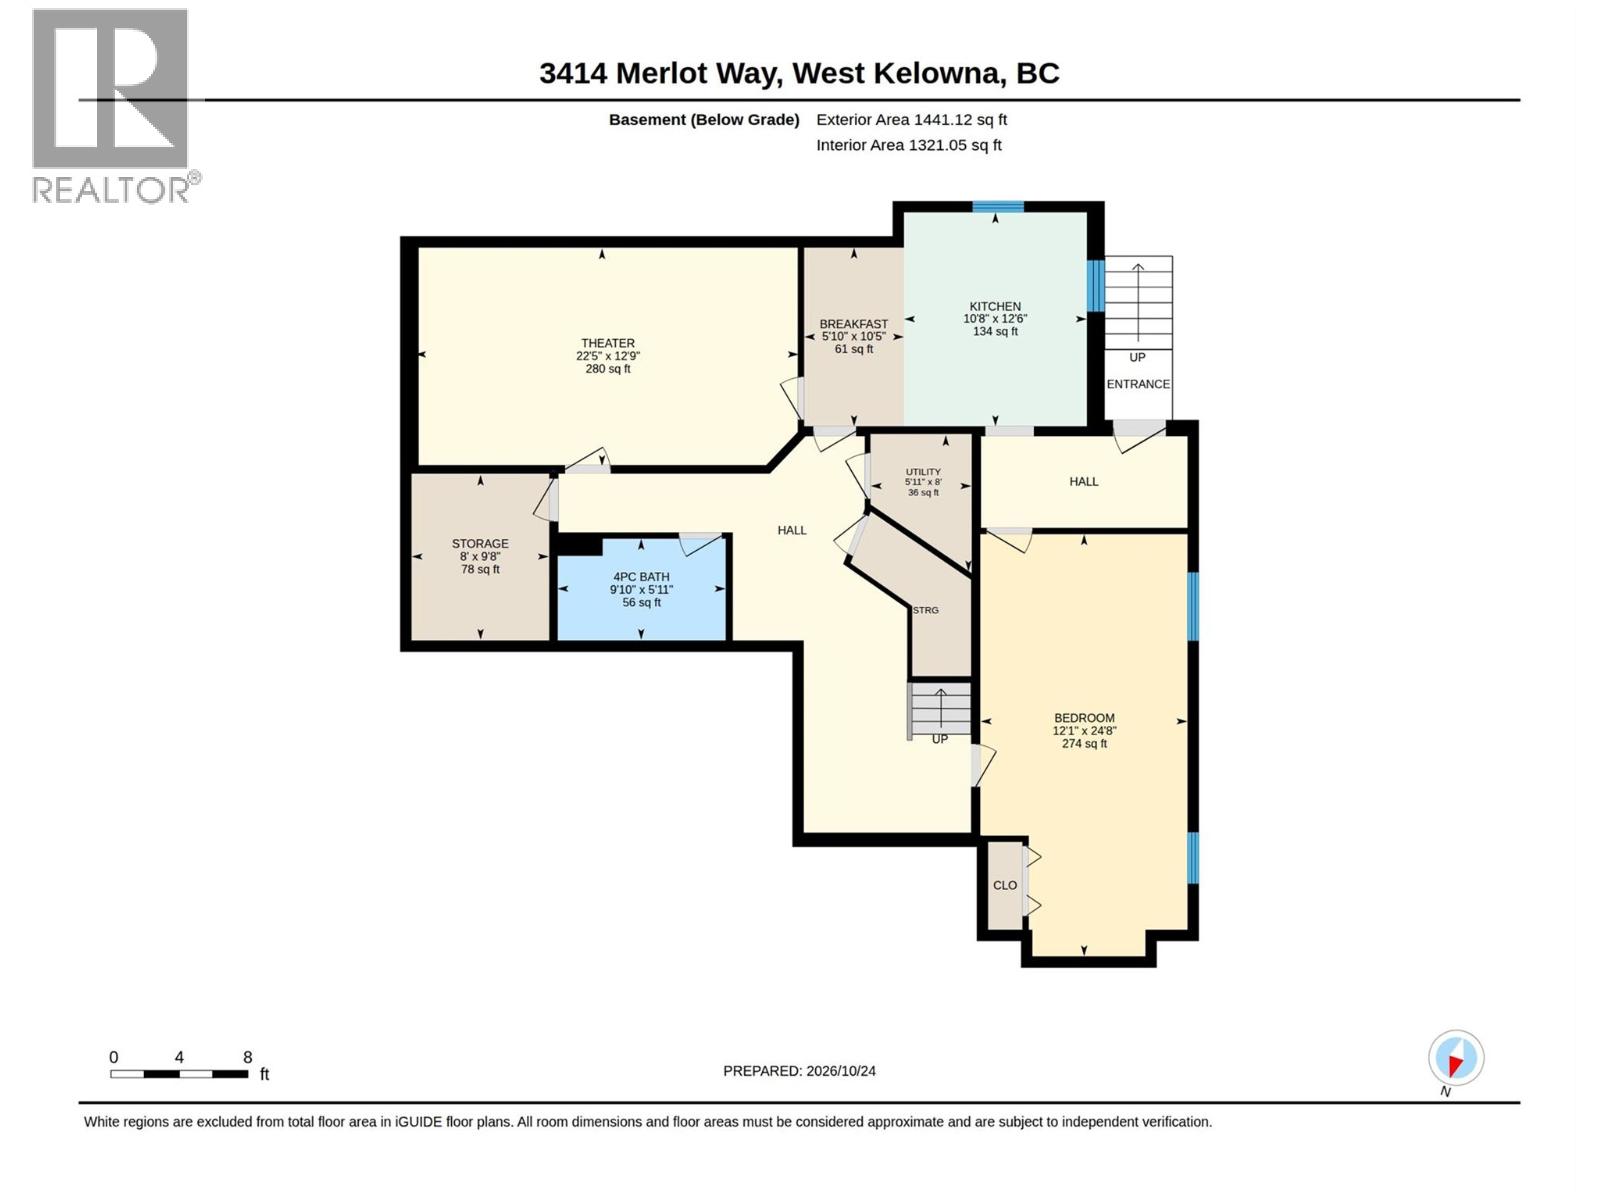
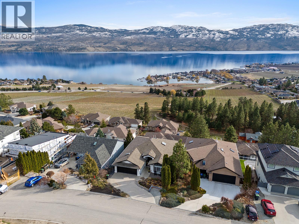
Tucked away on a quiet cul-de-sac in the highly desirable Vineyard Estates neighbourhood, this meticulously cared-for home offers 5 bedrooms, 4 bathrooms, with beautiful hardwood floors throughout, RV/boat parking and a private backyard with a newer saltwater pool, with room for both everyday living and entertaining. Pride of ownership shows throughout, and the home feels warm and welcoming the moment you walk in. The beautifully renovated kitchen, completed in 2020, is the heart of the home, with a large island, quartz countertops, double wall ovens, stainless steel appliances and a brand-new dishwasher. A renovated powder room, new interior doors and updated lighting add a modern touch. The layout offers 3 bedrooms and 2 bathrooms upstairs and an additional bedroom on the main. The lower level adds a fifth bedroom and a full bathroom, perfect for guests, along with a large theatre room. Outside, the lush backyard feels like your own private retreat, with a saltwater pool, hot tub, poolside deck and pergola. Set on a large, flat lot, the home has plenty of parking for an RV or boat and a 30amp RV plug. The home also features NEW AC & HWT. The elementary school, playground and nearby trails are all within walking distance, and renowned Mission Hill Family Estate is just minutes away. Thoughtfully updated and set in a wonderful family-friendly location, this is a home you can settle into and enjoy for years to come. (id:44056)

Property Details

Full Address:
3414 Merlot Way, West Kelowna, British Columbia
Price:
$ 1,349,900
MLS Number:
10404519
List Date:
October 26th, 2026
Lot Size:
0.23 ac
Year Built:
2004
Taxes:
$ 5,973

Interior Features

Bedrooms:
5
Bathrooms:
4
Half Bedrooms:
1
Total Rooms:
Flooring:
Hardwood
Air Conditioning:
Central air conditioning
Heating:
Forced air
Fireplaces:
1
Fireplace Type:
Gas, Unknown

Building Features

Storeys:
3
Sewer:
Municipal sewage system
Water:
Municipal water
Roof:
Asphalt shingle, Unknown
Exterior:
Stone, Stucco
Garage:
Attached Garage, RV
Garage Spaces:
6
Pool:
Inground pool, Outdoor pool
Ownership Type:
Freehold
Taxes:
$ 5,973

Floors

Finished Area:
3919 sq.ft.

Land

View:
Mountain view
Lot Size:
0.23 ac
Lot Features:
Balcony

Neighbourhood Features

Ratings

Commercial Info

Neighbourhood Details

Location

Mortgage Calculator

powered by Ratehub.ca
Is this your listing?Advertise With Us!

ATTENTION REALTORS®

Claim your
Realtor® Profile

Join thousands of homebuyers using RealEstateGuide.com every month. Showcase your listings, contact details, website, and social media with a professional REALTOR® profile. Claim yours today!

Get started in less than 2 minutes.

  • Featured on RealEstateGuide.com
  • Reach buyers and sellers across BC
  • Professional REALTOR® profile
  • Upgrade anytime with print & digital advertising
CHOOSE YOUR PROFILE PACKAGE
Copyright © Real Estate Guide 2026 | Legal | Sitemap
Area Modal Trigger
X