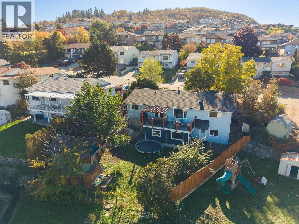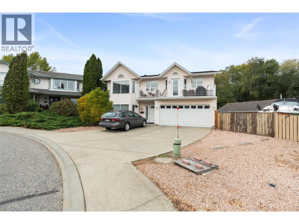
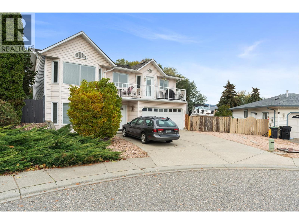
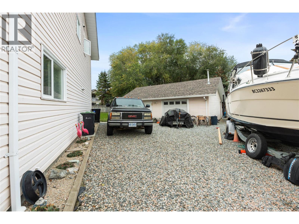
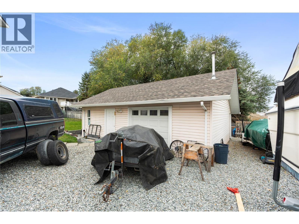
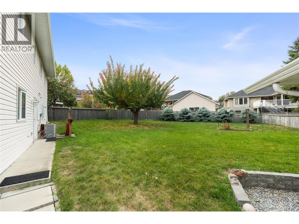
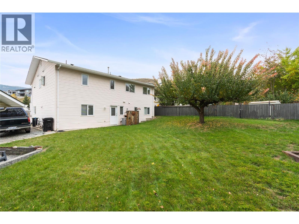
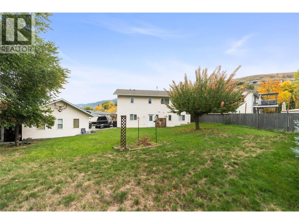
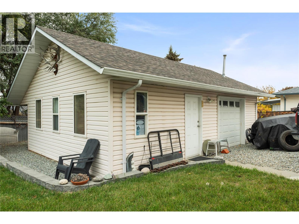
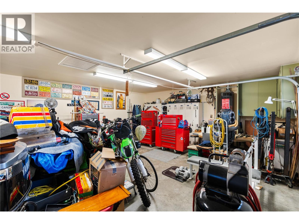
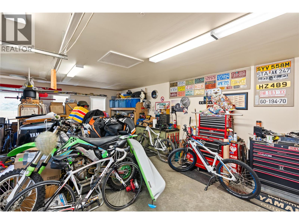
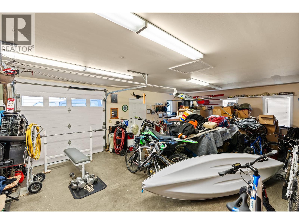
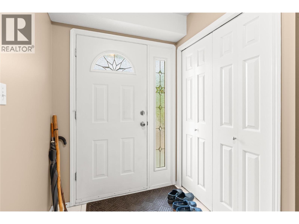
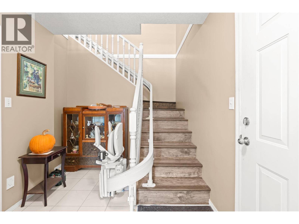
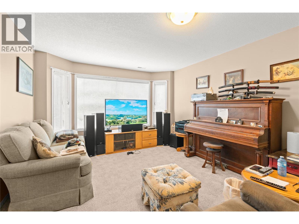
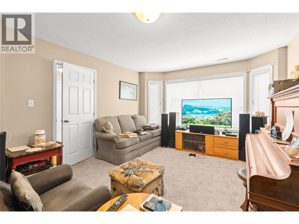
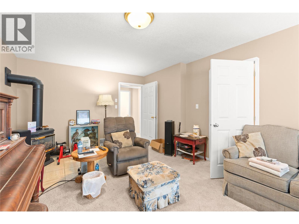
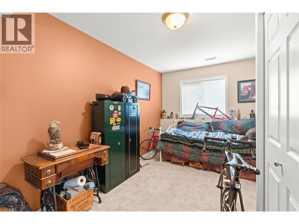
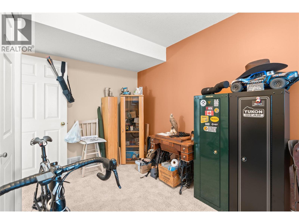
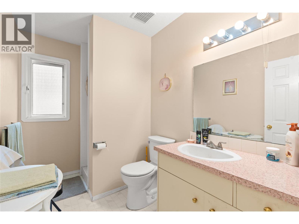
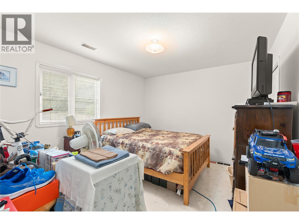
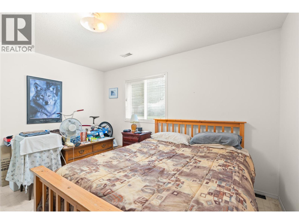
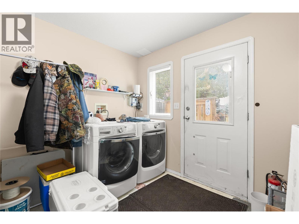
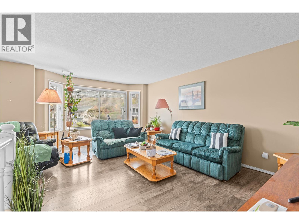
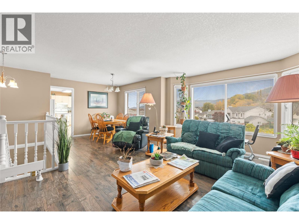
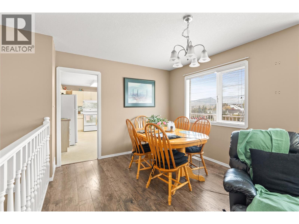
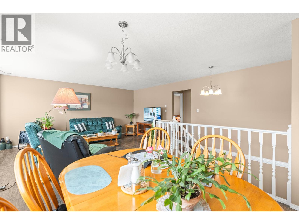
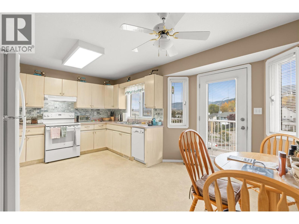
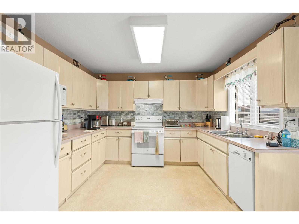
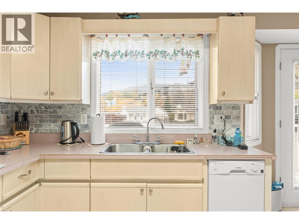
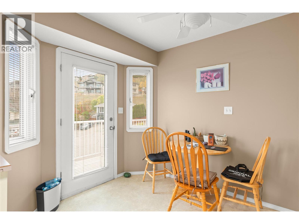
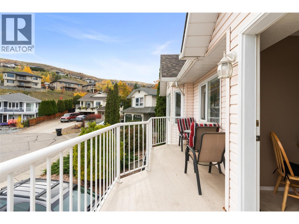
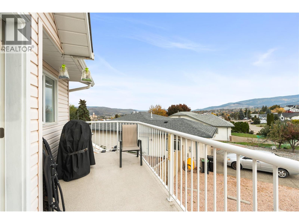
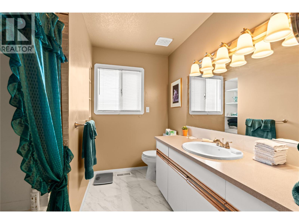
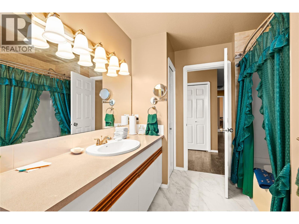
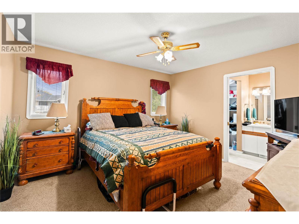
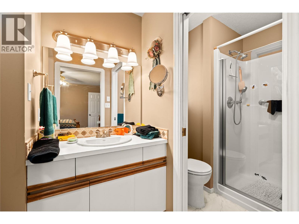
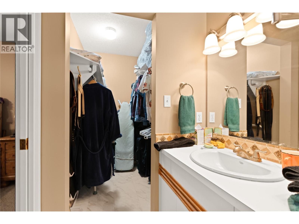
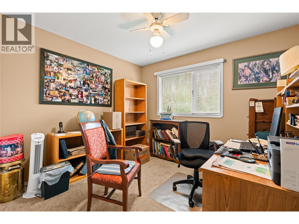
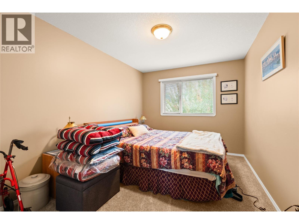
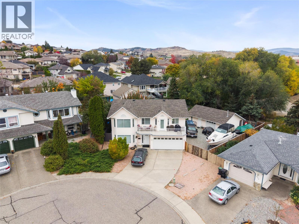
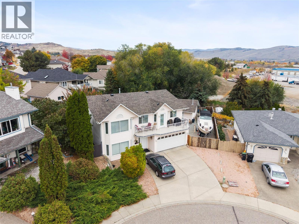
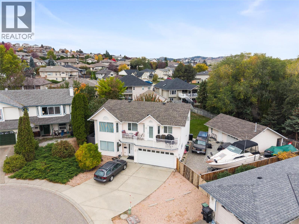
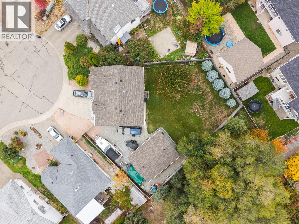
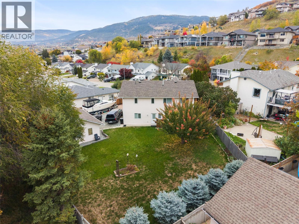
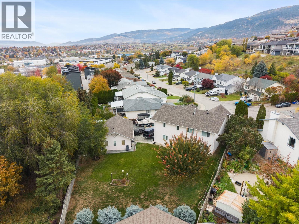
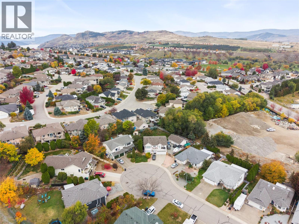
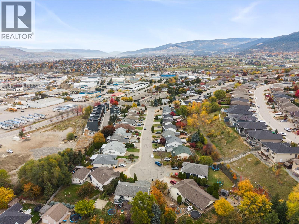
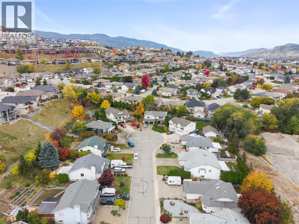
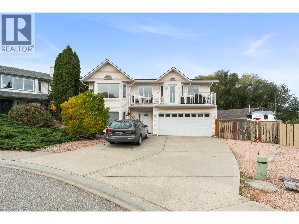
SPACE FOR EVERY CHAPTER. Set on a generous pie-shaped lot with excellent potential for outdoor living in a quiet Middleton Mountain cul-de-sac, this 5-bedroom, 3-bathroom home offers room to gather, unwind and grow. The main level features comfortable living and dining spaces, a kitchen with an eating area and access to a deck with city and mountain views. Downstairs, a family room, den and additional bedrooms offer flexible space for extended family or potential basement suite development, subject to required approvals and buyer verification. Enjoy a fully fenced, landscaped yard with fruit trees and garden space. A heated and wired 20' x 30' workshop offers exceptional space for projects and storage, complemented by a double attached garage and RV parking. Central air and a gas fireplace add everyday comfort. Close to shopping, recreation, golf and routes to Kalamalka Beach, this property brings together space, convenience and a lifestyle with room for it all. Seller reports roof replacement approximately 3 years ago and heating replacement approximately 4 years ago. (id:44056)

Property Details

Full Address:
420 Mt Fosthall Place, Vernon, British Columbia
Price:
$ 879,900
MLS Number:
10404489
List Date:
October 26th, 2026
Lot Size:
0.23 ac
Year Built:
1994
Taxes:
$ 4,760

Interior Features

Bedrooms:
5
Bathrooms:
3
Total Rooms:
Appliances:
Washer, Refrigerator, Range - Electric, Dishwasher, Dryer
Flooring:
Mixed Flooring
Air Conditioning:
Central air conditioning
Heating:
Forced air, See remarks
Fireplaces:
1
Fireplace Type:
Free Standing Metal
Basement:
Full

Building Features

Storeys:
2
Sewer:
Municipal sewage system
Water:
Municipal water
Roof:
Asphalt shingle, Unknown
Exterior:
Vinyl siding
Garage:
Attached Garage, Additional Parking
Garage Spaces:
6
Security:
Smoke Detector Only
Ownership Type:
Freehold
Taxes:
$ 4,760

Floors

Finished Area:
2428 sq.ft.

Land

View:
Mountain view
Lot Size:
0.23 ac
Lot Features:
Irregular lot size, Balcony

Neighbourhood Features

Amenities Nearby:
Rentals Allowed

Ratings

Commercial Info

Neighbourhood Details

Location

Mortgage Calculator

powered by Ratehub.ca
Is this your listing?Advertise With Us!

ATTENTION REALTORS®

Claim your
Realtor® Profile

Join thousands of homebuyers using RealEstateGuide.com every month. Showcase your listings, contact details, website, and social media with a professional REALTOR® profile. Claim yours today!

Get started in less than 2 minutes.

  • Featured on RealEstateGuide.com
  • Reach buyers and sellers across BC
  • Professional REALTOR® profile
  • Upgrade anytime with print & digital advertising
CHOOSE YOUR PROFILE PACKAGE
Copyright © Real Estate Guide 2026 | Legal | Sitemap
Area Modal Trigger
X