
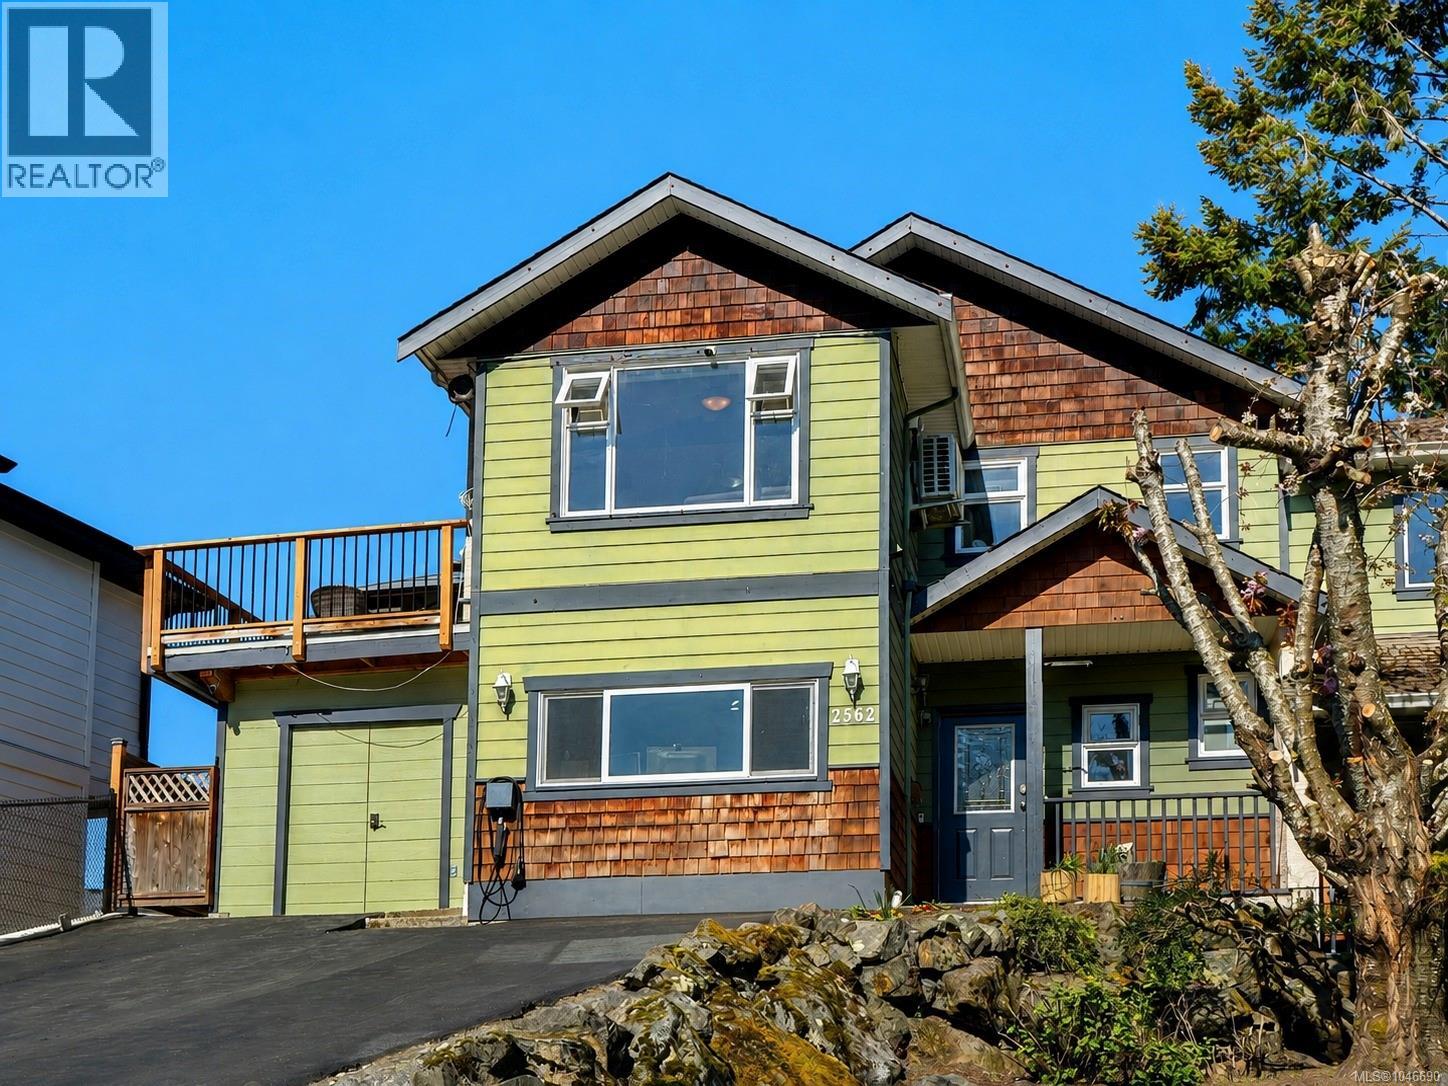
A versatile 4-bedroom, 3-bathroom ½ duplex offering plenty of space, flexibility, and potential in a convenient Langford location. Tucked away on a quiet street, this two-level home offers a functional layout well suited to families, extended family, or those looking for additional living space. The bright main level features an open-concept living area with vaulted ceilings, a spacious kitchen with eating area, and three bedrooms, including a generous primary with ensuite. Step outside onto the large south-facing rear deck, perfect for outdoor dining, entertaining, or enjoying the sunshine while overlooking the fully fenced backyard. The lower level offers a separate 1-bedroom in-law suite with its own private entrance and walk-out access to the backyard. Shared laundry adds convenience for both levels. Bring your ideas and make this home your own. With a flexible floor plan, great outdoor space, and easy access to transit, Highway 1, shopping, restaurants, recreation, and all the amenities of downtown Langford, this is an excellent opportunity to create a home that works for your needs. (id:44056)

Property Details

Full Address:
2562 Wentwich Rd, Langford, British Columbia
Price:
$ 725,000
MLS Number:
1046690
List Date:
August 17th, 2026
Lot Size:
5040 sq.ft.
Year Built:
1999
Taxes:
$ 4,226

Interior Features

Bedrooms:
4
Bathrooms:
3
Total Rooms:
Main level
Bedroom
11 x 9 feet
Kitchen
11 x 16 feet
Second level
Bedroom
12 x 9 feet
Bedroom
9 x 9 feet
Primary Bedroom
10 x 14 feet
Kitchen
9 x 8 feet
Living room
11 x 17 feet
Main level
Entrance
11 x 9 feet
Air Conditioning:
Wall unit
Heating:
Heat Pump, Baseboard heaters, Electric, Propane
Fireplaces:
1

Building Features

Zoning:
Duplex
Garage:
Attached Garage, Carport, Street, Visitor Parking
Garage Spaces:
4
Ownership Type:
Condo/Strata
Taxes:
$ 4,226
Stata Fee Frequency:
Monthly

Floors

Finished Area:
1720 sq.ft.

Land

Lot Size:
5040 sq.ft.
Lot Features:
Private setting, Sloping, Rectangular

Neighbourhood Features

Amenities Nearby:
Family Oriented, Pets Allowed

Ratings

Commercial Info

Neighbourhood Details

Location

Mortgage Calculator

powered by Ratehub.ca
Is this your listing?Advertise With Us!

ATTENTION REALTORS®

Claim your
Realtor® Profile

Join thousands of homebuyers using RealEstateGuide.com every month. Showcase your listings, contact details, website, and social media with a professional REALTOR® profile. Claim yours today!

Get started in less than 2 minutes.

  • Featured on RealEstateGuide.com
  • Reach buyers and sellers across BC
  • Professional REALTOR® profile
  • Upgrade anytime with print & digital advertising
CHOOSE YOUR PROFILE PACKAGE
Copyright © Real Estate Guide 2026 | Legal | Sitemap
Area Modal Trigger
X