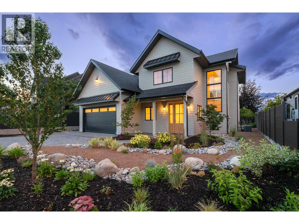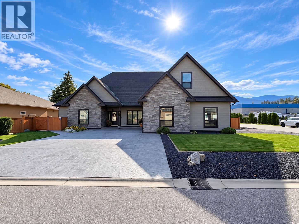
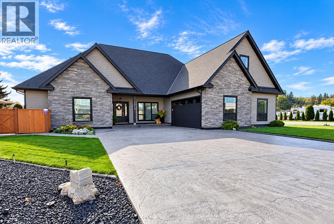
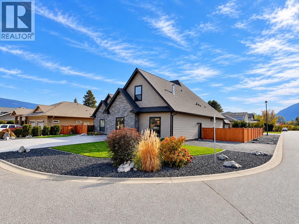
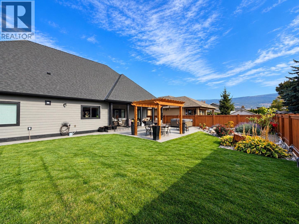
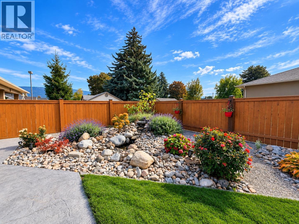
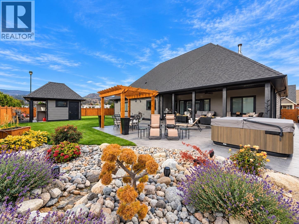
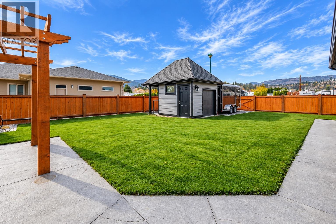
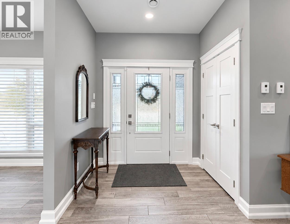
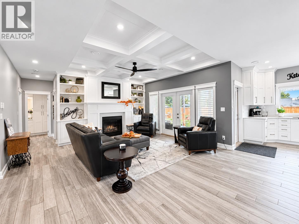
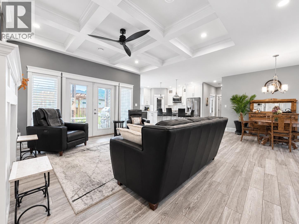
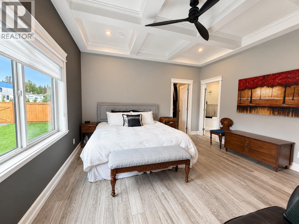
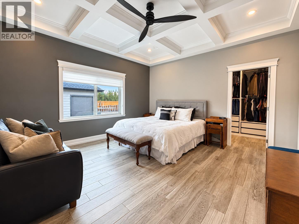
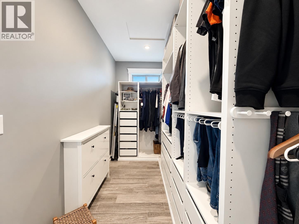
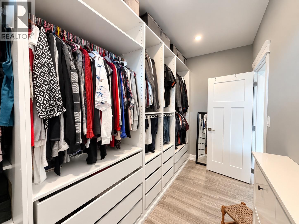
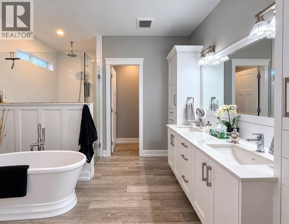
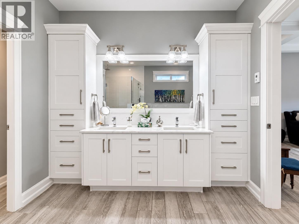
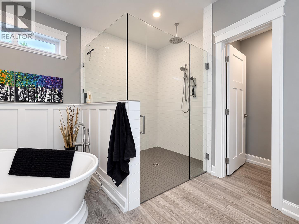
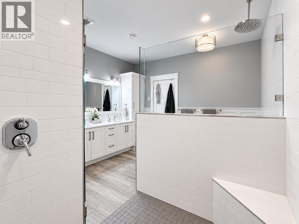
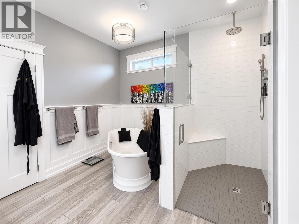
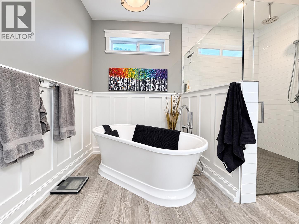
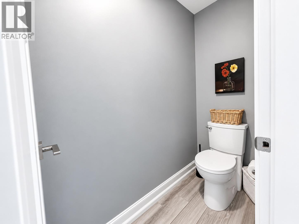
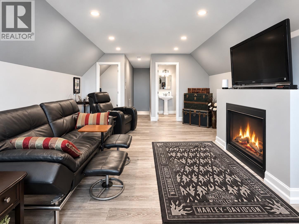
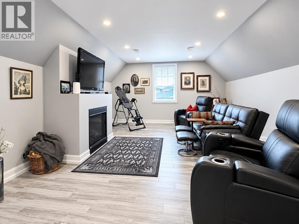
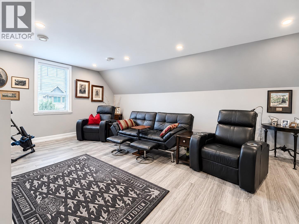
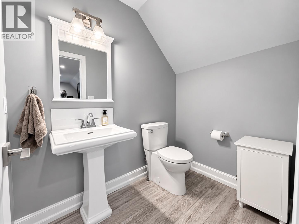
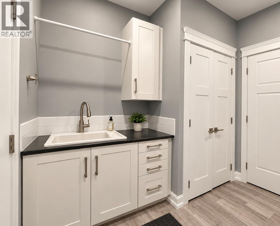
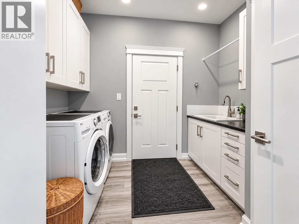
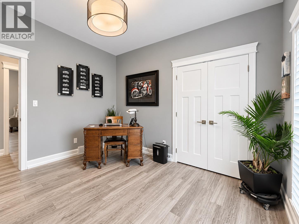
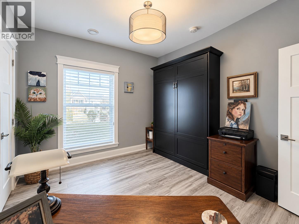
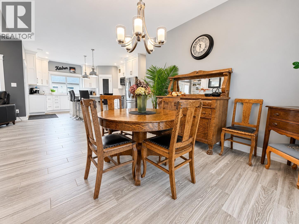
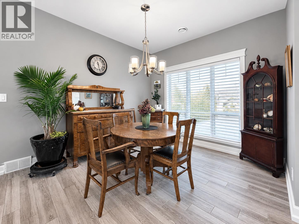
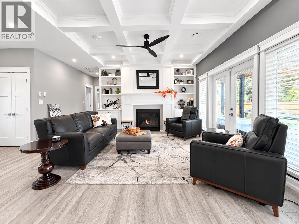
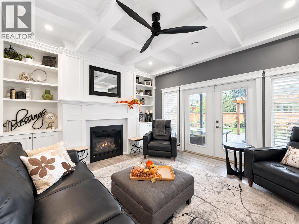
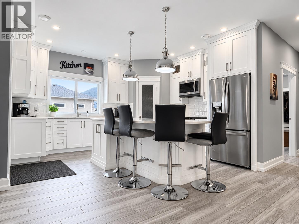
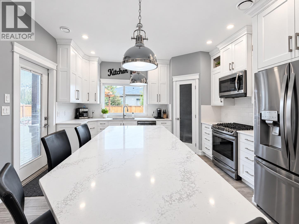
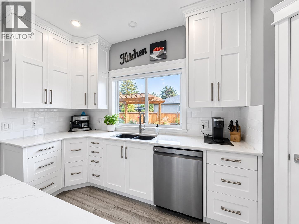
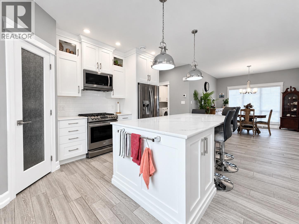
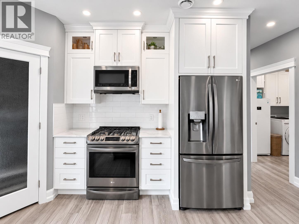
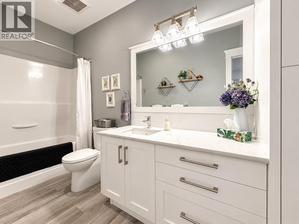
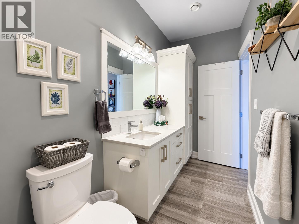
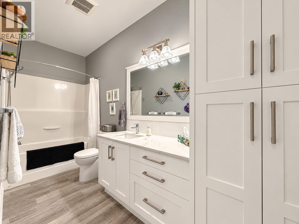
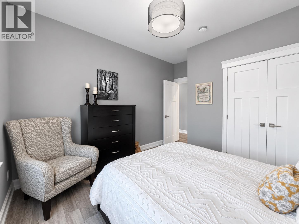
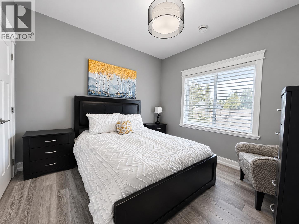
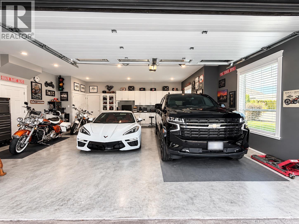
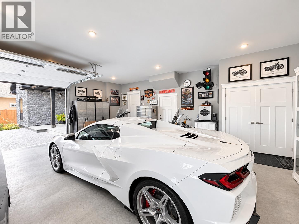
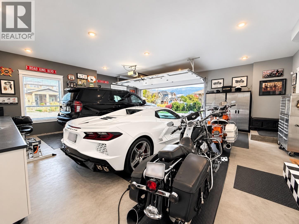
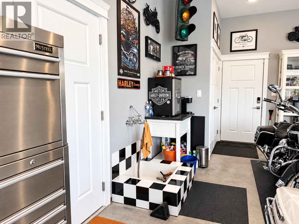
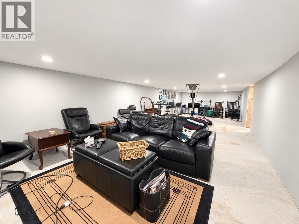
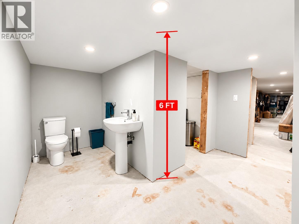
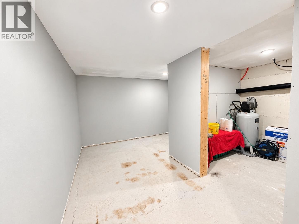
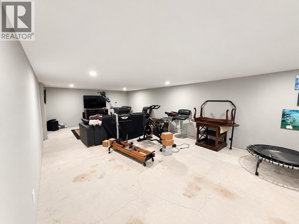
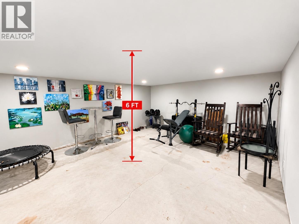
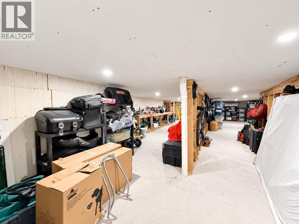
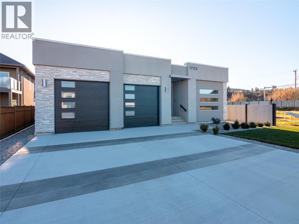
Exceptional custom-built home in sought-after Trout Creek, just steps from Okanagan Lake! This 8-year-young level-entry rancher offers over 2,300 sq. ft. with 3 bedrooms, 3 bathrooms and a versatile upper bonus room. The bright open-concept main level features soaring ceilings, porcelain flooring and elegant waffle ceiling details. The spacious primary suite is a true retreat with double vanity, large soaker tub and oversized walk-in shower. Upstairs, the bonus room has its own closet and bathroom, making it ideal as a second primary suite, guest retreat or family space. Enjoy year-round comfort with natural gas in-floor heating, central A/C and heat pump. The oversized 28' x 26' heated garage offers high ceilings, workshop space and a janitor/dog wash area, plus stair access to an impressive approx. 6' crawl space providing incredible heated, dry bonus space and storage. Situated on a corner lot with parking access from both sides, the fully fenced private yard features a hot tub, waterfall, underground irrigation, covered patio with gas BBQ hookup and gated extra parking. Just blocks to the boat launch, beaches and lake access, and steps to Trout Creek Elementary. An exceptional home in one of Summerland’s most desirable neighbourhoods! (id:44056)

Property Details

Full Address:
1715 Britton Road, Summerland, British Columbia
Price:
$ 1,499,900
MLS Number:
10404565
List Date:
October 27th, 2026
Lot Size:
0.23 ac
Year Built:
2017
Taxes:
$ 6,694

Interior Features

Bedrooms:
3
Bathrooms:
3
Half Bedrooms:
1
Total Rooms:
Appliances:
Washer, Range - Gas, Dishwasher, Dryer, Microwave, Freezer, Hood Fan
Air Conditioning:
Central air conditioning, Heat Pump
Heating:
Heat Pump, Forced air, See remarks, Hot Water, Other
Fireplaces:
2
Fireplace Type:
Gas, Unknown

Building Features

Architectural Style:
Contemporary
Storeys:
3
Foundation:
Insulated Concrete Forms
Sewer:
Municipal sewage system
Water:
Municipal water
Roof:
Asphalt shingle, Unknown
Exterior:
Stone, Other
Garage:
Attached Garage, RV, Oversize, See Remarks, Heated Garage, Additional Parking
Garage Spaces:
7
Ownership Type:
Freehold
Taxes:
$ 6,694

Floors

Finished Area:
2314 sq.ft.

Land

Lot Size:
0.23 ac
Lot Features:
Level lot, Private setting, Corner Site, See remarks, Central island, Balcony

Neighbourhood Features

Amenities Nearby:
Family Oriented

Ratings

Commercial Info

Neighbourhood Details

Location

Mortgage Calculator

powered by Ratehub.ca

ATTENTION REALTORS®

Claim your
Realtor® Profile

Join thousands of homebuyers using RealEstateGuide.com every month. Showcase your listings, contact details, website, and social media with a professional REALTOR® profile. Claim yours today!

Get started in less than 2 minutes.

  • Featured on RealEstateGuide.com
  • Reach buyers and sellers across BC
  • Professional REALTOR® profile
  • Upgrade anytime with print & digital advertising
CHOOSE YOUR PROFILE PACKAGE
Copyright © Real Estate Guide 2026 | Legal | Sitemap
Area Modal Trigger
X