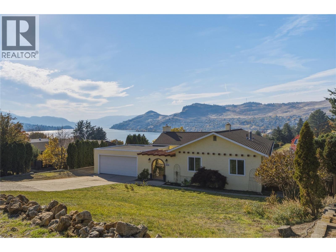
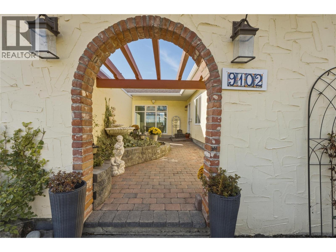
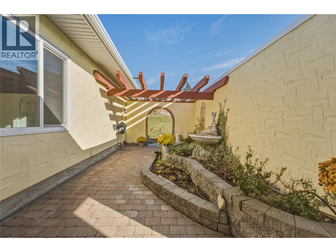
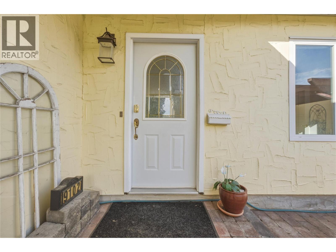
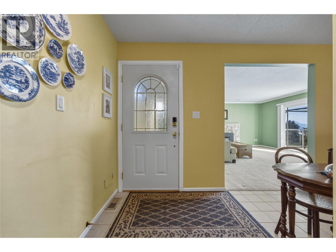
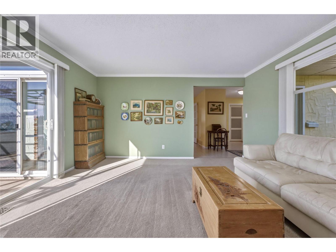
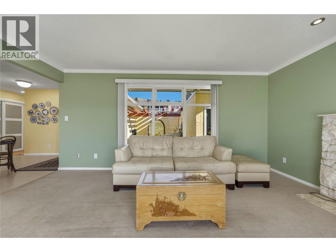
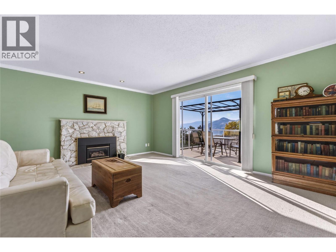
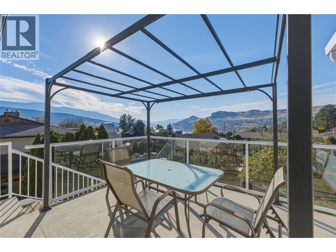
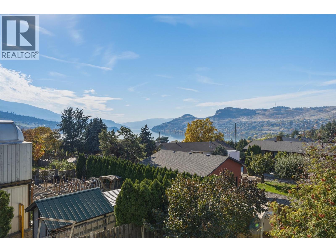
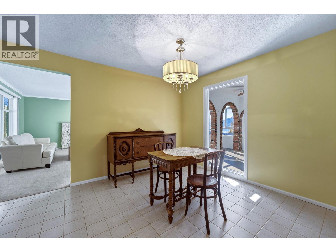
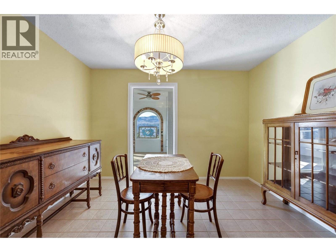
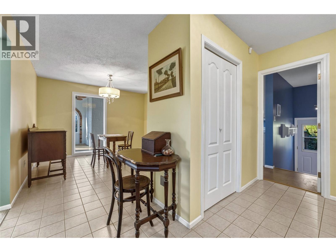
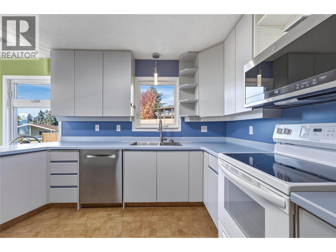
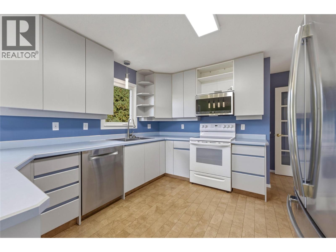
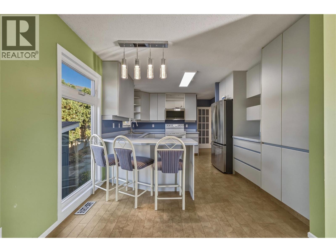
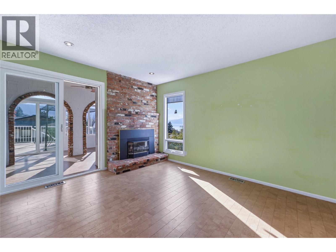
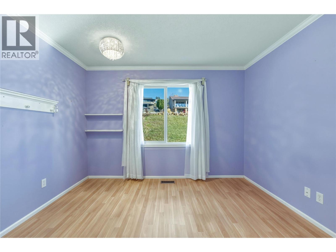
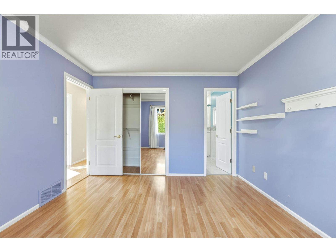
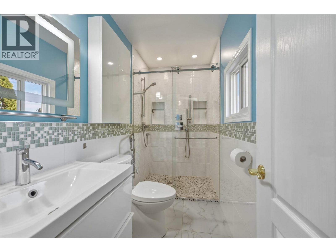
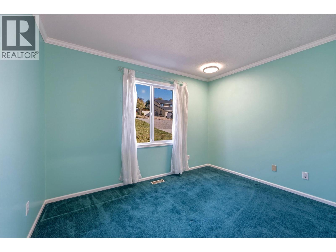
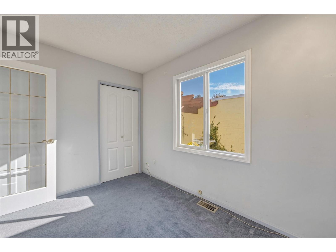
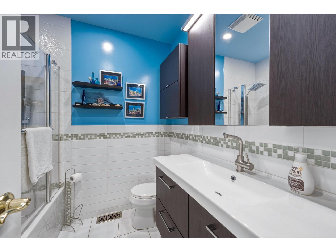
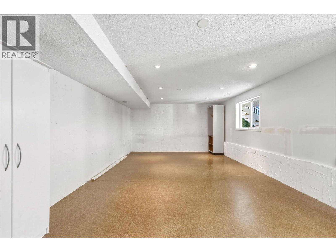
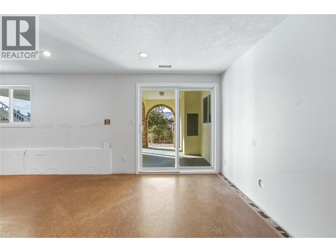
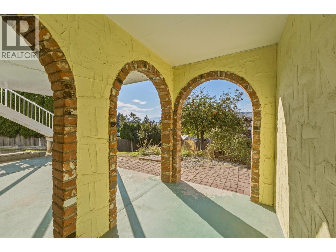
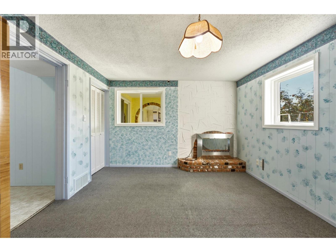
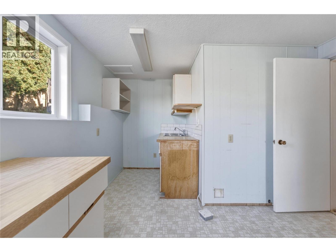
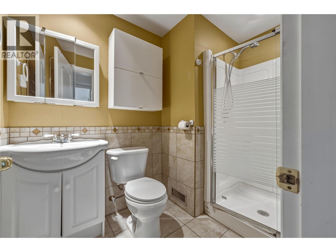
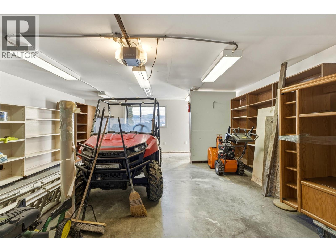
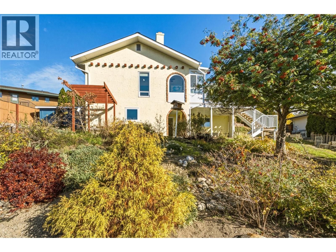
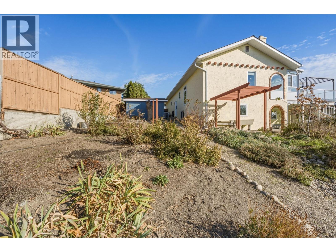
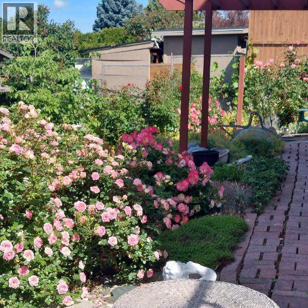
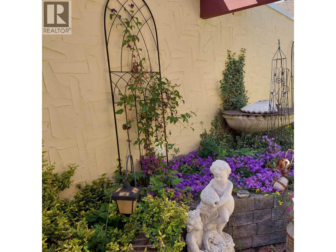
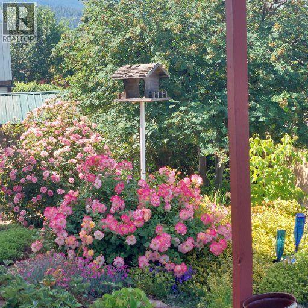
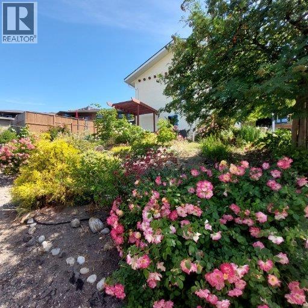
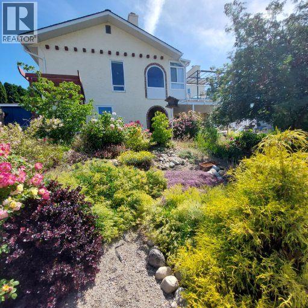
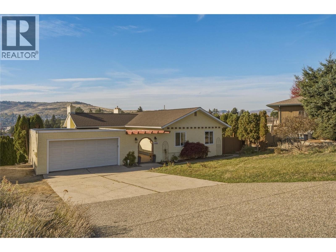
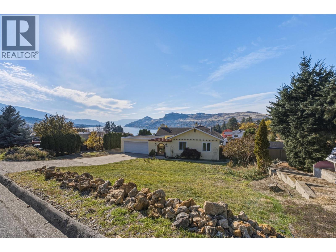
This 4 bed, 3 bath, Spanish/Mediterranean-inspired home offers unique architectural character, Kalamalka Lake views, and a fabulous Coldstream location. A courtyard entrance introduces the home’s distinctive design. On the main living level, the living room features a large floor-to-ceiling window looking into the courtyard and patio doors opening to a deck that looks out on Kal Lake. The kitchen offers generous counter space and an adjoining flex space for dining or casual seating. Upstairs, you will find 3 bedrooms, including the primary bedroom that has an updated ensuite with heated floors a towel warmer and Bluetooth mirror. The main upper bathroom has also been updated and has heated floors. Two gas fireplaces on this level add warmth and atmosphere. Downstairs the walkout basement was previously set up as an in-law suite that can easily be re-established - the kitchen just needs some updating and appliances. There is a nice sized bedroom, a large rec room with access to a patio area, a wine making room that would be a youtube studio and a huge storage room. Situated on a quiet no-through street, the property features a backyard gardeners will love. There is parking for RV/boat/toys, complete with an RV power outlet off the garage. Located just minutes from Kal Beach, the Rail Trail, the Rail Trail Cafe, Alexander’s Beach Pub and the Vernon Golf & Country Club, this home offers that Okanagan Lifestyle you want with a little Mediterranean flavour mixed in for fun. (id:44056)

Property Details

Full Address:
9102 Cherry Lane, Coldstream, British Columbia
Price:
$ 899,988
MLS Number:
10404462
List Date:
October 27th, 2026
Lot Size:
0.3 ac
Year Built:
1973
Taxes:
$ 4,366

Interior Features

Bedrooms:
4
Bathrooms:
3
Total Rooms:
Appliances:
Refrigerator, Range - Electric, Dishwasher, Microwave
Flooring:
Laminate, Carpeted, Ceramic Tile, Cork
Air Conditioning:
Heat Pump
Heating:
Forced air, See remarks
Fireplaces:
3
Fireplace Type:
Gas, Electric, Unknown, Unknown

Building Features

Architectural Style:
Ranch
Storeys:
2
Sewer:
Municipal sewage system
Water:
Municipal water
Roof:
Asphalt shingle, Unknown
Exterior:
Stucco
Garage:
Detached Garage, RV, Additional Parking
Garage Spaces:
1
Ownership Type:
Freehold
Taxes:
$ 4,366

Floors

Finished Area:
2443 sq.ft.

Land

View:
Lake view
Lot Size:
0.3 ac

Neighbourhood Features

Ratings

Commercial Info

Neighbourhood Details

Location

Mortgage Calculator

powered by Ratehub.ca
Is this your listing?Advertise With Us!

ATTENTION REALTORS®

Claim your
Realtor® Profile

Join thousands of homebuyers using RealEstateGuide.com every month. Showcase your listings, contact details, website, and social media with a professional REALTOR® profile. Claim yours today!

Get started in less than 2 minutes.

  • Featured on RealEstateGuide.com
  • Reach buyers and sellers across BC
  • Professional REALTOR® profile
  • Upgrade anytime with print & digital advertising
CHOOSE YOUR PROFILE PACKAGE
Copyright © Real Estate Guide 2026 | Legal | Sitemap
Area Modal Trigger
X