
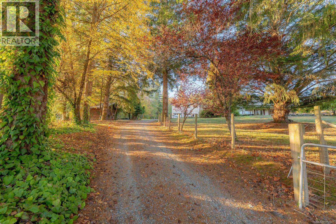
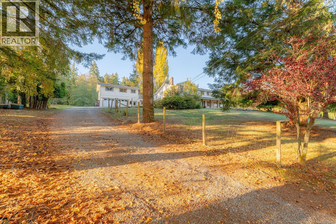
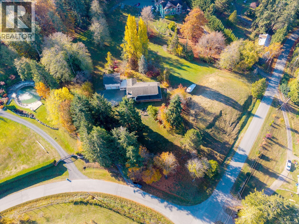
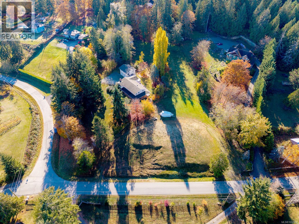
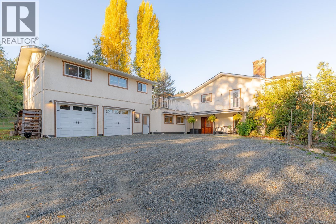
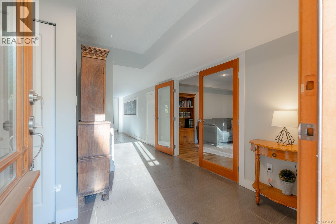
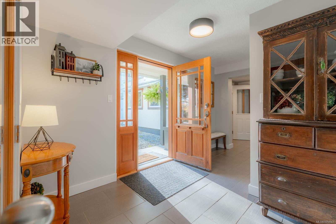
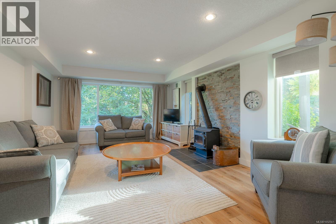
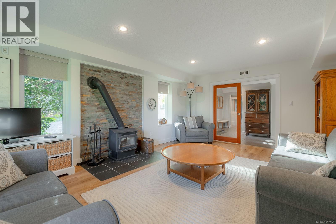
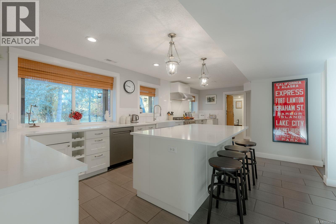
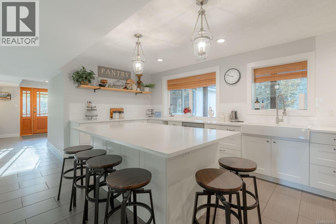
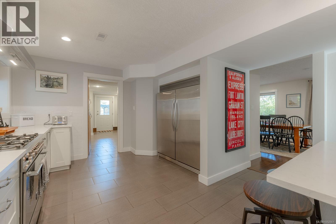
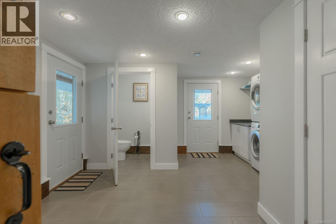
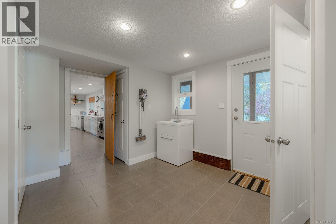
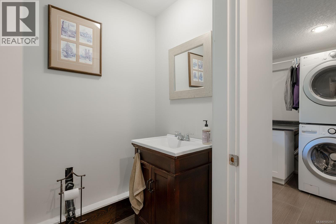
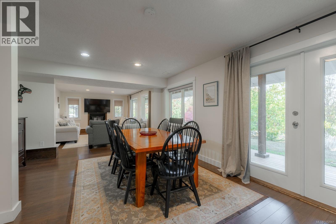
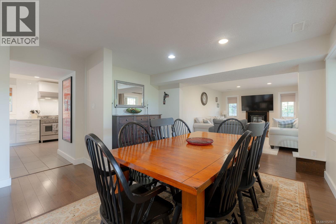
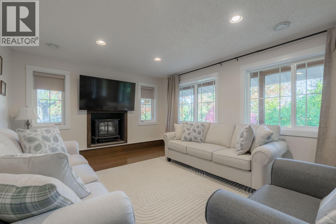
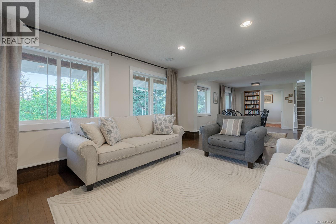
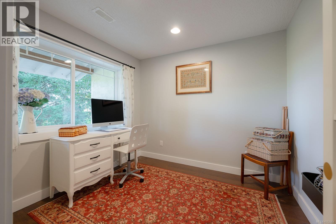
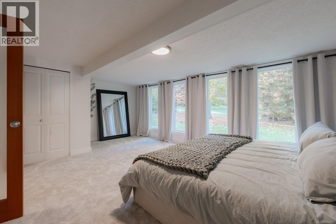
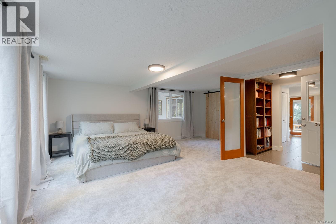
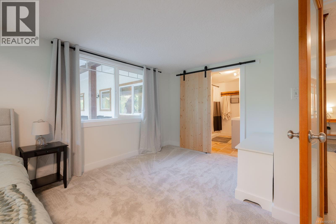
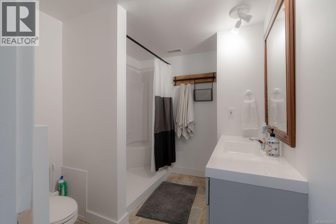
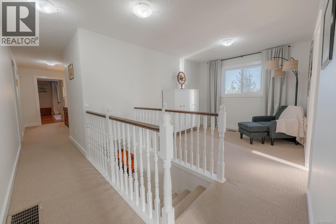
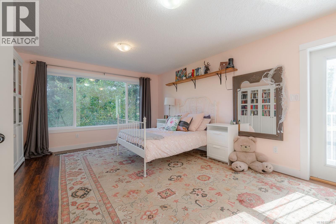
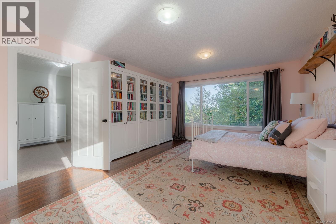
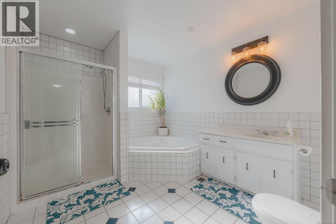
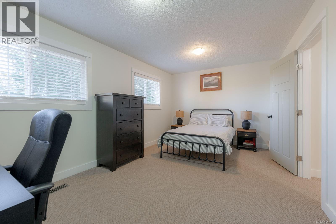
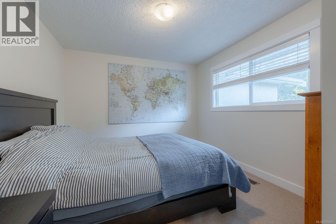
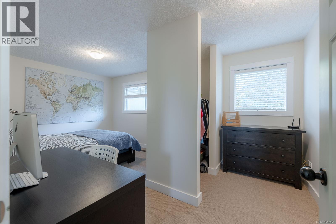
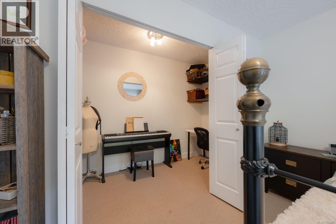
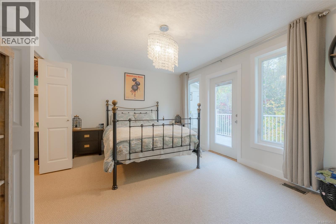
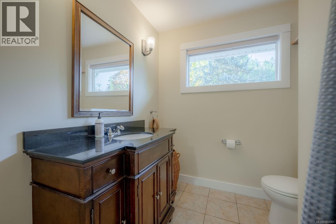
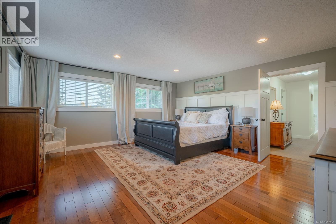
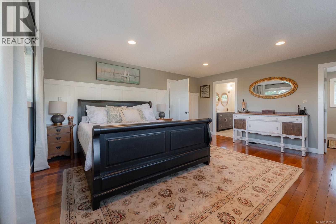
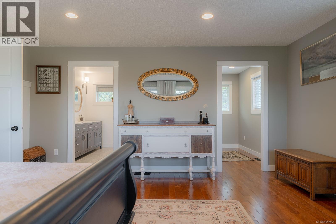
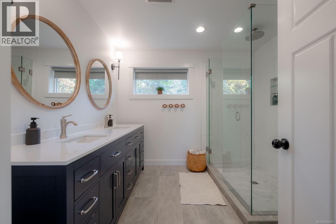
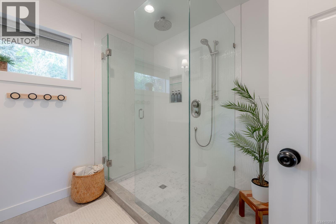
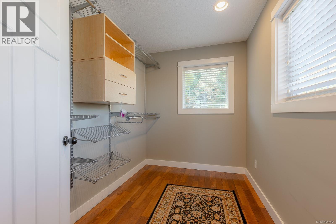
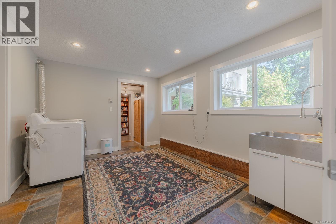
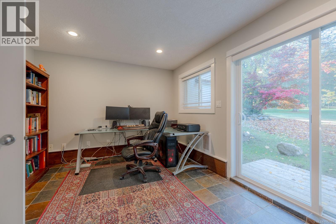
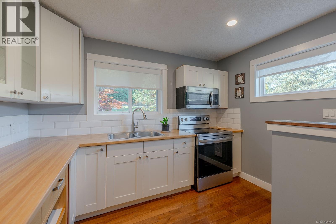
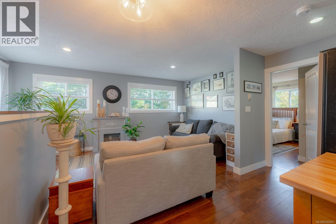
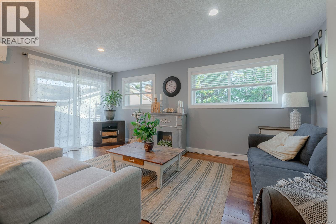
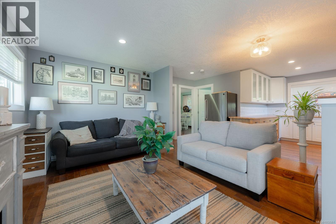
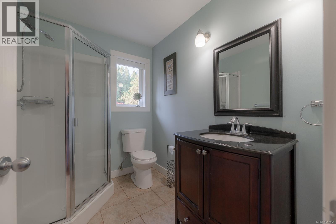
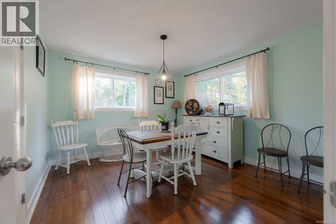
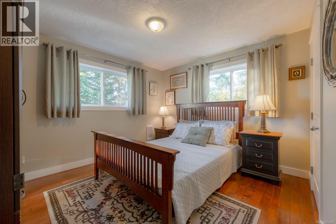
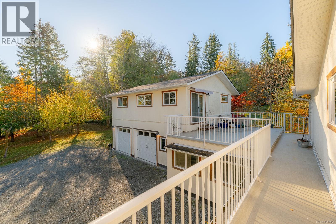
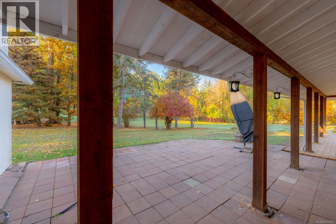
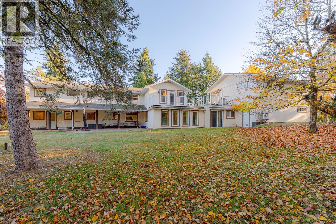
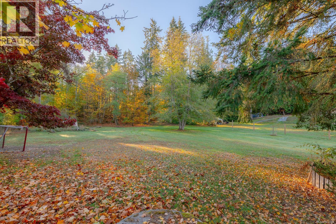
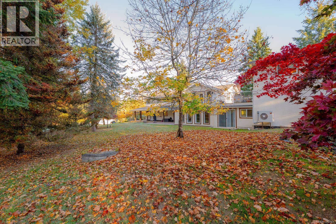
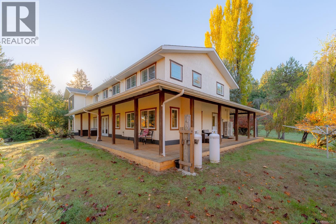
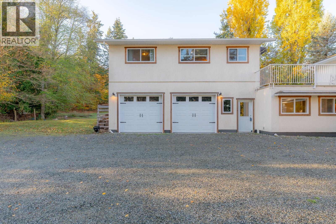
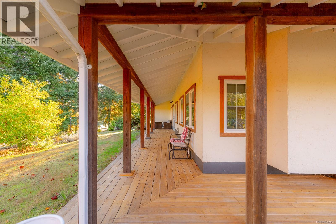
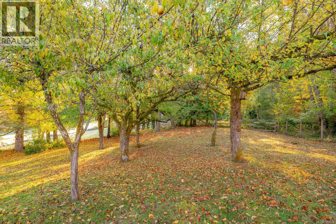
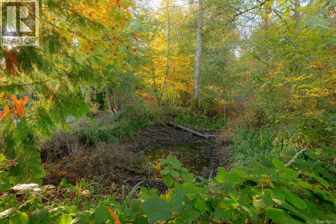
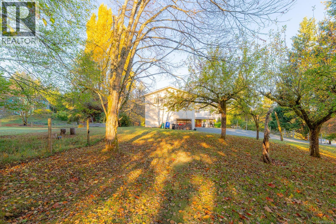
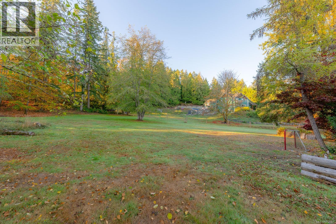
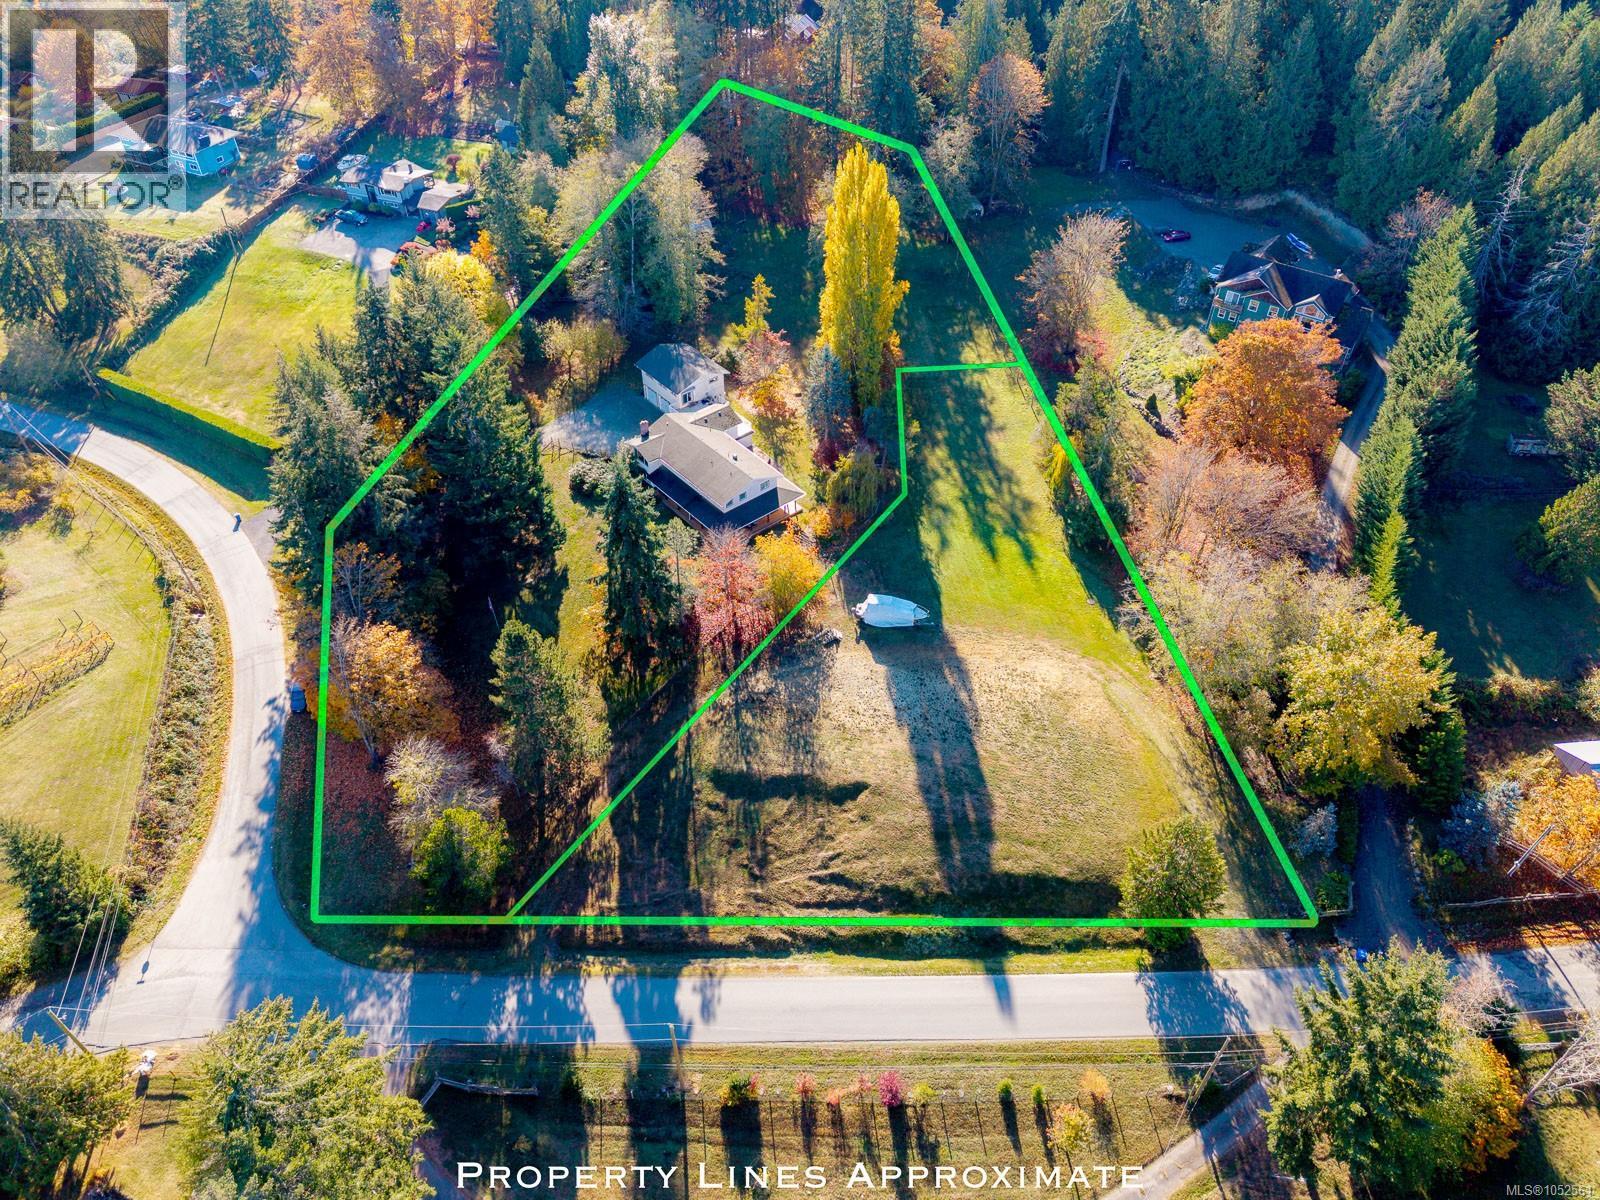
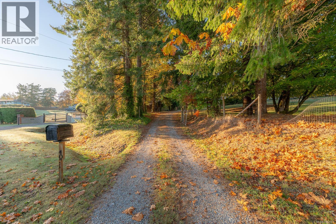
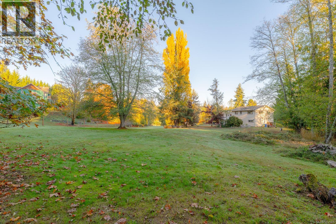
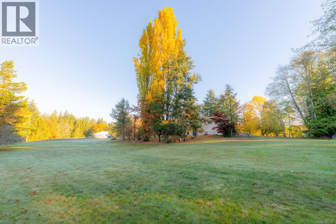
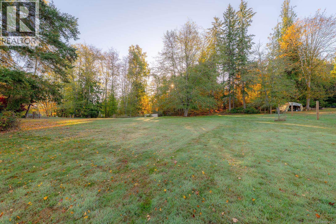
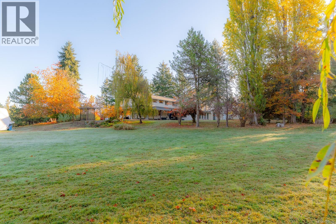
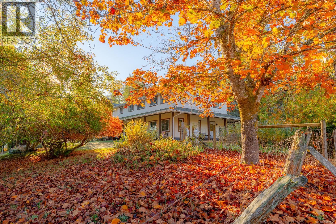
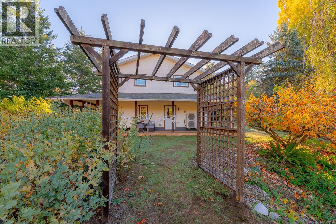
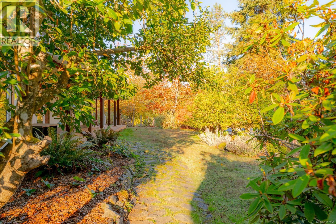
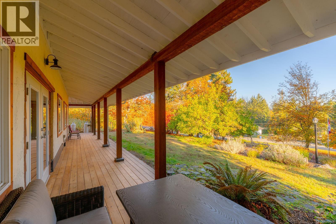
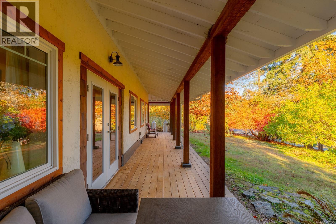
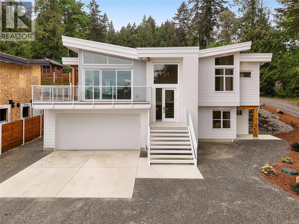
Opportunity presents itself with this Executive Style Farmhouse set on 2.58 acres and an additional 1 acre lot bundled for blended family shared living. The spacious West Coast-style home offers 5,330 sq. ft. of finished living space with 8 bedrooms and 6 bathrooms. The generous floor plan features welcoming living areas, a chef's kitchen, main-level primary suite and flexible spaces for family, guests or home offices. A legal 2-bedroom suite above the oversized double garage provides excellent multigenerational living or rental income potential. Enjoy mature gardens, fruit trees, expansive lawns, a picturesque pond and inviting outdoor spaces, including a wraparound veranda and patios. A detached workshop, ample parking and room for recreational vehicles add versatility. Experience privacy and peaceful acreage living just minutes from Mill Bay amenities and an easy commute to Victoria or Duncan. Full information package available. Book your viewing today. (id:44056)

Property Details

Full Address:
1035 Briarwood Cres, Mill Bay, British Columbia
Price:
$ 1,999,000
MLS Number:
1052561
List Date:
October 27th, 2026
Lot Size:
3.58 ac
Year Built:
1974
Taxes:
$ 9,772

Interior Features

Bedrooms:
8
Bathrooms:
6
Total Rooms:
Main level
Workshop
14 x 13 feet
Second level
Primary Bedroom
16 x 17 feet
Bedroom
17 x 11 feet
Bedroom
17 x 10 feet
Sitting room
10 x 10 feet
Bedroom
13 x 19 feet
Bedroom
15 x 14 feet
Kitchen
13 x 10 feet
Living room
17 x 14 feet
Auxiliary Building
Bedroom
12 x 11 feet
Bedroom
12 x 13 feet
Main level
Patio
30 x 20 feet
Family room
17 x 12 feet
Dining room
17 x 13 feet
Utility room
12 x 5 feet
Laundry room
16 x 14 feet
Kitchen
25 x 14 feet
Office
8 x 9 feet
Living room
13 x 19 feet
Laundry room
13 x 10 feet
Office
13 x 10 feet
Primary Bedroom
19 x 19 feet
Appliances:
Washer, Refrigerator, Range - Gas, Range - Electric, Dishwasher, Dryer, Microwave, Freezer, Jetted Tub
Air Conditioning:
Central air conditioning, Air Conditioned
Heating:
Heat Pump, Baseboard heaters, Forced air, Propane, Wood
Fireplaces:
2

Building Features

Architectural Style:
Westcoast
Zoning:
Unknown
Garage:
Attached Garage, Garage, RV, Additional Parking
Garage Spaces:
10
Ownership Type:
Freehold
Taxes:
$ 9,772

Floors

Finished Area:
5330 sq.ft.

Land

View:
Valley view
Lot Size:
3.58 ac
Lot Features:
Acreage, Central location, Park setting, Southern exposure, Other

Neighbourhood Features

Ratings

Commercial Info

Neighbourhood Details

Location

Mortgage Calculator

powered by Ratehub.ca
Is this your listing?Advertise With Us!

ATTENTION REALTORS®

Claim your
Realtor® Profile

Join thousands of homebuyers using RealEstateGuide.com every month. Showcase your listings, contact details, website, and social media with a professional REALTOR® profile. Claim yours today!

Get started in less than 2 minutes.

  • Featured on RealEstateGuide.com
  • Reach buyers and sellers across BC
  • Professional REALTOR® profile
  • Upgrade anytime with print & digital advertising
CHOOSE YOUR PROFILE PACKAGE
Copyright © Real Estate Guide 2026 | Legal | Sitemap
Area Modal Trigger
X