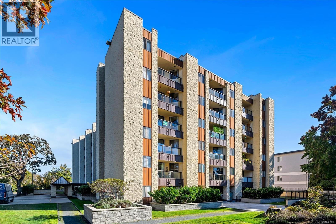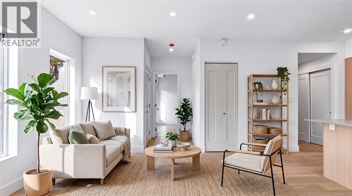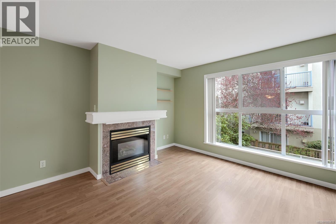
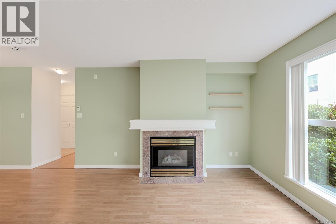
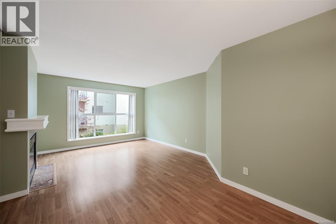
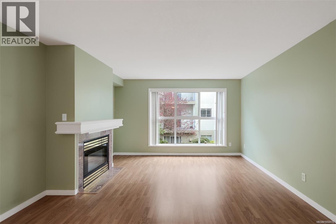
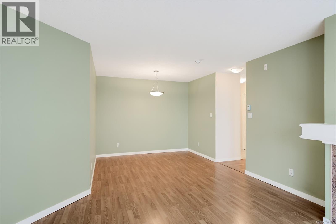
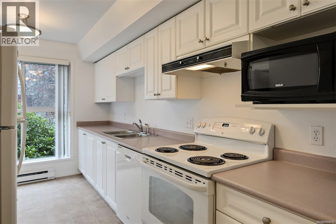
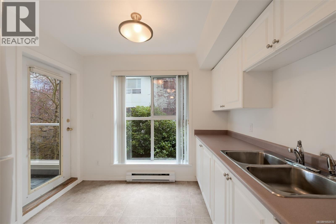
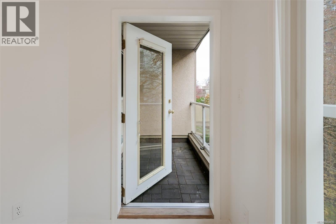
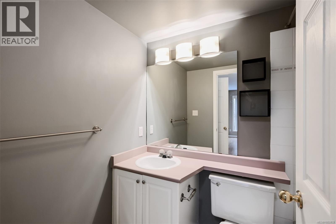
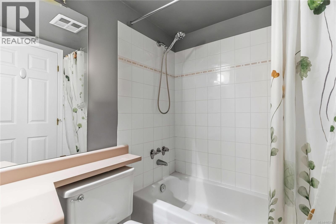
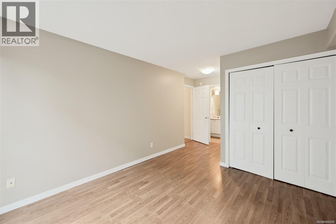
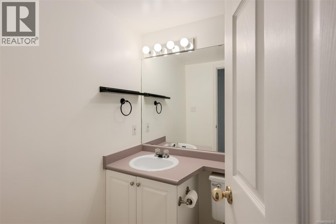
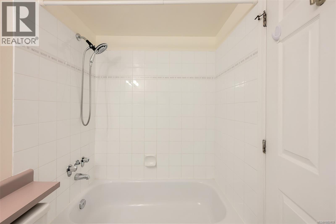
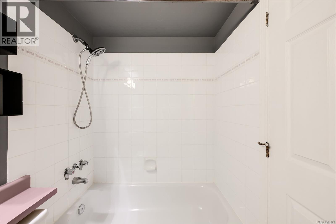
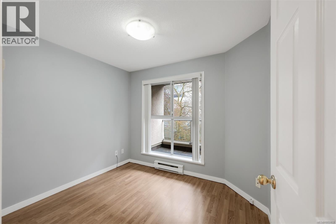
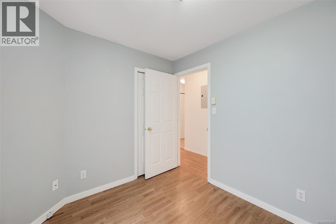
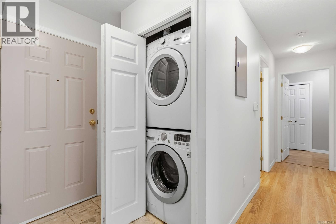
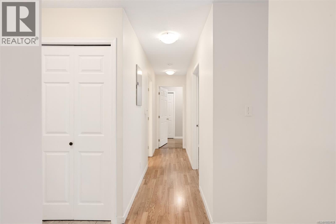
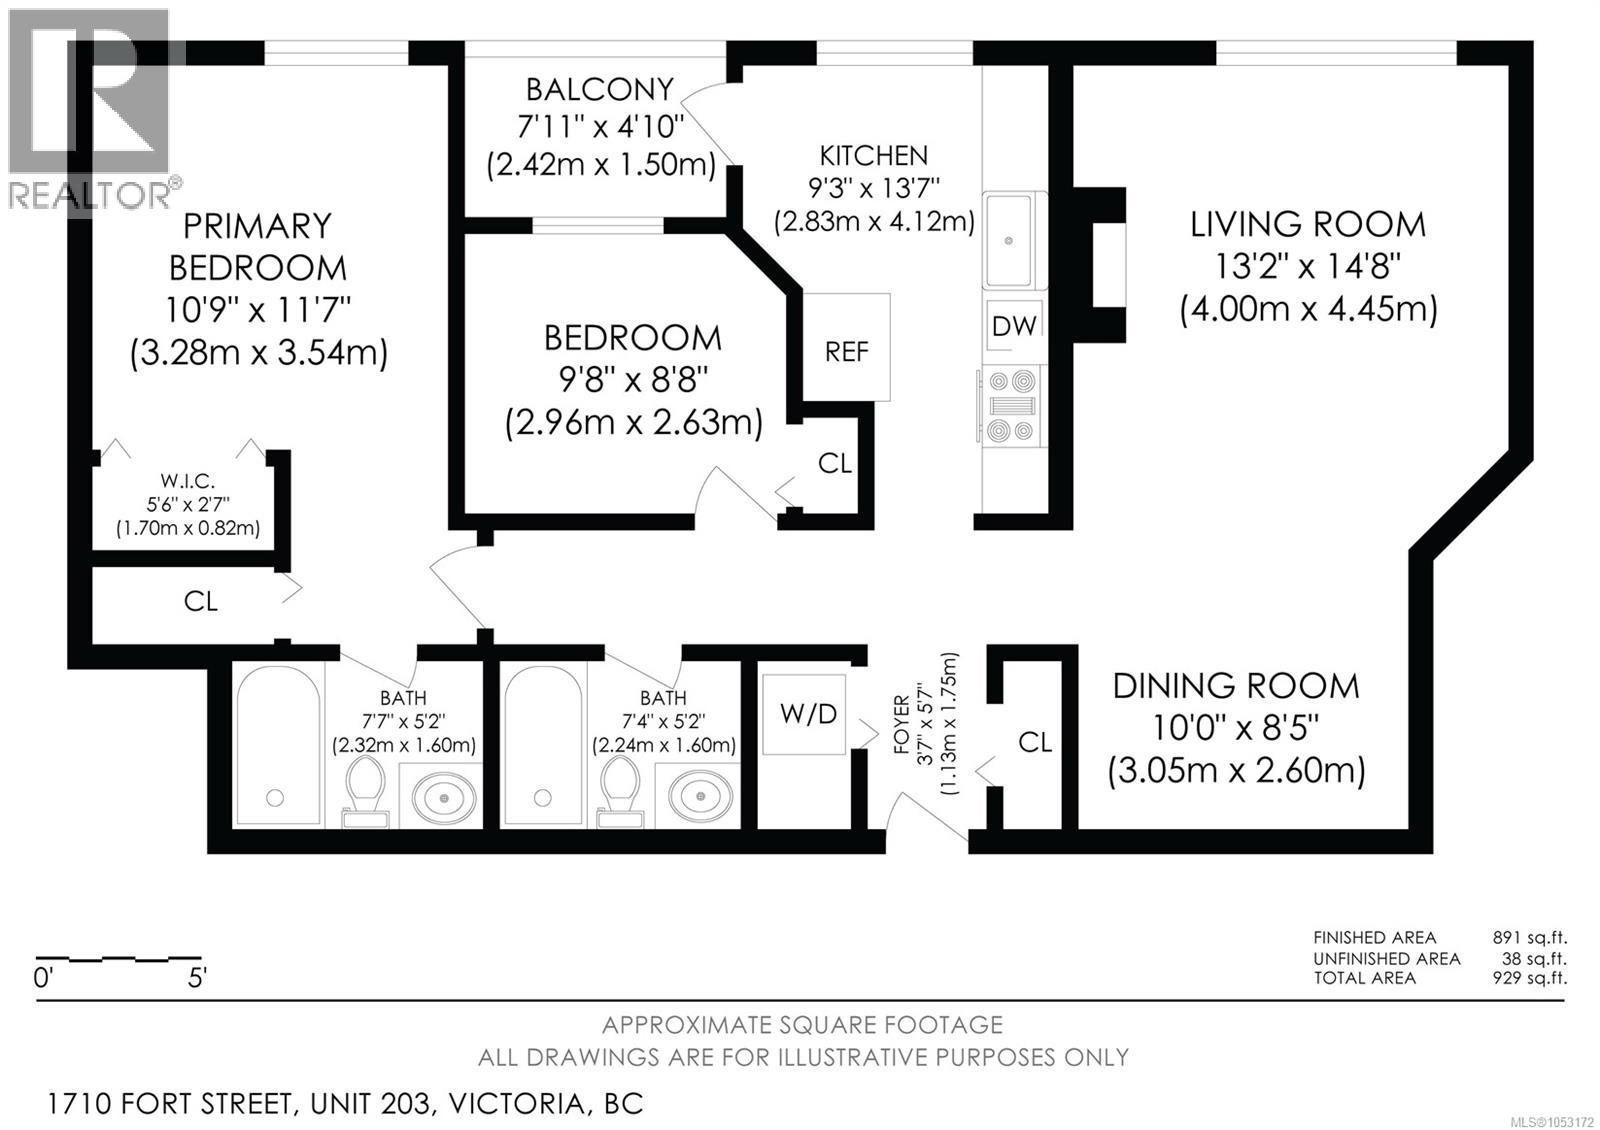
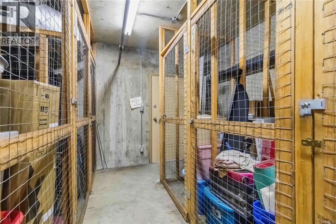
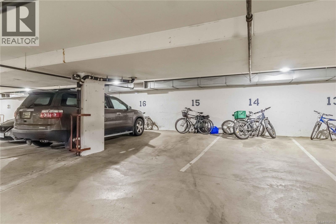
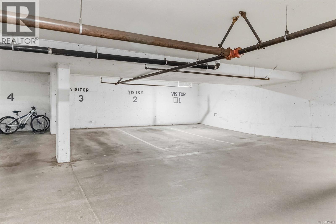
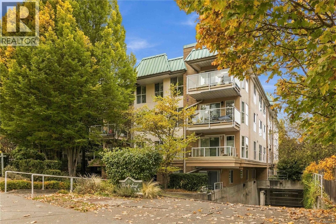
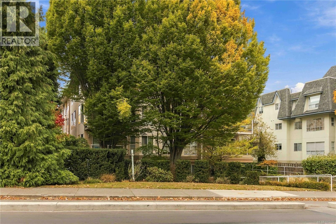
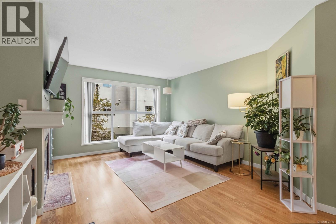
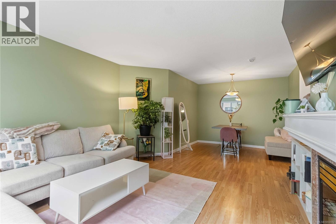
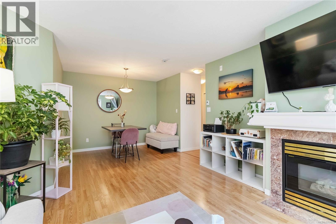
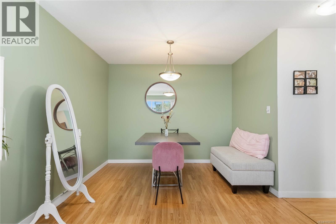
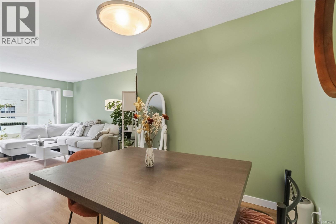
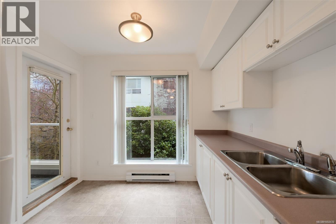
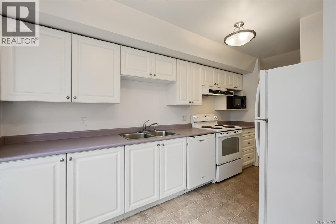
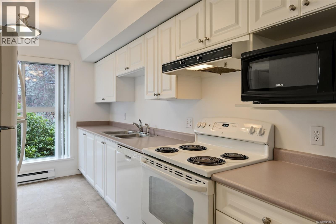
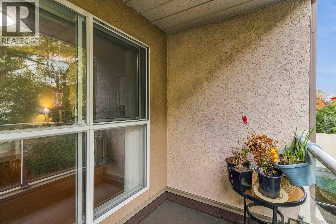
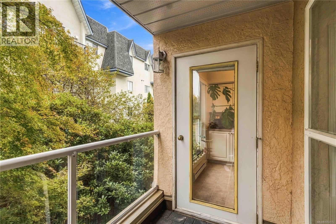
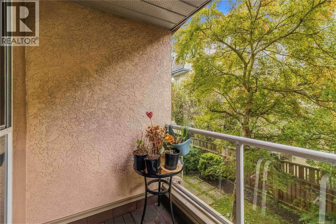
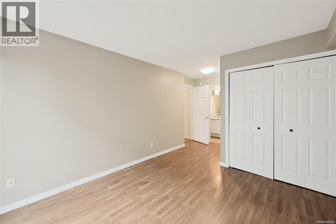
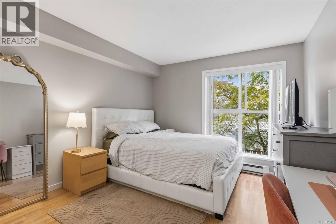
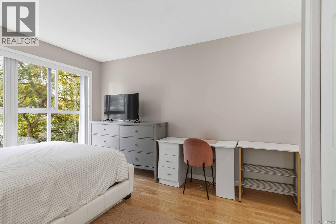
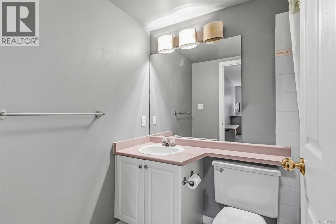
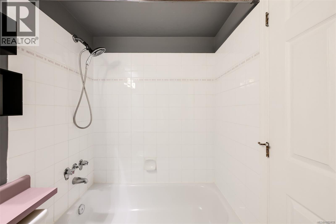
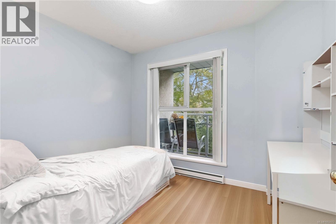
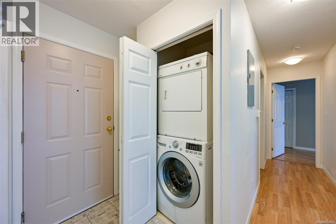
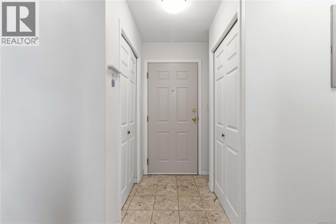
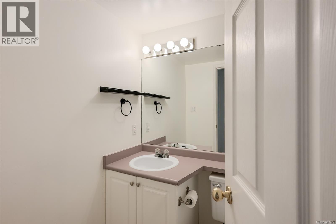
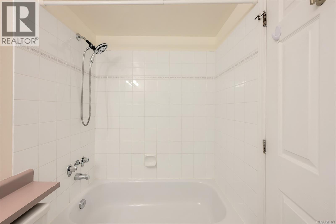
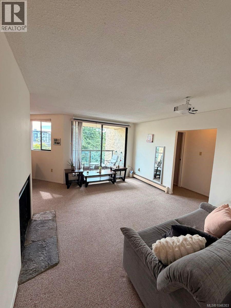
NEW LISTING in fabulous Jubilee/Fernwood, Victoria! Two large bedrooms, two full bathrooms and nearly 900 sq. ft. of bright, carpet-free living. The open-concept living and dining area features a cosy gas fireplace with mantel, a wall of windows and a French patio door opening to a private balcony overlooking mature trees. The bright kitchen offers a dishwasher and a dedicated breakfast eating area. The spacious primary bedroom includes an ensuite, walk-in closet and an additional double closet. Both bathrooms feature tubs with tiled shower walls. Updated paint and light fixtures add a fresh touch throughout. The professionally managed, healthy strata is pet- and rental-friendly building offers secure entry, elevator access and a new roof installed in 2025. Includes one secure underground parking stall, separate storage locker, bike storage and visitor parking, with the potential to rent a second stall. Steps to major transit routes and within walking distance of Royal Jubilee Hospital, Urban Grocer, local cafés and bakeries, Christie's Pub, Fern Street and Stadacona parks, and nearby beaches. Enjoy the Fort Street bike lane and easy access to Oak Bay Village, Cook Street Village, UVic and everyday shopping. A spacious condo in a well-connected neighbourhood, with room to settle in and enjoy all that Victoria has to offer. (id:44056)

Property Details

Full Address:
203 1710 Fort St, Victoria, British Columbia
Price:
$ 524,900
MLS Number:
1053172
List Date:
October 28th, 2026
Neighbourhood:
Waterford Park
Lot Size:
897 sq.ft.
Year Built:
1994
Taxes:
$ 2,954

Interior Features

Bedrooms:
2
Bathrooms:
2
Total Rooms:
Main level
Balcony
5 x 8 feet
Balcony
8 x 5 feet
Bedroom
9 x 10 feet
Primary Bedroom
11 x 17 feet
Living room
13 x 15 feet
Dining room
8 x 10 feet
Kitchen
9 x 14 feet
Appliances:
Washer, Refrigerator, Range - Electric, Dishwasher, Dryer
Air Conditioning:
None
Heating:
Baseboard heaters, Natural gas
Fireplaces:
1

Building Features

Architectural Style:
Westcoast, Other
Zoning:
Multi-Family
Garage:
Underground, Visitor Parking
Garage Spaces:
1
Security:
Sprinkler System-Fire, Fire alarm system
Ownership Type:
Condo/Strata
Taxes:
$ 2,954
Stata Fees:
$ 570
Stata Fee Frequency:
Monthly
Association Name:
Hutton Condominium Services

Floors

Finished Area:
897 sq.ft.

Land

Lot Size:
897 sq.ft.
Lot Features:
Central location, Level lot, Other, Marine Oriented

Neighbourhood Features

Amenities Nearby:
Family Oriented, Pets Allowed With Restrictions

Ratings

Commercial Info

Neighbourhood Details

Location

Mortgage Calculator

powered by Ratehub.ca
Is this your listing?Advertise With Us!

ATTENTION REALTORS®

Claim your
Realtor® Profile

Join thousands of homebuyers using RealEstateGuide.com every month. Showcase your listings, contact details, website, and social media with a professional REALTOR® profile. Claim yours today!

Get started in less than 2 minutes.

  • Featured on RealEstateGuide.com
  • Reach buyers and sellers across BC
  • Professional REALTOR® profile
  • Upgrade anytime with print & digital advertising
CHOOSE YOUR PROFILE PACKAGE
Copyright © Real Estate Guide 2026 | Legal | Sitemap
Area Modal Trigger
X