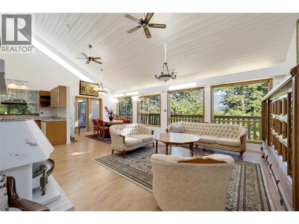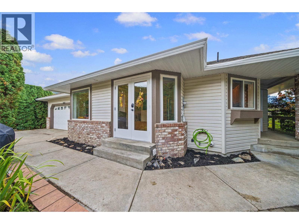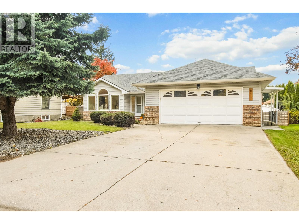
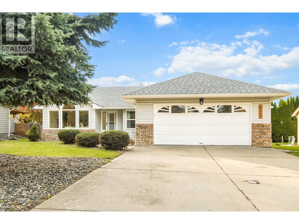
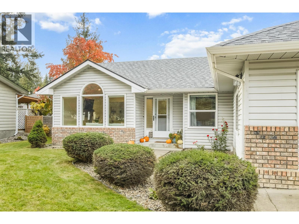
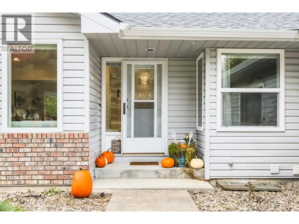
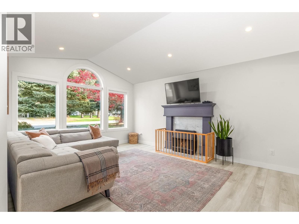
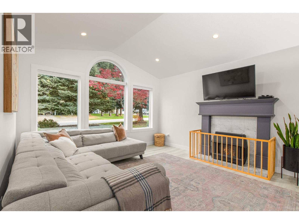
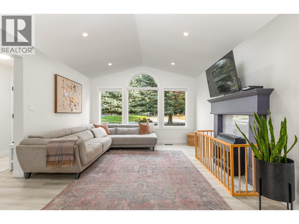
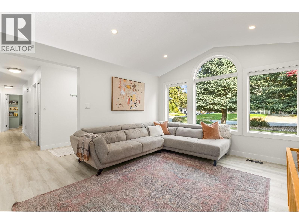
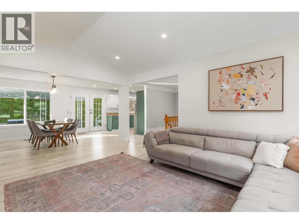
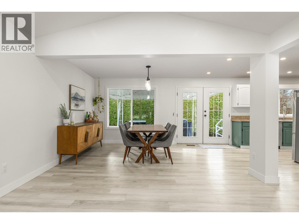
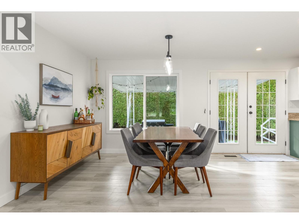
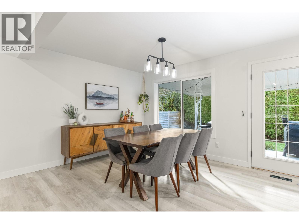
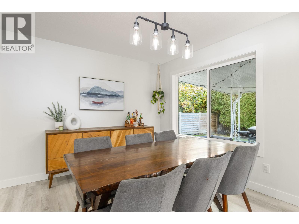
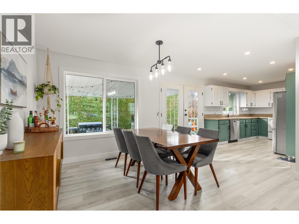
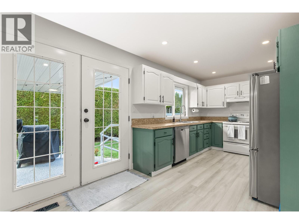
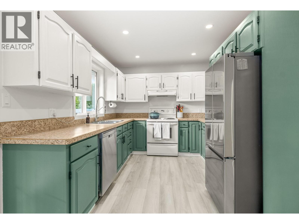
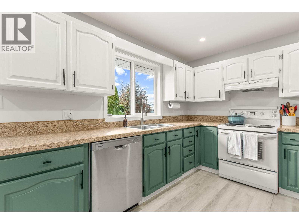
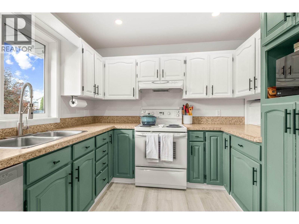
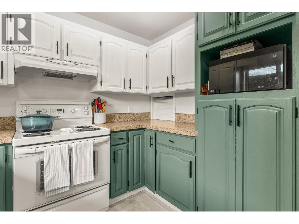
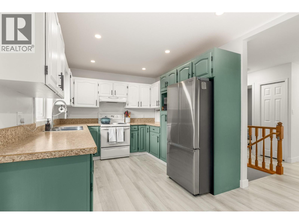
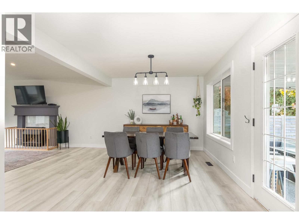
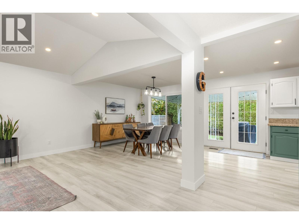
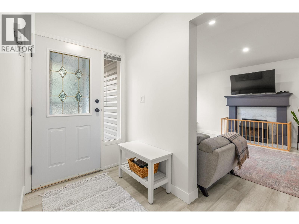
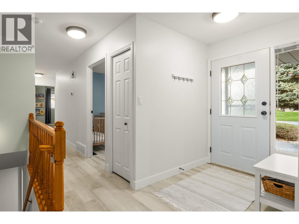
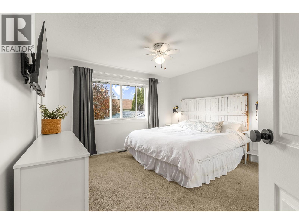
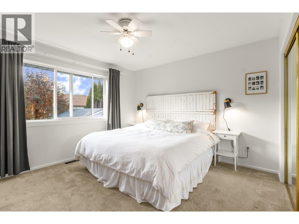
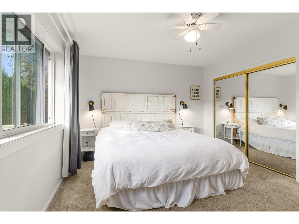
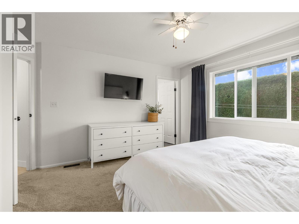
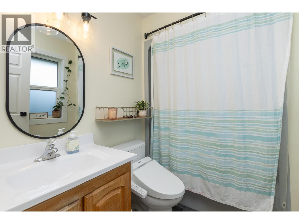
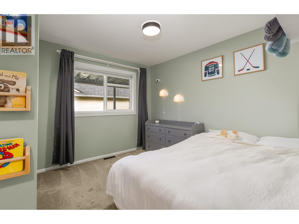
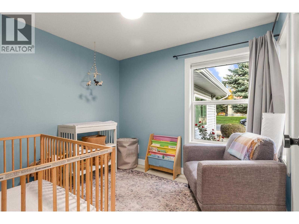
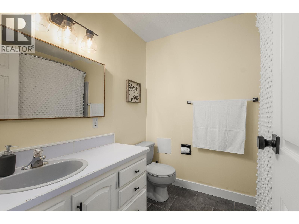
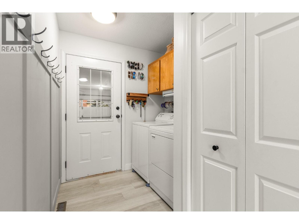
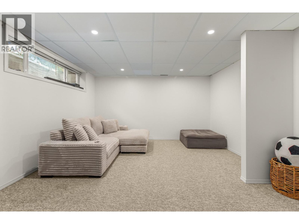
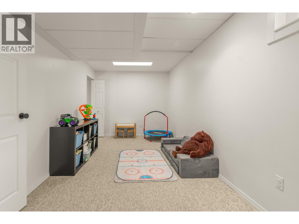
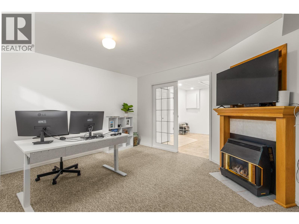
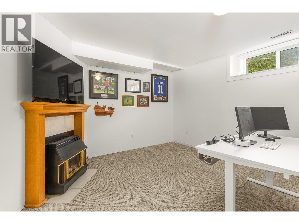
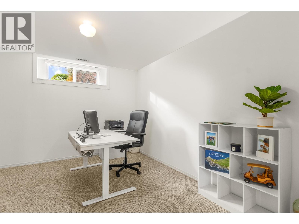
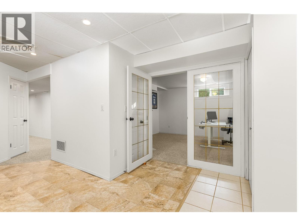
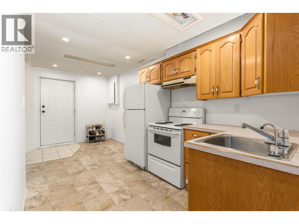
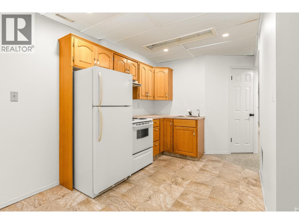
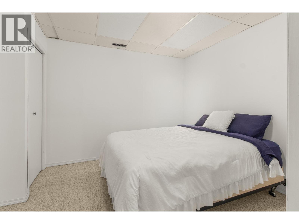
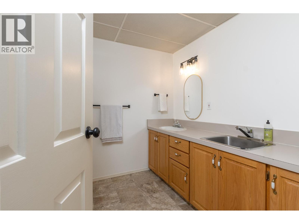
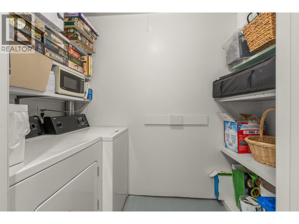
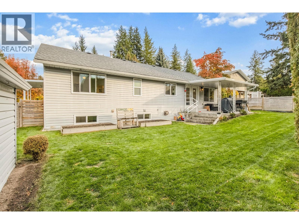
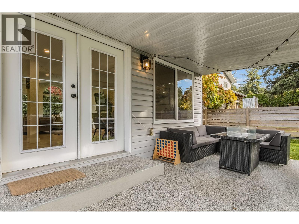
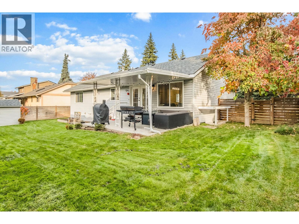
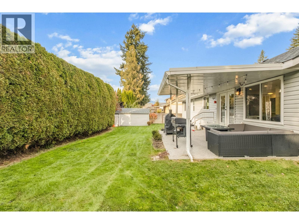
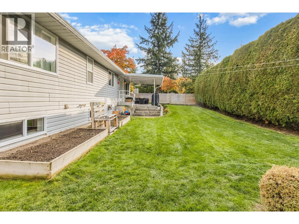
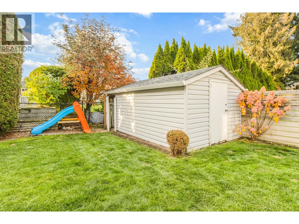
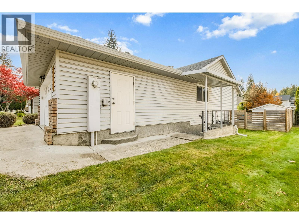
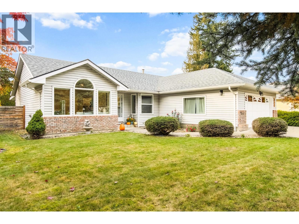
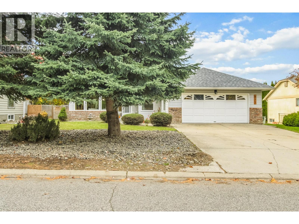
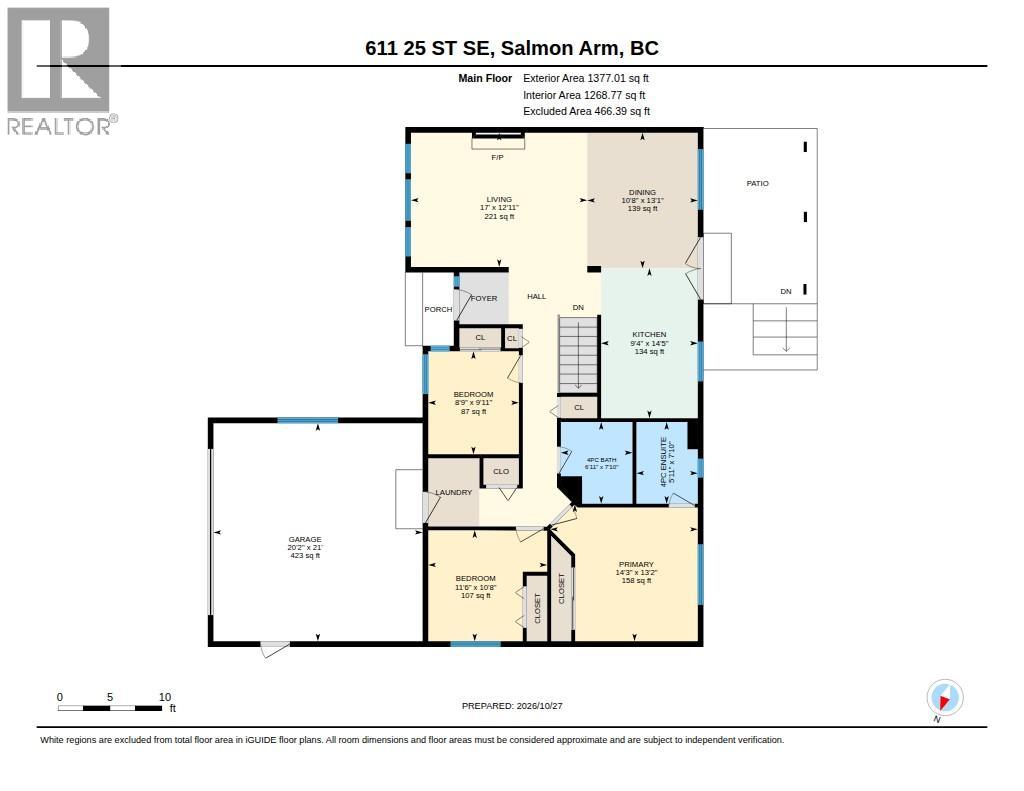
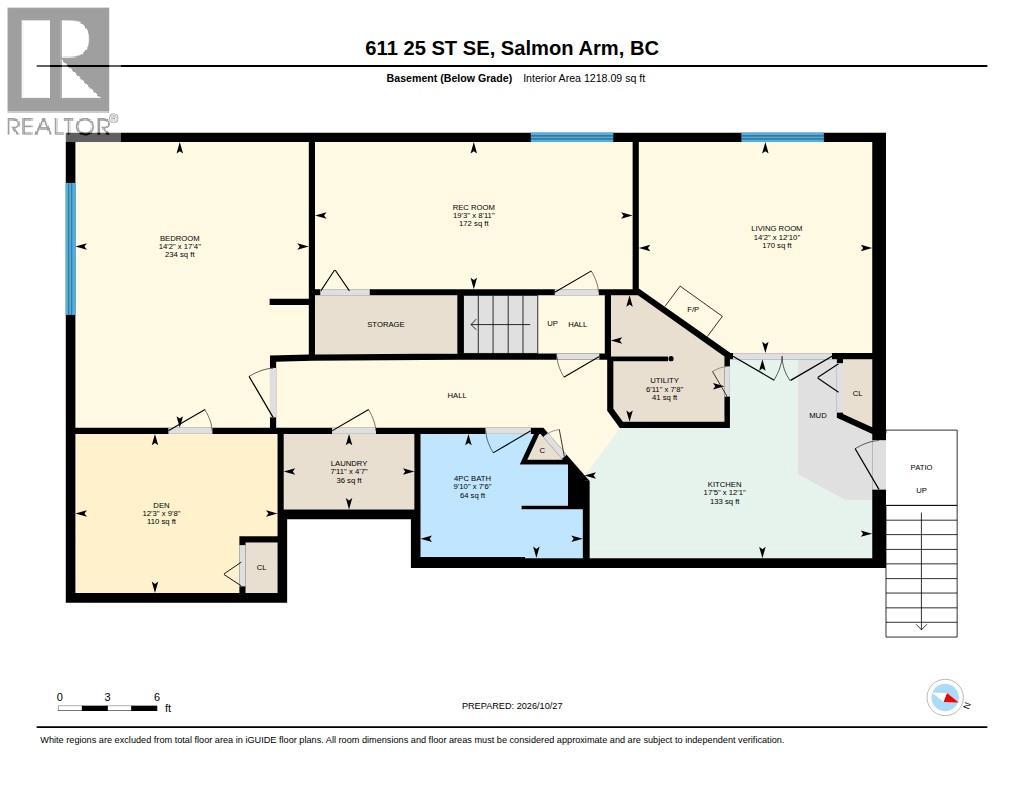
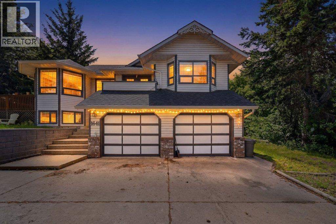
Level entry home with in-law suite in a prime location. This rancher with full basement has completed major upgrades and is ready for the next owner. Upstairs you will find 3 bedrooms & 2 bathrooms including a full 4pce ensuite. The main living space is bright and open, with direct level access to the backyard where you can watch the kids play from the kitchen. The living room features vaulted ceiling and natural gas fireplace. The double garage with built in storage leads directly to laundry upstairs. There is also a rec room downstairs that is included in the usable area for the main house. The backyard is fully fenced with mature cedar hedges for privacy, a 12x10 garden shed with power, and raised garden beds. Downstairs the in-law suite includes a full kitchen with separate laundry, as well as 1 spacious bedroom, 1 den, and living room with natural gas fireplace. Walking distance to Hillcrest Elementary, Shuswap Middle School, Little Mountain, and only 3 doors down from neighbourhood playground Kin Park. Recent updates include new stainless steel fridge & dishwasher, new windows throughout the house (2025), roof (2018), patio roof (2024), hot water tank (2020), and flooring throughout the upstairs (2021). Home inspection done October 2026 and available for qualified buyers. (id:44056)

Property Details

Full Address:
611 25 Street SE, Salmon Arm, British Columbia
Price:
$ 749,900
MLS Number:
10404703
List Date:
October 29th, 2026
Lot Size:
0.17 ac
Year Built:
1988
Taxes:
$ 4,625

Interior Features

Bedrooms:
4
Bathrooms:
3
Total Rooms:
Air Conditioning:
Central air conditioning
Heating:
Forced air, See remarks
Fireplaces:
2
Fireplace Type:
Gas, Unknown
Basement:
Full

Building Features

Architectural Style:
Ranch
Storeys:
2
Sewer:
Municipal sewage system
Water:
Municipal water
Roof:
Asphalt shingle, Unknown
Exterior:
Vinyl siding
Garage:
Attached Garage
Garage Spaces:
2
Ownership Type:
Freehold
Taxes:
$ 4,625

Floors

Finished Area:
2595 sq.ft.

Land

Lot Size:
0.17 ac

Neighbourhood Features

Ratings

Commercial Info

Neighbourhood Details

Location

Mortgage Calculator

powered by Ratehub.ca
Is this your listing?Advertise With Us!

ATTENTION REALTORS®

Claim your
Realtor® Profile

Join thousands of homebuyers using RealEstateGuide.com every month. Showcase your listings, contact details, website, and social media with a professional REALTOR® profile. Claim yours today!

Get started in less than 2 minutes.

  • Featured on RealEstateGuide.com
  • Reach buyers and sellers across BC
  • Professional REALTOR® profile
  • Upgrade anytime with print & digital advertising
CHOOSE YOUR PROFILE PACKAGE
Copyright © Real Estate Guide 2026 | Legal | Sitemap
Area Modal Trigger
X