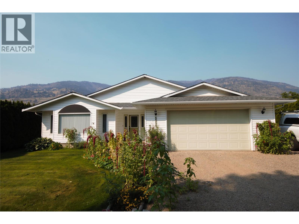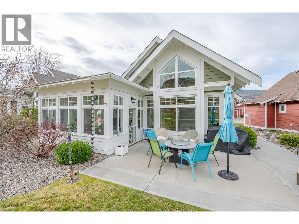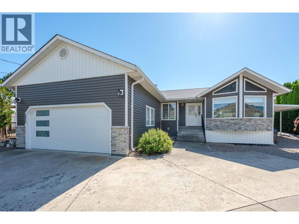
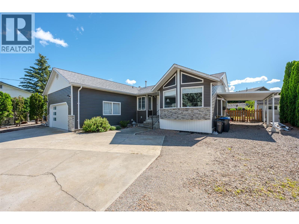
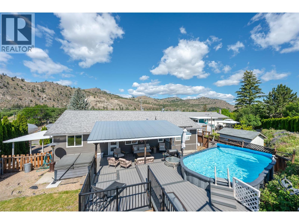
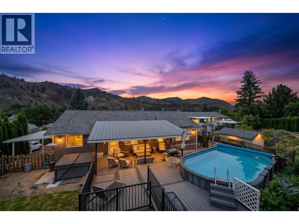
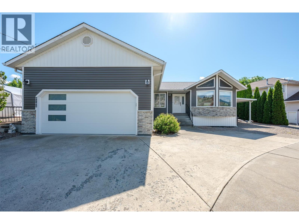
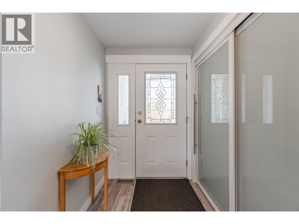
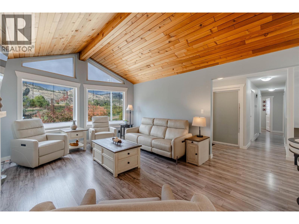
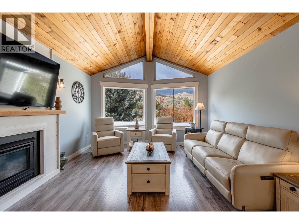
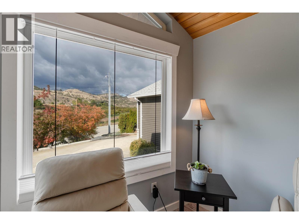
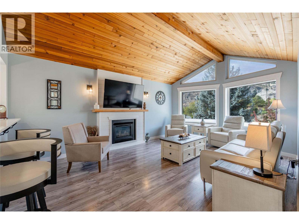
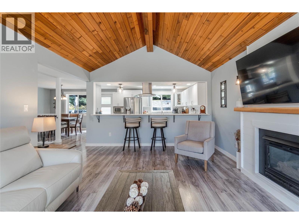
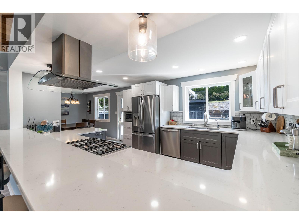
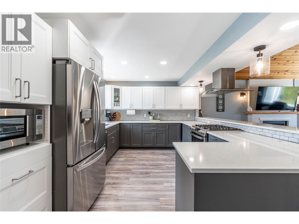
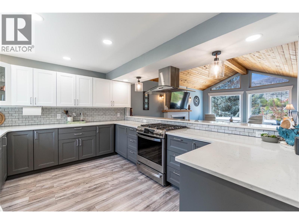
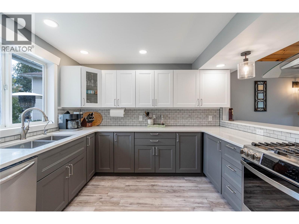
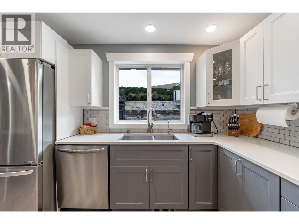
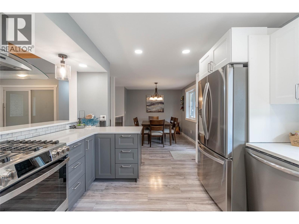
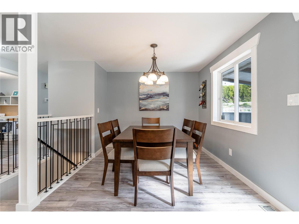
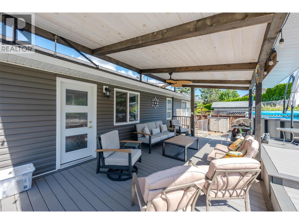
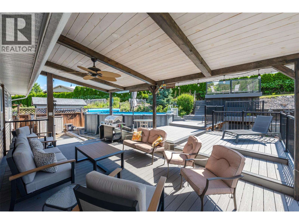
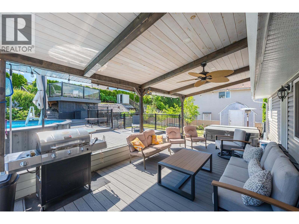
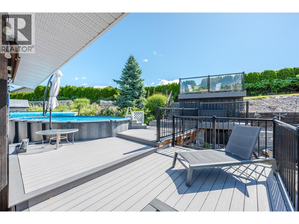
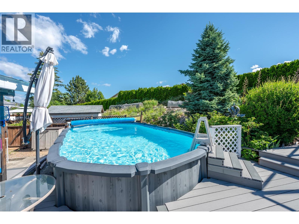
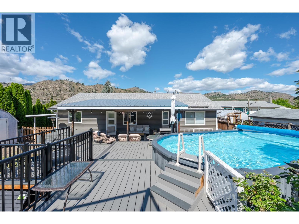
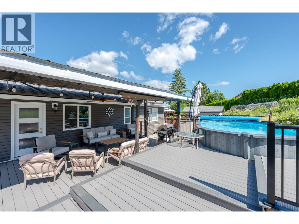
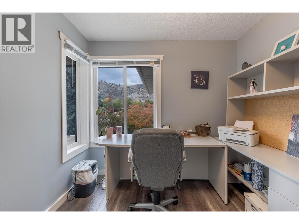
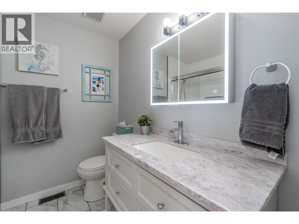
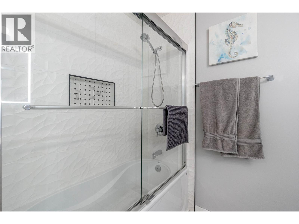
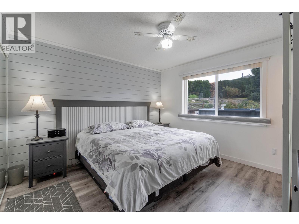
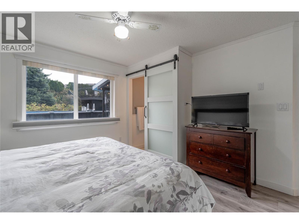
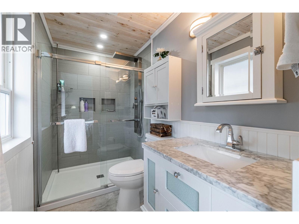
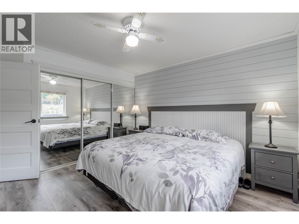
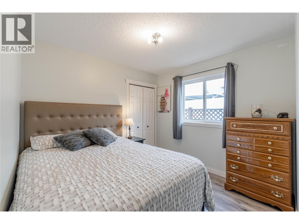
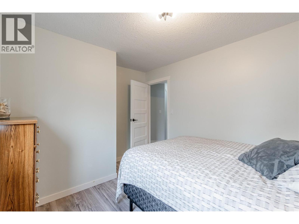
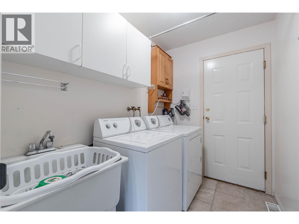
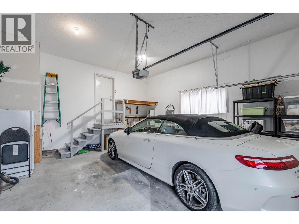
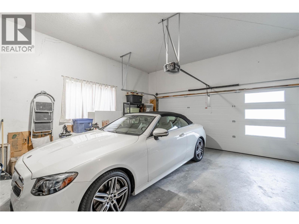
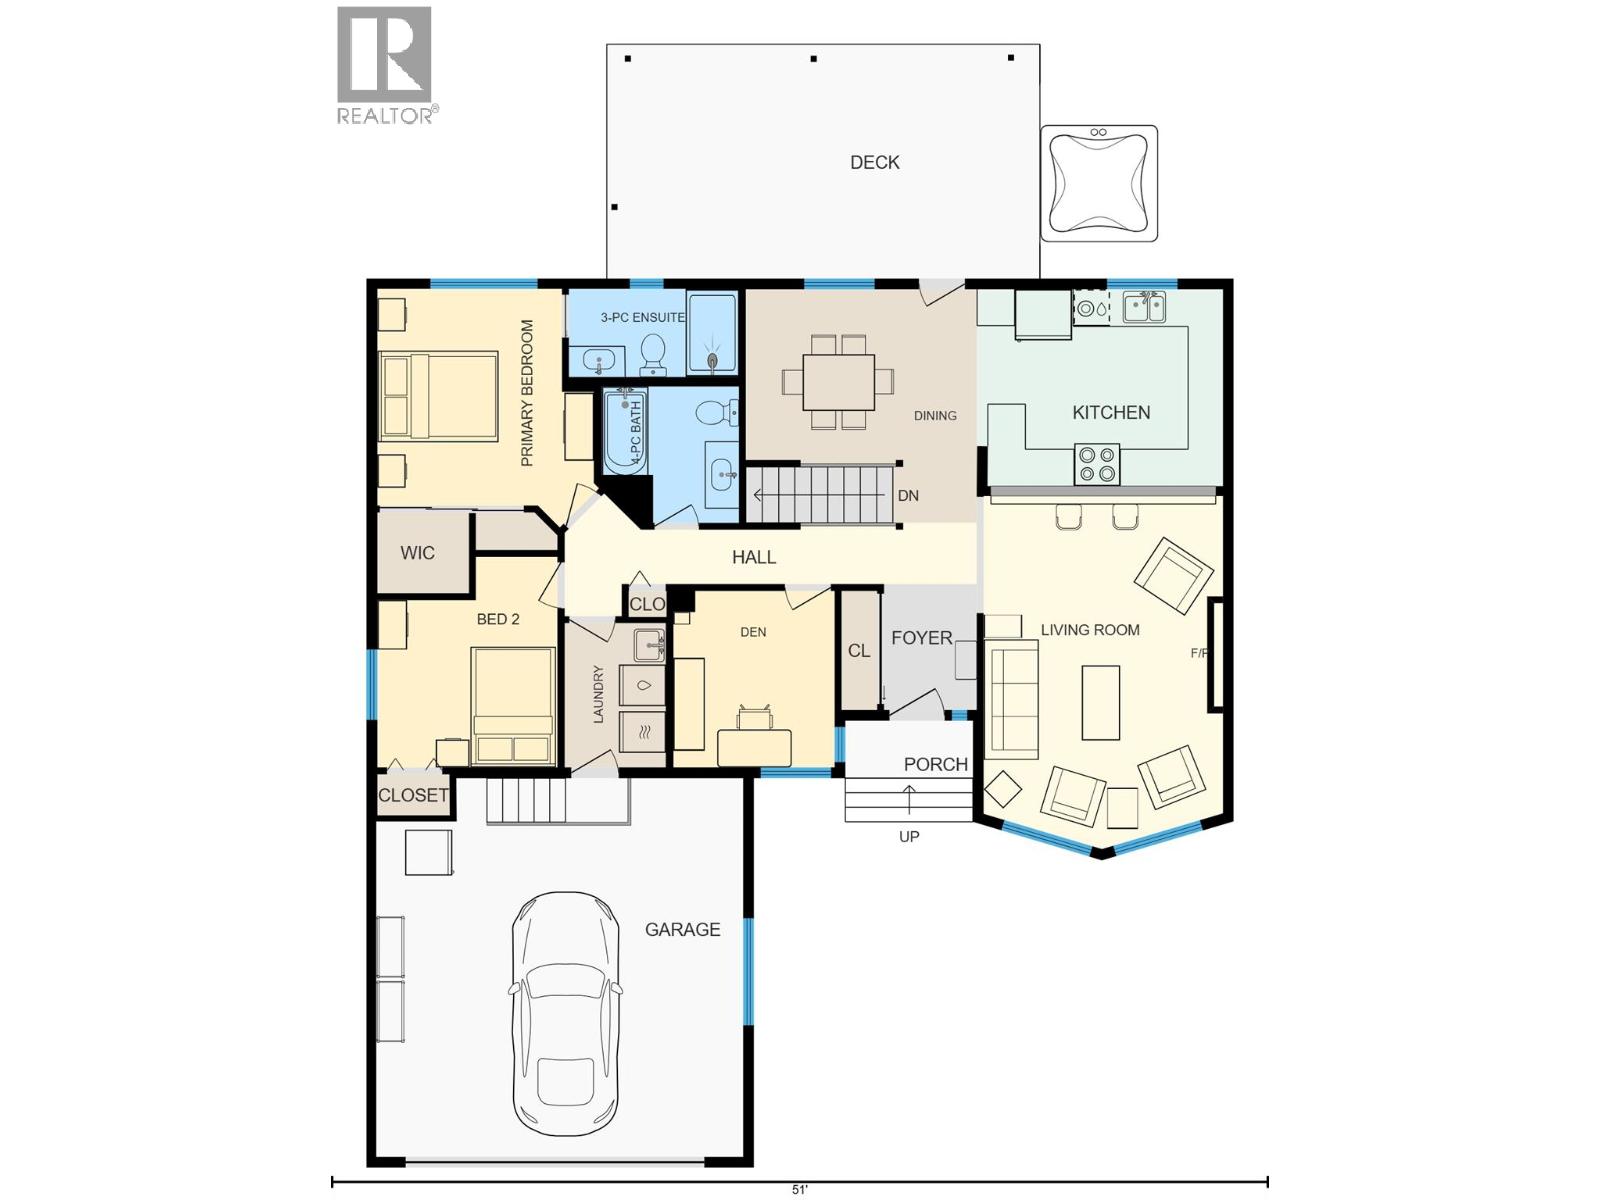
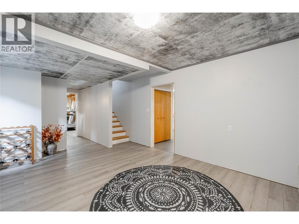
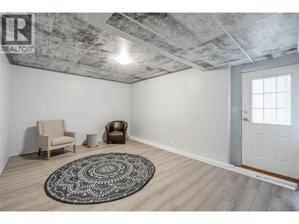
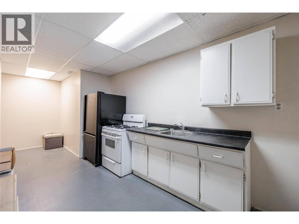
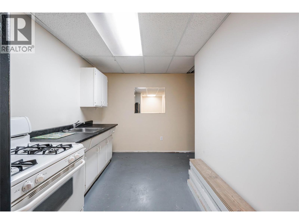
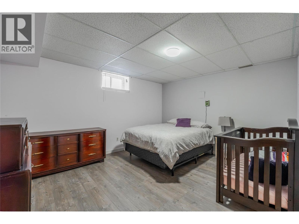
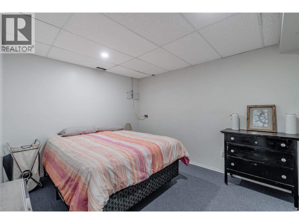
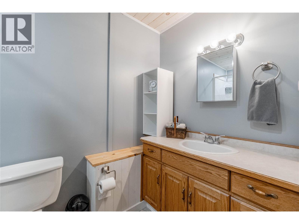
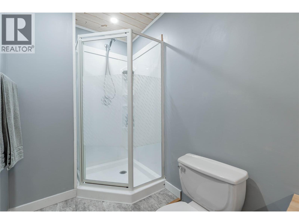
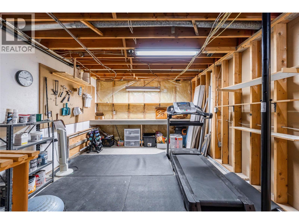
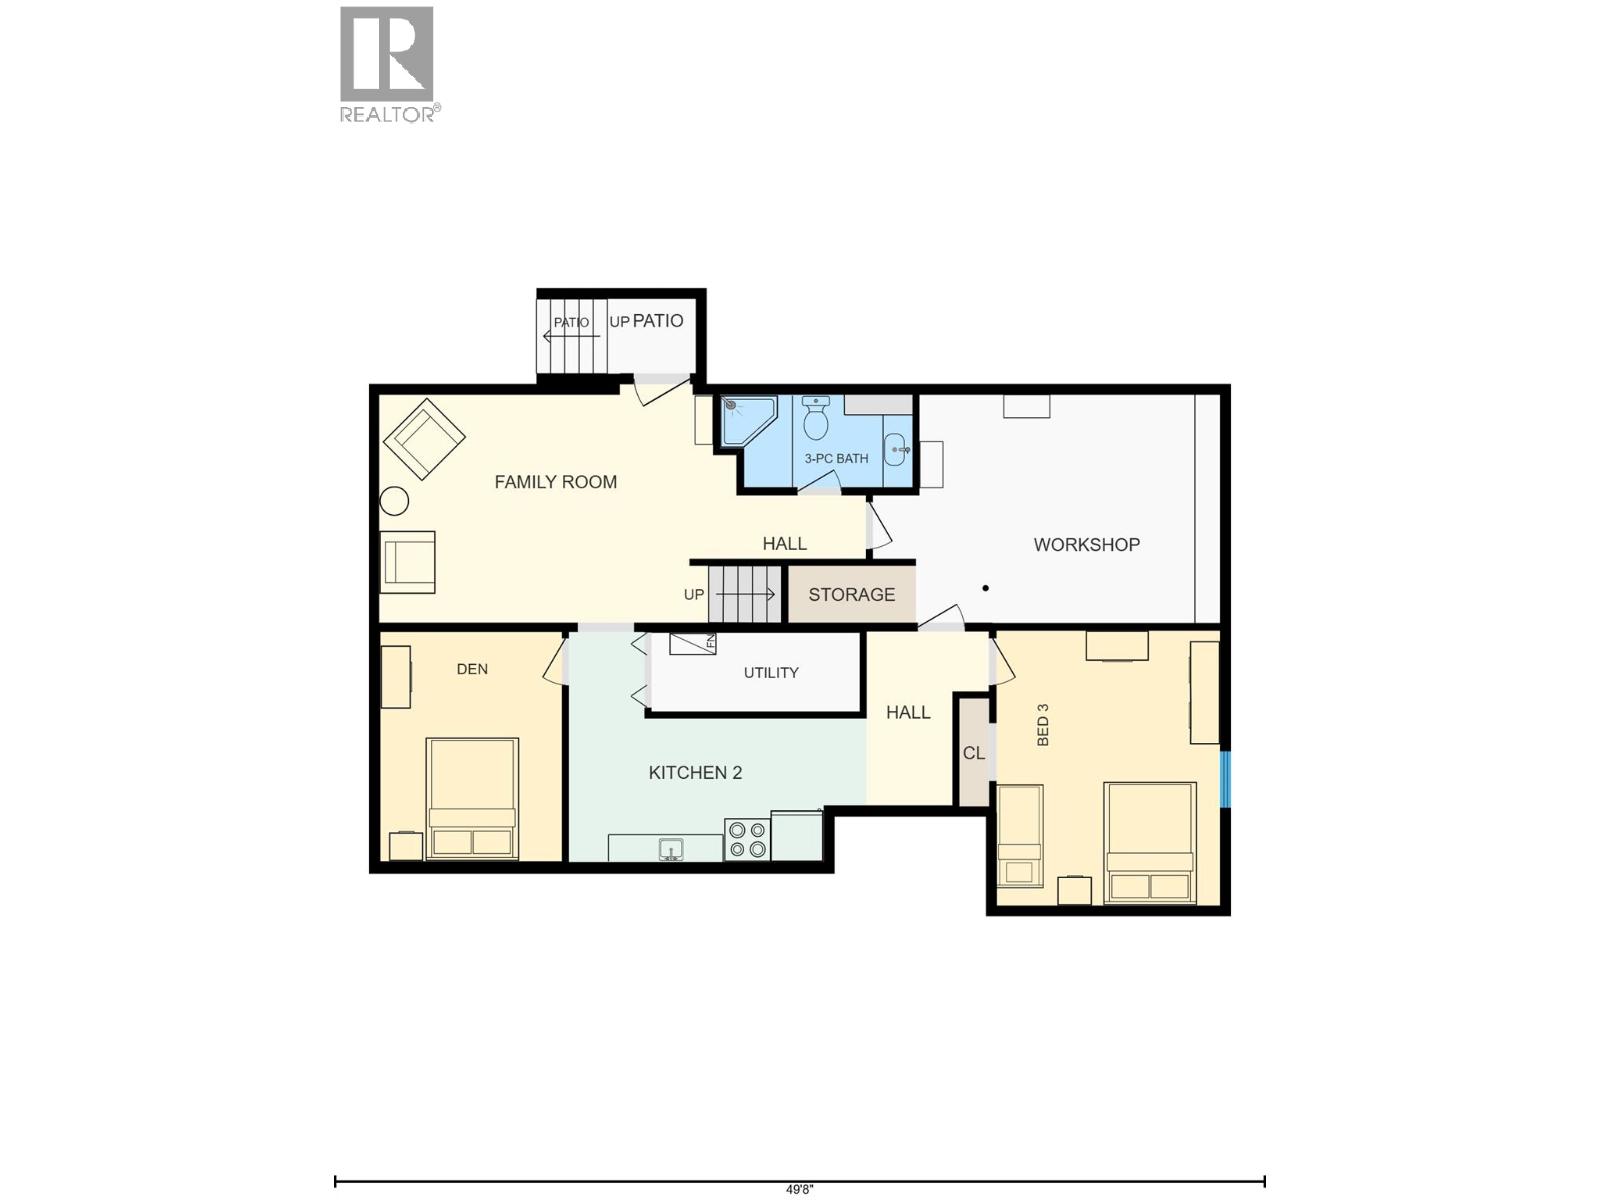
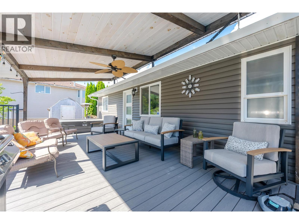
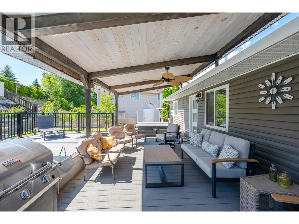
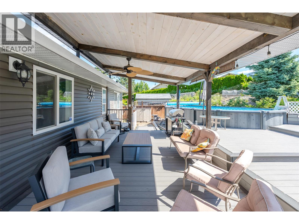
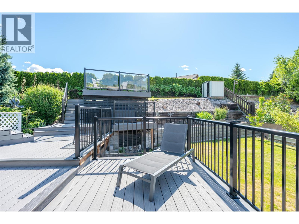
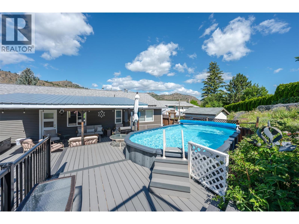
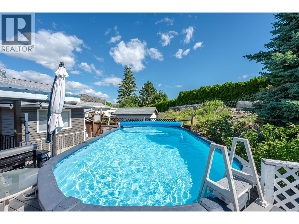
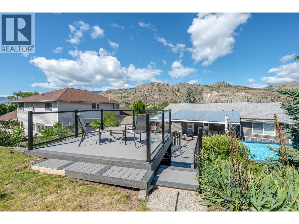
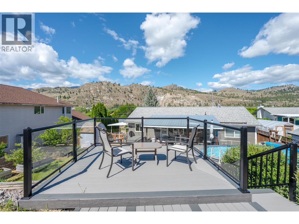
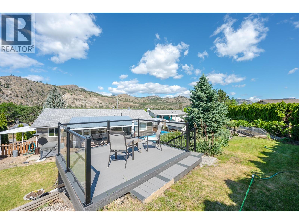
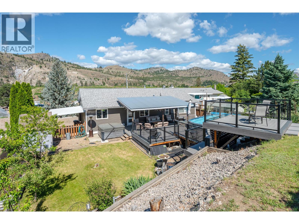
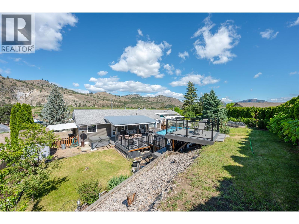
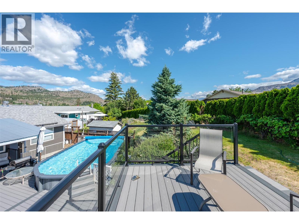
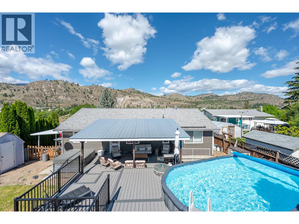
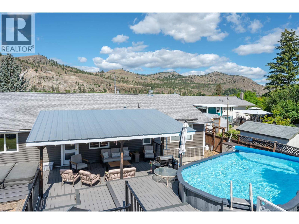
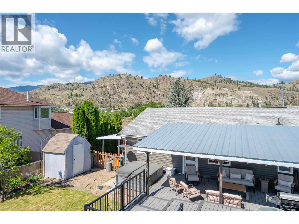
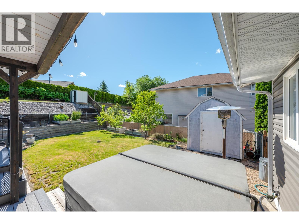
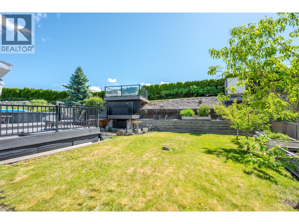
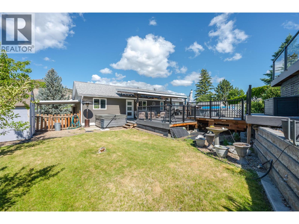
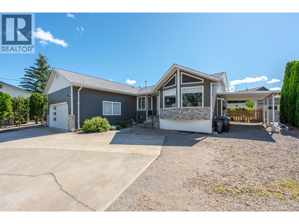
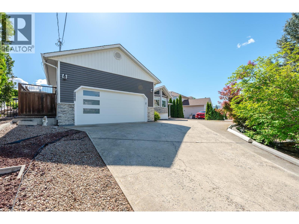
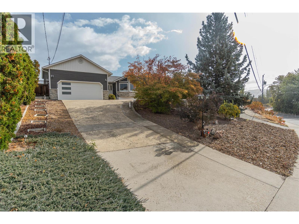
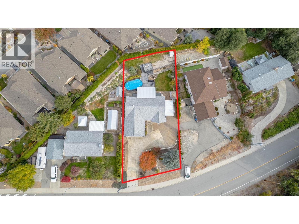
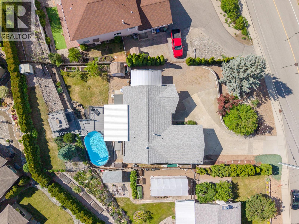
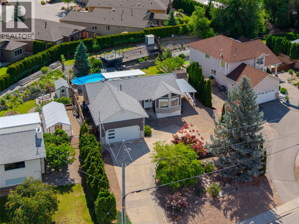
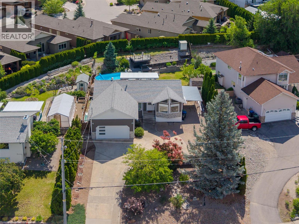
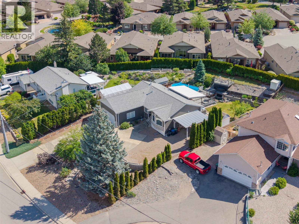
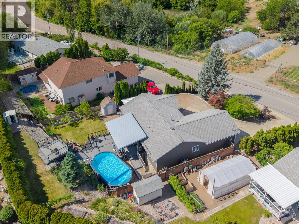
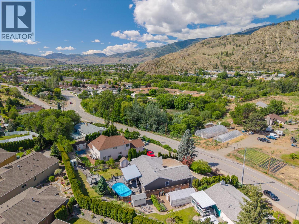
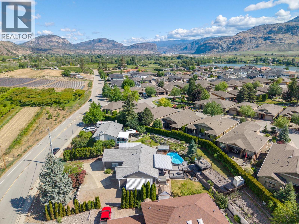
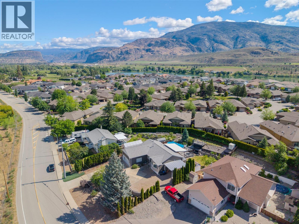
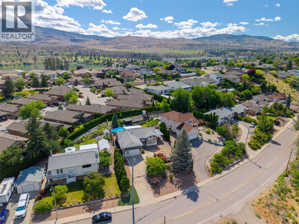
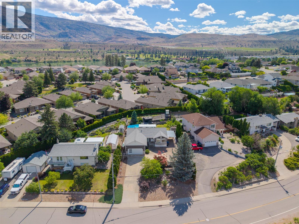
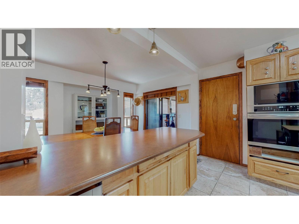
Welcome to easy Okanagan living in this beautifully updated rancher on a generous 0.26-acre lot, featuring a renovated main floor, incredible outdoor space & a versatile lower level. The bright, inviting main floor has been thoughtfully updated & offers a stunning kitchen, vaulted tongue & groove ceiling, gas fireplace, 2 bedrooms plus a den, 2 gorgeous bathrooms, laundry room & plenty of natural light. Step outside & you’ll quickly see why the backyard is such a standout — a private outdoor oasis with beautiful views, mature landscaping & plenty of room to relax & enjoy the Okanagan lifestyle. The lower level adds valuable flexibility & is ideally suited for guests, extended family, hobbies or future customization. Previously used as a rental, it features an existing kitchen with stove & cabinetry, a separate exterior entrance & ample additional living space. A door at the bottom of the interior stairs could create separation between the two levels, offering further potential for a self-contained suite. With 2342 SQ FT of total living space, this home offers the appeal of a beautifully renovated main floor paired with a substantial lower level that adds flexibility & future potential. Whether you’re looking for additional space for family, guests, potential rental income or simply room to grow, this home offers options, all while enjoying the privacy, outdoor space & Okanagan lifestyle that make this property so special. Ideally located near recreation & town amenities. (id:44056)

Property Details

Full Address:
6763 MEADOWS Drive, Oliver, British Columbia
Price:
$ 795,000
MLS Number:
10404822
List Date:
October 29th, 2026
Lot Size:
0.26 ac
Year Built:
1991
Taxes:
$ 4,636

Interior Features

Bedrooms:
3
Bathrooms:
3
Total Rooms:
Appliances:
Washer, Refrigerator, Water softener, Range - Gas, Dishwasher, Dryer, Microwave
Air Conditioning:
Central air conditioning
Heating:
Forced air, See remarks
Fireplaces:
1
Fireplace Type:
Gas, Unknown
Basement:
Full

Building Features

Architectural Style:
Ranch
Storeys:
2
Sewer:
Municipal sewage system
Water:
Municipal water
Roof:
Asphalt shingle, Unknown
Exterior:
Vinyl siding
Garage:
Attached Garage, Carport, Additional Parking
Garage Spaces:
6
Pool:
Above ground pool
Ownership Type:
Freehold
Taxes:
$ 4,636

Floors

Finished Area:
2342 sq.ft.

Land

View:
Mountain view
Lot Size:
0.26 ac
Lot Features:
Private setting

Neighbourhood Features

Ratings

Commercial Info

Neighbourhood Details

Location

Mortgage Calculator

powered by Ratehub.ca
Is this your listing?Advertise With Us!

ATTENTION REALTORS®

Claim your
Realtor® Profile

Join thousands of homebuyers using RealEstateGuide.com every month. Showcase your listings, contact details, website, and social media with a professional REALTOR® profile. Claim yours today!

Get started in less than 2 minutes.

  • Featured on RealEstateGuide.com
  • Reach buyers and sellers across BC
  • Professional REALTOR® profile
  • Upgrade anytime with print & digital advertising
CHOOSE YOUR PROFILE PACKAGE
Copyright © Real Estate Guide 2026 | Legal | Sitemap
Area Modal Trigger
X