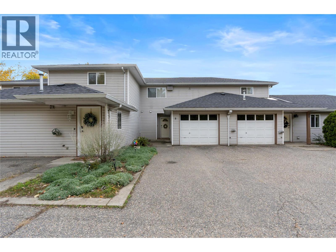
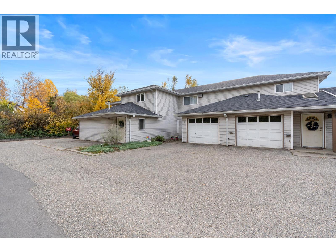
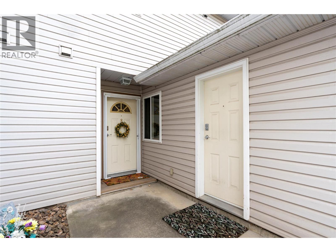
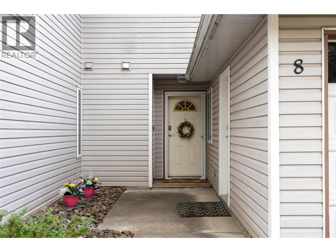
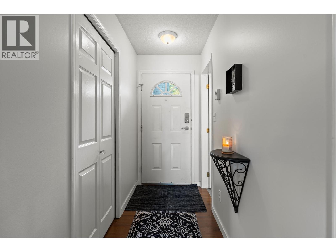
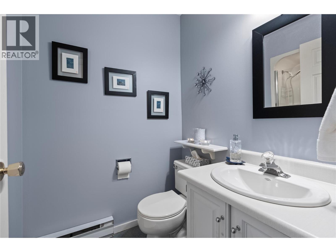
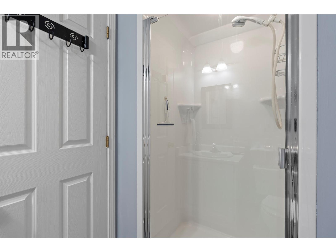
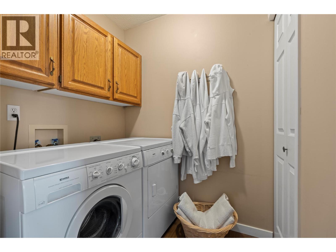
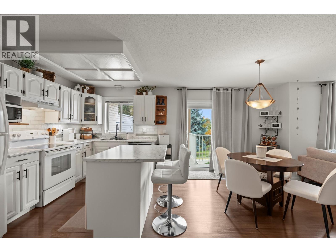
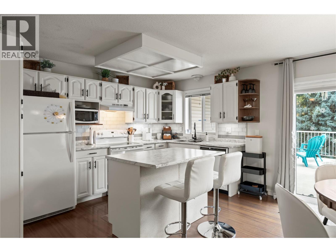
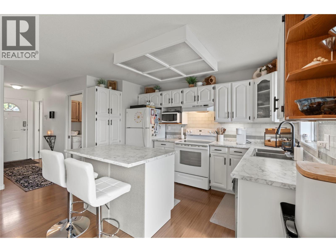
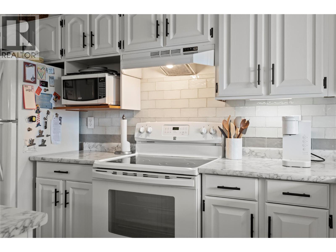
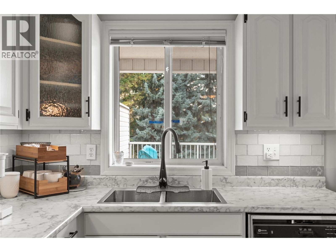
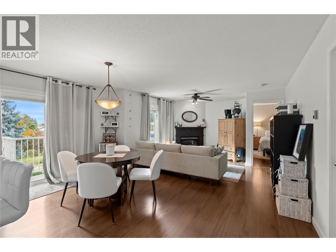
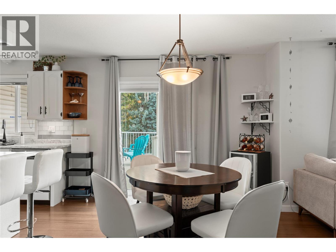
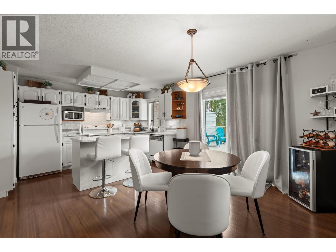
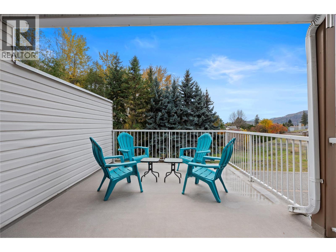
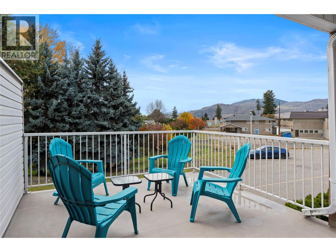
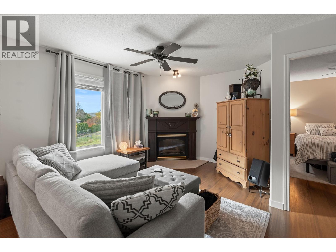
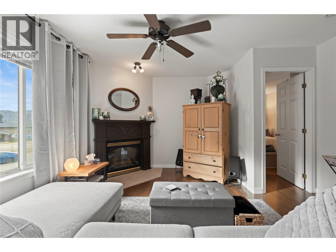
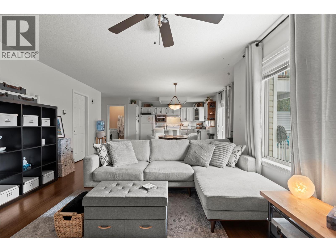
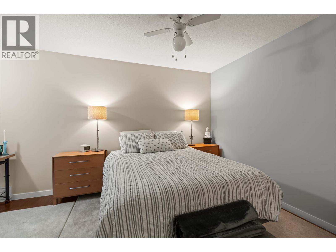
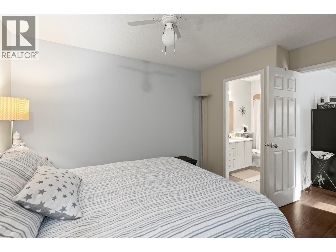
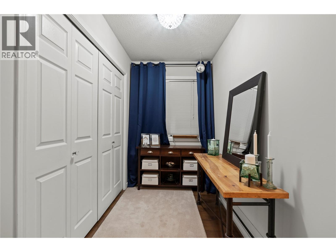
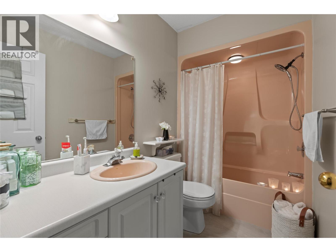
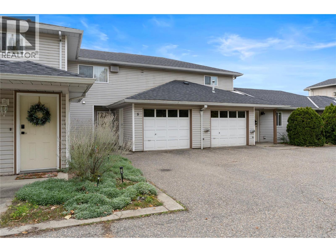
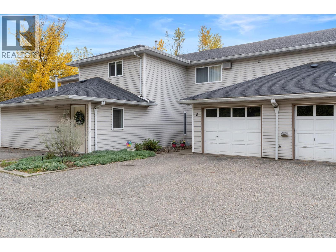
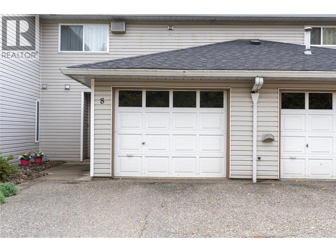
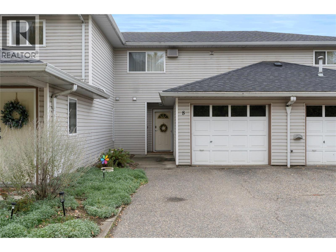
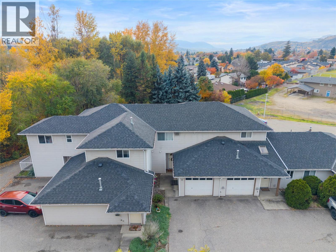
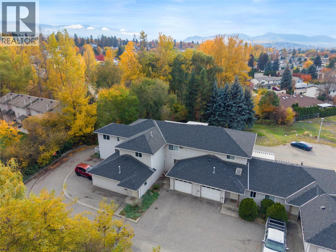
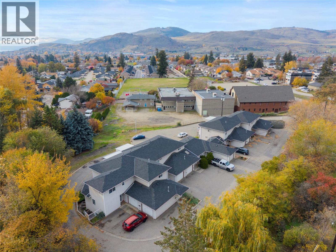
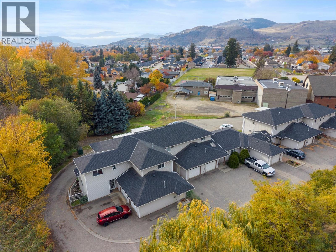
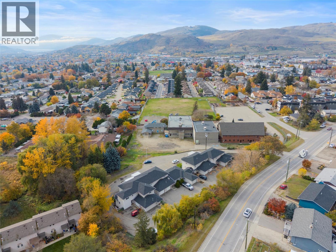
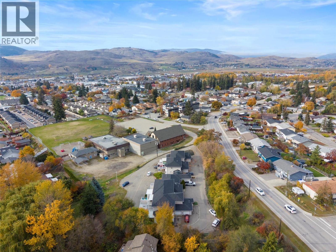
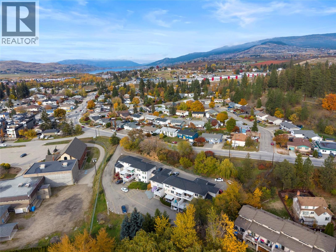
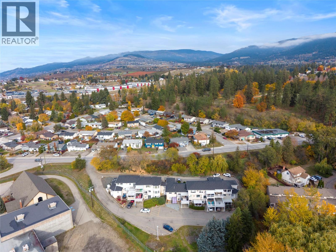
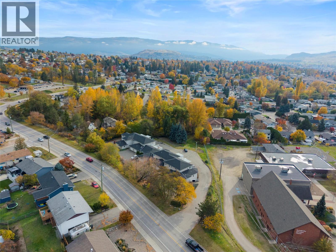
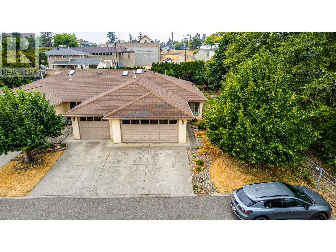
EASY LIVING. EVERY DAY. Welcome to Countryside Place, where comfortable, low-maintenance living meets everyday convenience. This one-bedroom, two-bathroom rancher-style townhome offers the ease of a single-level layout with an open-concept living space, laminate flooring and fresh interior paint. Gather around the cozy gas fireplace or enjoy meals and conversation in the kitchen, complete with an island. The spacious primary bedroom offers extra room to unwind, along with the convenience of an ensuite. Step outside to the large, south-facing deck, partially covered so you can enjoy fresh air in different weather. A single attached garage adds practical storage and parking, while the 2024 hot water tank is a welcome update. With no age restrictions and shopping and amenities within walking distance, this is a great place to settle into a simpler routine. (id:44056)

Property Details

Full Address:
4404 Pleasant Valley Road Unit# 8, Vernon, British Columbia
Price:
$ 364,900
MLS Number:
10404011
List Date:
October 29th, 2026
Year Built:
1992
Taxes:
$ 1,260

Interior Features

Bedrooms:
1
Bathrooms:
2
Total Rooms:
Appliances:
Refrigerator, Dishwasher, Microwave, Washer & Dryer
Flooring:
Laminate
Air Conditioning:
Window air conditioner
Heating:
Baseboard heaters, Electric
Fireplaces:
1
Fireplace Type:
Gas, Unknown

Building Features

Architectural Style:
Ranch
Storeys:
1
Sewer:
Municipal sewage system
Water:
Municipal water
Roof:
Asphalt shingle, Unknown
Exterior:
Vinyl siding
Garage:
Attached Garage, Stall
Garage Spaces:
2
Ownership Type:
Condo/Strata
Taxes:
$ 1,260
Stata Fees:
$ 362
Stata Fee Frequency:
Monthly
Stata Fee Inclusions:
Property Management, Waste Removal, Ground Maintenance, Water, Insurance, Other, See Remarks, Reserve Fund Contributions, Sewer

Floors

Finished Area:
909 sq.ft.

Land

View:
Valley view, View (panoramic)
Lot Features:
Level lot, Private setting, Central island, Wheelchair access, One Balcony

Neighbourhood Features

Amenities Nearby:
Family Oriented, Pet Restrictions, Pets Allowed With Restrictions, Rentals Allowed

Ratings

Commercial Info

Neighbourhood Details

Location

Mortgage Calculator

powered by Ratehub.ca
Is this your listing?Advertise With Us!

ATTENTION REALTORS®

Claim your
Realtor® Profile

Join thousands of homebuyers using RealEstateGuide.com every month. Showcase your listings, contact details, website, and social media with a professional REALTOR® profile. Claim yours today!

Get started in less than 2 minutes.

  • Featured on RealEstateGuide.com
  • Reach buyers and sellers across BC
  • Professional REALTOR® profile
  • Upgrade anytime with print & digital advertising
CHOOSE YOUR PROFILE PACKAGE
Copyright © Real Estate Guide 2026 | Legal | Sitemap
Area Modal Trigger
X