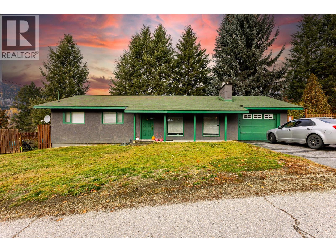
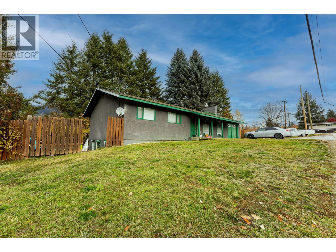
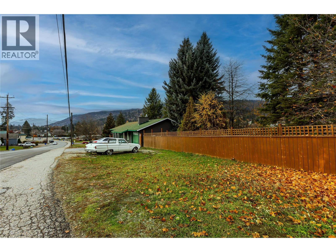
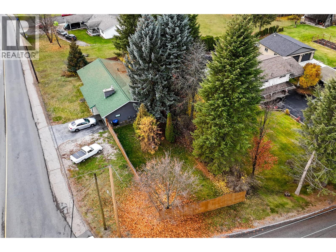
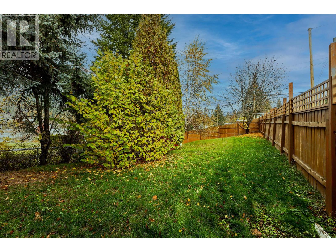
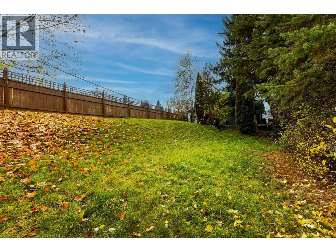
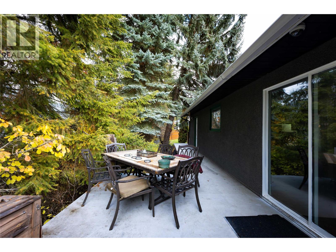
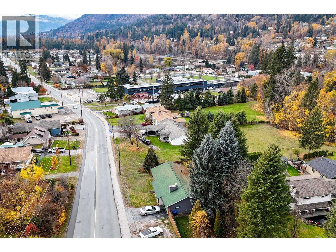
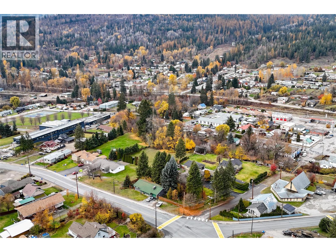
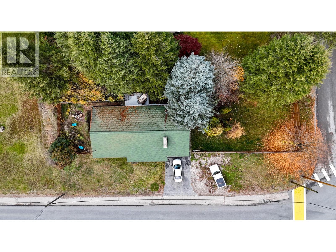
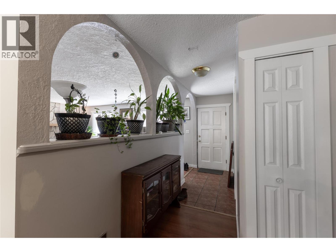
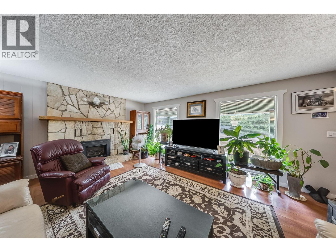
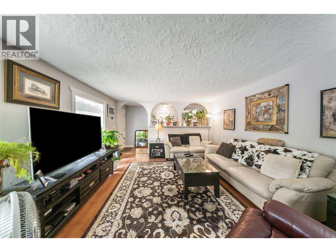
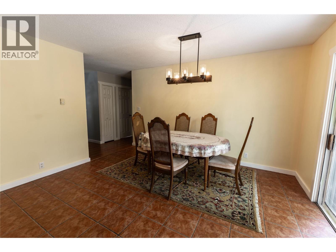
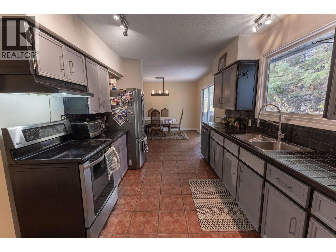
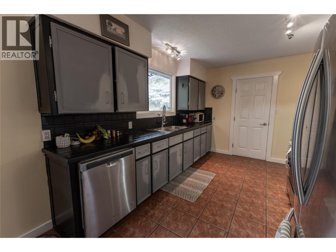
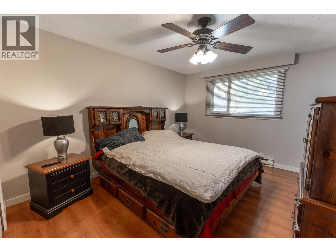
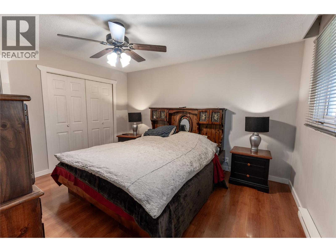
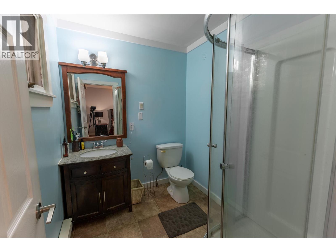
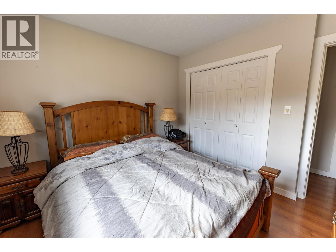
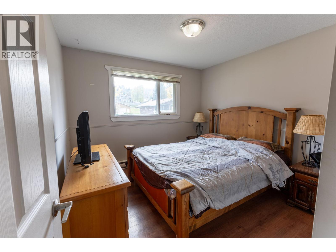
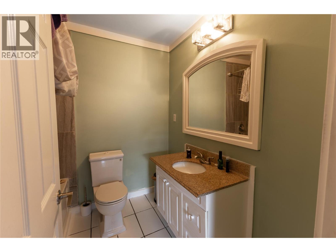
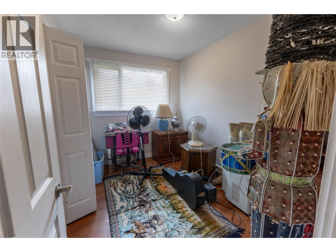
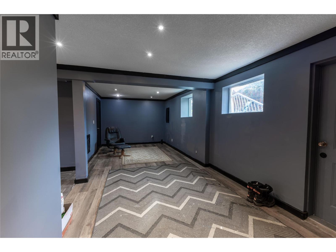
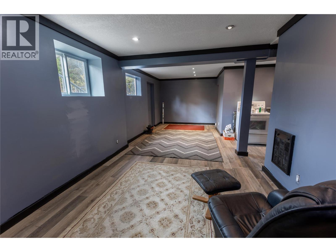
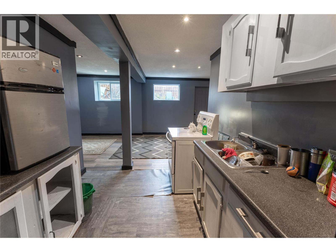
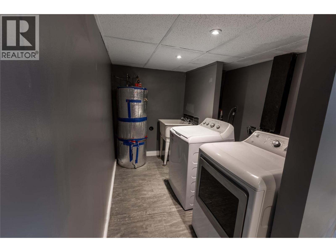
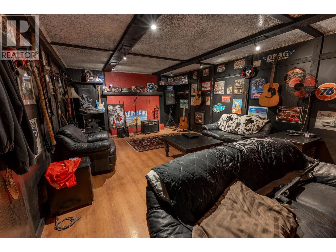
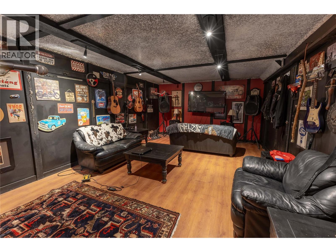
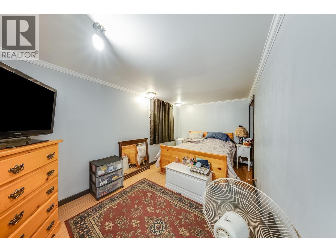
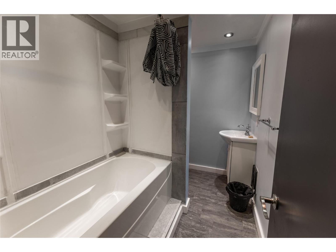
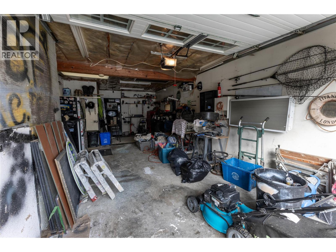
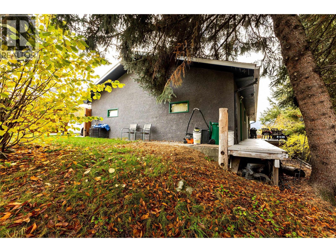
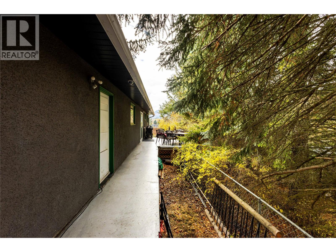
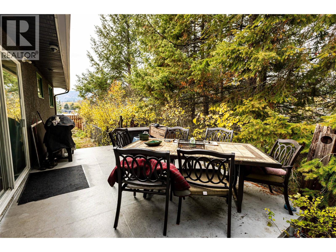
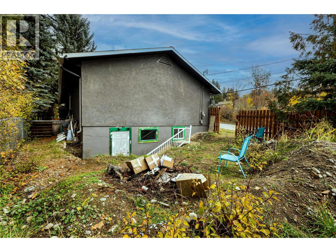
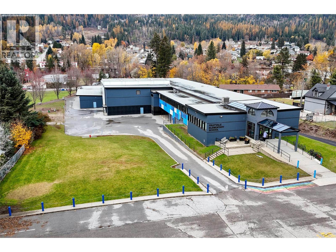
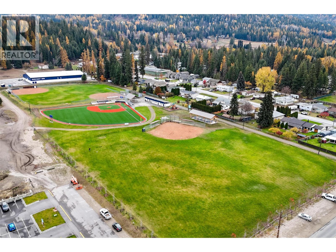
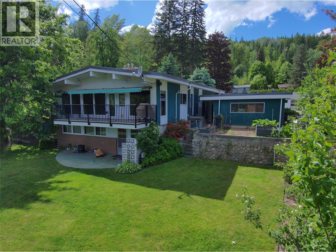
Welcome to this spacious 4-bedroom, 3-bathroom family home in the heart of Fruitvale! The main floor offers three bedrooms, including a primary with a full ensuite, a bright living room with a gas fireplace, and a generous kitchen with stainless steel appliances, ample cabinetry, and a walk-in pantry. The adjoining dining area offers plenty of room for family gatherings and opens onto a private rear deck, perfect for summer BBQs and enjoying the outdoors. The lower level offers excellent flexibility with a large recreation room, fourth bedroom, full bathroom, and a separate living area complete with its own kitchen and den. With shared laundry, this space is ideal for extended family or offers potential for additional income. Outside, enjoy a spacious yard with a fenced area and plenty of room for parking and outdoor activities. The approximately 12' x 30' enclosed garage provides additional space for vehicles, storage, or a workshop. Location is hard to beat! Situated within easy walking distance of Fruitvale Elementary School, the hockey rink, baseball diamonds, parks, grocery shopping, restaurants, and downtown amenities, this home makes everyday living convenient for the whole family. Whether you're looking for room to grow, space for extended family, or the potential for additional income, this property offers plenty of flexibility and excellent value in the welcoming community of Fruitvale. Come see all that this home has to offer! (id:44056)

Property Details

Full Address:
1895 Columbia Gardens Road, Fruitvale, British Columbia
Price:
$ 549,900
MLS Number:
10404652
List Date:
October 30th, 2026
Lot Size:
0.22 ac
Year Built:
1975
Taxes:
$ 5,235

Interior Features

Bedrooms:
4
Bathrooms:
3
Total Rooms:
Appliances:
Refrigerator, Range - Electric, Dishwasher, Washer & Dryer, Water Heater - Electric
Flooring:
Tile, Laminate, Linoleum, Vinyl
Heating:
Baseboard heaters, Electric
Fireplaces:
1
Fireplace Type:
Gas, Unknown
Basement:
Full

Building Features

Architectural Style:
Ranch
Storeys:
1
Sewer:
Municipal sewage system
Water:
Municipal water
Utilities:
Water, Sewer, Natural Gas, Electricity, Cable, Telephone
Roof:
Asphalt shingle, Unknown
Exterior:
Stucco
Garage:
Attached Garage, See Remarks
Garage Spaces:
5
Ownership Type:
Freehold
Taxes:
$ 5,235

Floors

Finished Area:
2510 sq.ft.

Land

View:
Mountain view, Valley view, View (panoramic)
Lot Size:
0.22 ac
Lot Features:
Level lot, Balcony

Neighbourhood Features

Amenities Nearby:
Family Oriented

Ratings

Commercial Info

Neighbourhood Details

Location

Mortgage Calculator

powered by Ratehub.ca
Is this your listing?Advertise With Us!

ATTENTION REALTORS®

Claim your
Realtor® Profile

Join thousands of homebuyers using RealEstateGuide.com every month. Showcase your listings, contact details, website, and social media with a professional REALTOR® profile. Claim yours today!

Get started in less than 2 minutes.

  • Featured on RealEstateGuide.com
  • Reach buyers and sellers across BC
  • Professional REALTOR® profile
  • Upgrade anytime with print & digital advertising
CHOOSE YOUR PROFILE PACKAGE
Copyright © Real Estate Guide 2026 | Legal | Sitemap
Area Modal Trigger
X