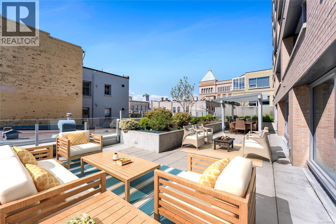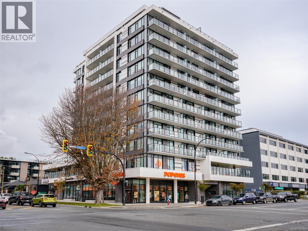
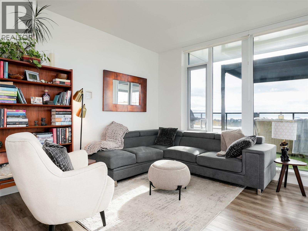
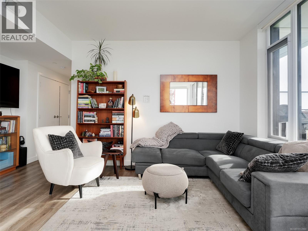
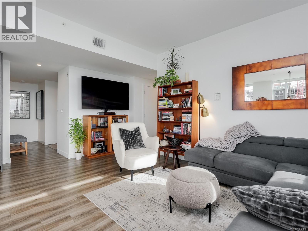
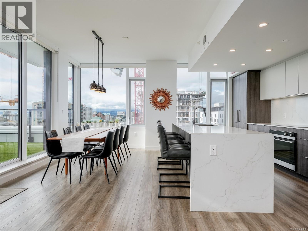
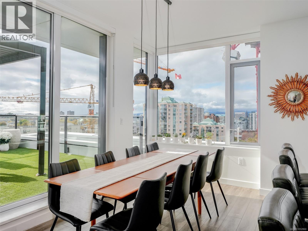
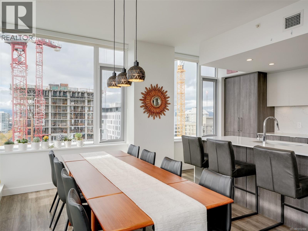
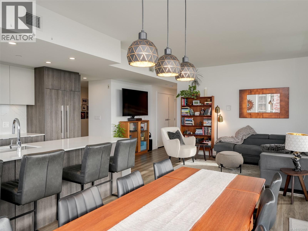
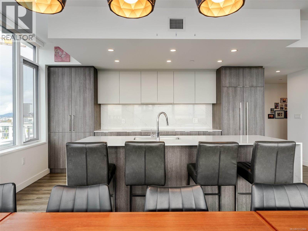
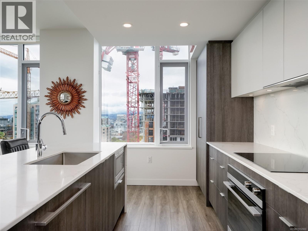
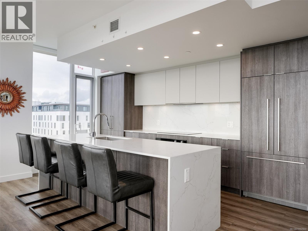
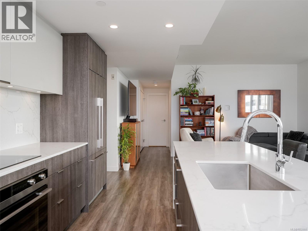
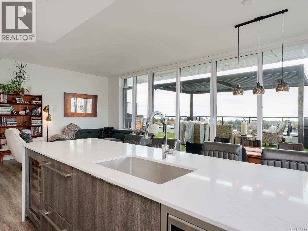
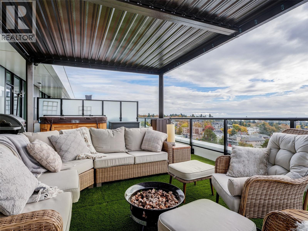
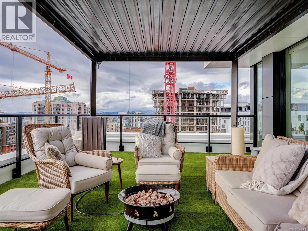
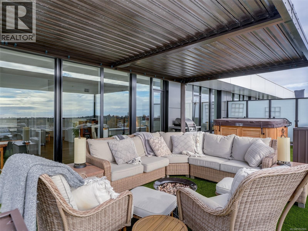
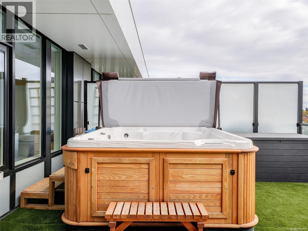
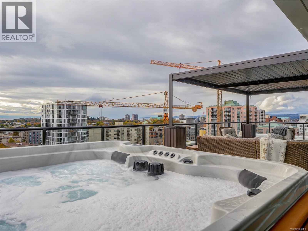
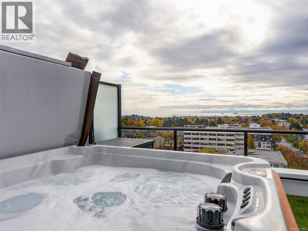

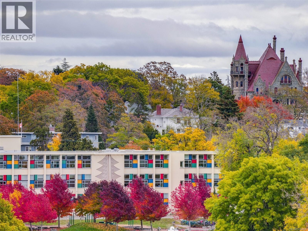
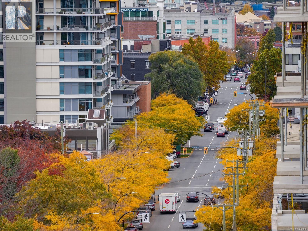
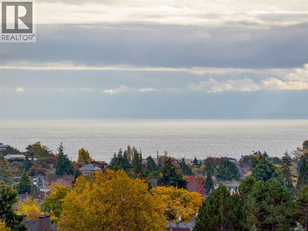

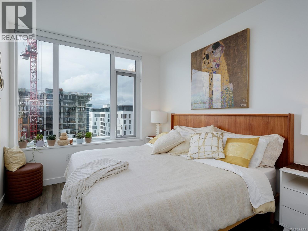
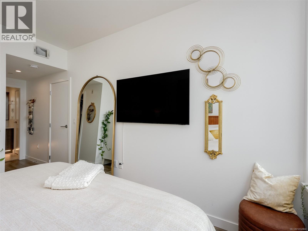
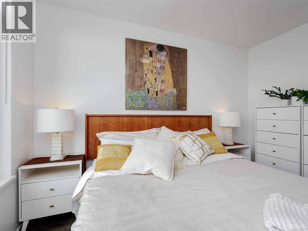
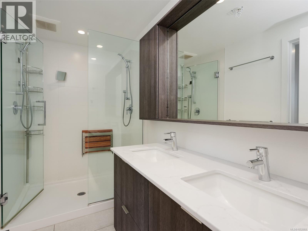
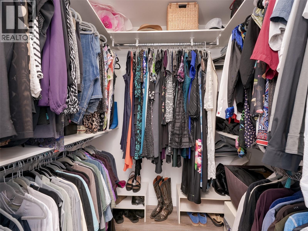
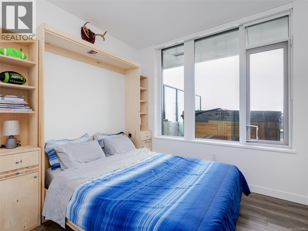
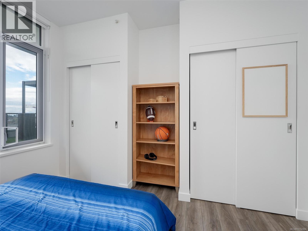
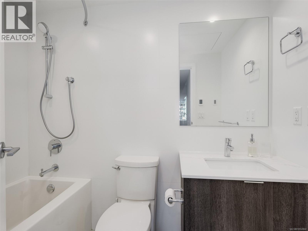
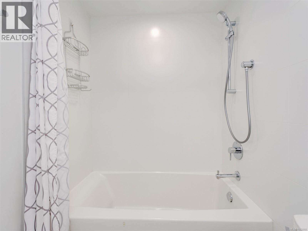
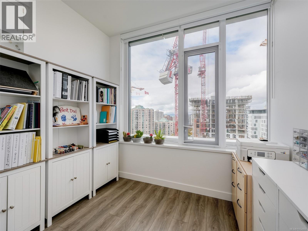
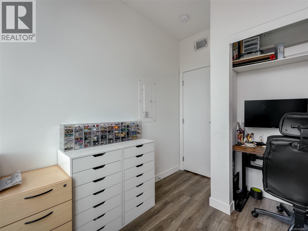
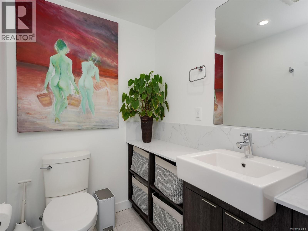
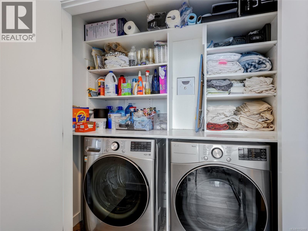
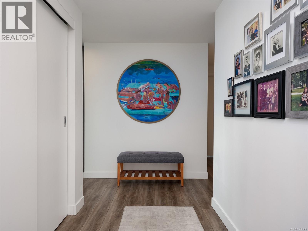
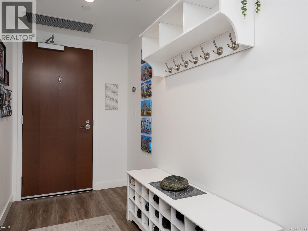
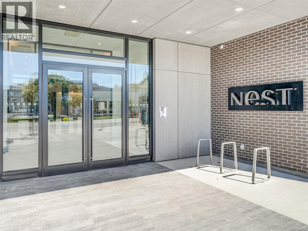
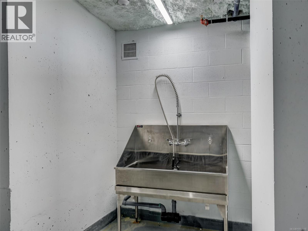
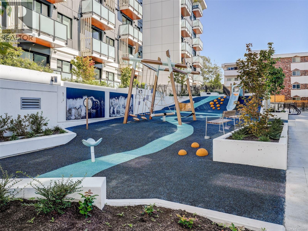
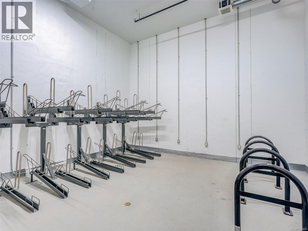
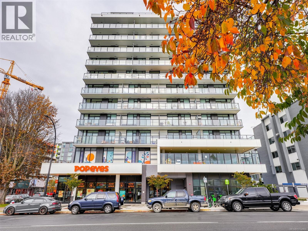
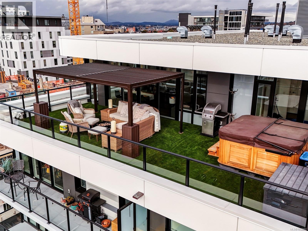

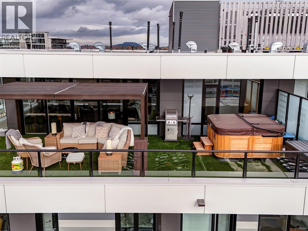
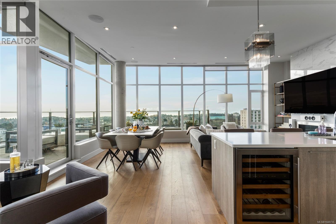
An exceptional penthouse retreat with 1,367 sq ft of interior living space & a spectacular 634 sq. ft. SW facing terrace complete with hot tub. Set atop The Nest by Chard Development, this 3 bed, 3 bath home brings together generous proportions, refined finishes & outstanding outdoor living. Floor-to-ceiling windows fill the interiors with natural light, while the striking kitchen combines Fisher & Paykel appliances, sleek two-tone cabinetry & a substantial quartz waterfall island with seating for four. A generous dining area accommodates memorable dinners, with sliding doors connecting the interior to the terrace. The expansive terrace creates an inviting setting for outdoor dining, summer entertaining & a relaxing soak beneath the stars. 3 side-by-side parking stalls, EV charger, storage locker & building fitness room add exceptional convenience. Enjoy a central Victoria location with restaurants, cafés, shopping, and downtown amenities within easy reach. A distinctive opportunity to enjoy penthouse living with outdoor space that truly sets it apart. (id:44056)

Property Details

Full Address:
PH1204 1100 Yates St, Victoria, British Columbia
Price:
$ 1,699,000
MLS Number:
1052860
List Date:
October 30th, 2026
Neighbourhood:
The Nest
Lot Size:
1311 sq.ft.
Year Built:
2024
Taxes:
$ 7,841

Interior Features

Bedrooms:
3
Bathrooms:
3
Total Rooms:
Appliances:
Washer, Refrigerator, Hot Tub, Dishwasher, Dryer, Microwave, Range - Induction
Air Conditioning:
Air Conditioned
Heating:
Heat Pump, Electric

Building Features

Architectural Style:
Contemporary
Zoning:
Multi-Family
Garage:
Underground, Electric Vehicle Charging Station(s)
Garage Spaces:
3
Ownership Type:
Condo/Strata
Taxes:
$ 7,841
Stata Fees:
$ 828
Stata Fee Frequency:
Monthly
Association Name:
Proline

Floors

Finished Area:
1367 sq.ft.

Land

View:
City view, Mountain view, Ocean view
Lot Size:
1311 sq.ft.
Lot Features:
Central location, Other

Neighbourhood Features

Amenities Nearby:
Family Oriented, Pets Allowed

Ratings

Commercial Info

Neighbourhood Details

Location

Mortgage Calculator

powered by Ratehub.ca
Is this your listing?Advertise With Us!

ATTENTION REALTORS®

Claim your
Realtor® Profile

Join thousands of homebuyers using RealEstateGuide.com every month. Showcase your listings, contact details, website, and social media with a professional REALTOR® profile. Claim yours today!

Get started in less than 2 minutes.

  • Featured on RealEstateGuide.com
  • Reach buyers and sellers across BC
  • Professional REALTOR® profile
  • Upgrade anytime with print & digital advertising
CHOOSE YOUR PROFILE PACKAGE
Copyright © Real Estate Guide 2026 | Legal | Sitemap
Area Modal Trigger
X