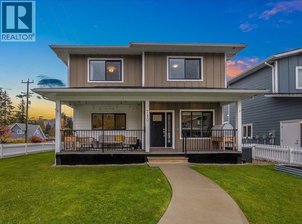
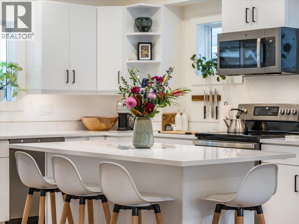
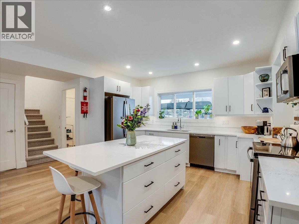
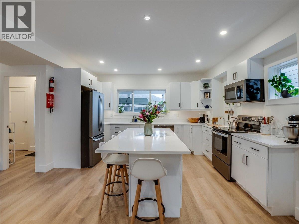
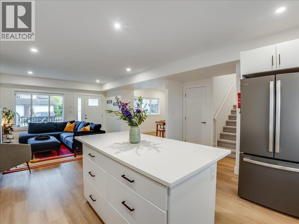
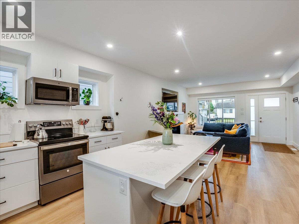
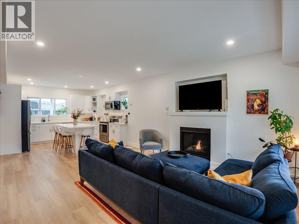
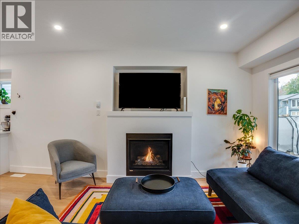
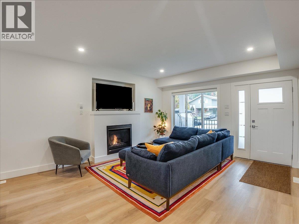
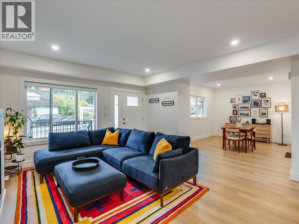
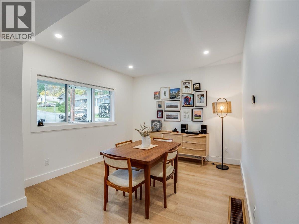
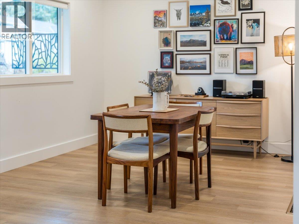
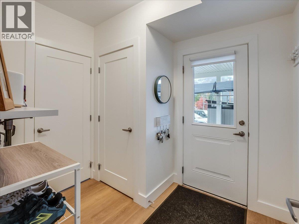
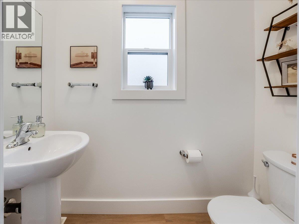
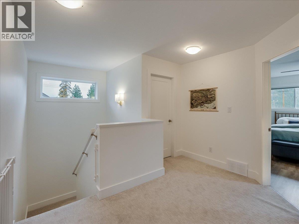
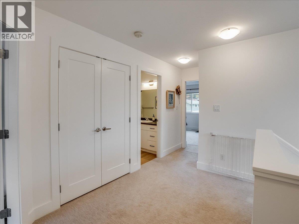
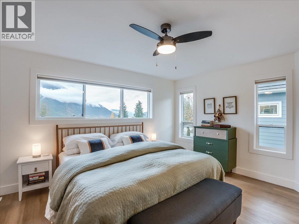
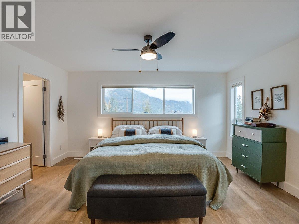
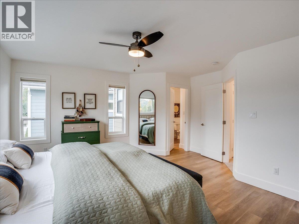
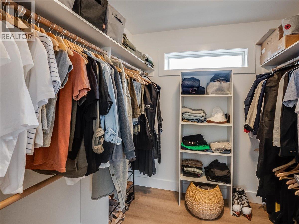
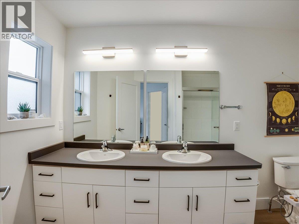
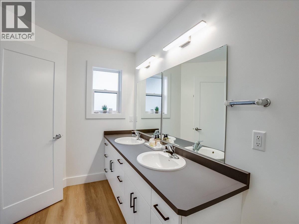
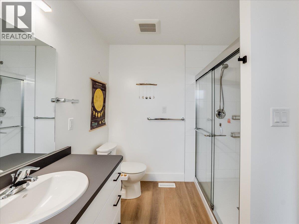
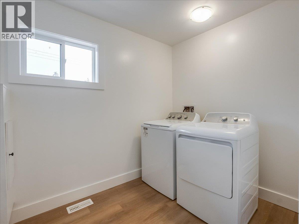
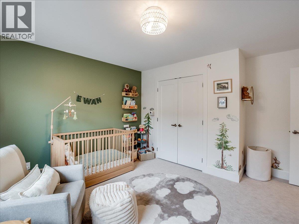
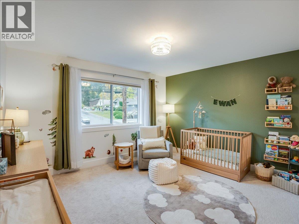
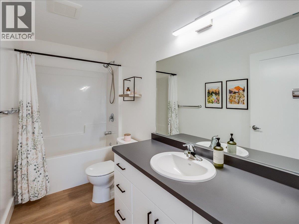
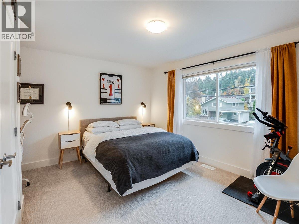
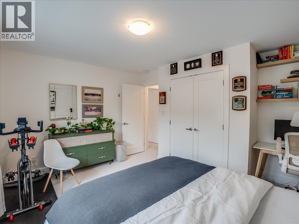
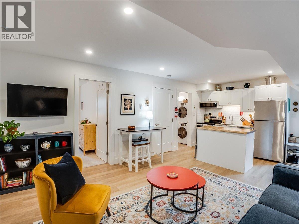
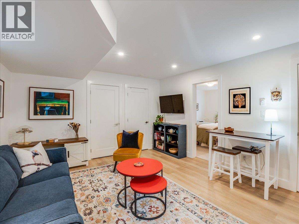
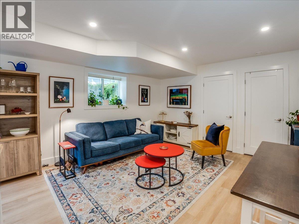
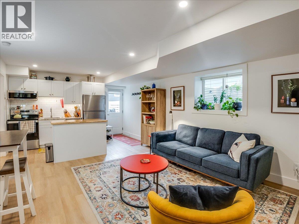
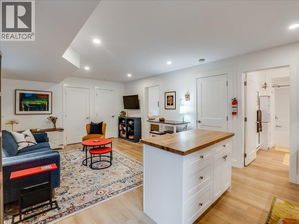
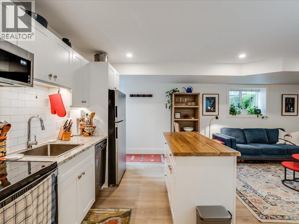
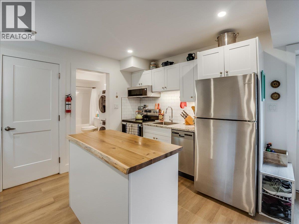
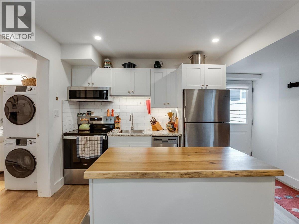
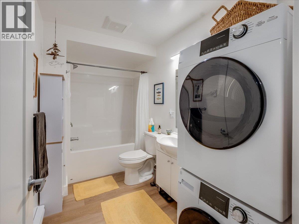
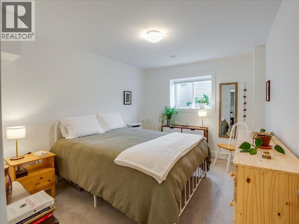
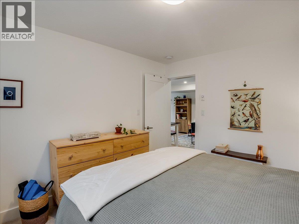
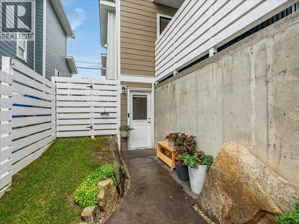
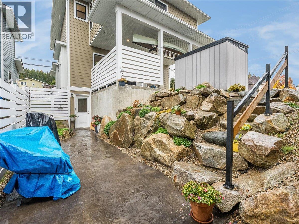
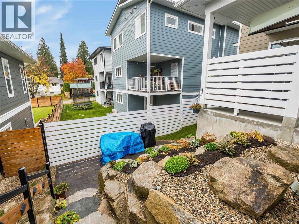
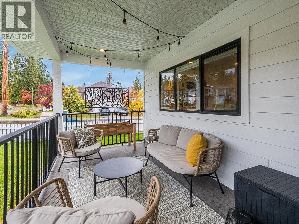
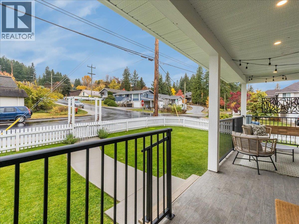
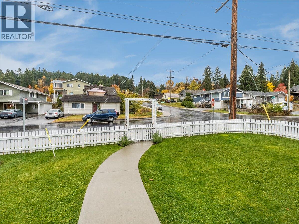
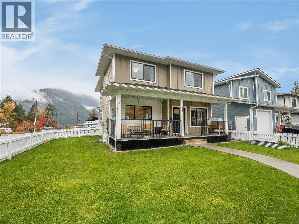
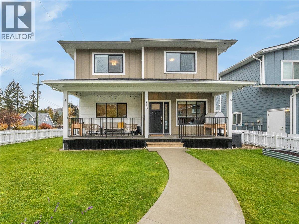
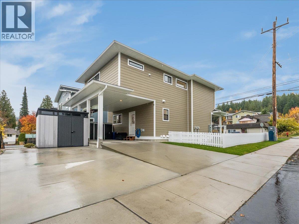
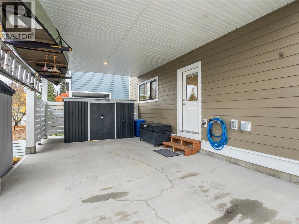
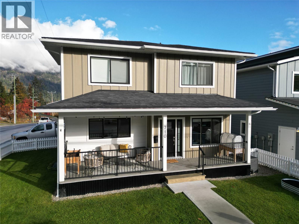
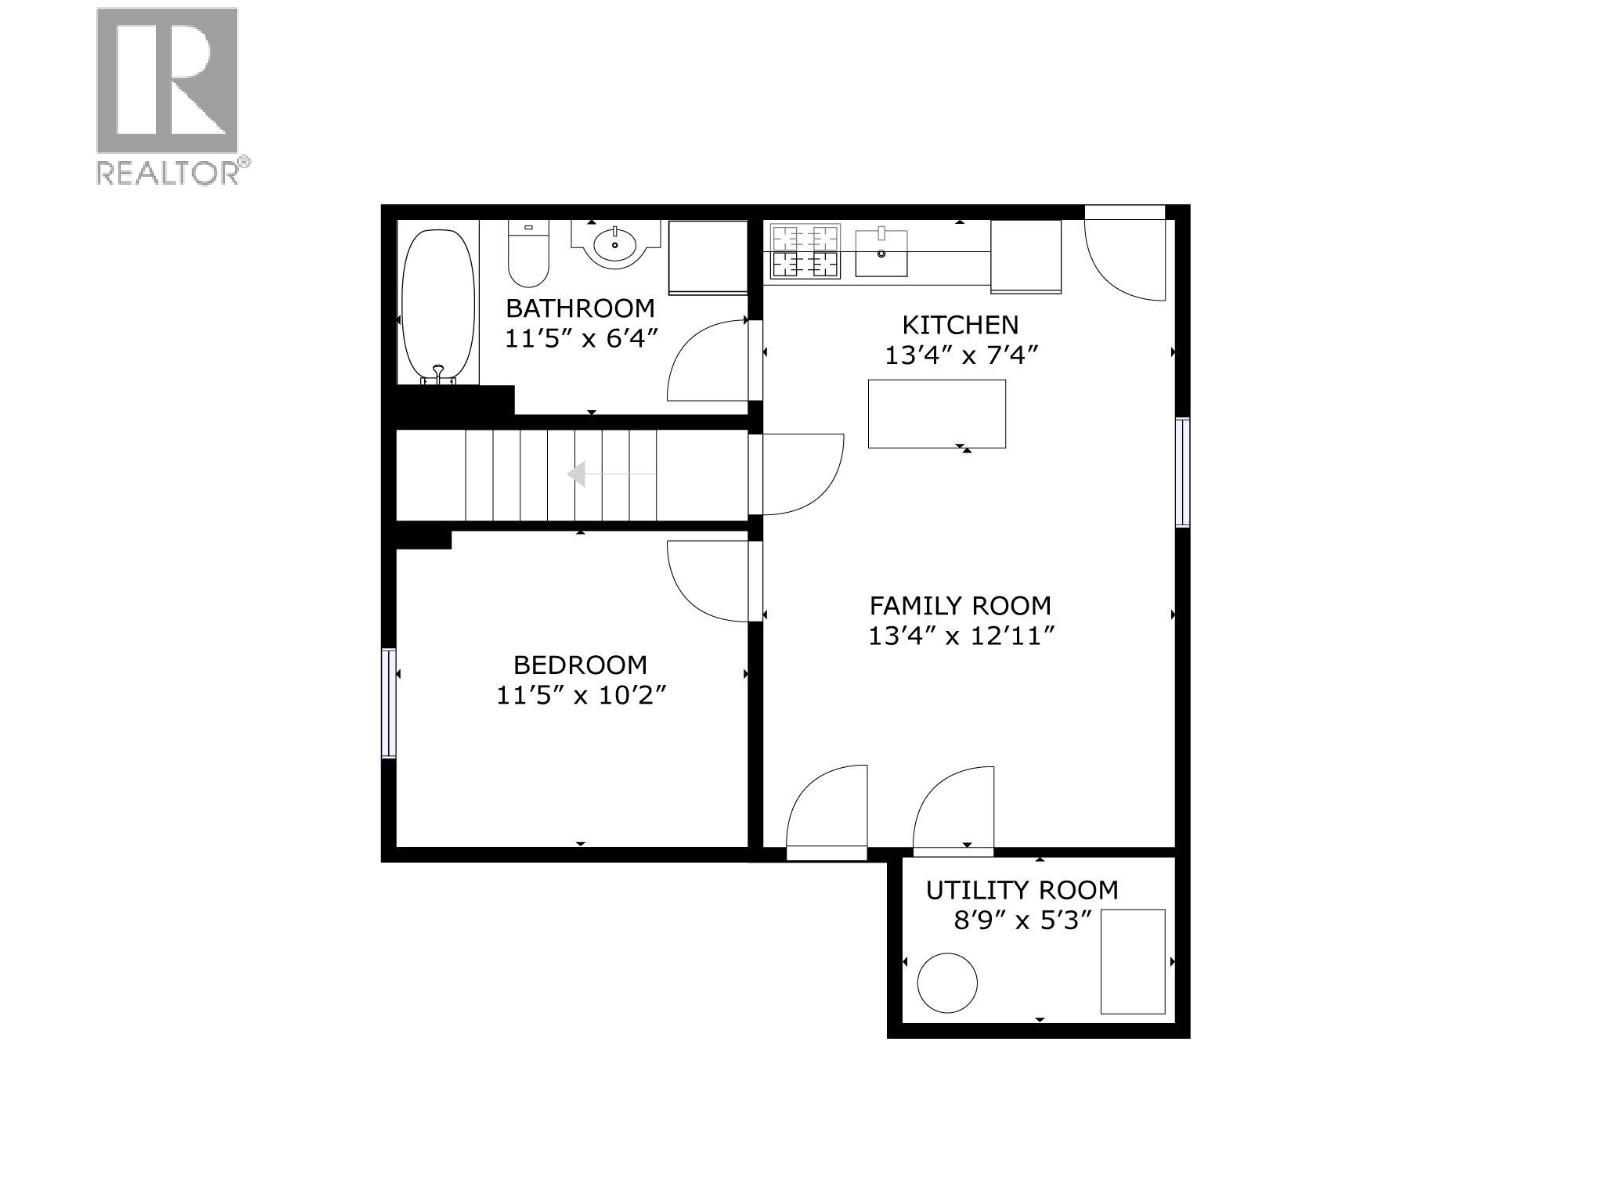
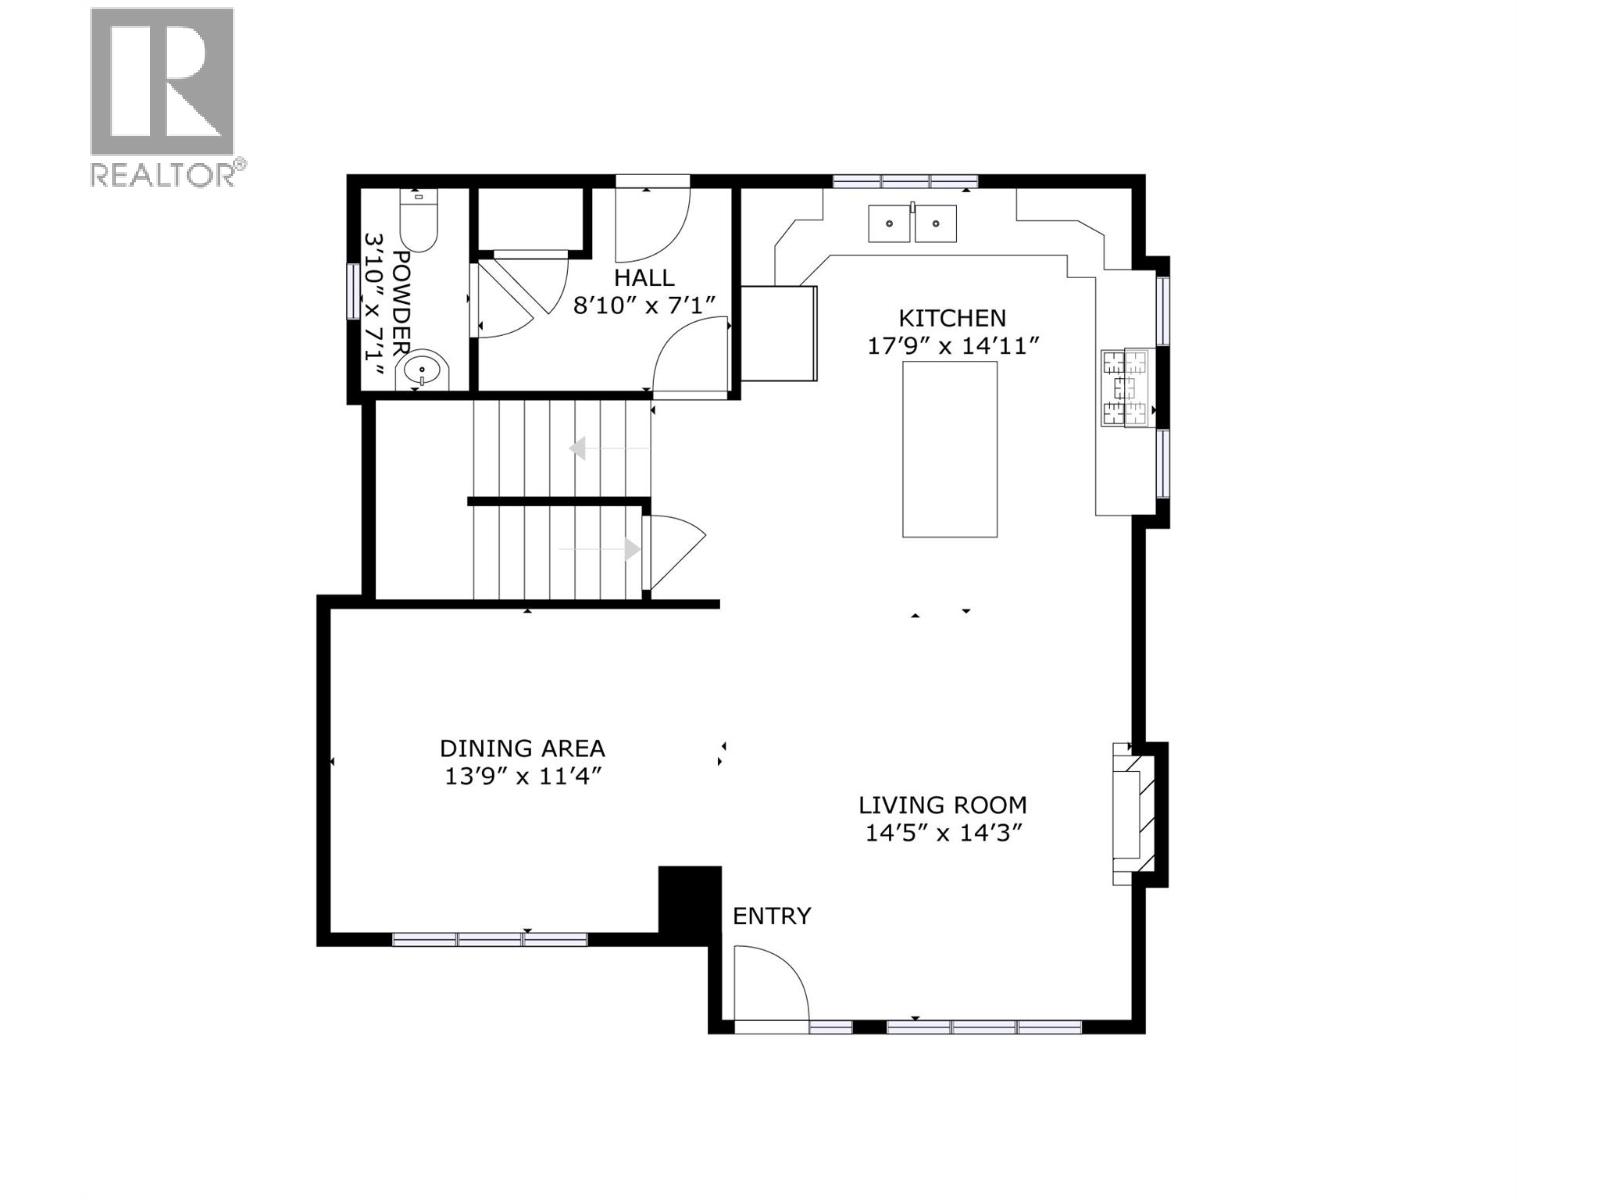
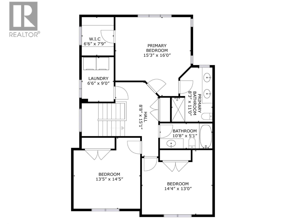
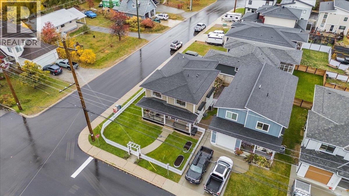
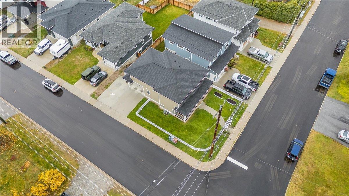
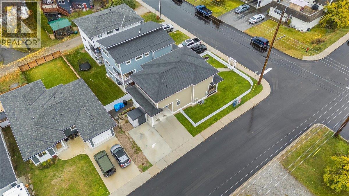
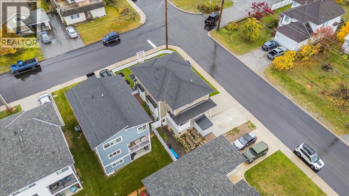
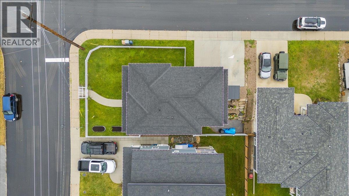
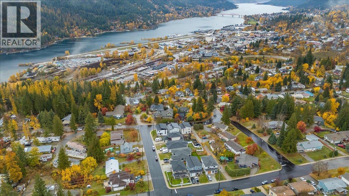
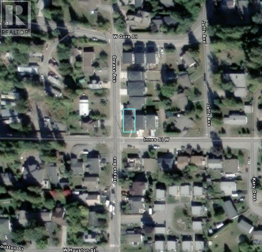
Meticulously maintained and sincerely loved, 710 West Innes Street is a 2022-built home on a corner lot in Nelson’s Rosemont neighbourhood. The thoughtfully designed layout offers 4 bedrooms, 4 bathrooms of bright, finished living space. The open-concept main floor is open and welcoming, with 9-foot ceilings, a cozy gas fireplace and a kitchen built around a central island that is ideal for cooking and gathering. Downstairs has its own separate entrance, kitchen and laundry, a great fit for extended family, guests or a home office. The current owners have invested significantly since purchase: air conditioning, an active radon mitigation system, completion of the in-law suite, window blinds, new fencing, beautiful landscaping, concrete patio, two storage sheds and a new concrete parking pad. The beautiful open yard is ready to enjoy with no projects left to tackle. Parking is easy with 3 off-street spots, including a covered carport. Peace of mind comes standard with a home warranty in place until 2034. The location is hard to beat, within walking distance of Granite Pointe Golf Course, Art Gibbon Park, Rosemont Market and Rosemont Elementary. Near-new construction with the care and finishing touches already done. This home is truly of exceptional quality. Reach out for a showing today. (id:44056)

Property Details

Full Address:
710 Innes W Street, Nelson, British Columbia
Price:
$ 945,000
MLS Number:
10404502
List Date:
October 30th, 2026
Lot Size:
0.07 ac
Year Built:
2022
Taxes:
$ 6,082

Interior Features

Bedrooms:
4
Bathrooms:
4
Half Bedrooms:
1
Total Rooms:
Air Conditioning:
Central air conditioning
Heating:
Baseboard heaters, Forced air, See remarks
Fireplaces:
1
Fireplace Type:
Gas, Unknown
Basement:
Full

Building Features

Storeys:
2.5
Sewer:
Municipal sewage system
Water:
Municipal water
Roof:
Asphalt shingle, Unknown
Garage:
Carport, Stall, Street, Additional Parking
Garage Spaces:
3
Ownership Type:
Freehold
Taxes:
$ 6,082

Floors

Finished Area:
2407 sq.ft.

Land

View:
City view, Mountain view, Valley view, View (panoramic)
Lot Size:
0.07 ac
Lot Features:
Central island

Neighbourhood Features

Ratings

Commercial Info

Neighbourhood Details

Location

Mortgage Calculator

powered by Ratehub.ca
Is this your listing?Advertise With Us!

ATTENTION REALTORS®

Claim your
Realtor® Profile

Join thousands of homebuyers using RealEstateGuide.com every month. Showcase your listings, contact details, website, and social media with a professional REALTOR® profile. Claim yours today!

Get started in less than 2 minutes.

  • Featured on RealEstateGuide.com
  • Reach buyers and sellers across BC
  • Professional REALTOR® profile
  • Upgrade anytime with print & digital advertising
CHOOSE YOUR PROFILE PACKAGE
Copyright © Real Estate Guide 2026 | Legal | Sitemap
Area Modal Trigger
X