
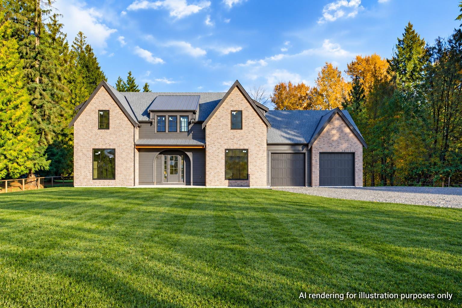
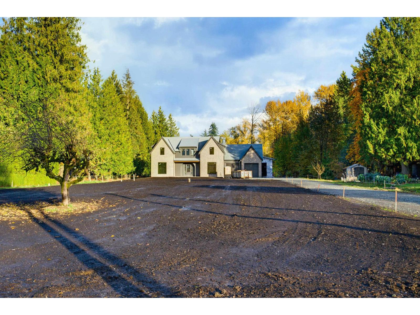
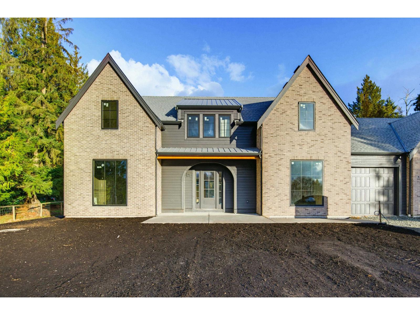
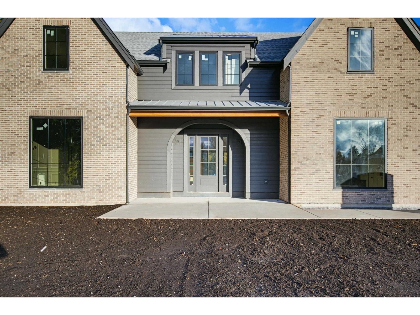
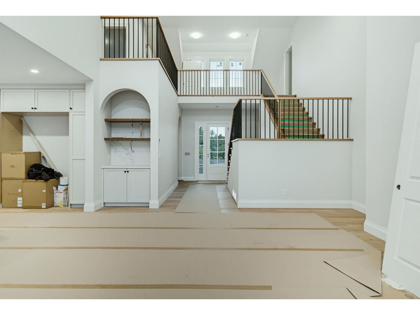
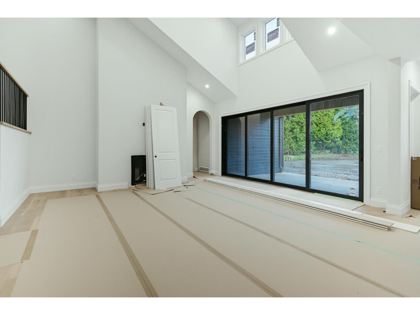
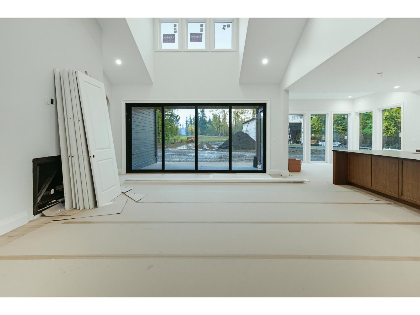
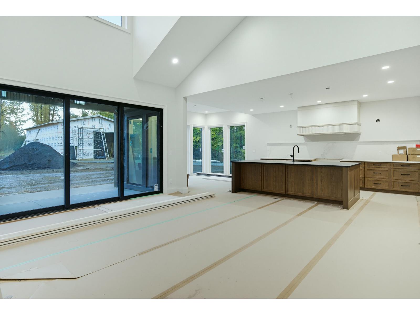
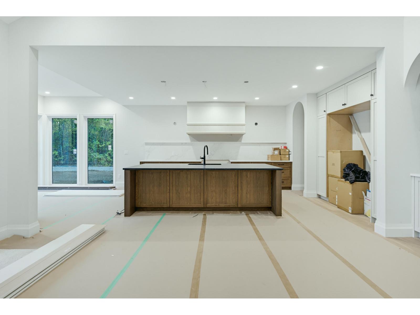
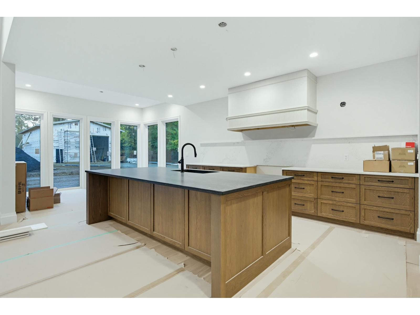
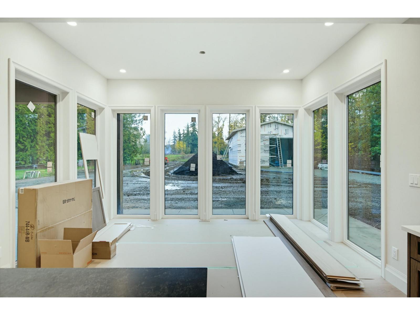
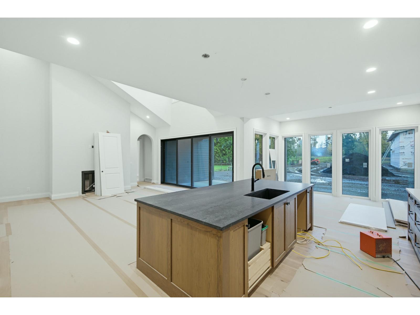
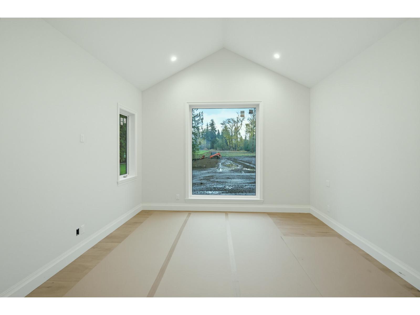
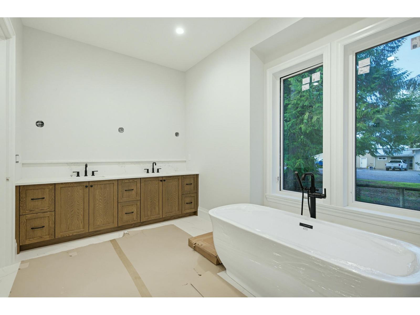
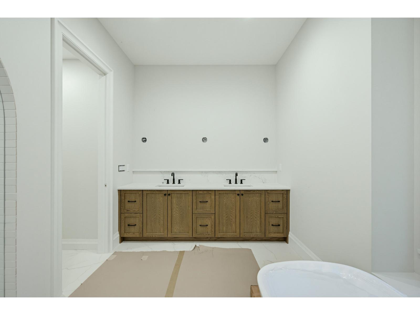
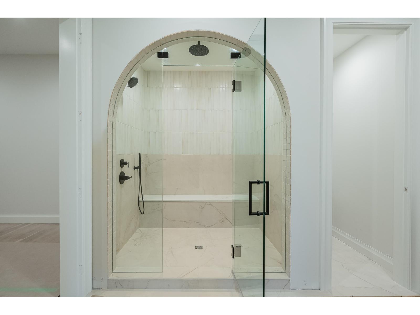
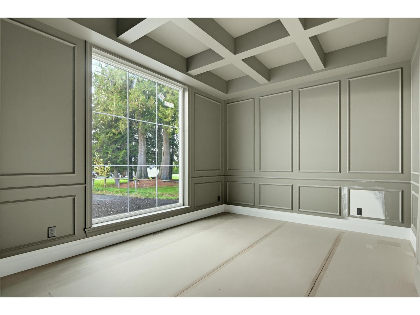
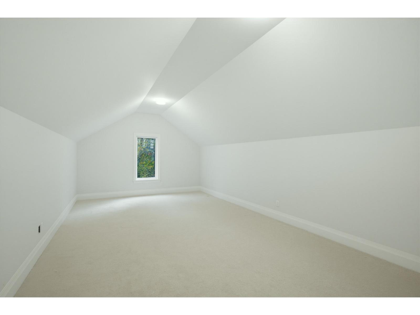
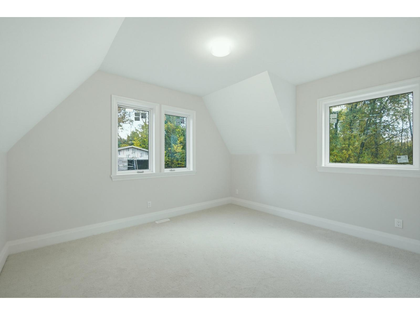
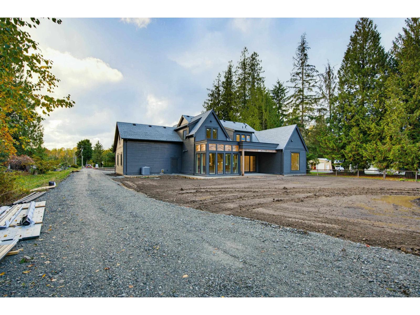
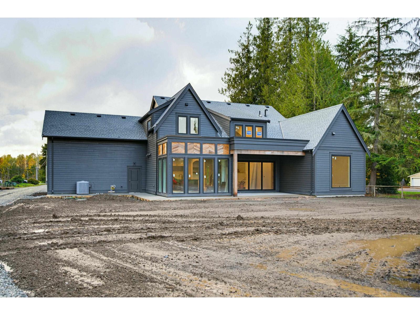
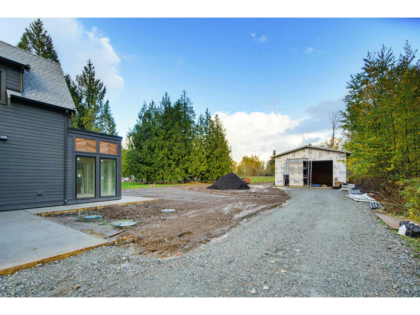
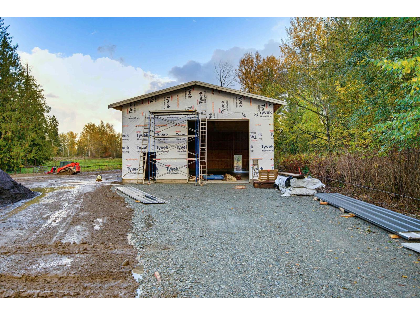
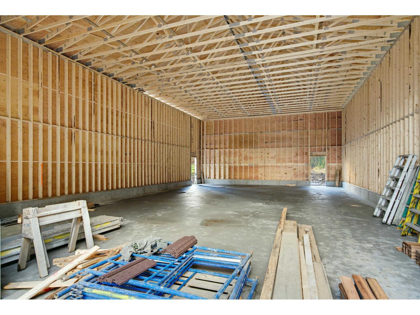
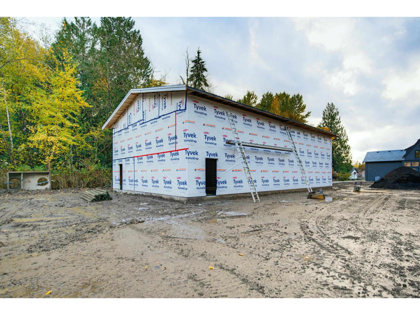
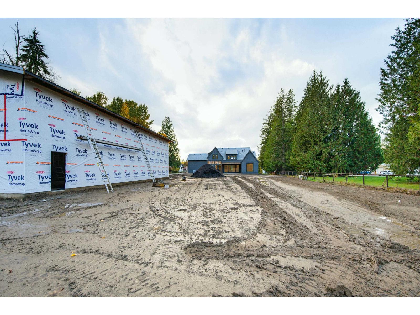
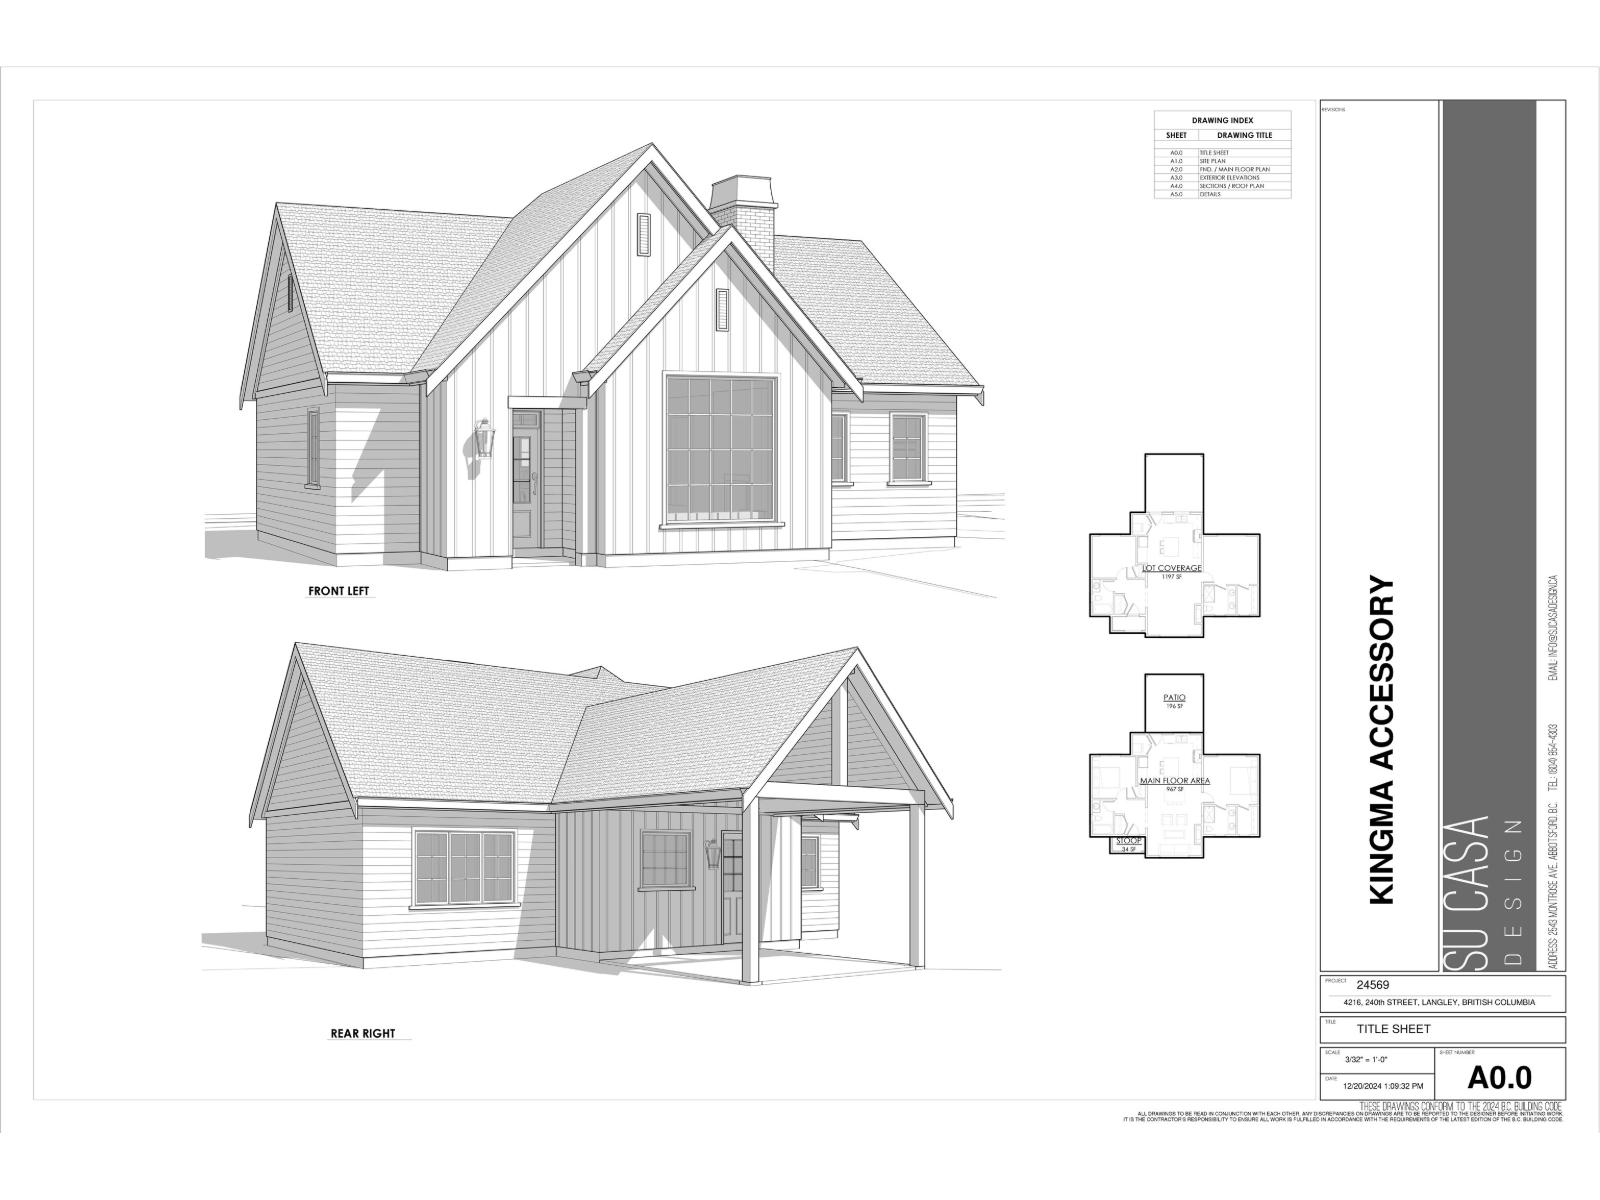
Exceptional 3.55 acres in desirable Salmon River! This brand new, Su Casa designed home offers 3,815 sq ft of luxurious living with 4 beds, 4 baths, and a thoughtful floor plan designed for main floor living. Featuring vaulted ceilings, a spacious great room, primary suite on the main, designer finishes, and high-end Italian appliances. The massive 61' x 35' detached shop boasts 16' ceilings and full rough-ins, ideal for car enthusiasts, hobbies, or storage. Plans for a legal second rancher are permit-ready, with septic already sized to accommodate it! Acreage is planted in hay with potential for farm status. Enjoy privacy, space, and versatility in one of South Langley's most sought-after neighbourhoods. A rare combination of luxury living, an incredible shop, and potential! (id:44056)

Property Details

Full Address:
4216 240 STREET, Langley, British Columbia
Price:
$ 3,999,000
MLS Number:
R3179336
List Date:
October 30th, 2026
Lot Size:
154638 sq.ft.
Year Built:
2026
Taxes:
$ 5,513
Listing Tax Year:
2026

Interior Features

Bedrooms:
4
Bathrooms:
4
Appliances:
Washer, Refrigerator, Dishwasher, Stove, Dryer
Heating:
Heat Pump, Forced air, Natural gas
Fireplaces:
1
Basement:
Finished, Crawl space

Building Features

Architectural Style:
2 Level
Sewer:
Septic tank
Water:
Drilled Well
Utilities:
Water, Natural Gas, Electricity
Garage:
Detached Garage, Garage
Garage Spaces:
10
Ownership Type:
Freehold
Taxes:
$ 5,513

Floors

Finished Area:
3815 sq.ft.

Land

Lot Size:
154638 sq.ft.

Neighbourhood Features

Ratings

Commercial Info

Neighbourhood Details

Location

Mortgage Calculator

powered by Ratehub.ca
Is this your listing?Advertise With Us!

ATTENTION REALTORS®

Claim your
Realtor® Profile

Join thousands of homebuyers using RealEstateGuide.com every month. Showcase your listings, contact details, website, and social media with a professional REALTOR® profile. Claim yours today!

Get started in less than 2 minutes.

  • Featured on RealEstateGuide.com
  • Reach buyers and sellers across BC
  • Professional REALTOR® profile
  • Upgrade anytime with print & digital advertising
CHOOSE YOUR PROFILE PACKAGE
Copyright © Real Estate Guide 2026 | Legal | Sitemap
Area Modal Trigger
X