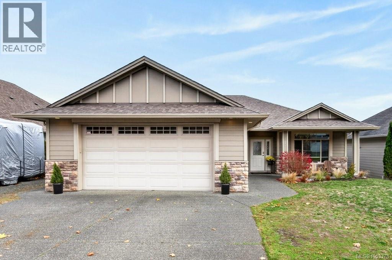
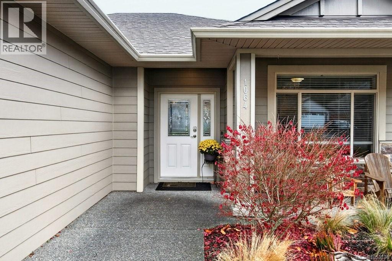
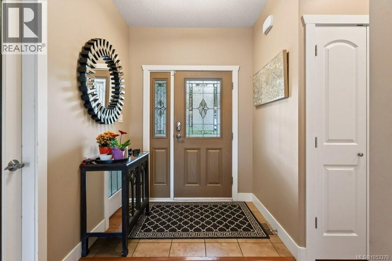
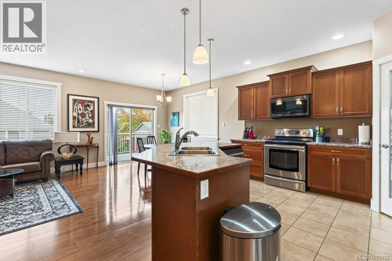
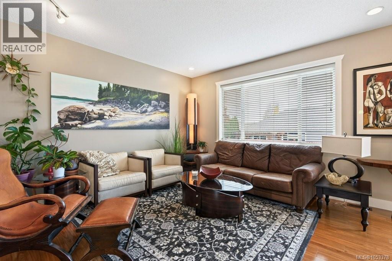
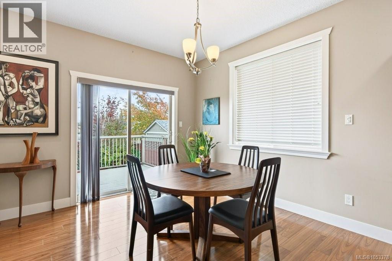
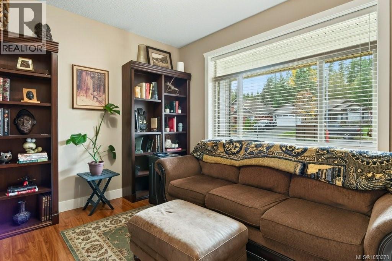
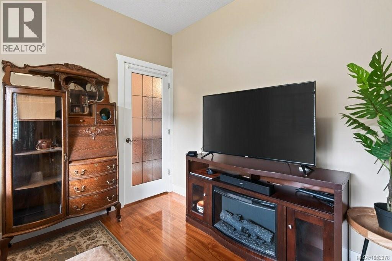
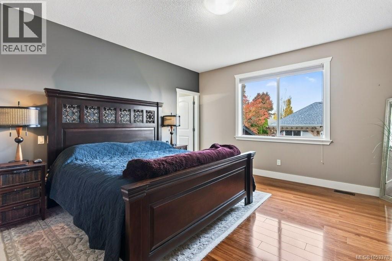
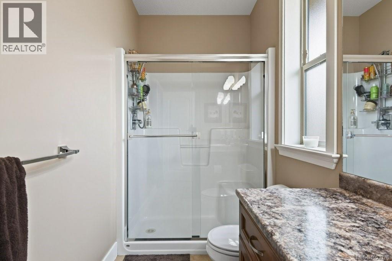
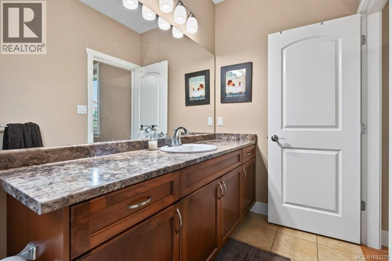
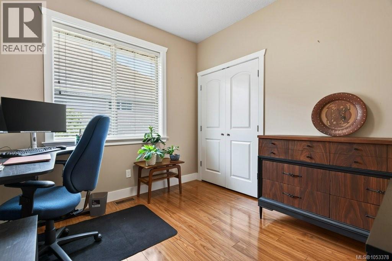
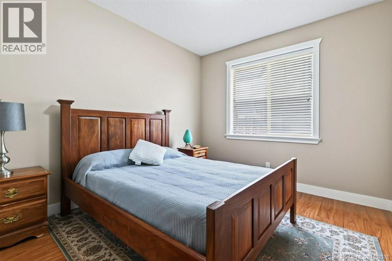
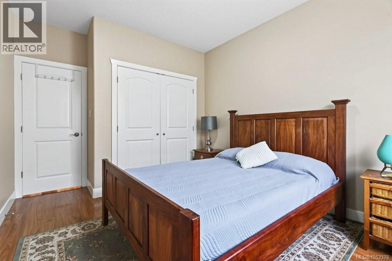
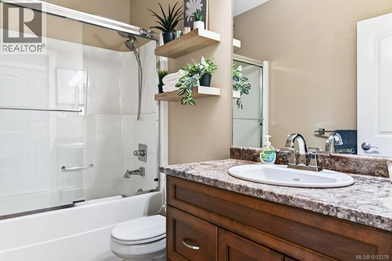
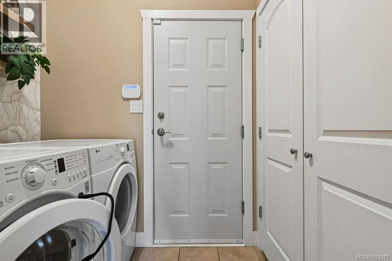
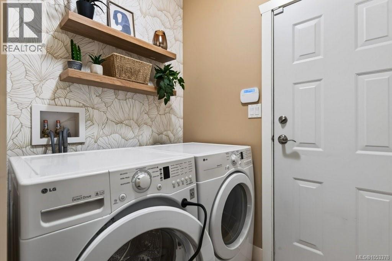
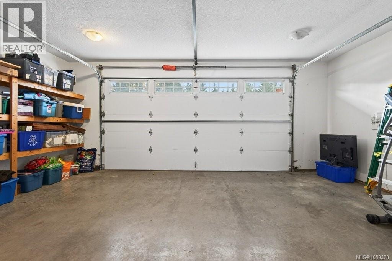
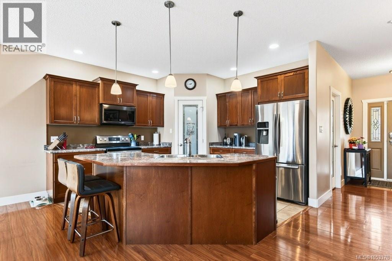
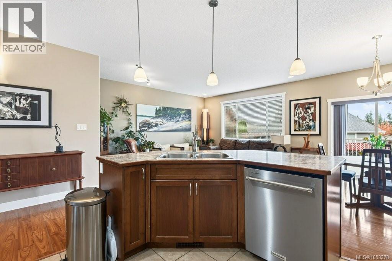
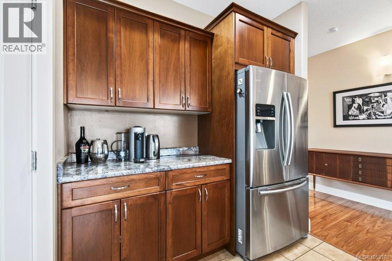
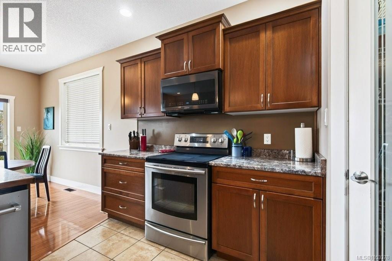
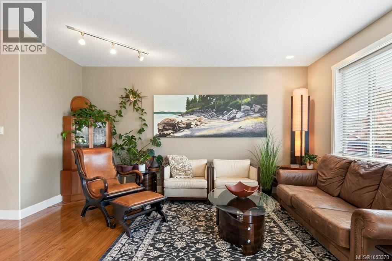
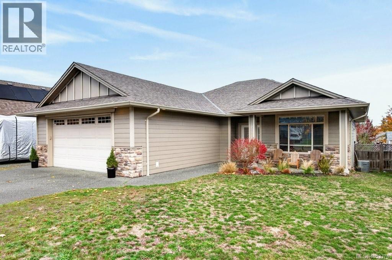
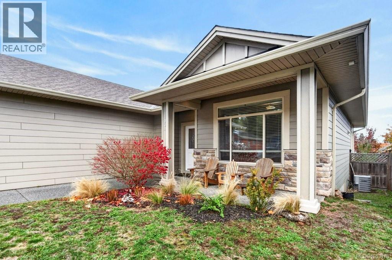
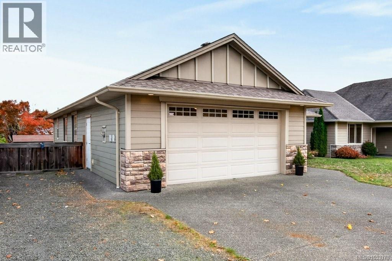
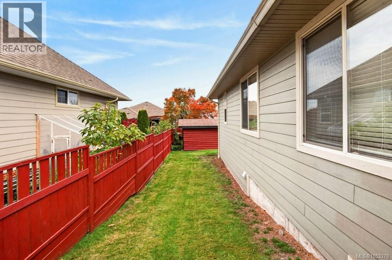
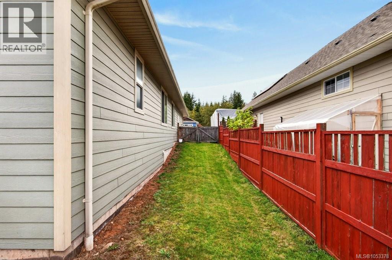
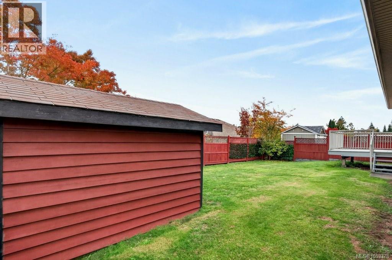
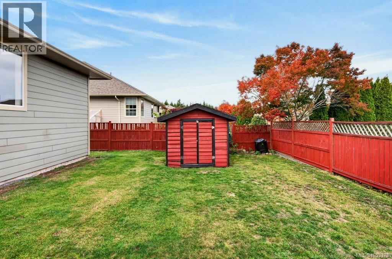
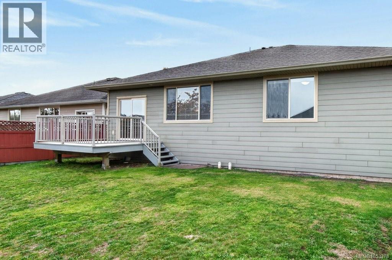
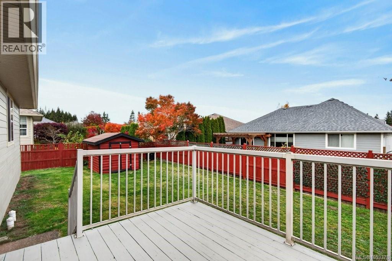
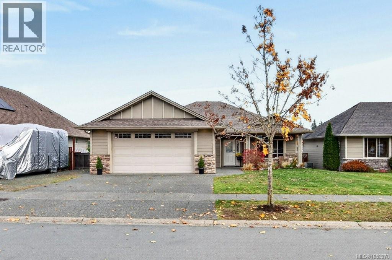
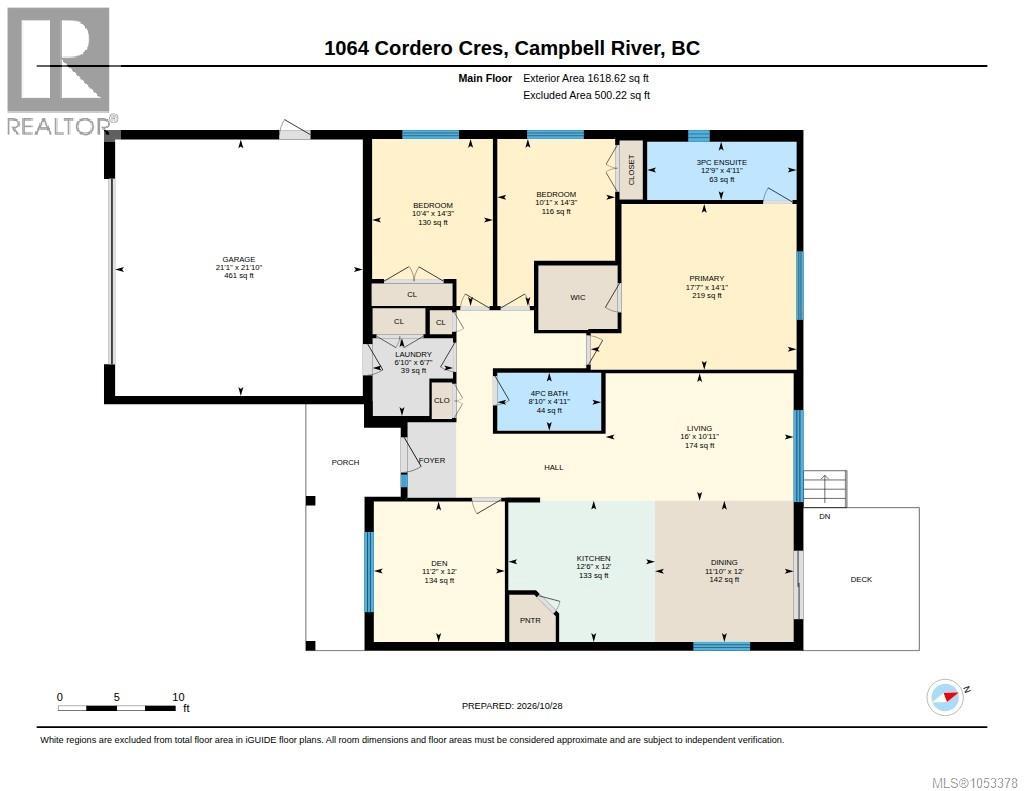
Welcoming rancher at the south end of town, ready for a family or couple to make their own! Easy access to all commuting corridors into town as well as to Jubilee Parkway and new development nearby includes a commercial space which is underway and will be anchored by a large grocery store – just minutes away! An alcove leads to the front door, with a welcoming covered porch beside the entry perfectly positioned to enjoy the southern exposure in all seasons. Under-soffit lighting along the garage adds ambiance and safety. At the front of the home a frosted glass door opens into the private den. A centre hallway leads to the open concept living space with cozy kitchen, living room and dining room. The large, angled island features a double sink, dishwasher, power outlet, and bar seating, in the same walnut finish wood as the kitchen cabinetry. In the corner is a pantry with a door. The living and dining rooms look out over the backyard, with a sliding door from the dining area leading out to a deck which has stairs into the yard. A second hallway from the entryway leads to the bedrooms, with the large primary at the back of the home. The primary offers a three piece ensuite with shower and large vanity, as well as a walk in closet. A four piece bathroom with a shower/tub combo sits at the centre of the home and a laundry/mudroom is across the hall with access to the double garage. The flooring throughout the home is an attractive wood laminate, with tile in the kitchen, bathrooms and laundry room. The 9ft ceilings create a nice feeling of spaciousness in the home. There is a 4ft insulated and lit cement crawl space, accessed from the garage. The home has been wired for security, including windows, doors and a shatter monitor in the ceiling. Updates include a 2-year-old hot water tank, recent service on the heat pump and an 8-year-old roof. This is a level lot with a fully fenced back yard. Walking distance to the trails in Willow Creek Park. (id:44056)

Property Details

Full Address:
1064 Cordero Cres, Campbell River, British Columbia
Price:
$ 769,000
MLS Number:
1053378
List Date:
October 30th, 2026
Lot Size:
6534 sq.ft.
Year Built:
2011
Taxes:
$ 6,349

Interior Features

Bedrooms:
3
Bathrooms:
2
Total Rooms:
Appliances:
Washer, Refrigerator, Range - Electric, Dishwasher, Dryer
Air Conditioning:
None
Heating:
Heat Pump

Building Features

Zoning:
Residential
Zoning Detail:
R-I
Garage:
Garage
Garage Spaces:
2
Ownership Type:
Freehold
Taxes:
$ 6,349

Floors

Finished Area:
1618 sq.ft.

Land

Lot Size:
6534 sq.ft.
Lot Features:
Central location, Southern exposure

Neighbourhood Features

Ratings

Commercial Info

Neighbourhood Details

Location

Mortgage Calculator

powered by Ratehub.ca
Is this your listing?Advertise With Us!

ATTENTION REALTORS®

Claim your
Realtor® Profile

Join thousands of homebuyers using RealEstateGuide.com every month. Showcase your listings, contact details, website, and social media with a professional REALTOR® profile. Claim yours today!

Get started in less than 2 minutes.

  • Featured on RealEstateGuide.com
  • Reach buyers and sellers across BC
  • Professional REALTOR® profile
  • Upgrade anytime with print & digital advertising
CHOOSE YOUR PROFILE PACKAGE
Copyright © Real Estate Guide 2026 | Legal | Sitemap
Area Modal Trigger
X