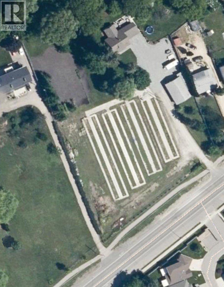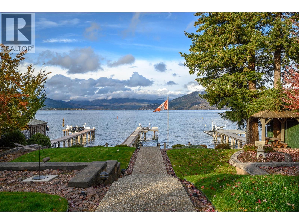
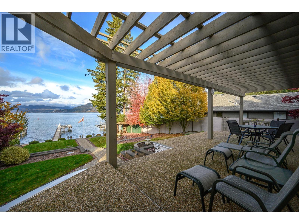
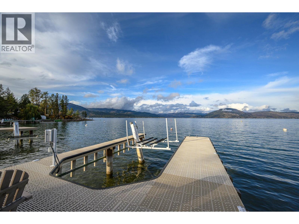
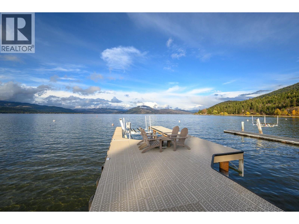
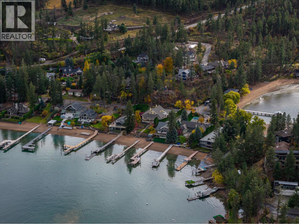
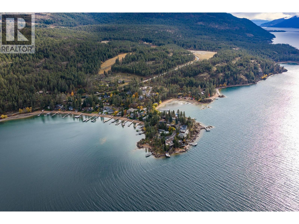
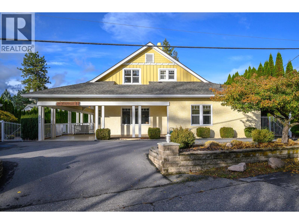
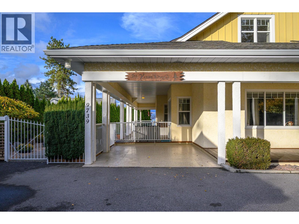
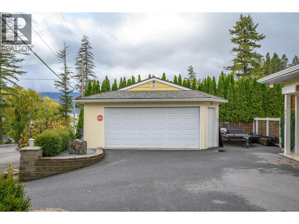
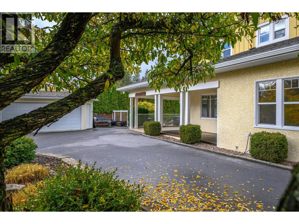
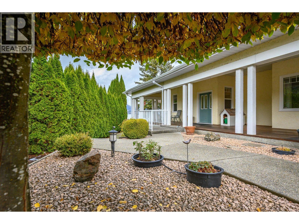
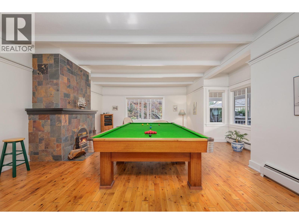
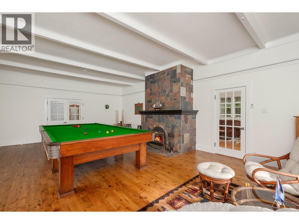
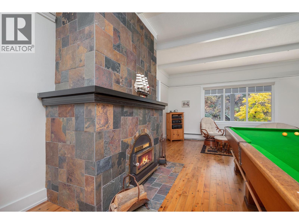
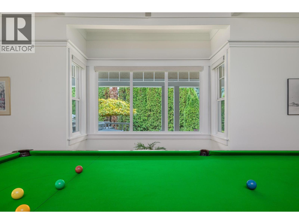
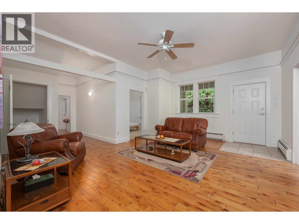
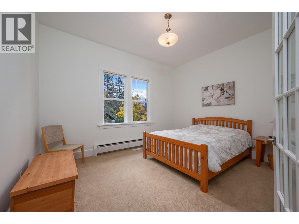
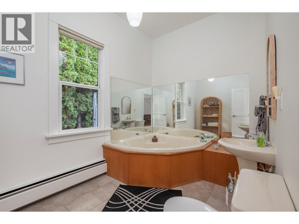
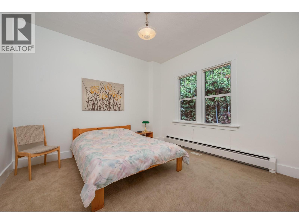
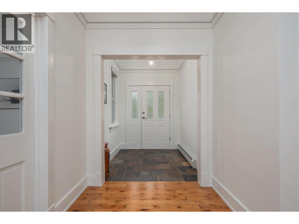
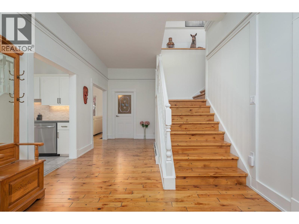
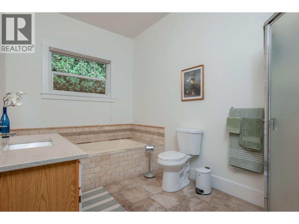
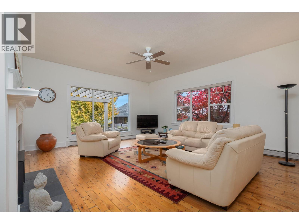
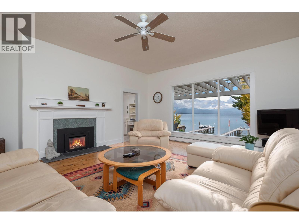
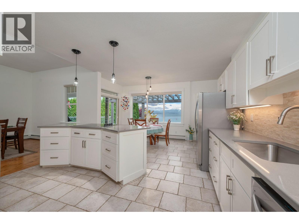
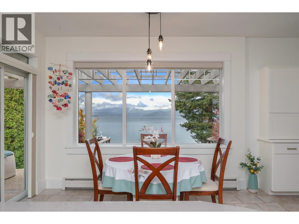
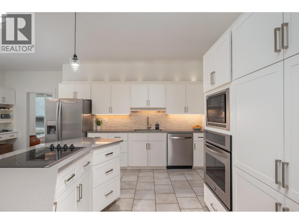
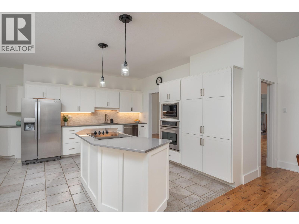
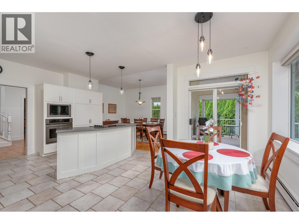
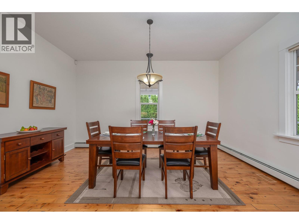
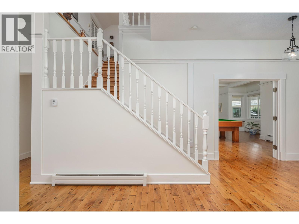
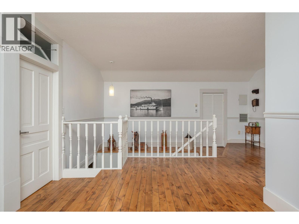
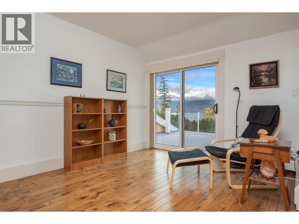
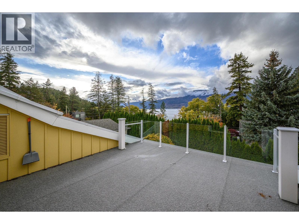
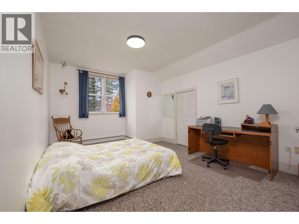
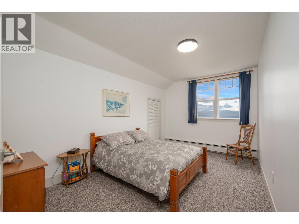
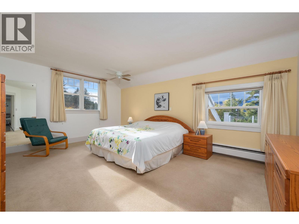
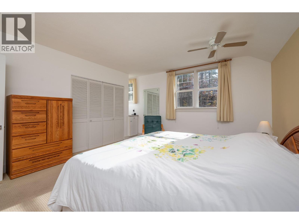
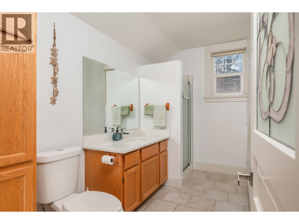
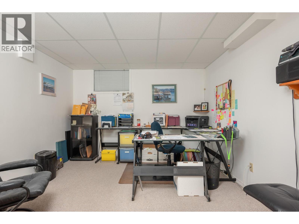
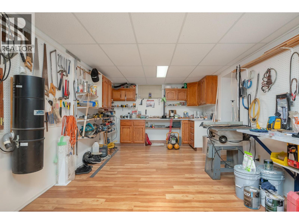
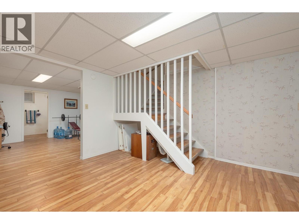
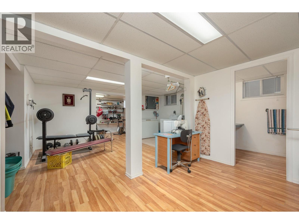
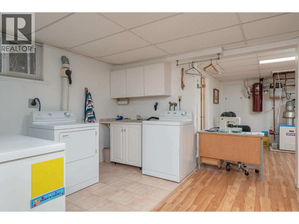
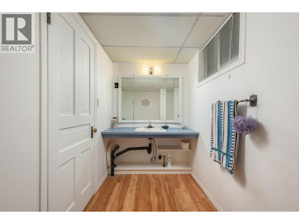
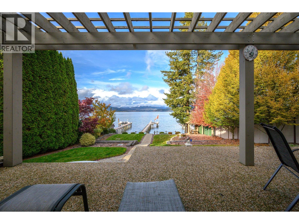
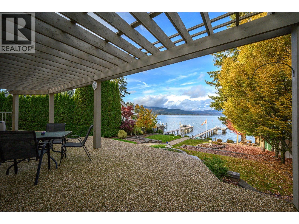
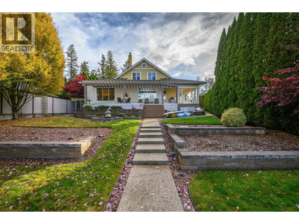
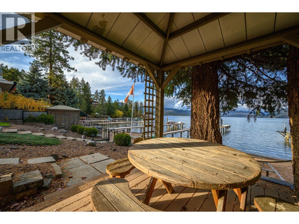
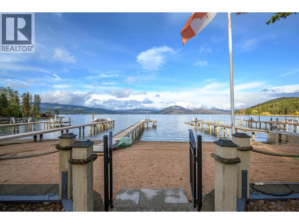
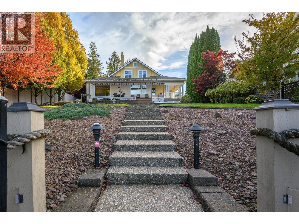
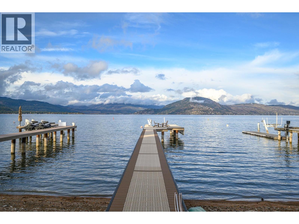
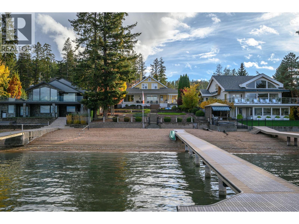
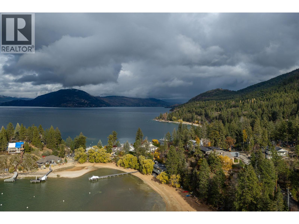
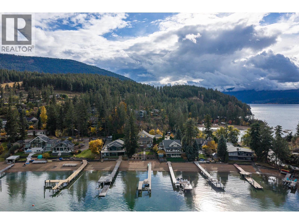
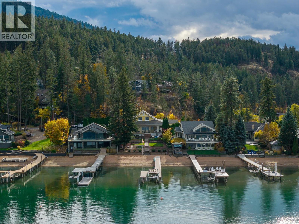
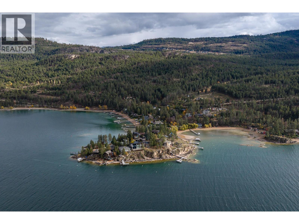
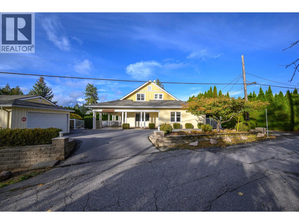
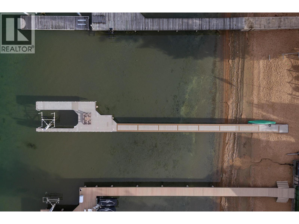
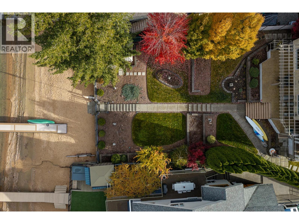
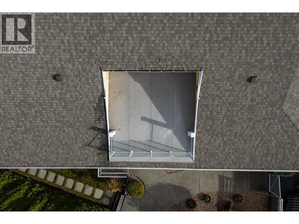
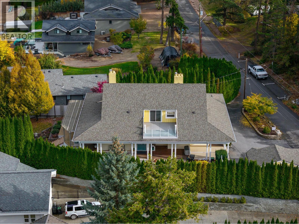
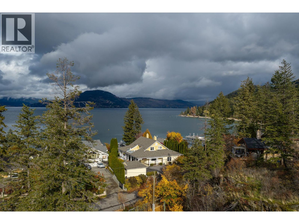
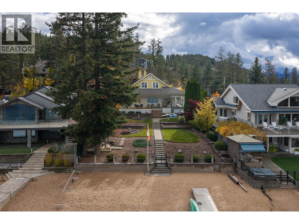
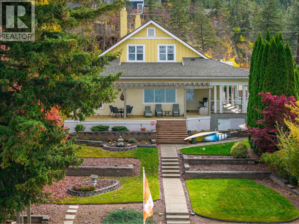
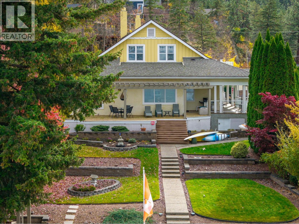
Historic Waterfront Estate with a fresh new face! – Once host to Queen Elizabeth herself, this classic 1908 home retains its timeless grace and charm elegance set in its unmatched Okanagan waterfront setting. The classic covered porch wraps around the home and connects to the lake front deck. Nestled between two bays with 63 ft of sandy, level beachfront, enjoy panoramic lake views all the way to Crystal Waters Bay! Quiet no-thru road. The brand-new registered dock features power, water, a leisure lift, wireless remote, and space for two Sea-Doo lifts. Beautifully landscaped grounds slope gently to the water for easy swimming. Cabana and outdoor shower! Inside, over 5,400 sq ft blends heritage character with modern comfort! Soft hued fresh paint and a long list of enhancements compliment the gabled 10ft ceilings, exposed beams, crown moldings & original distressed alder floors! Gracious living areas include six bedrooms, 3.5 baths, formal and casual dining and 18’ x 28’ games room with classic slate pool table! New kitchen with generous white cabinets with many pullouts and quartz counters. Gas fired hot water heating, central air, security, irrigation, central vac, workshop with outside access, double garage with 220, easy access level pull-thru driveway & generous parking! A one-of-a-kind lakefront legacy, ready for its next chapter. (id:44056)

Property Details

Full Address:
9739 Delcliffe Road, Vernon, British Columbia
Price:
$ 3,200,000
MLS Number:
10403953
List Date:
October 30th, 2026
Lot Size:
0.35 ac
Year Built:
1908
Taxes:
$ 11,688

Interior Features

Bedrooms:
5
Bathrooms:
4
Half Bedrooms:
1
Total Rooms:
Flooring:
Tile, Hardwood, Carpeted, Vinyl
Air Conditioning:
Central air conditioning
Heating:
See remarks, Hot Water
Fireplaces:
2
Fireplace Type:
Gas, Unknown
Basement:
Partial

Building Features

Storeys:
1.5
Sewer:
Septic tank
Water:
Lake/River Water Intake, Community Water User's Utility
Roof:
Asphalt shingle, Unknown
Exterior:
Stucco, Wood siding
Garage:
Detached Garage
Garage Spaces:
6
Security:
Security system
Ownership Type:
Freehold
Taxes:
$ 11,688

Floors

Finished Area:
4968 sq.ft.

Land

View:
Lake view, Mountain view, Valley view, View (panoramic)
Lot Size:
0.35 ac
Lot Features:
Irregular lot size, Central island, Jacuzzi bath-tub, One Balcony
Water Frontage Type:
Waterfront on lake

Neighbourhood Features

Ratings

Commercial Info

Neighbourhood Details

Location

Mortgage Calculator

powered by Ratehub.ca
Is this your listing?Advertise With Us!

ATTENTION REALTORS®

Claim your
Realtor® Profile

Join thousands of homebuyers using RealEstateGuide.com every month. Showcase your listings, contact details, website, and social media with a professional REALTOR® profile. Claim yours today!

Get started in less than 2 minutes.

  • Featured on RealEstateGuide.com
  • Reach buyers and sellers across BC
  • Professional REALTOR® profile
  • Upgrade anytime with print & digital advertising
CHOOSE YOUR PROFILE PACKAGE
Copyright © Real Estate Guide 2026 | Legal | Sitemap
Area Modal Trigger
X