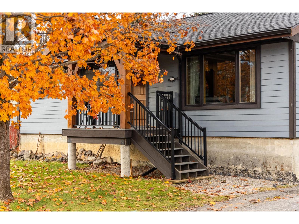
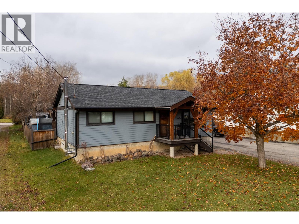
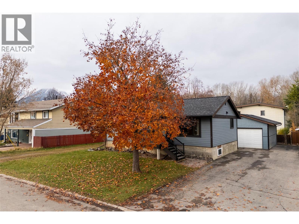
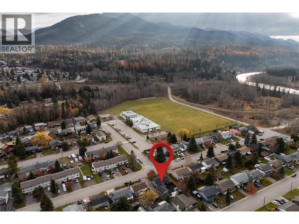
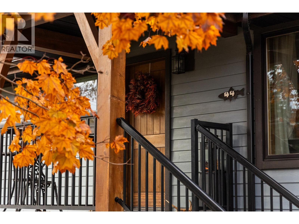
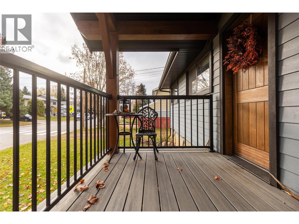
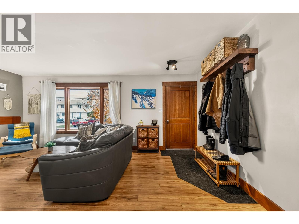
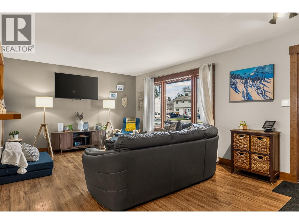
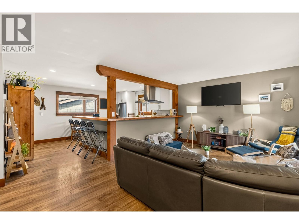
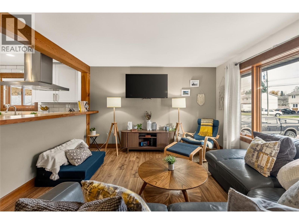
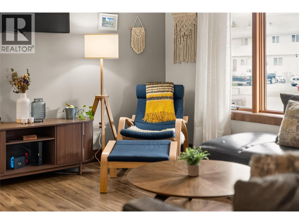
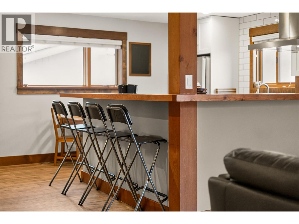
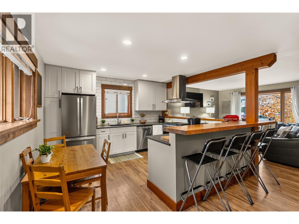
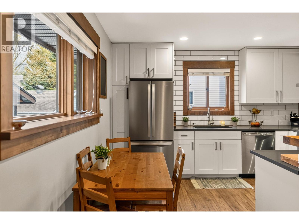
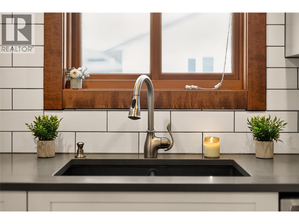
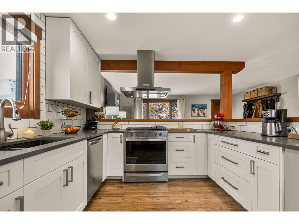
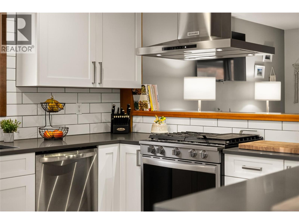
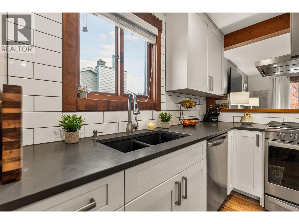
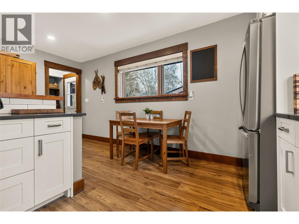
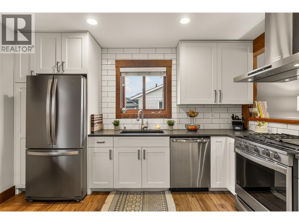
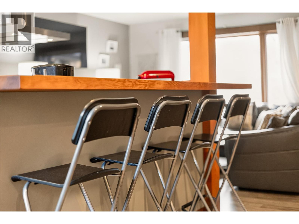
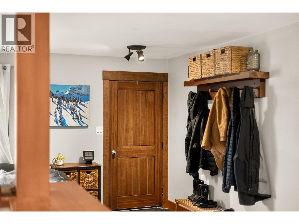
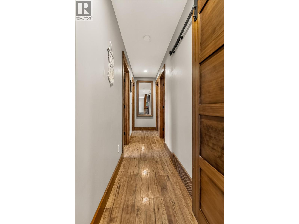
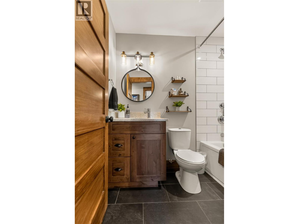
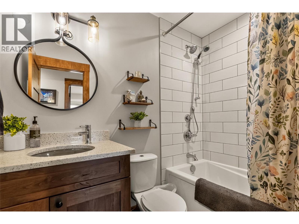
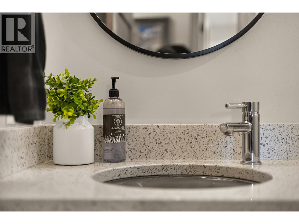
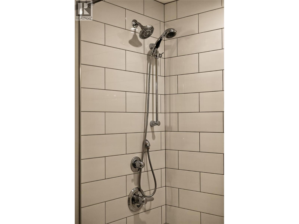
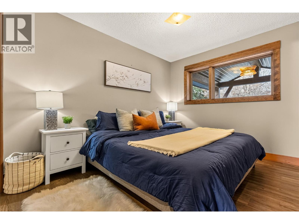
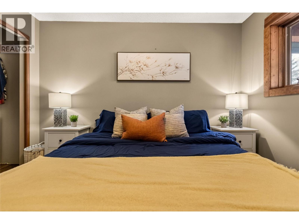
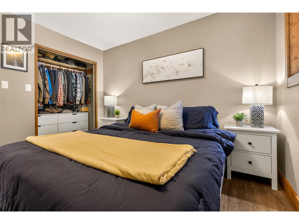
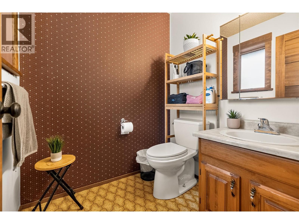
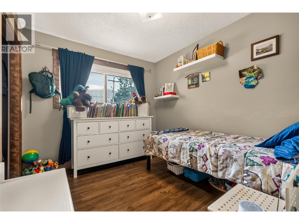
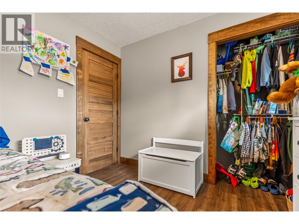
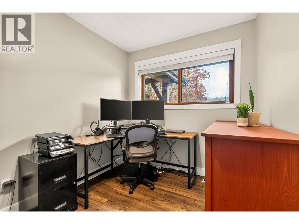
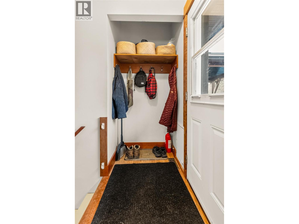
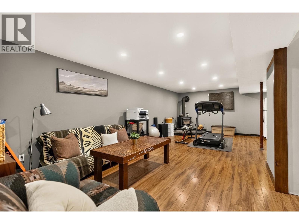
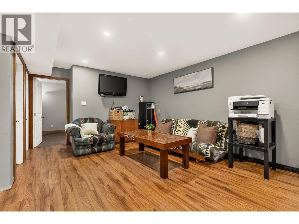
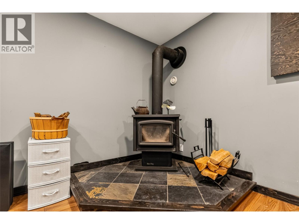
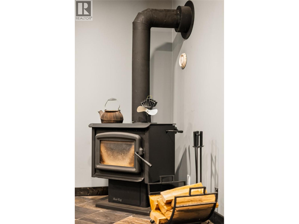
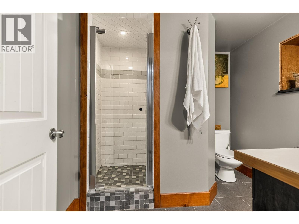
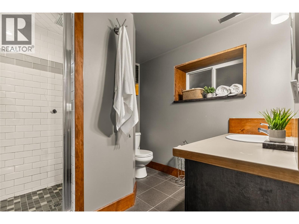
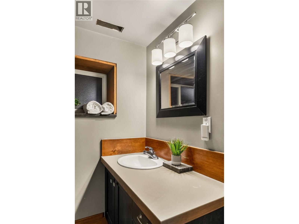
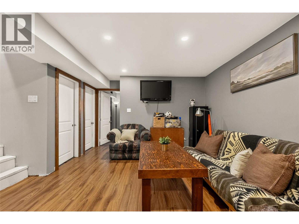
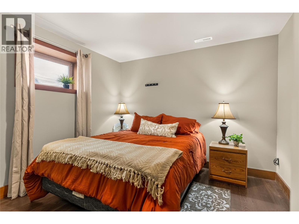
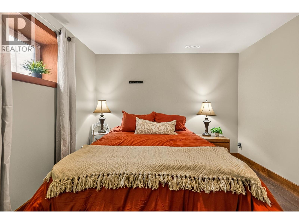
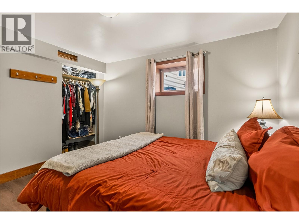
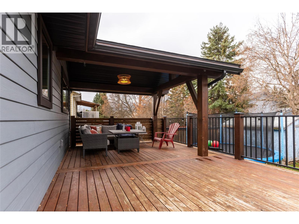
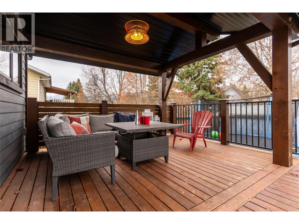
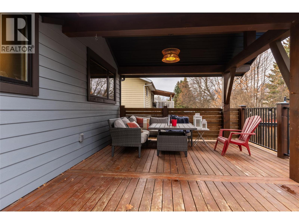
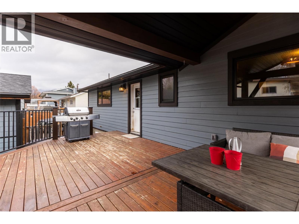
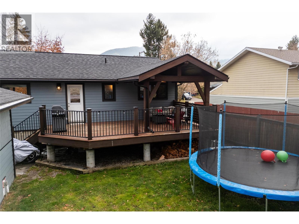
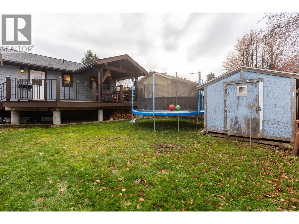
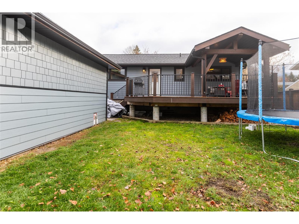
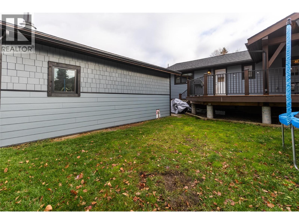
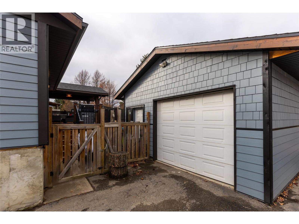
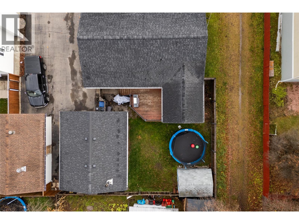
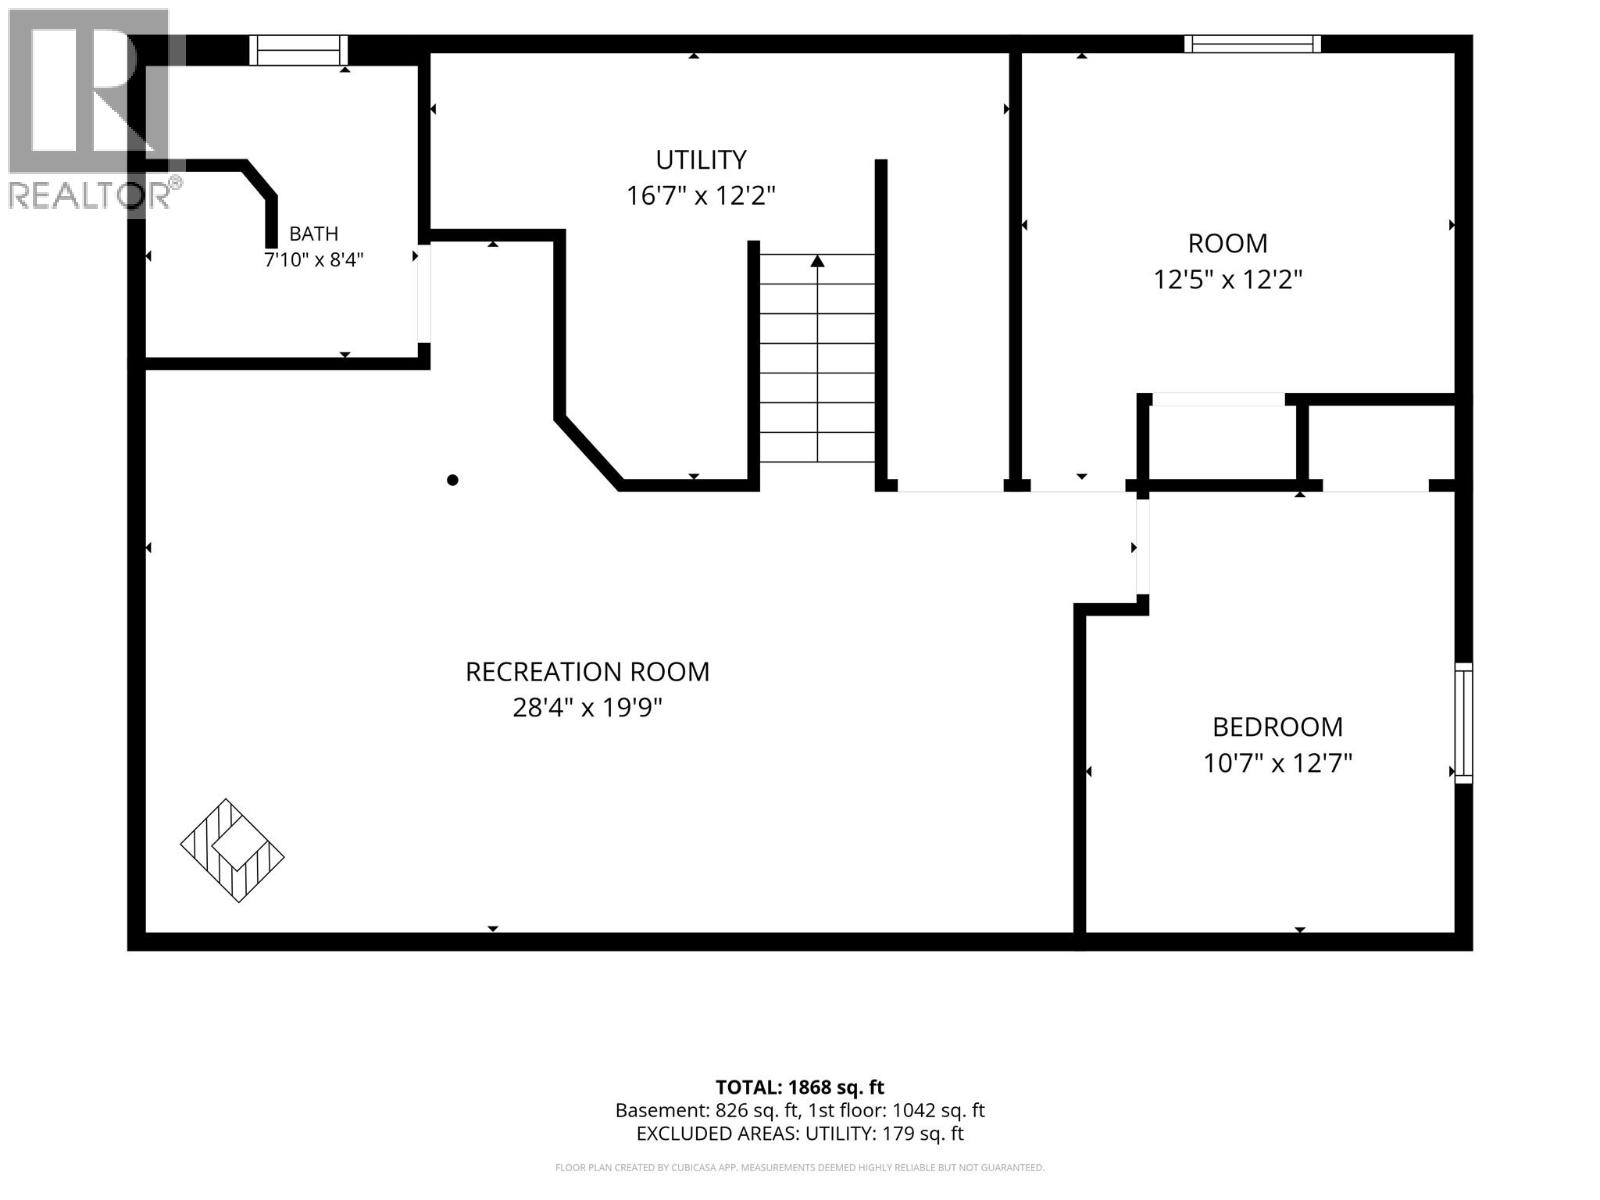
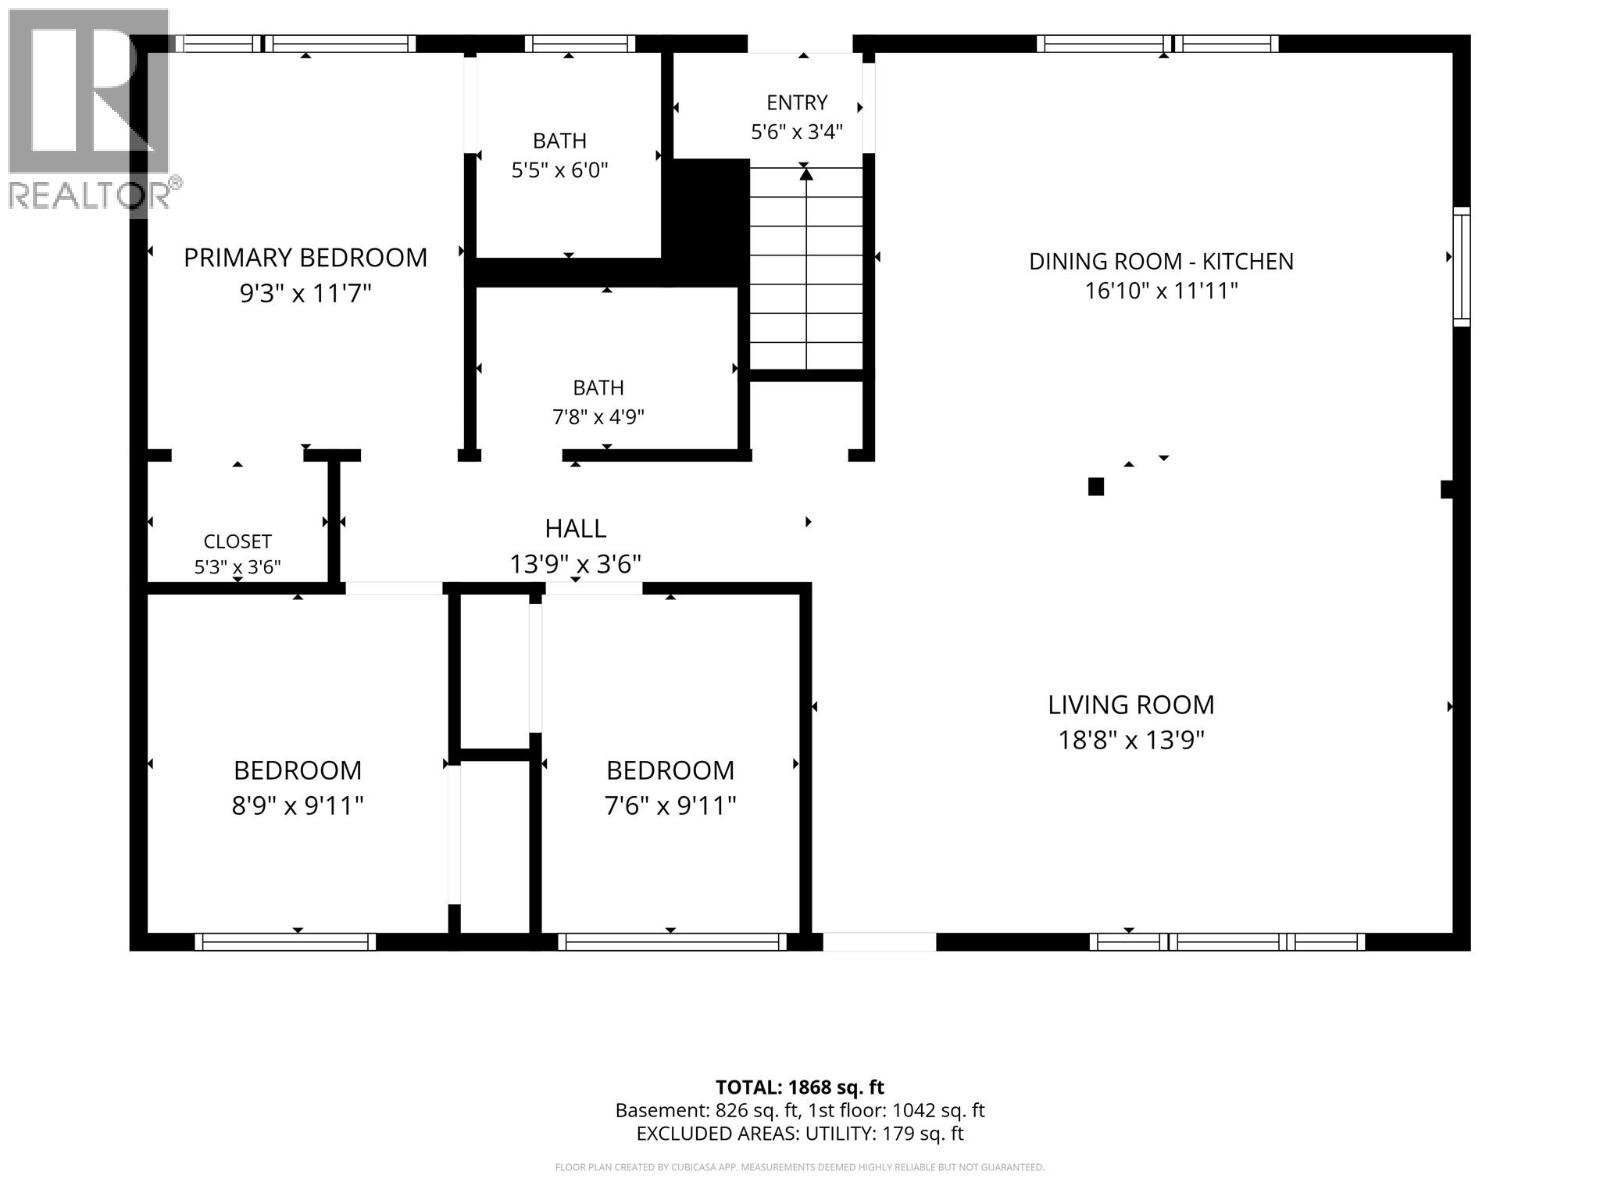
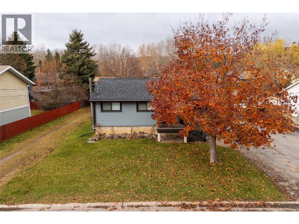
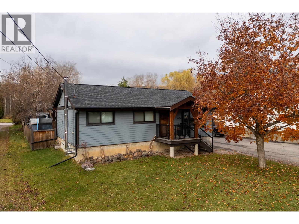
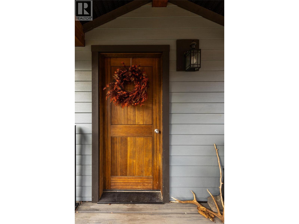
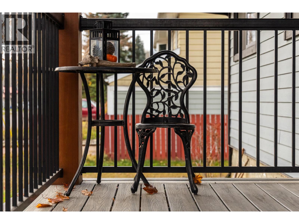
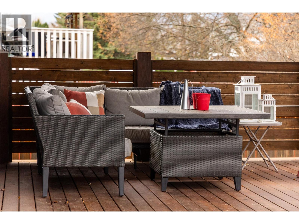
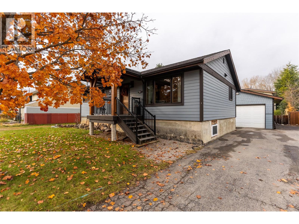
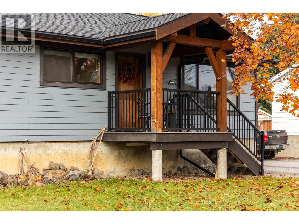
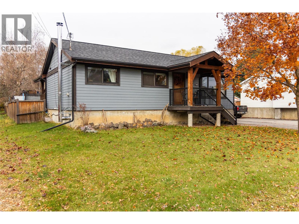
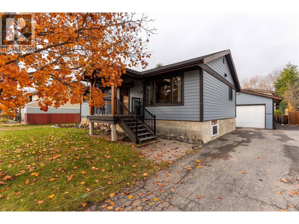
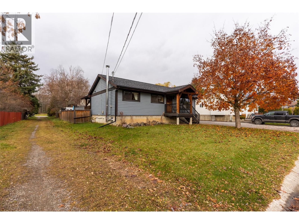
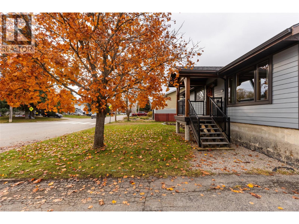
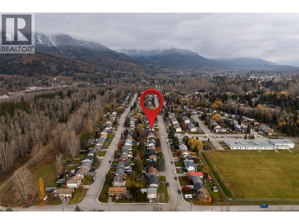
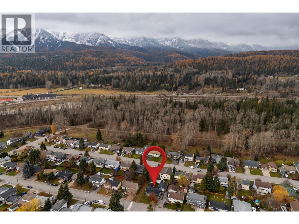
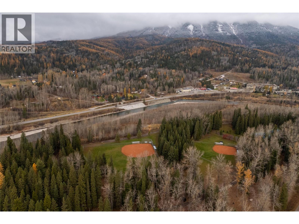
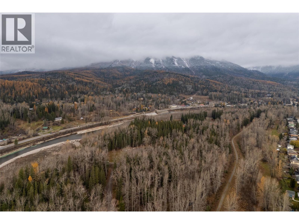
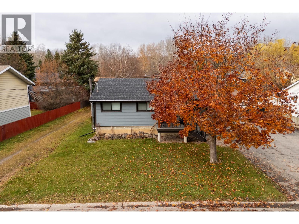
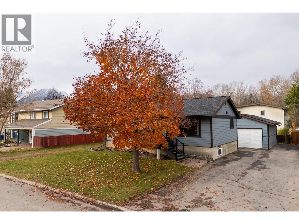
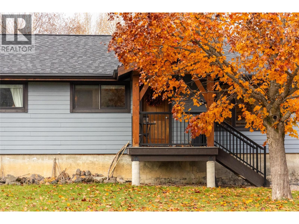
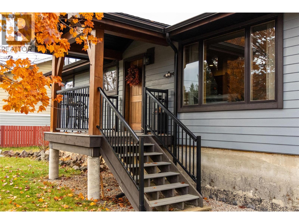
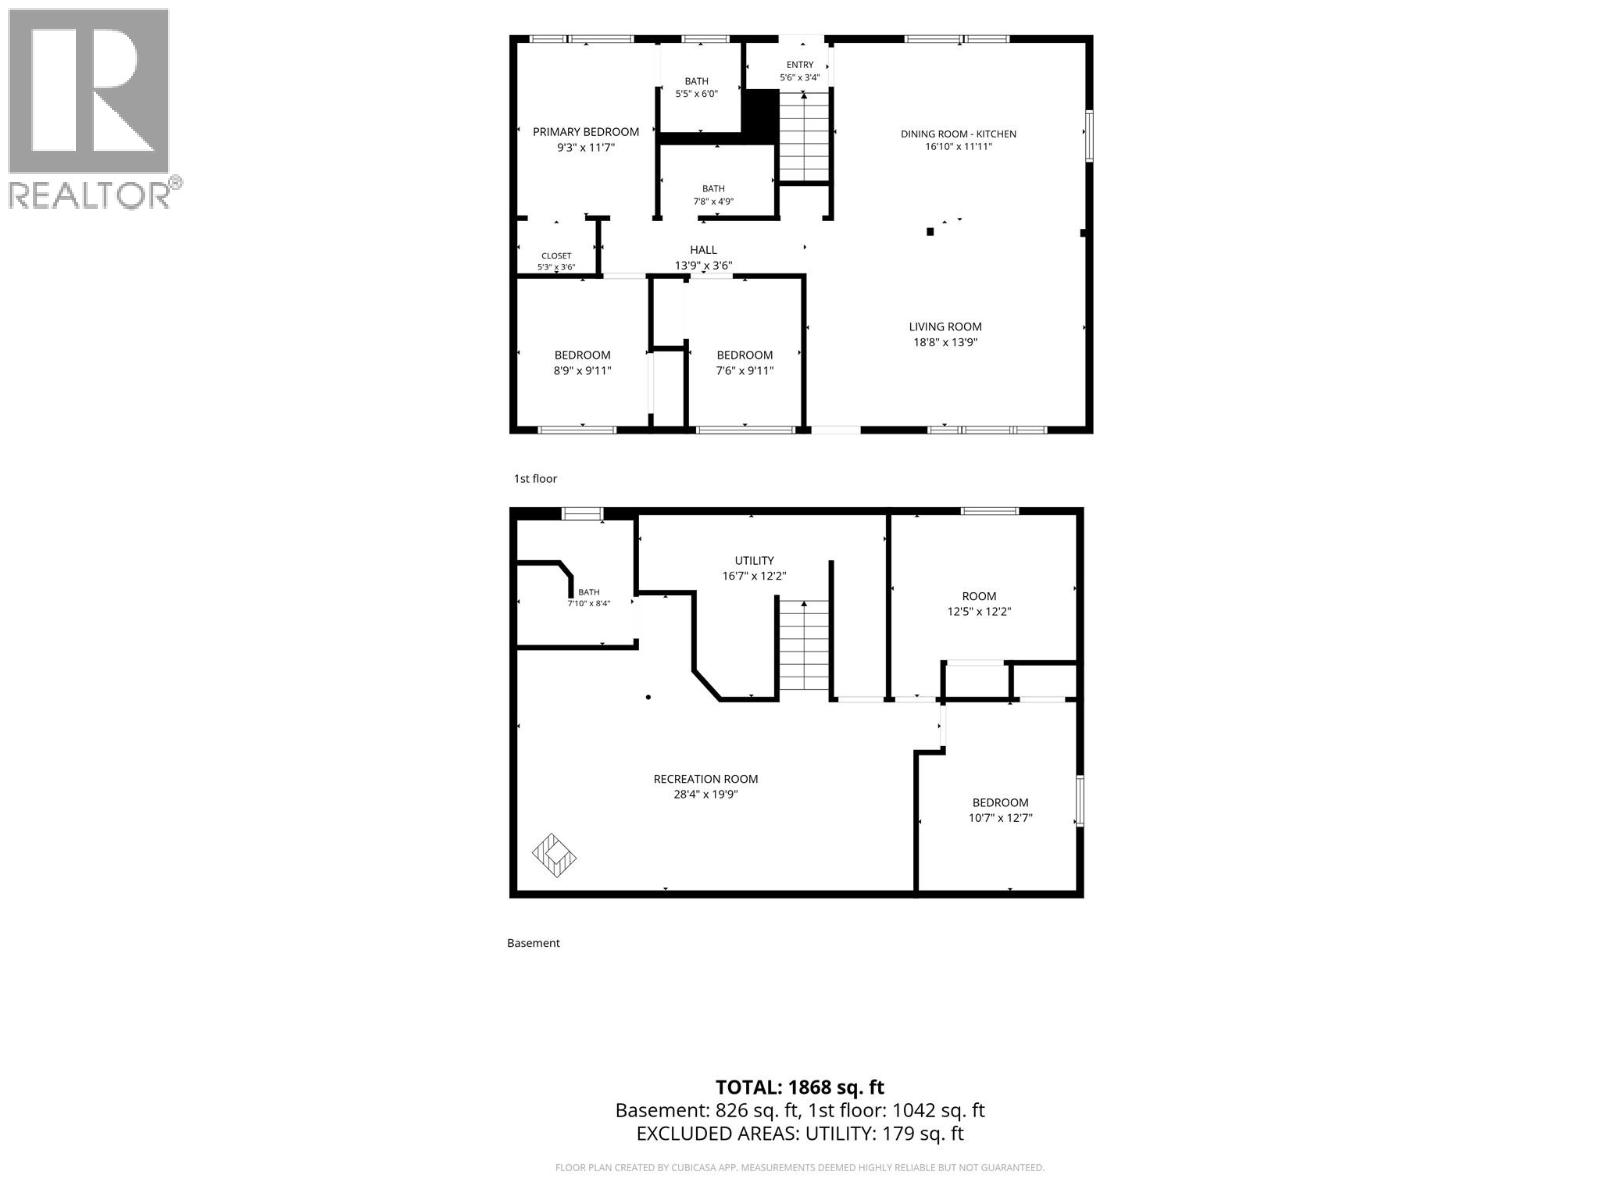
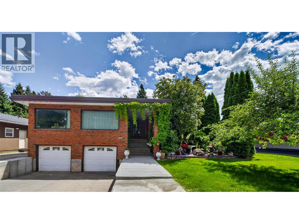
Welcome to a home where thoughtful updates, inviting living spaces, and an exceptional location come together in one of Fernie's established family neighbourhoods. From the moment you arrive, you'll appreciate the extensive exterior transformation, with new siding, windows, doors, roof, soffits, and gutters giving this home a fresh look and lasting appeal. Inside, the heart of the home is a beautifully updated custom kitchen featuring a gas stove and a welcoming space to cook and gather. The main level offers a comfortable living room, a newly updated bathroom, and three bedrooms, including a primary suite with its own ensuite. Downstairs, there's room for everyone to spread out. A spacious family room with a cozy wood stove is perfect for movie nights or relaxing after a day in the mountains. Two additional bedrooms and another full bathroom provide flexibility for family, guests, or a home office. Step outside and enjoy a fully fenced yard and custom covered deck, extending your living space outdoors through the seasons. For those who love to build, create, or need extra space, the impressive 19' x 25' detached shop, complete with wood stove heating, is a standout feature. Located in Fernie's desirable Airport neighbourhood, you're close to schools, daycare, James White Park, and the Elk River, with trails and outdoor adventures moments from your doorstep. (id:44056)

Property Details

Full Address:
44 Mt Trinity Avenue, Fernie, British Columbia
Price:
$ 999,000
MLS Number:
10404919
List Date:
October 30th, 2026
Lot Size:
0.14 ac
Year Built:
1982
Taxes:
$ 5,348

Interior Features

Bedrooms:
5
Bathrooms:
3
Half Bedrooms:
1
Total Rooms:
Heating:
Forced air

Building Features

Architectural Style:
Ranch
Storeys:
2
Sewer:
Municipal sewage system
Water:
Municipal water
Garage:
Detached Garage
Garage Spaces:
2
Ownership Type:
Freehold
Taxes:
$ 5,348

Floors

Finished Area:
1914 sq.ft.

Land

Lot Size:
0.14 ac

Neighbourhood Features

Ratings

Commercial Info

Neighbourhood Details

Location

Mortgage Calculator

powered by Ratehub.ca
Is this your listing?Advertise With Us!

ATTENTION REALTORS®

Claim your
Realtor® Profile

Join thousands of homebuyers using RealEstateGuide.com every month. Showcase your listings, contact details, website, and social media with a professional REALTOR® profile. Claim yours today!

Get started in less than 2 minutes.

  • Featured on RealEstateGuide.com
  • Reach buyers and sellers across BC
  • Professional REALTOR® profile
  • Upgrade anytime with print & digital advertising
CHOOSE YOUR PROFILE PACKAGE
Copyright © Real Estate Guide 2026 | Legal | Sitemap
Area Modal Trigger
X