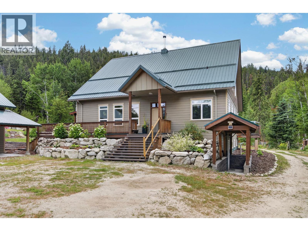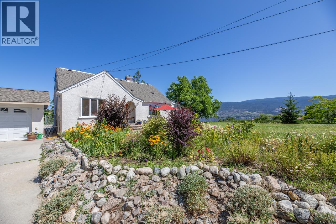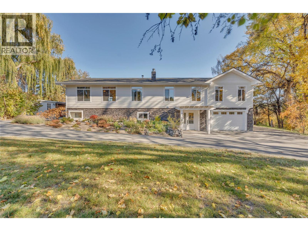
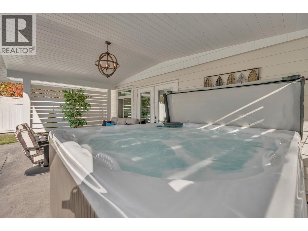
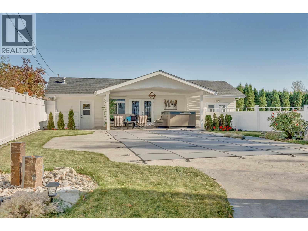
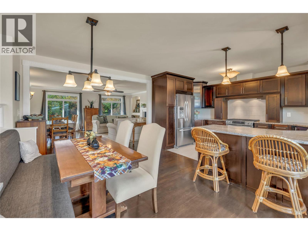
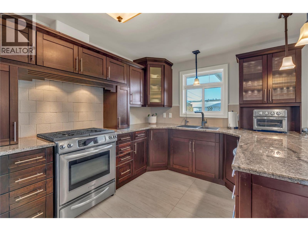
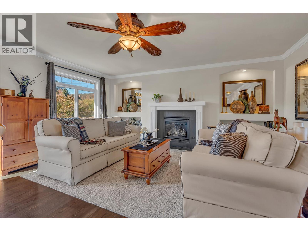
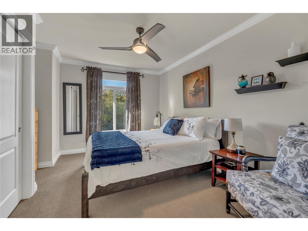
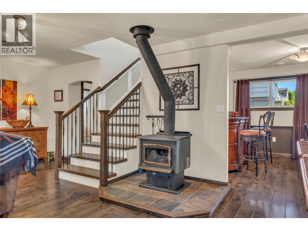
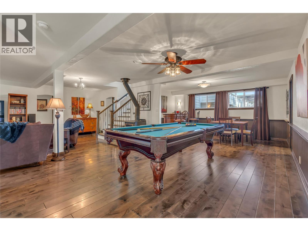
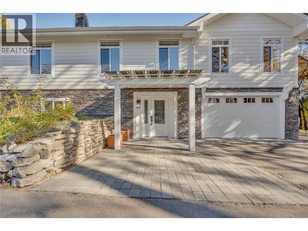
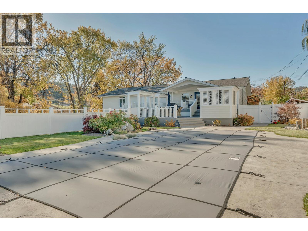
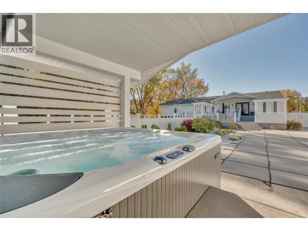
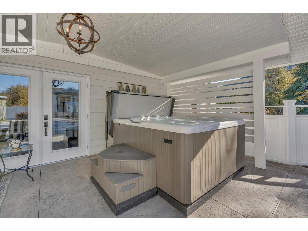
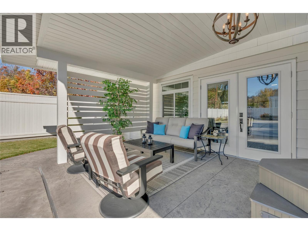
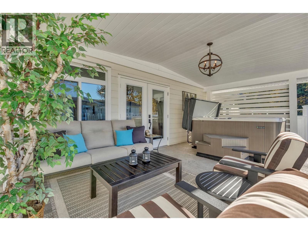
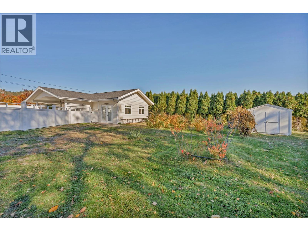
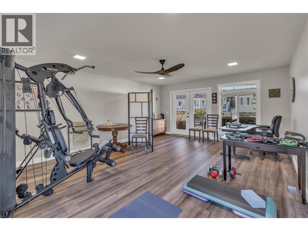
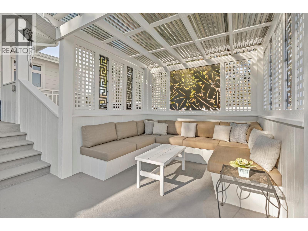
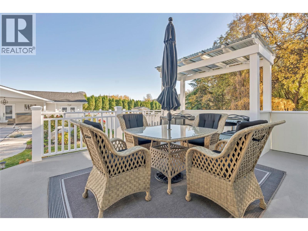
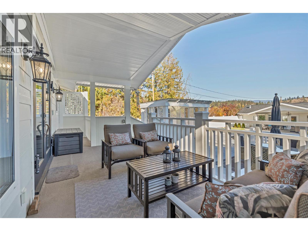
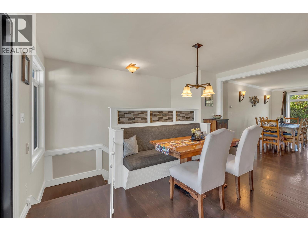
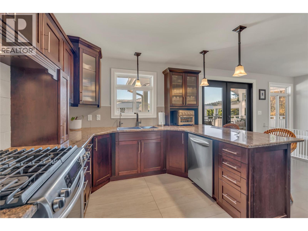
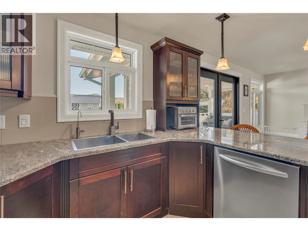
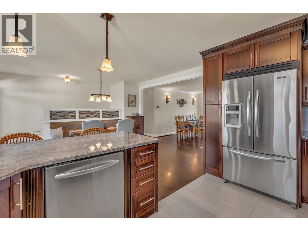
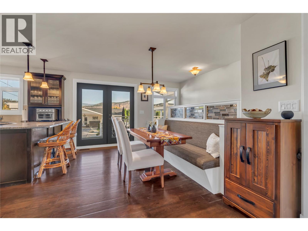
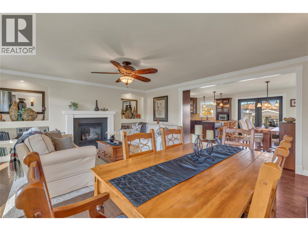
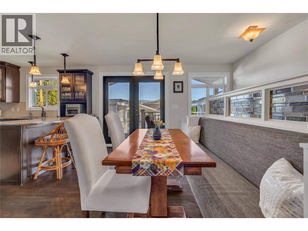
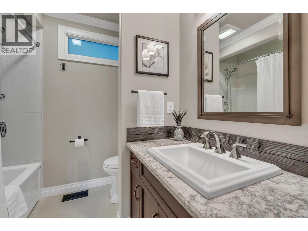
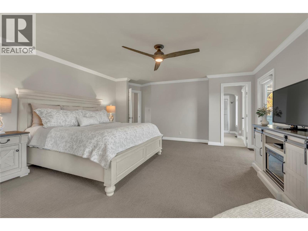
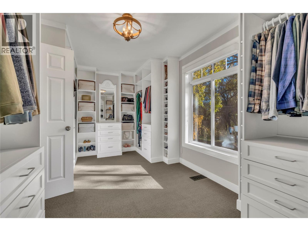
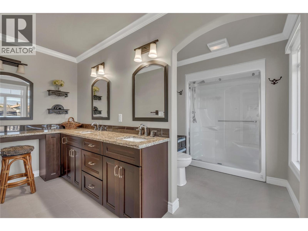
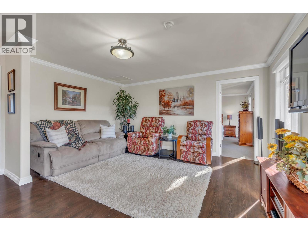
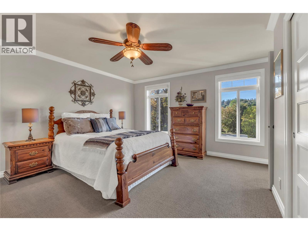
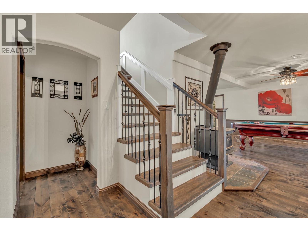
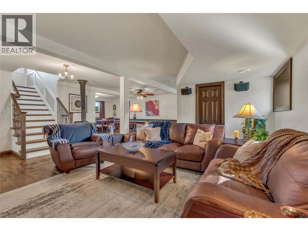
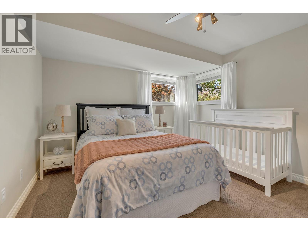
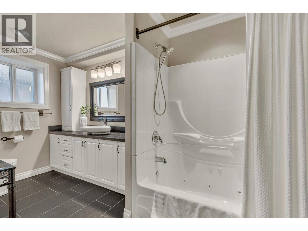
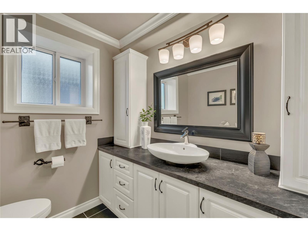
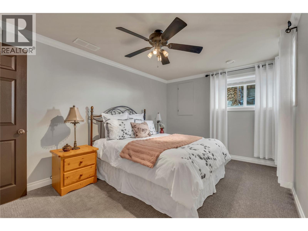
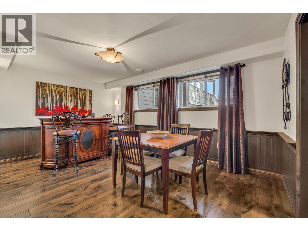
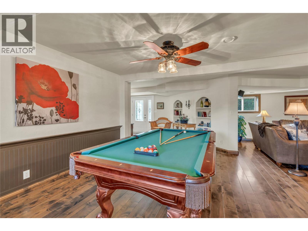
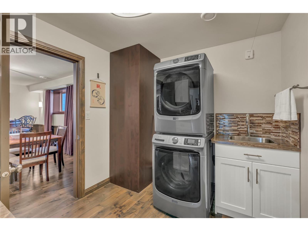
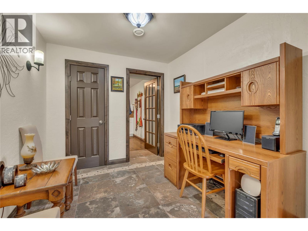
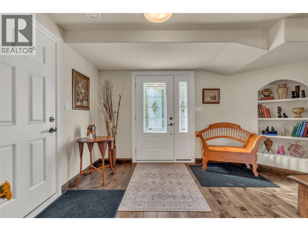
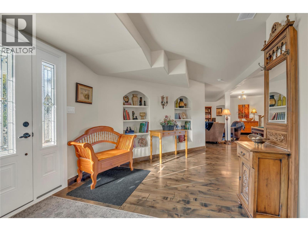
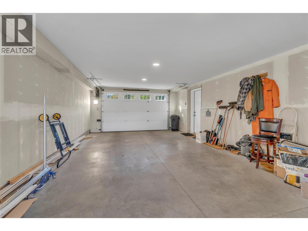
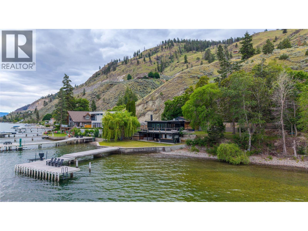
Welcome to this rarely available 1-acre private retreat, where a tranquil, tree-lined creek borders the property. The extensively remodeled 5-bedroom, 3-bathroom home blends true privacy with modern comfort. A large entrance foyer leads to a spacious recreation/theatre room with a charming wood-burning stove, two bedrooms, a full bathroom, bar area, laundry, office/storage, and direct garage access. Upstairs, the gourmet kitchen impresses with stainless steel appliances, granite counters, a breakfast bar, and a cozy nook with built-in bench seating. The adjoining dining area features a gas fireplace flanked by accent niches, perfect for displaying decor and art. A thoughtful addition includes a tandem garage topped by an expanded primary suite, complete with a huge walk-in closet, large window, custom his-and-hers built-in organizers, and a spa-like ensuite with dual sinks and a dedicated makeup area. The upper level also offers two more bedrooms, a versatile family room, and a second full bathroom. Enjoyed heated floors in kitchen and bathrooms. Step onto the back deck with your favourite glass of wine and choose from multiple open and covered seating areas, each offering the perfect vantage point over the backyard oasis and sparkling in-ground salt water pool. Bonus detached workshop and fitness studio with a relaxing hot tub and covered lounging area — ideal for hobbies or extra storage. This is a true one-of-a-kind family retreat, perfect for making lasting memories. (id:44056)

Property Details

Full Address:
10811 Rutherford Avenue, Summerland, British Columbia
Price:
$ 1,599,000
MLS Number:
10404950
List Date:
October 30th, 2026
Lot Size:
1 ac
Year Built:
1960
Taxes:
$ 6,521

Interior Features

Bedrooms:
5
Bathrooms:
3
Total Rooms:
Air Conditioning:
Central air conditioning
Heating:
See remarks
Fireplaces:
2
Fireplace Type:
Wood, Gas, Conventional, Unknown

Building Features

Storeys:
2
Sewer:
Septic tank
Water:
Municipal water
Roof:
Asphalt shingle, Unknown
Garage:
Attached Garage
Garage Spaces:
2
Pool:
Pool, Inground pool
Ownership Type:
Freehold
Taxes:
$ 6,521

Floors

Finished Area:
3567 sq.ft.

Land

Lot Size:
1 ac

Neighbourhood Features

Ratings

Commercial Info

Neighbourhood Details

Location

Mortgage Calculator

powered by Ratehub.ca
Is this your listing?Advertise With Us!

ATTENTION REALTORS®

Claim your
Realtor® Profile

Join thousands of homebuyers using RealEstateGuide.com every month. Showcase your listings, contact details, website, and social media with a professional REALTOR® profile. Claim yours today!

Get started in less than 2 minutes.

  • Featured on RealEstateGuide.com
  • Reach buyers and sellers across BC
  • Professional REALTOR® profile
  • Upgrade anytime with print & digital advertising
CHOOSE YOUR PROFILE PACKAGE
Copyright © Real Estate Guide 2026 | Legal | Sitemap
Area Modal Trigger
X