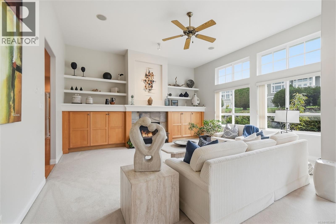
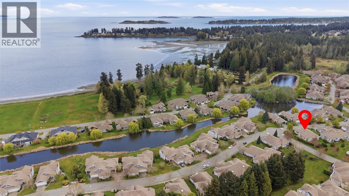
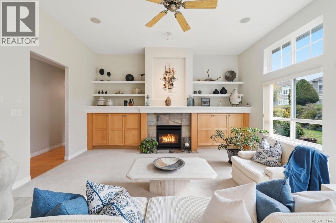
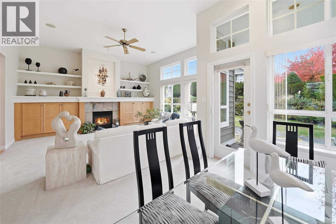
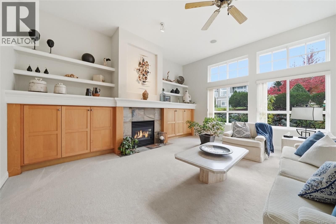
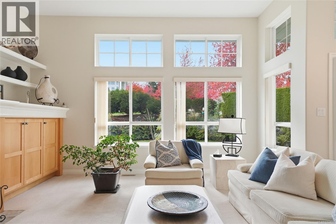
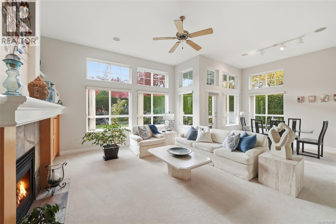
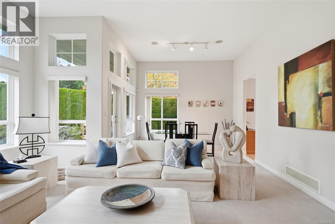
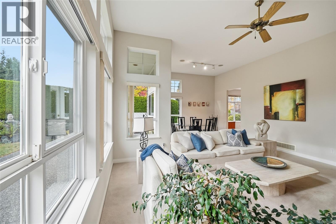
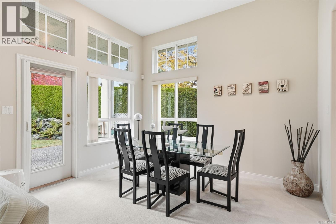
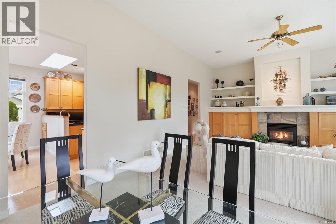
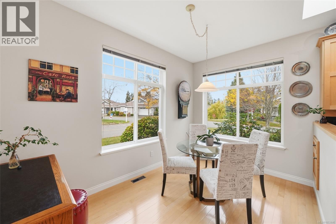
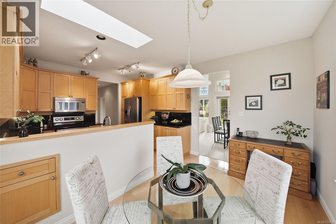
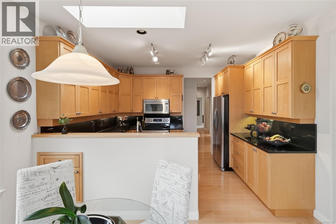
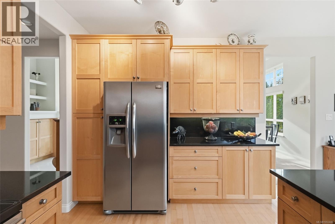
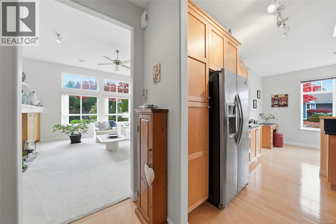
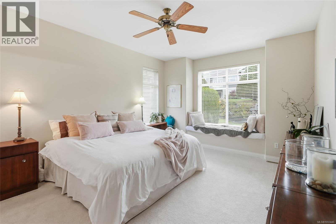
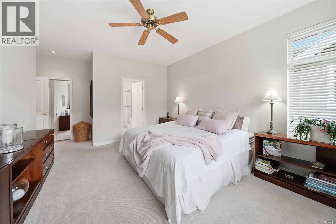
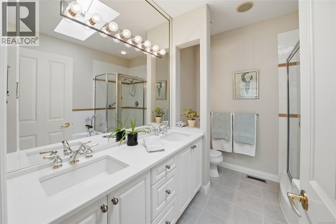
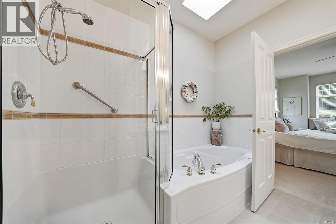
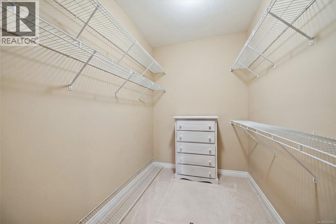
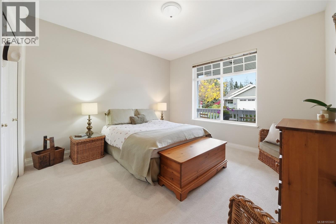
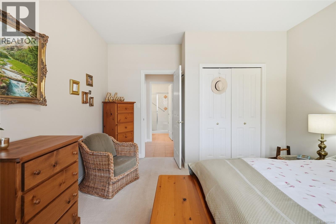
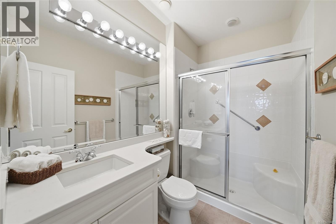
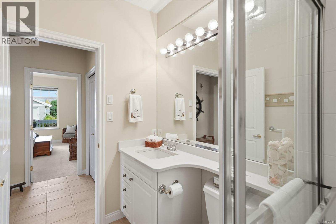
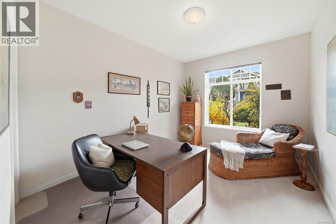
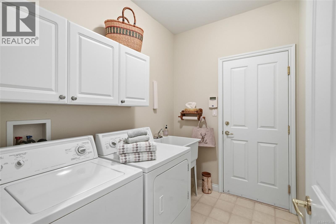
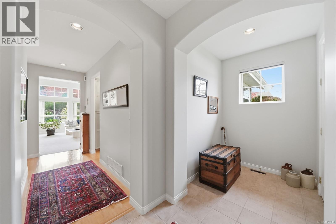
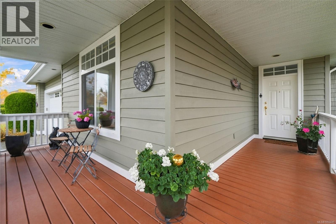
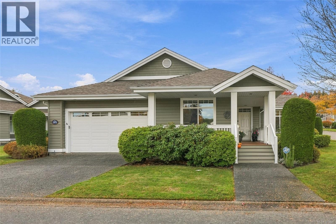
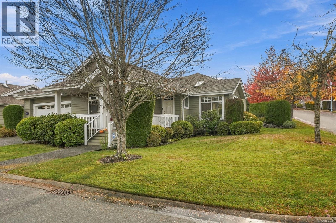
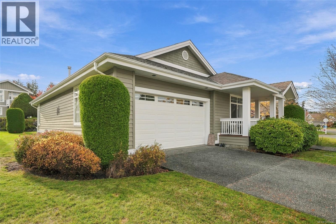
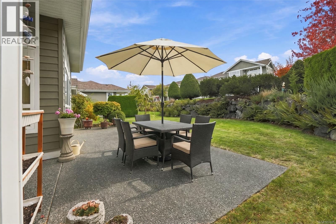
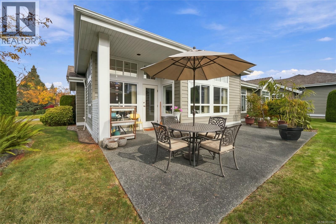
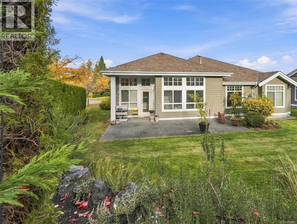
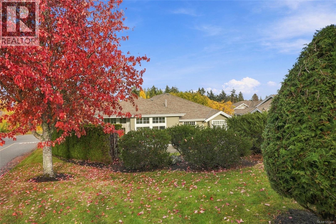
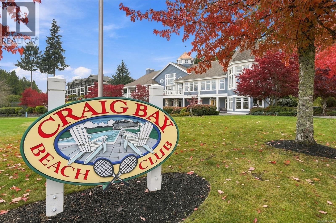
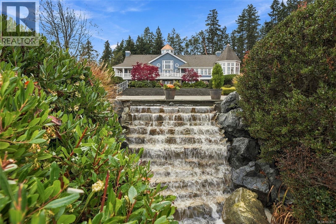
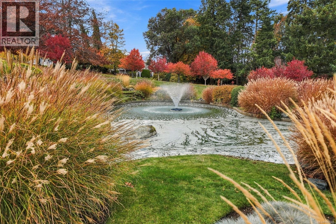
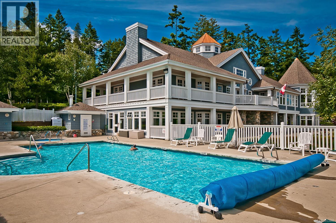
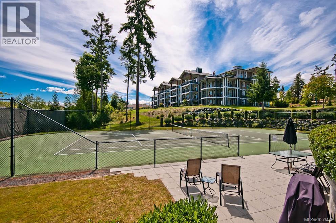
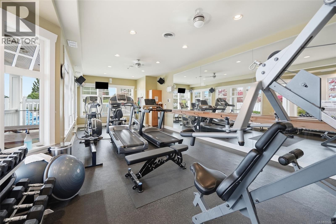
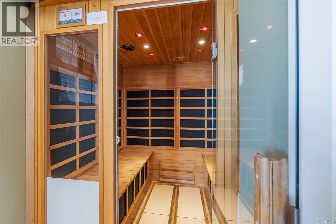
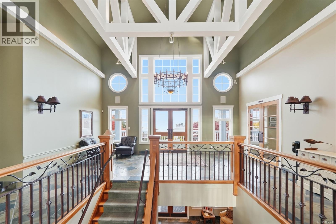
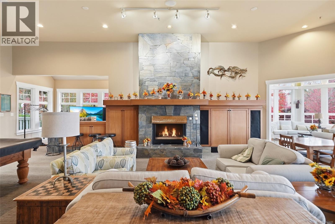
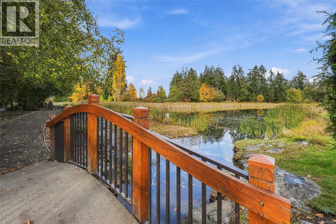
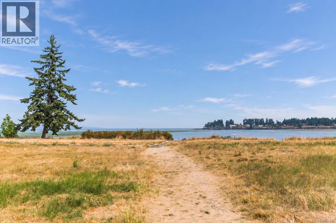
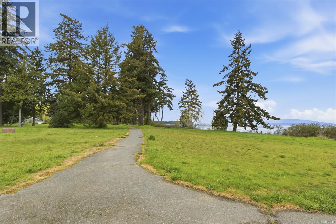
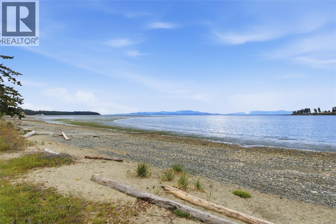
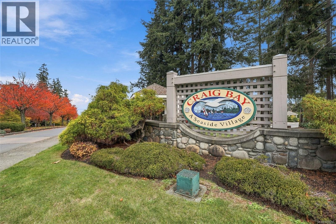
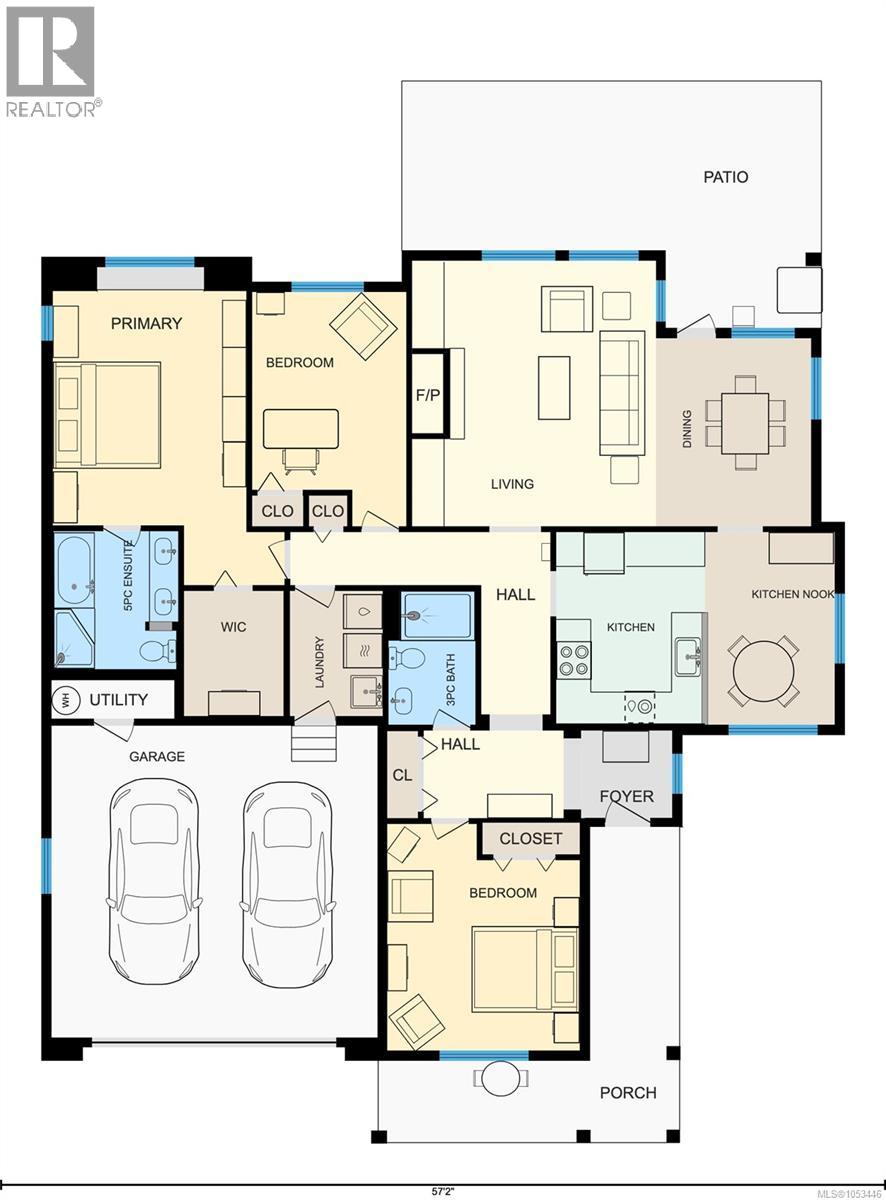
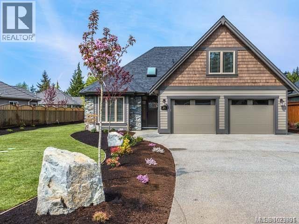
Oceanside living at Craig Bay! Discover the best of coastal living in this highly desirable Winchelsea model. This freestanding corner rancher home is ideally situated on a quiet corner with added privacy & lush greenery, just one street from the ocean. Wander the peaceful path past the pond to the beach & let the zen begin. Stroll the shoreline, swim, paddle board, kayak, & enjoy the tranquil walking paths around the property. This inviting, elegant 3 bed 2 bath rancher has lovely ambiance, impressive 9' & 11' ceilings, skylights, large windows, gas fireplace for cozy winter evenings. Bright, large kitchen has eating area, granite counters, S/S appliances, undercabinet lighting, hardwood floors. Bathrooms have quartz counters & walk-in showers. Relax &unwind in ensuite soaker tub. Double car garage, crawl space & attic for storage, pets allowed. Enjoy an exceptional array of resort-style amenities: outdoor pool, hot tub, sauna, pickleball/tennis court, club house, gym, billiards, library, common area/meeting area, pottery/craft room, woodworking shop. Embrace the relaxed coastal lifestyle at Craig Bay, where beachside recreation, natural beauty and community living come together. Let the coastal lifestyle begin (id:44056)

Property Details

Full Address:
1372 Saturna Dr, Parksville, British Columbia
Price:
$ 1,175,000
MLS Number:
1053446
List Date:
October 30th, 2026
Lot Size:
1826 sq.ft.
Year Built:
2001
Taxes:
$ 5,466

Interior Features

Bedrooms:
3
Bathrooms:
2
Total Rooms:
Appliances:
Washer, Refrigerator, Range - Electric, Dishwasher, Dryer, Microwave, Garburator
Air Conditioning:
None
Heating:
Forced air
Fireplaces:
1

Building Features

Architectural Style:
Westcoast
Zoning:
Residential
Garage:
Garage
Garage Spaces:
4
Ownership Type:
Condo/Strata
Taxes:
$ 5,466
Stata Fees:
$ 594
Stata Fee Frequency:
Monthly
Association Name:
Proline Property Management

Floors

Finished Area:
1826 sq.ft.

Land

Lot Size:
1826 sq.ft.
Lot Features:
Park setting, Corner Site, Other

Neighbourhood Features

Amenities Nearby:
Family Oriented, Pets Allowed

Ratings

Commercial Info

Neighbourhood Details

Location

Mortgage Calculator

powered by Ratehub.ca
Is this your listing?Advertise With Us!

ATTENTION REALTORS®

Claim your
Realtor® Profile

Join thousands of homebuyers using RealEstateGuide.com every month. Showcase your listings, contact details, website, and social media with a professional REALTOR® profile. Claim yours today!

Get started in less than 2 minutes.

  • Featured on RealEstateGuide.com
  • Reach buyers and sellers across BC
  • Professional REALTOR® profile
  • Upgrade anytime with print & digital advertising
CHOOSE YOUR PROFILE PACKAGE
Copyright © Real Estate Guide 2026 | Legal | Sitemap
Area Modal Trigger
X