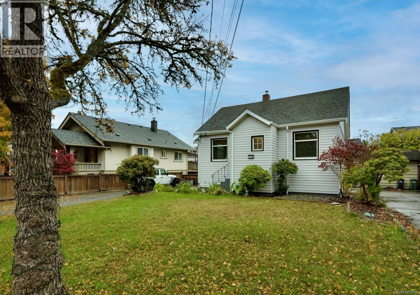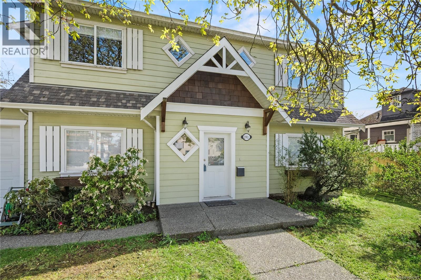
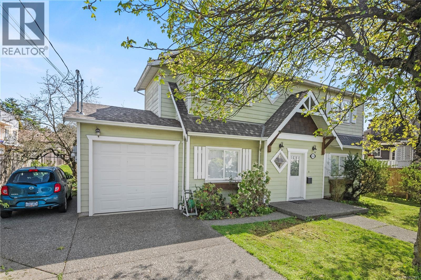
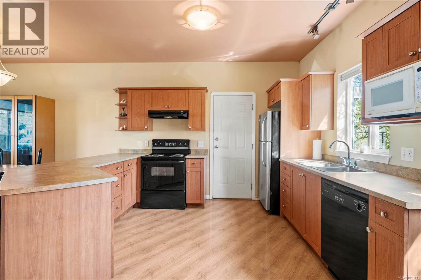
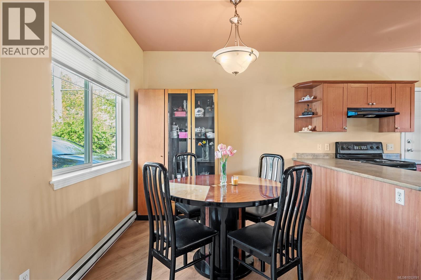
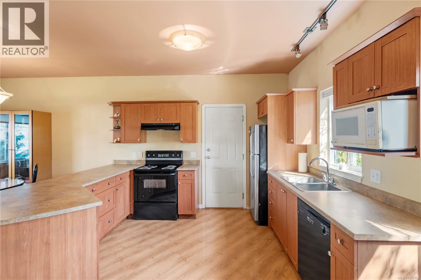
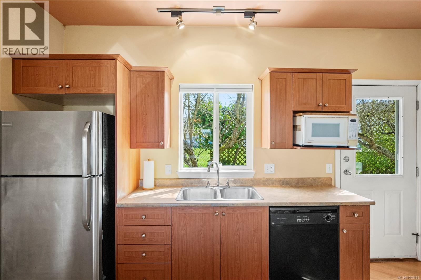
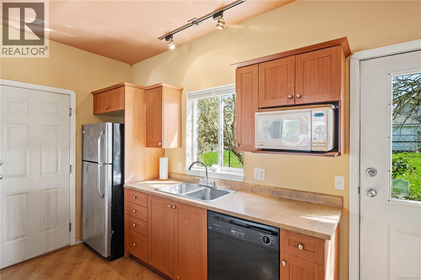
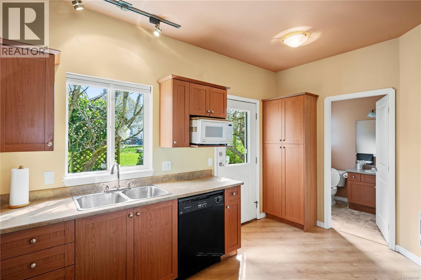
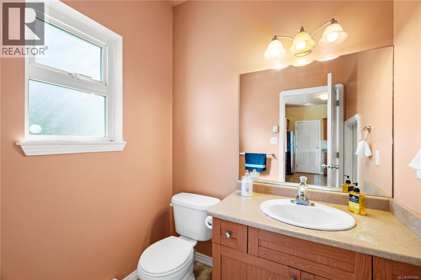
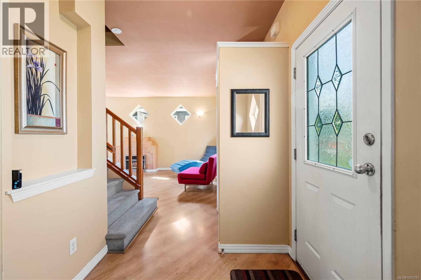
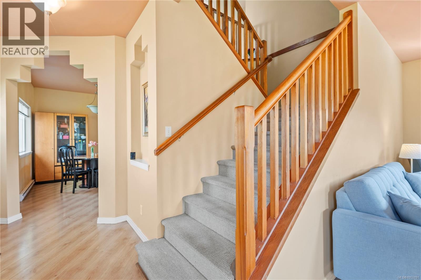
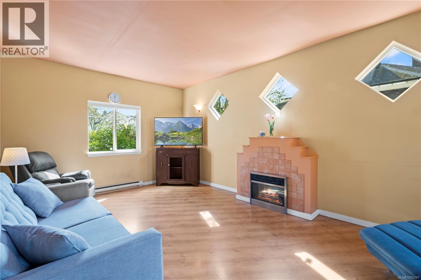
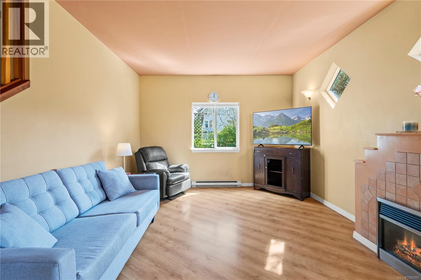
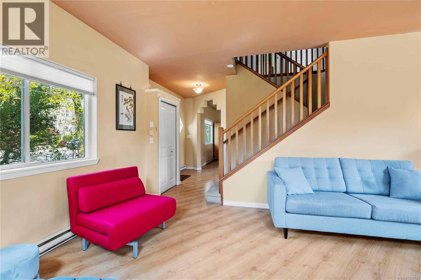
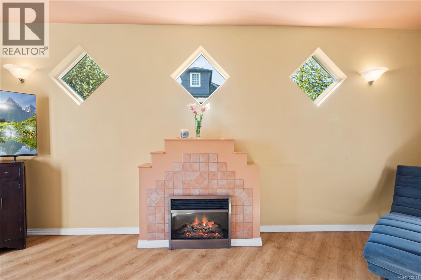
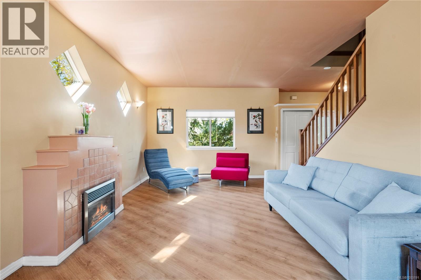
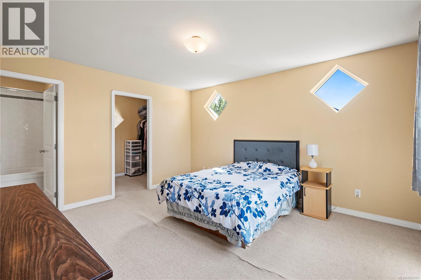
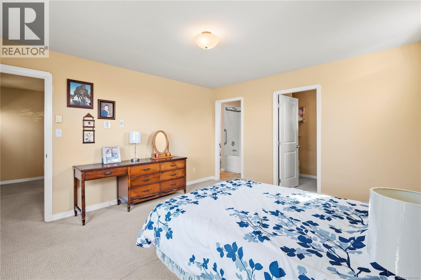
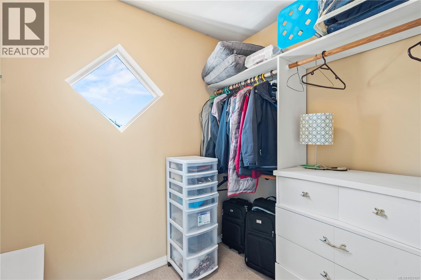
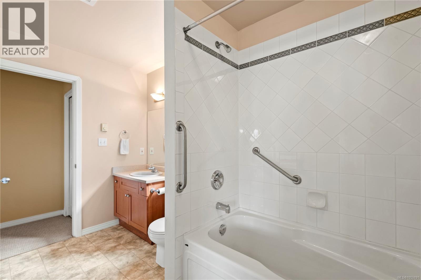
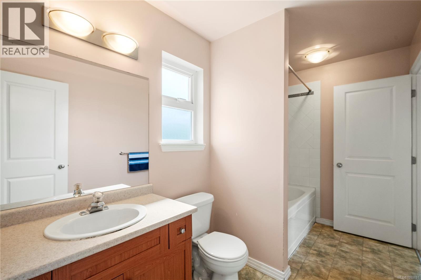
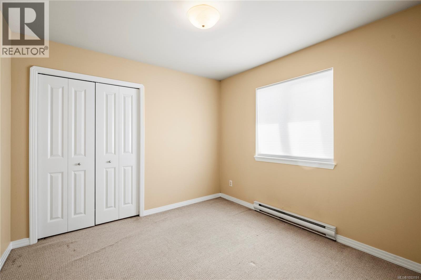
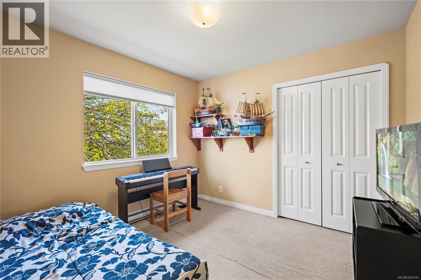
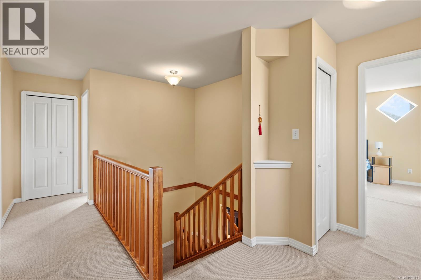
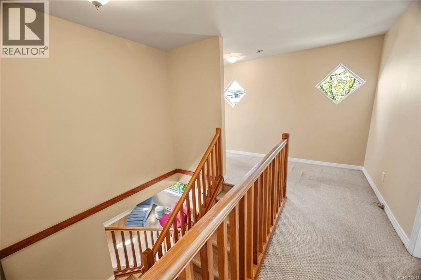
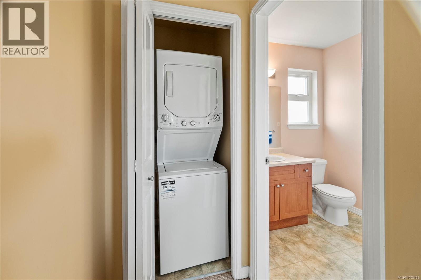
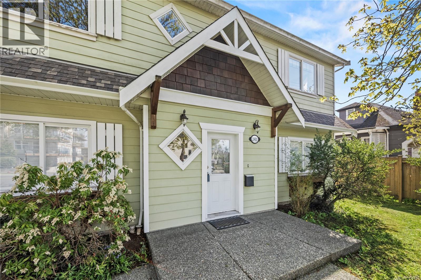
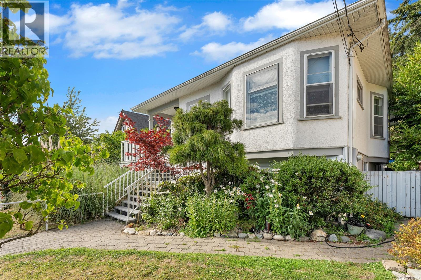
*OPEN HOUSE SUNDAY 1:00-3:00PM* Discover comfort, charm, and everyday convenience in this inviting three-bedroom, two-bathroom home. With 9-foot ceilings, durable laminate flooring, and a thoughtfully designed layout, the interior offers a spacious, welcoming setting that is easy to make your own. The generous living room features a cozy tiled fireplace, creating a comfortable gathering place for quiet evenings or entertaining friends. The well-appointed kitchen includes a wall pantry to keep ingredients and everyday essentials neatly organized and within reach. An oversized primary bedroom provides a relaxing retreat, complete with a walk-in closet and convenient access to the cheater ensuite. Two additional bedrooms offer flexibility for family, guests, a home office, or hobbies. Outside, the private patio is an inviting spot for morning coffee, summer meals, or unwinding at the end of the day. Easy-care landscaping keeps maintenance manageable, while the flat, usable yard offers space to enjoy the outdoors. A garage and ample parking add to the home’s practical appeal. Ideally situated near public transit, shopping, and recreation, this home makes it easy to enjoy the surrounding area. Explore the scenic Gorge Waterway or take advantage of the shops, services, and dining options at nearby Uptown Centre and Mayfair Mall. Whether you’re purchasing your first home, looking to downsize, or considering an investment, this charming, affordable, move-in-ready property is well worth a closer look. (id:44056)

Property Details

Full Address:
2901 Harriet Rd, Victoria, British Columbia
Price:
$ 949,999
MLS Number:
1053191
List Date:
October 31st, 2026
Lot Size:
3315 sq.ft.
Year Built:
2002
Taxes:
$ 5,178

Interior Features

Bedrooms:
3
Bathrooms:
2
Total Rooms:
Appliances:
Dishwasher
Air Conditioning:
None
Heating:
Baseboard heaters, Electric
Fireplaces:
1

Building Features

Architectural Style:
Character
Zoning:
Residential
Garage:
Garage
Garage Spaces:
2
Ownership Type:
Freehold
Taxes:
$ 5,178

Floors

Finished Area:
1572 sq.ft.

Land

Lot Size:
3315 sq.ft.
Lot Features:
Curb & gutter, Level lot, Rectangular

Neighbourhood Features

Ratings

Commercial Info

Neighbourhood Details

Location

Mortgage Calculator

powered by Ratehub.ca
Is this your listing?Advertise With Us!

ATTENTION REALTORS®

Claim your
Realtor® Profile

Join thousands of homebuyers using RealEstateGuide.com every month. Showcase your listings, contact details, website, and social media with a professional REALTOR® profile. Claim yours today!

Get started in less than 2 minutes.

  • Featured on RealEstateGuide.com
  • Reach buyers and sellers across BC
  • Professional REALTOR® profile
  • Upgrade anytime with print & digital advertising
CHOOSE YOUR PROFILE PACKAGE
Copyright © Real Estate Guide 2026 | Legal | Sitemap
Area Modal Trigger
X