
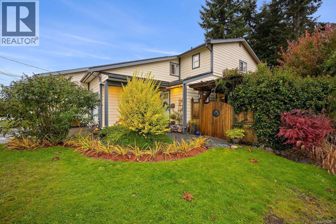
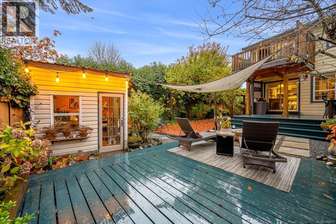
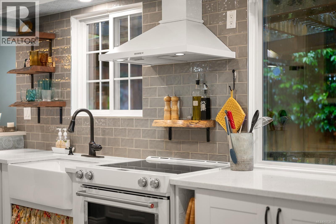
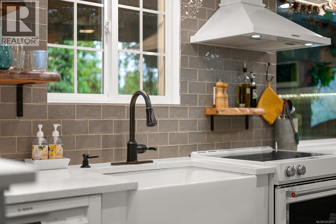
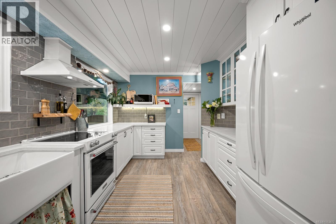
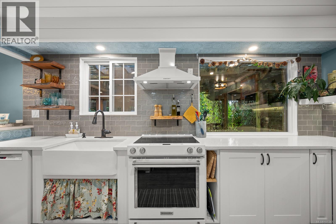
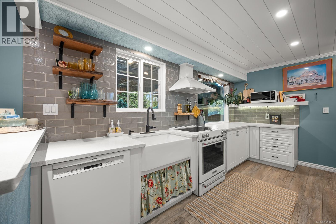
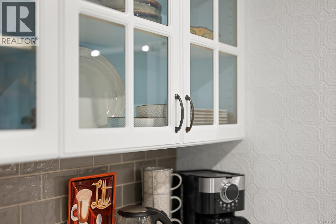
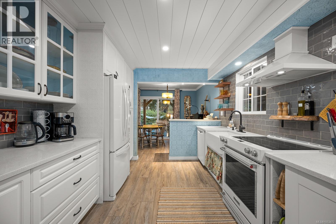
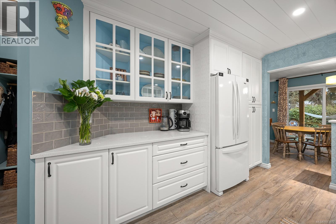
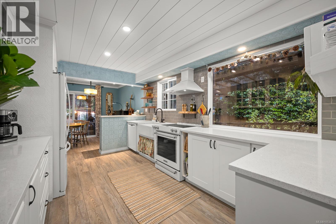
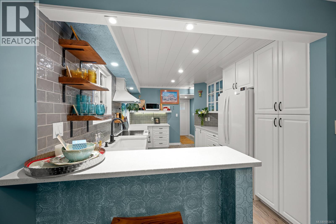
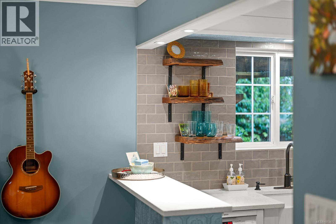
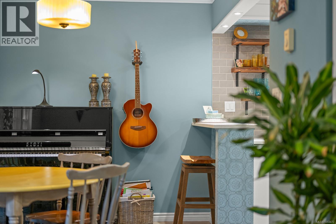
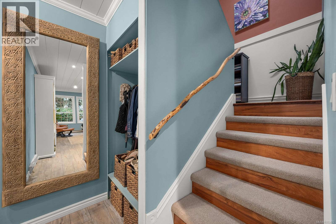
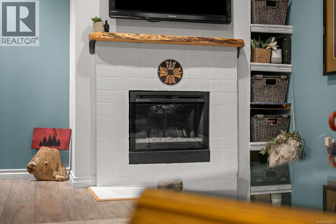
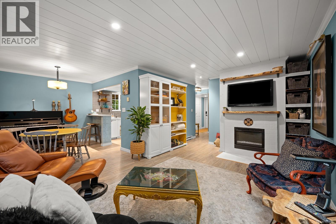
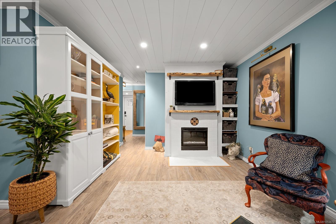
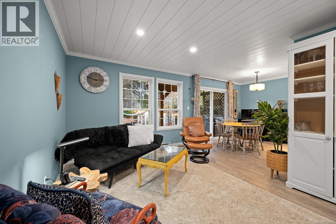
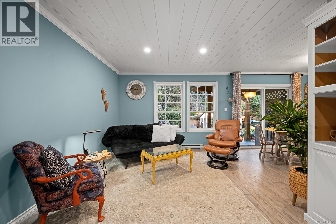
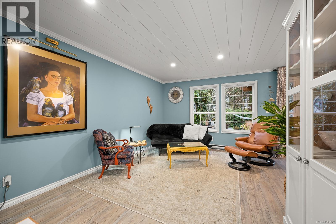
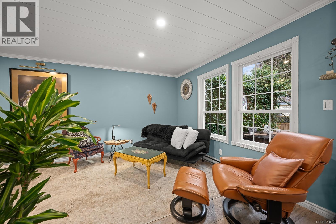
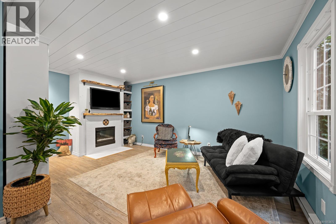
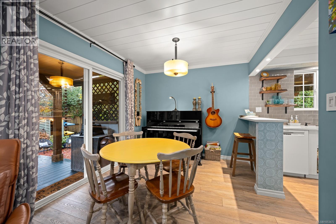
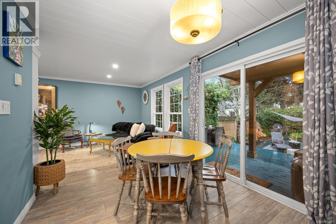
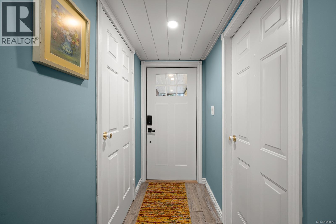
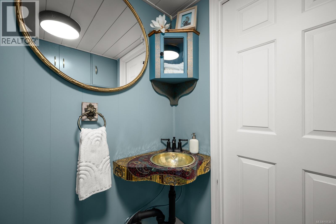
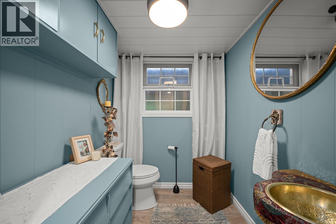
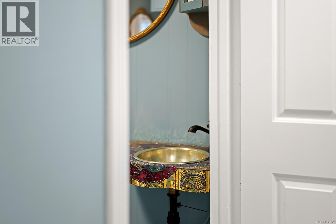
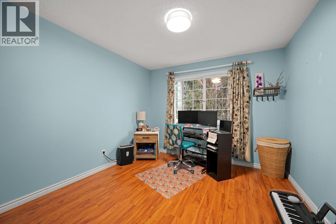
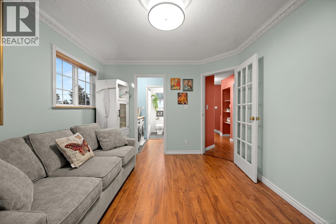
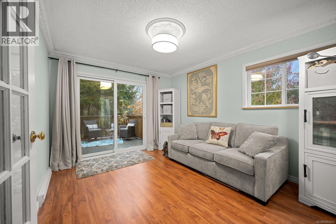
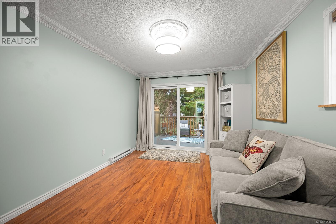
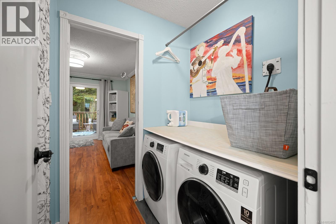
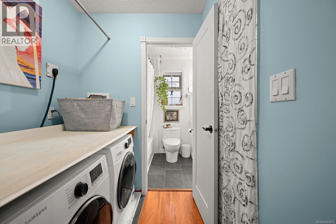
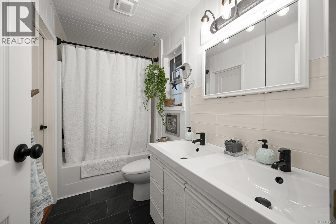
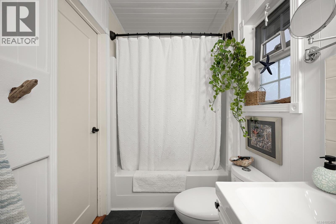
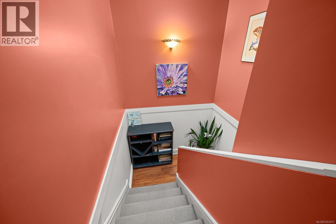
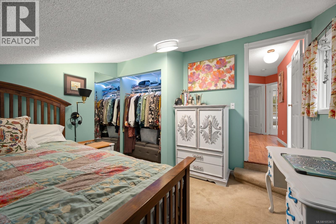
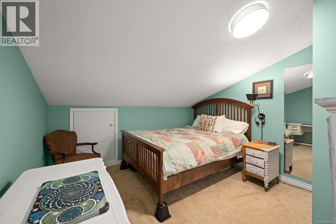
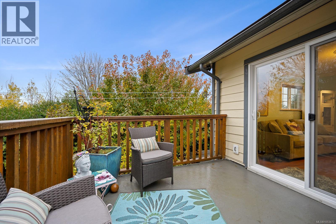
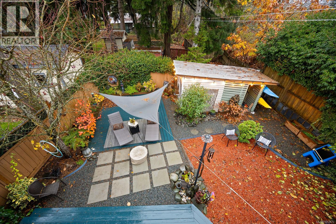
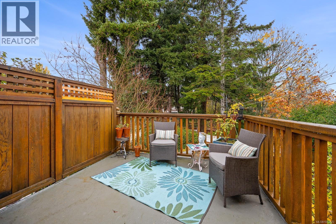
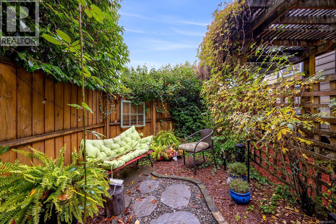
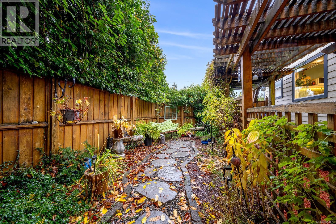
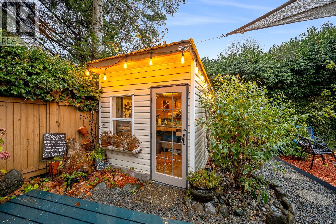
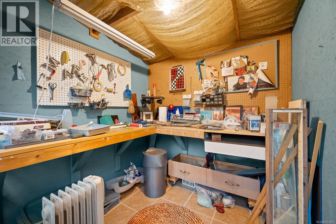
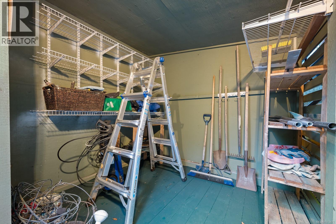
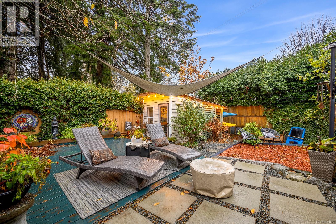
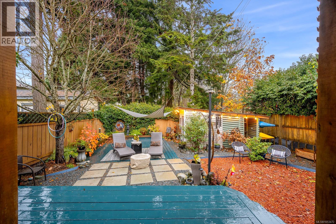
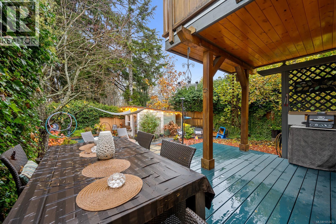
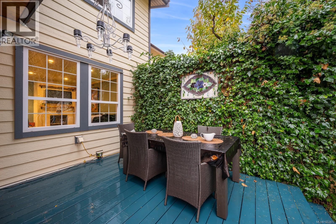
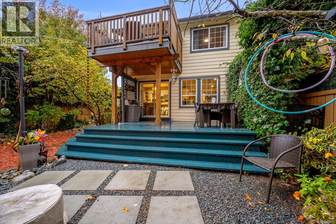
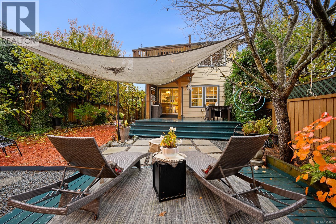
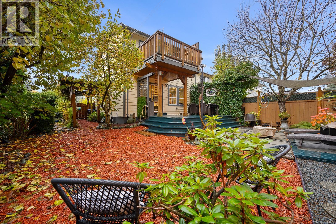
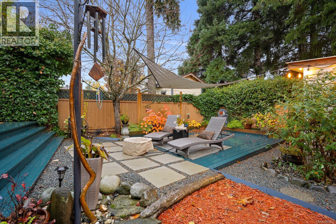
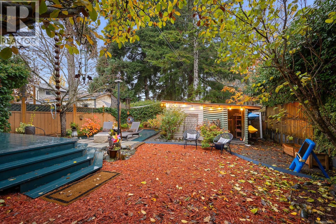
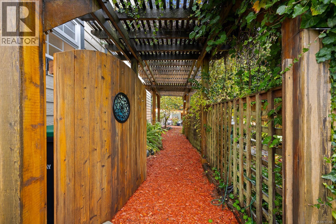
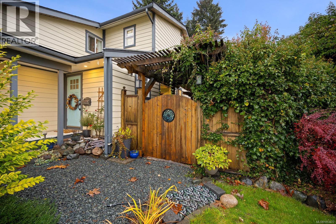
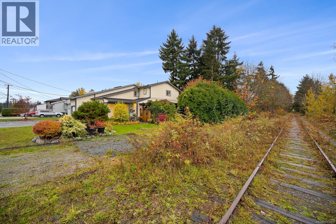
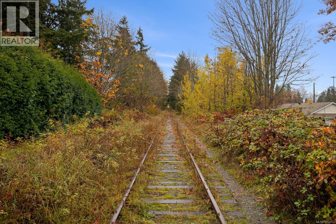
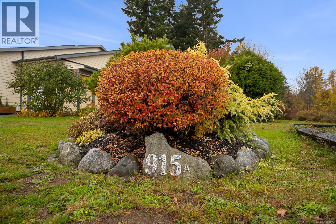
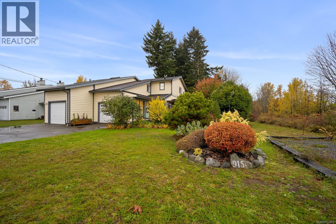
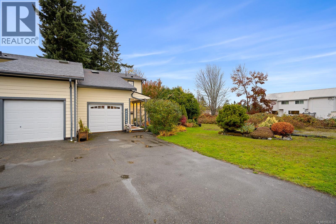
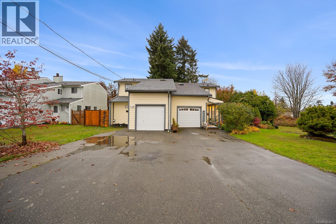
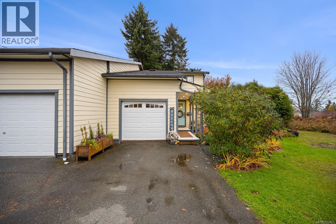
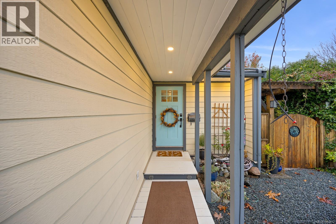
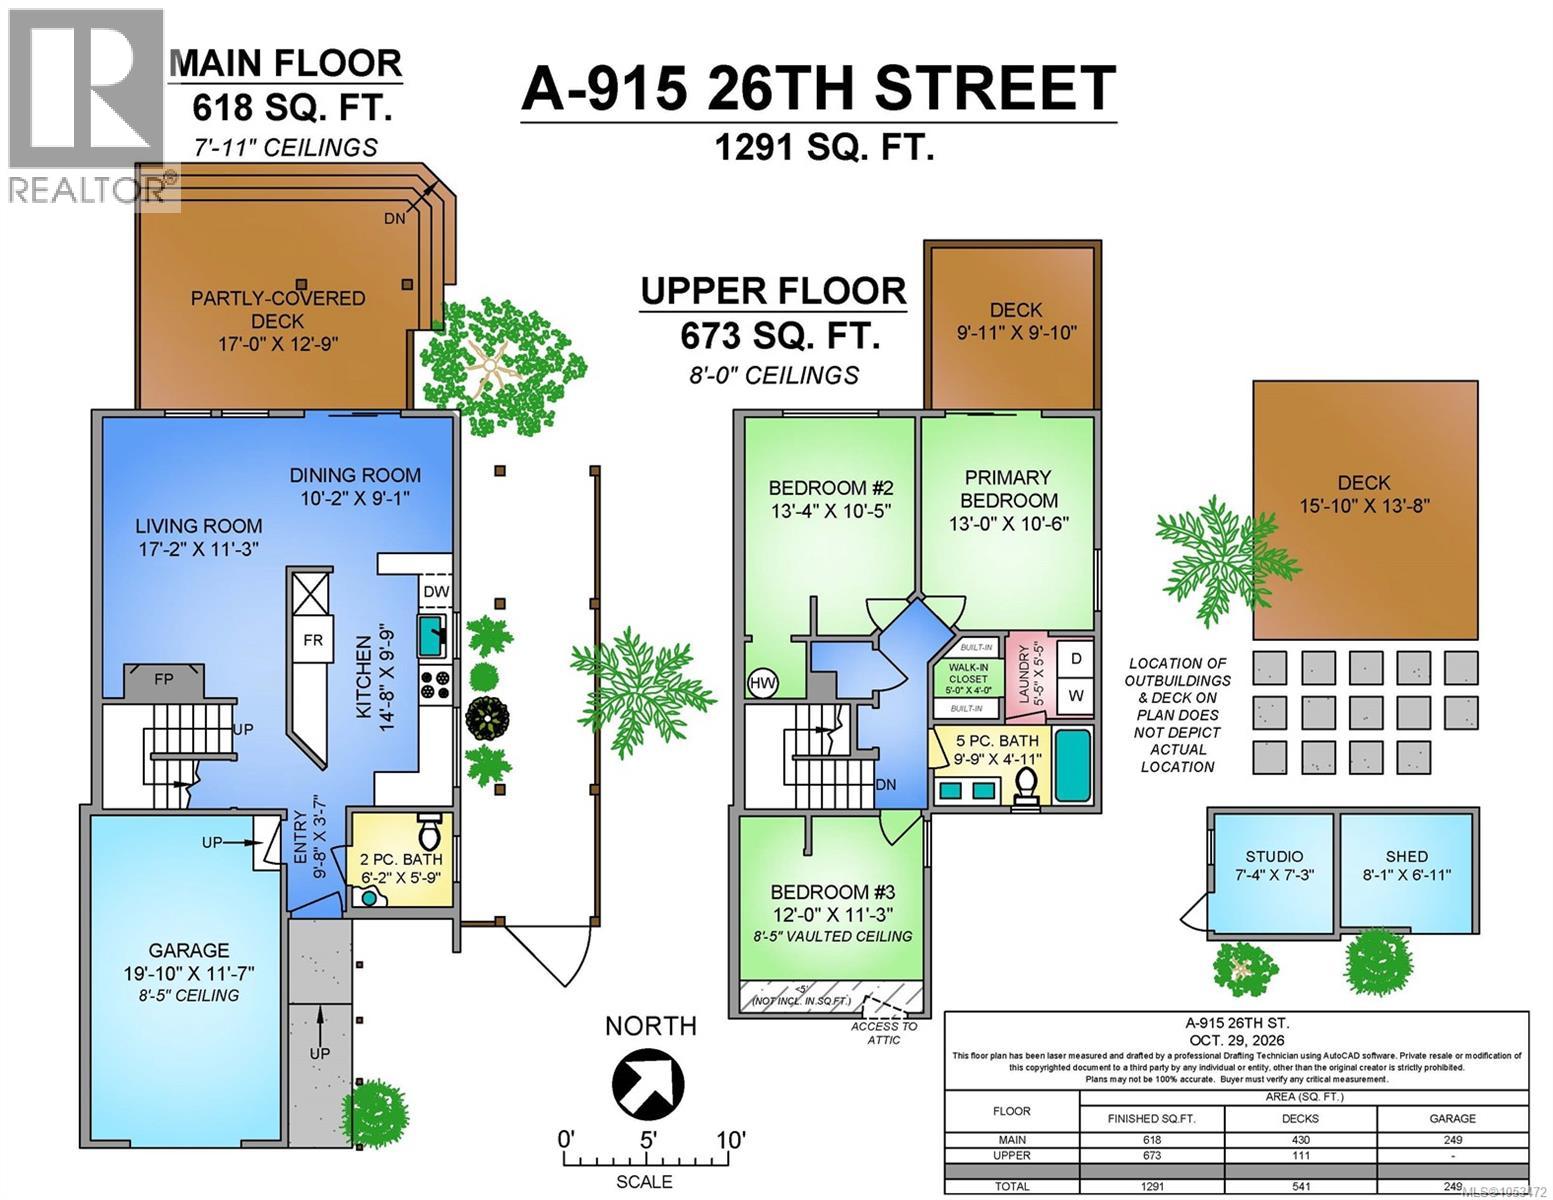
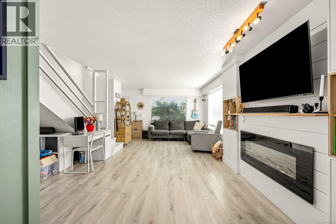
Privacy, personality and outdoor living—this could be your match. This updated 3-bed, 2-bath half duplex offers 1,291 sq. ft. over 2 storeys in central Courtenay, with an attached garage & driveway parking. Inside, a shiplap ceiling, updated flooring & lighting complement kitchen & bathroom improvements. Updates also include the roof, siding & some windows. All 3 bedrooms, laundry & a 5-pc bath are upstairs, with a 2-pc bath on the main. Nestled behind the fence, a private landscaped garden oasis offers space to relax & entertain. Enjoy morning coffee or rainy-day BBQs on the partly covered lower deck, or step from the primary bedroom onto the upper deck overlooking the garden. A watering & and newer outdoor faucets simplify garden care. Walk the dog along the railway trail from your back door, with shopping, restaurants & everyday amenities close by. A charming workshop offers room for hobbies & projects, with adjoining storage for garden gear. Could this be your match? (id:44056)

Property Details

Full Address:
A 915 26th St, Courtenay, British Columbia
Price:
$ 579,900
MLS Number:
1053472
List Date:
November 2nd, 2026
Lot Size:
3485 sq.ft.
Year Built:
1981
Taxes:
$ 4,187

Interior Features

Bedrooms:
3
Bathrooms:
2
Total Rooms:
Appliances:
Washer, Refrigerator, Range - Electric, Dishwasher, Dryer
Air Conditioning:
None
Heating:
Baseboard heaters, Electric
Fireplaces:
1

Building Features

Zoning:
Duplex
Zoning Detail:
R2
Garage:
Garage
Garage Spaces:
2
Ownership Type:
Condo/Strata
Taxes:
$ 4,187
Stata Fee Frequency:
Monthly

Floors

Finished Area:
1291 sq.ft.

Land

Lot Size:
3485 sq.ft.
Lot Features:
Central location, Level lot, Other

Neighbourhood Features

Amenities Nearby:
Family Oriented, Pets Allowed

Ratings

Commercial Info

Neighbourhood Details

Location

Mortgage Calculator

powered by Ratehub.ca
Is this your listing?Advertise With Us!

ATTENTION REALTORS®

Claim your
Realtor® Profile

Join thousands of homebuyers using RealEstateGuide.com every month. Showcase your listings, contact details, website, and social media with a professional REALTOR® profile. Claim yours today!

Get started in less than 2 minutes.

  • Featured on RealEstateGuide.com
  • Reach buyers and sellers across BC
  • Professional REALTOR® profile
  • Upgrade anytime with print & digital advertising
CHOOSE YOUR PROFILE PACKAGE
Copyright © Real Estate Guide 2026 | Legal | Sitemap
Area Modal Trigger
X