
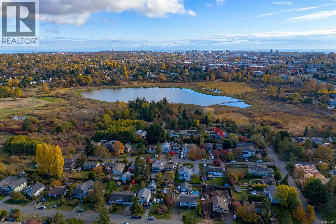
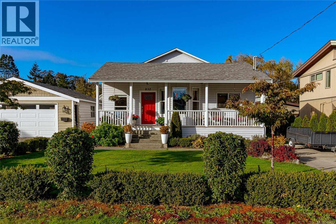
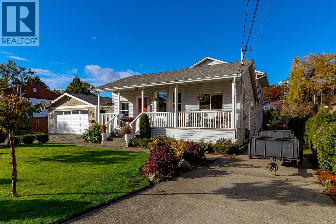
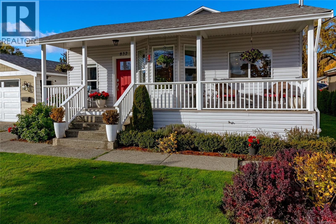
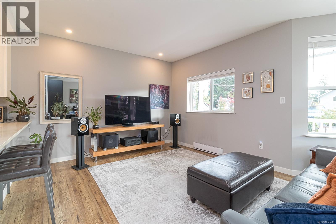
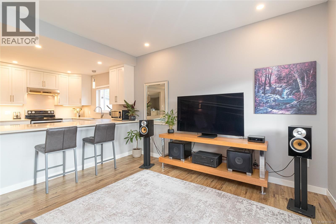
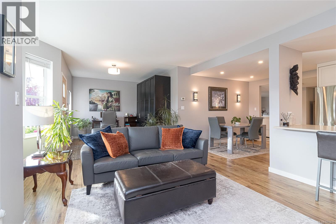
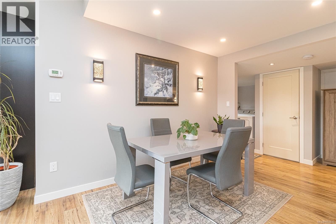
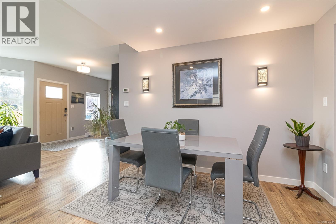
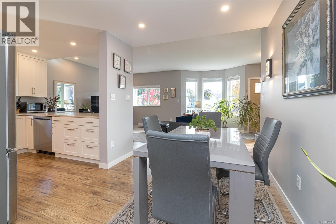
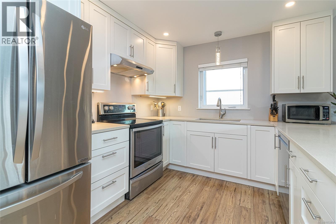
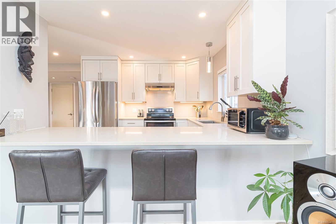
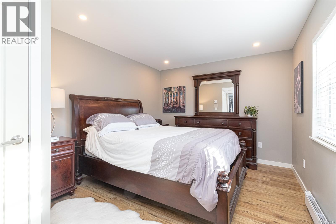
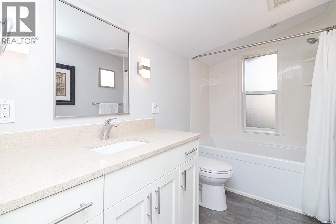
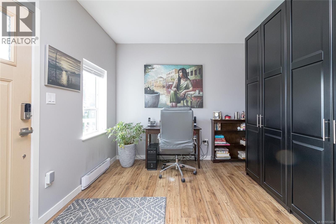
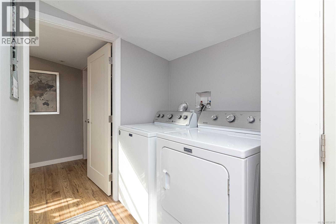
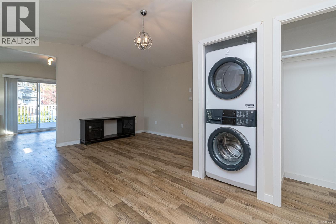
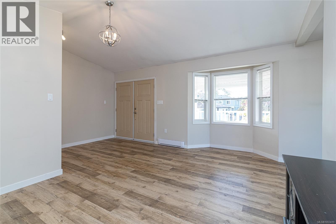
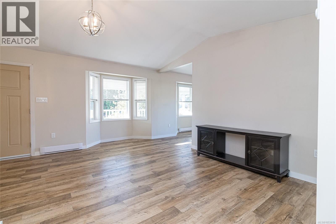
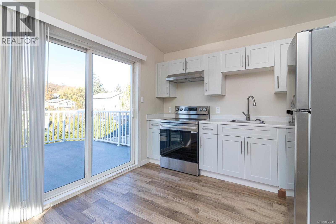
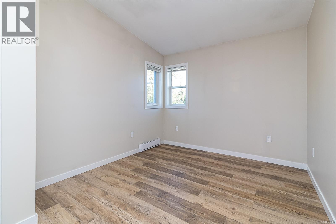
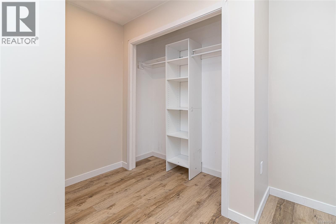
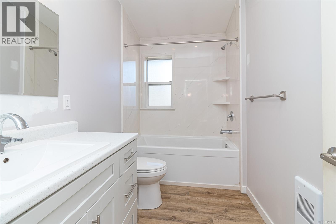
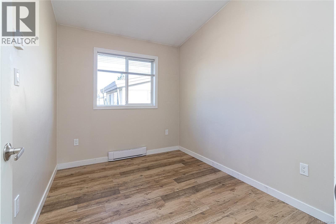
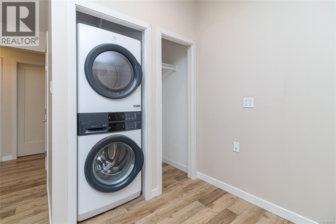
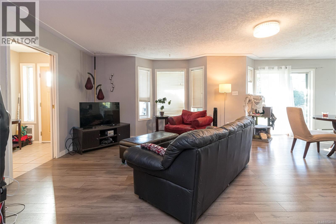
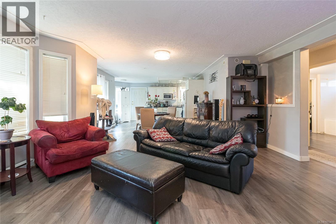
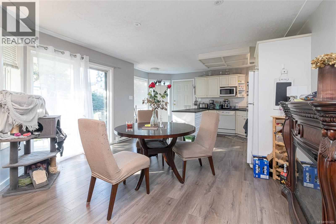
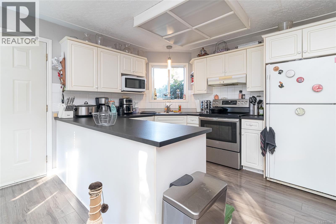
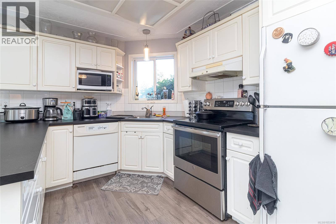
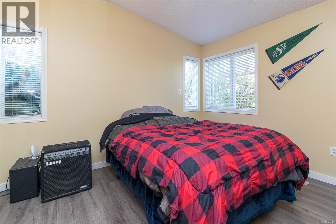
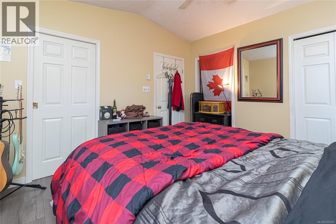
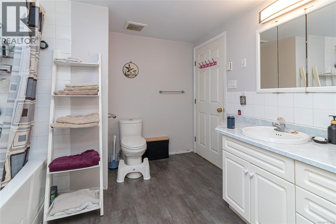
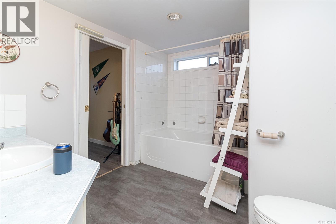
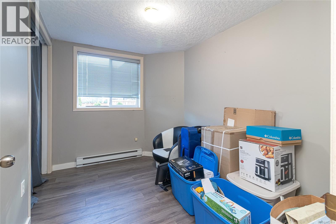
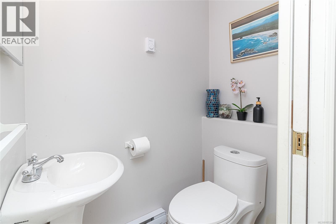
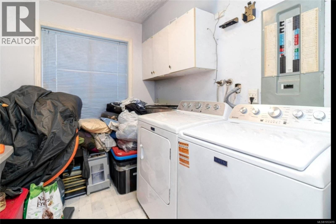
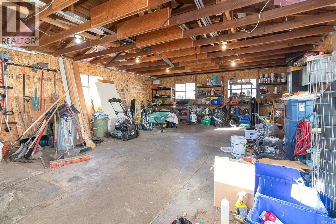
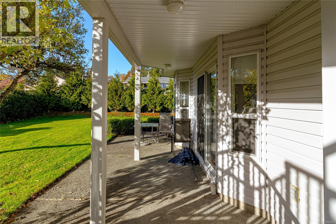
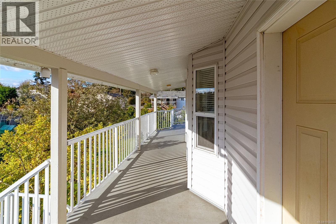
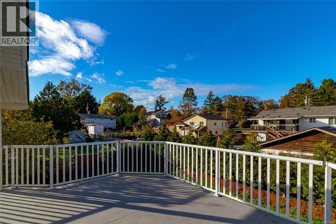
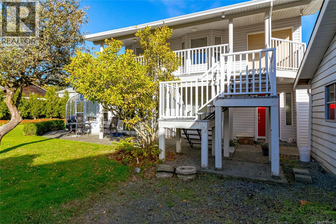
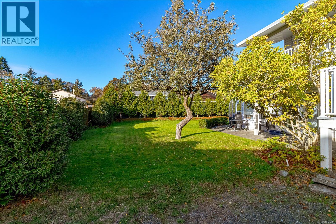
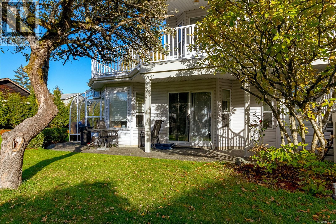
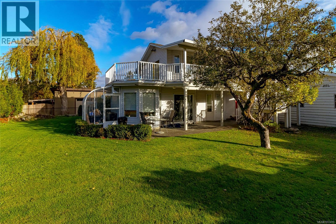
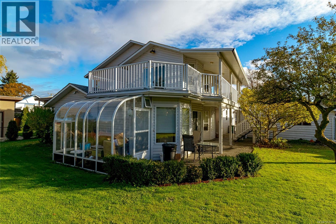
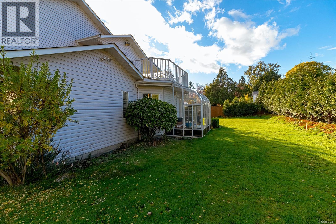
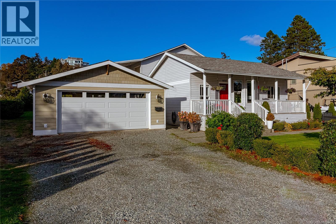
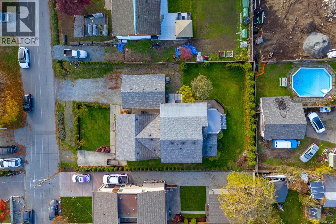
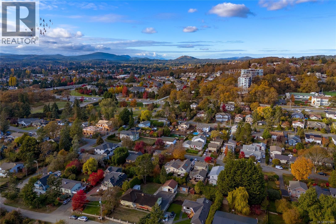
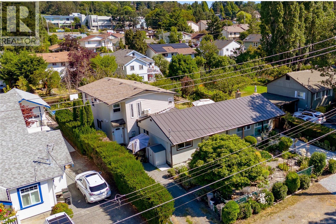
Welcome to this versatile property featuring multiple living spaces on a no-through street in the desirable Swan Lake area! Originally built in 1915, this unique, updated home sits on a generous 80' × 134' level lot with low-maintenance landscaping and offers approximately 2,900 finished sq. ft. of accommodation, including a substantial two-storey addition built in 1997–1999 with wraparound balconies on the upper level. Currently configured with 5 bedrooms, 4 bathrooms, 2 full kitchens, a kitchenette, 3 laundry areas and 3 separate living spaces with independent entrances, the property offers flexibility for extended family, multi-generational living or potential rental opportunities. Tastefully updated in 2017 with new flooring, paint, kitchen improvements and plumbing, this special home offers a blend of character and functionality. A detached double garage with windows and power, two driveways providing ample parking, and a solarium further enhance the property's functionality and appeal. Enjoy easy access to Swan Lake, the Galloping Goose Trail, parks, schools and major bus routes, with downtown Victoria, BC Ferries, the airport, Camosun College and UVic all within convenient reach. A rare opportunity to enjoy a generous lot, multiple living spaces and exceptional flexibility in the established, sought-after Swan Lake neighbourhood! (Measurements from VI Standard and BC Assessment) (id:44056)

Property Details

Full Address:
832 Canterbury Rd, Saanich, British Columbia
Price:
$ 1,389,900
MLS Number:
1053419
List Date:
November 2nd, 2026
Lot Size:
10720 sq.ft.
Year Built:
1915
Taxes:
$ 5,679

Interior Features

Bedrooms:
5
Bathrooms:
4
Total Rooms:
Appliances:
Washer, Refrigerator, Range - Electric, Dishwasher, Dryer
Air Conditioning:
None
Heating:
Baseboard heaters, Electric

Building Features

Zoning:
Residential
Zoning Detail:
RS-6
Garage:
Detached Garage, Garage
Garage Spaces:
4
Ownership Type:
Freehold
Taxes:
$ 5,679

Floors

Finished Area:
2871 sq.ft.

Land

Lot Size:
10720 sq.ft.
Lot Features:
Rectangular

Neighbourhood Features

Ratings

Commercial Info

Neighbourhood Details

Location

Mortgage Calculator

powered by Ratehub.ca
Is this your listing?Advertise With Us!

ATTENTION REALTORS®

Claim your
Realtor® Profile

Join thousands of homebuyers using RealEstateGuide.com every month. Showcase your listings, contact details, website, and social media with a professional REALTOR® profile. Claim yours today!

Get started in less than 2 minutes.

  • Featured on RealEstateGuide.com
  • Reach buyers and sellers across BC
  • Professional REALTOR® profile
  • Upgrade anytime with print & digital advertising
CHOOSE YOUR PROFILE PACKAGE
Copyright © Real Estate Guide 2026 | Legal | Sitemap
Area Modal Trigger
X