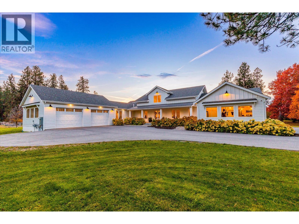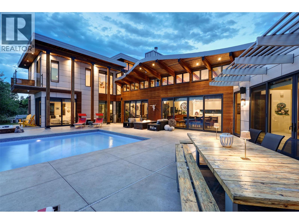
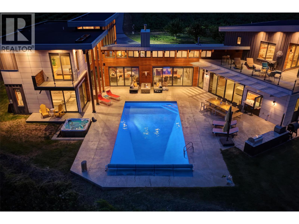
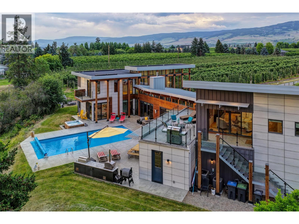
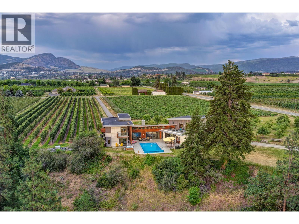
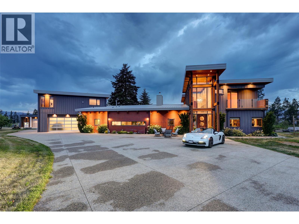
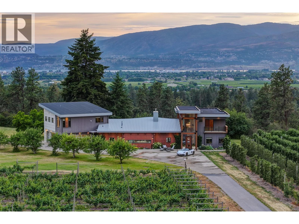
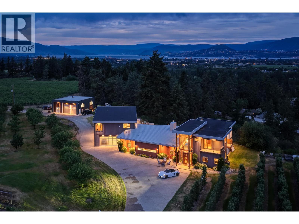
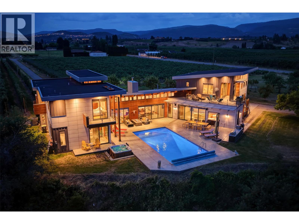
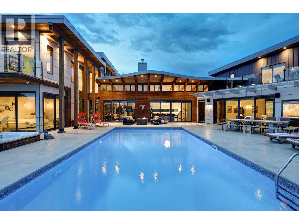
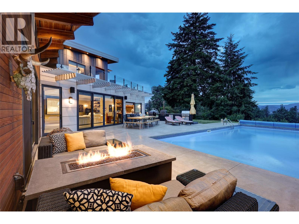
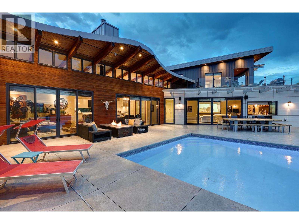
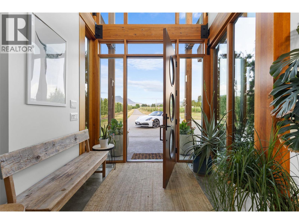
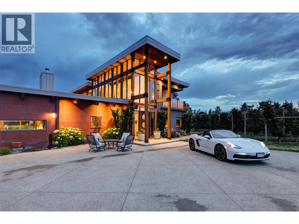
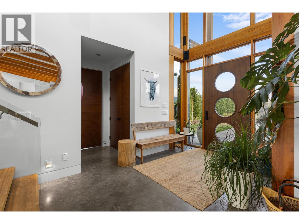
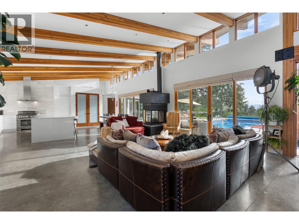
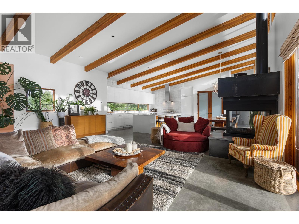
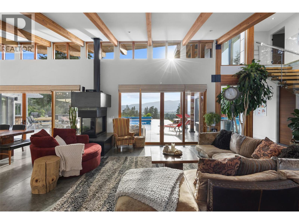
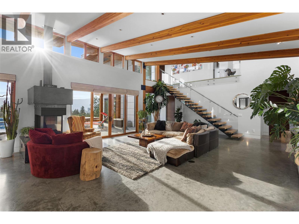
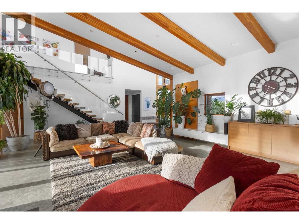
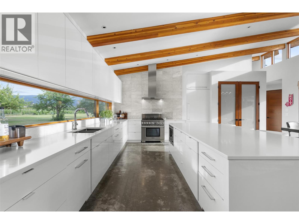
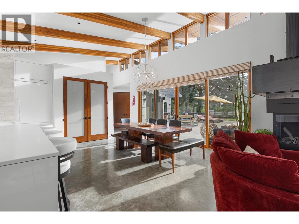
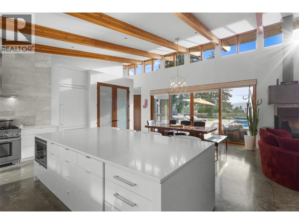
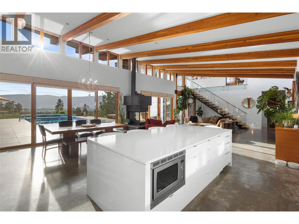
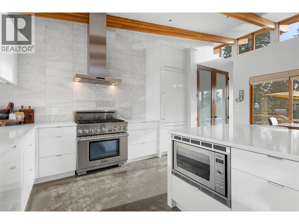
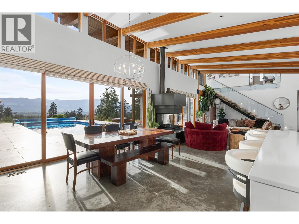
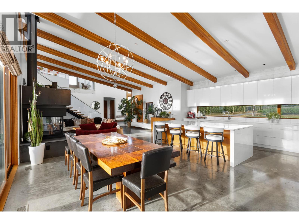
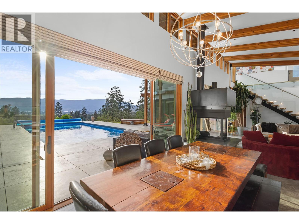
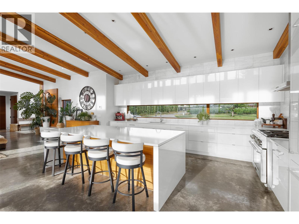
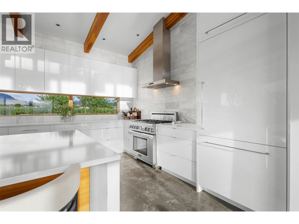
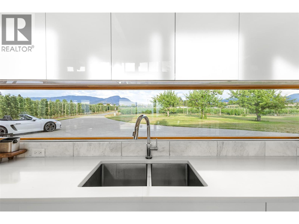
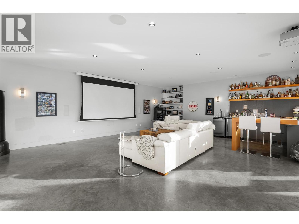
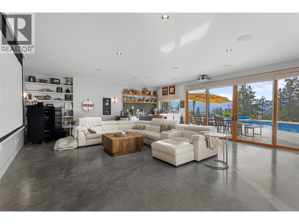
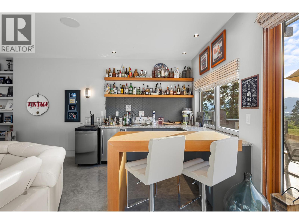
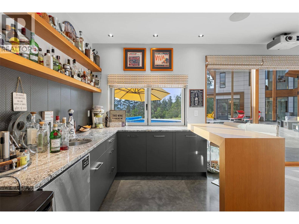
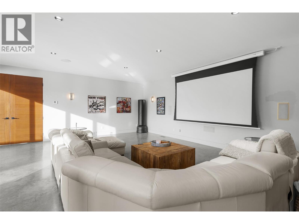
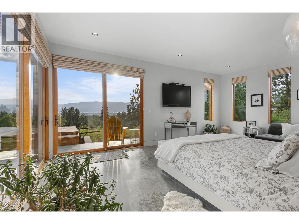
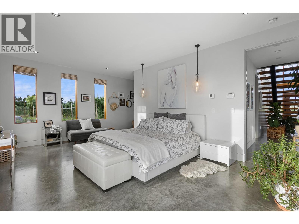
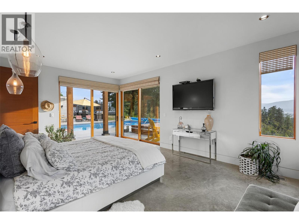
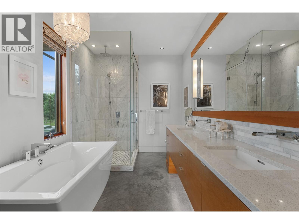
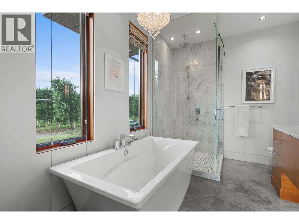
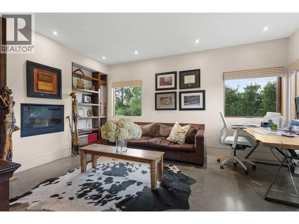
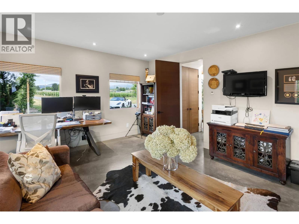
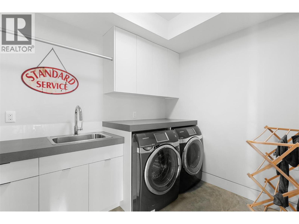
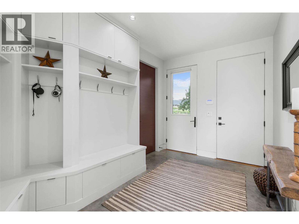
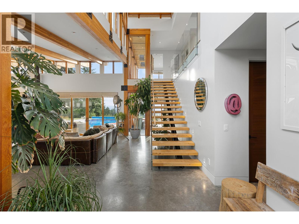
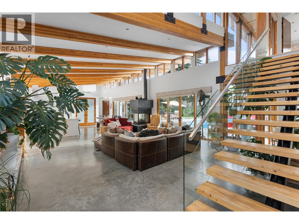
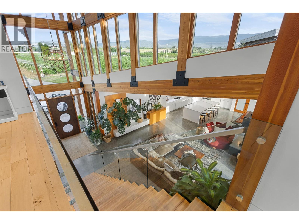
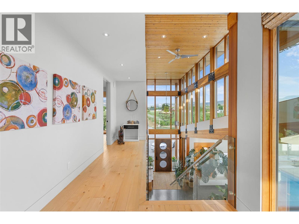
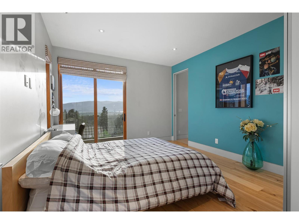
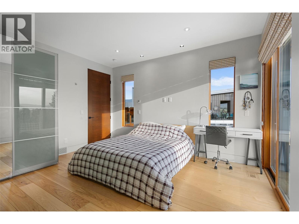
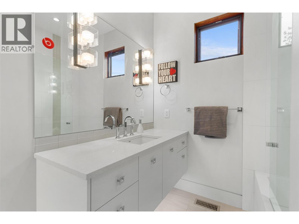
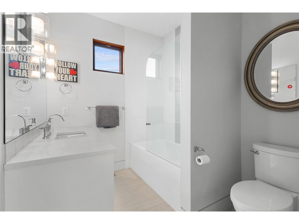
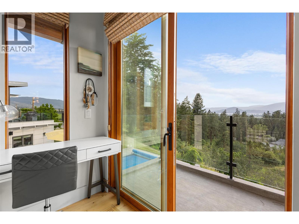
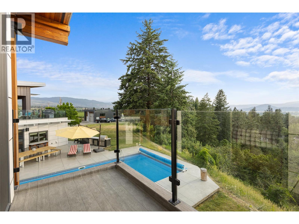
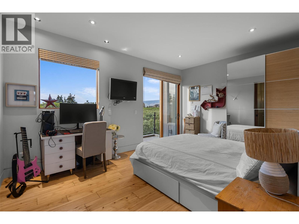
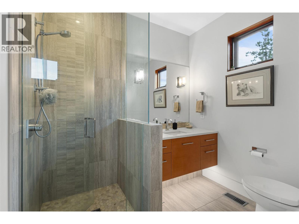
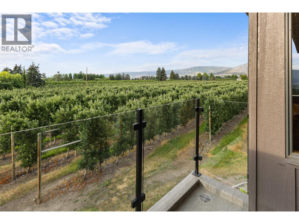
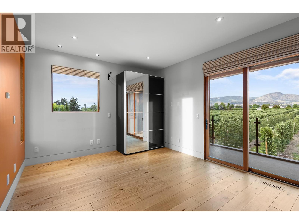
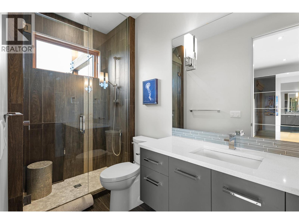
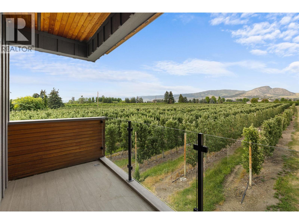
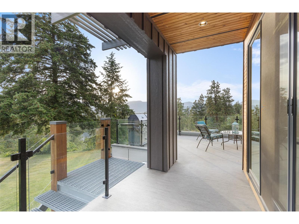
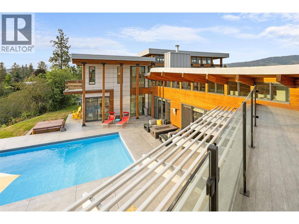
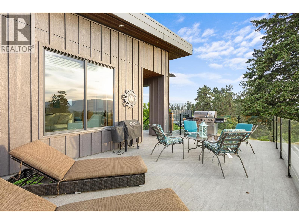
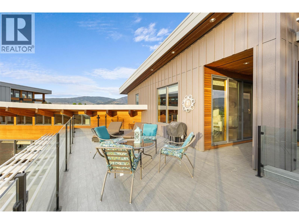
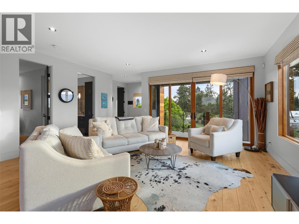
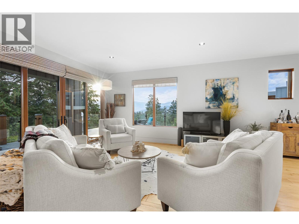
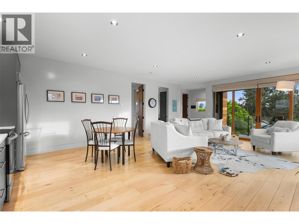
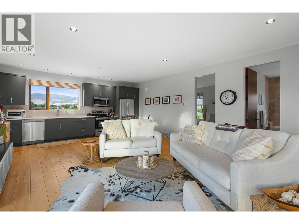
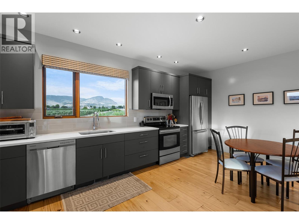
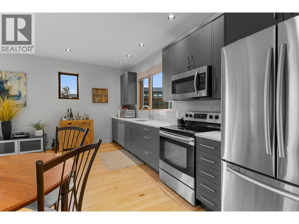
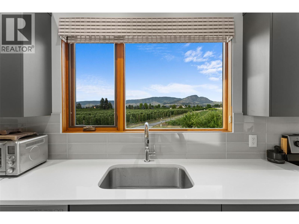
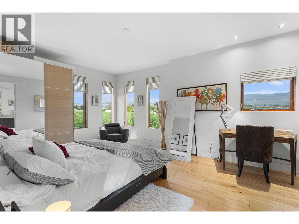
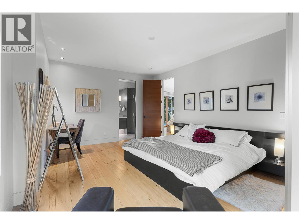
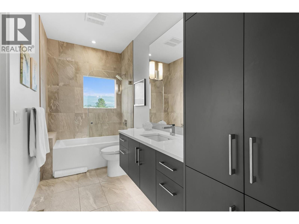
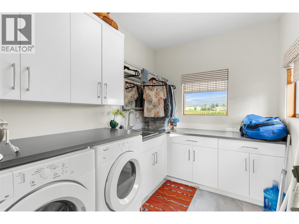
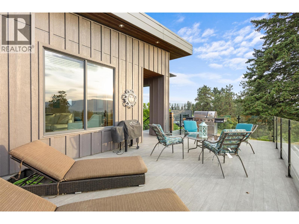
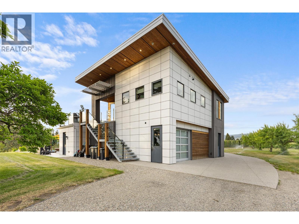
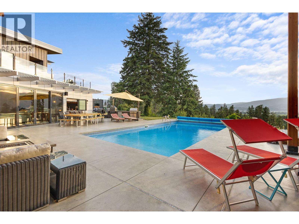
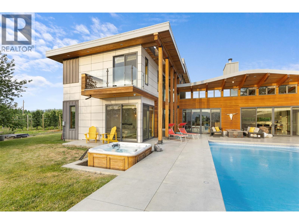
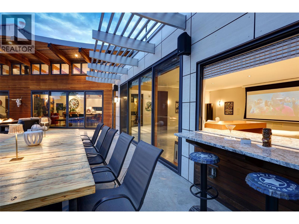
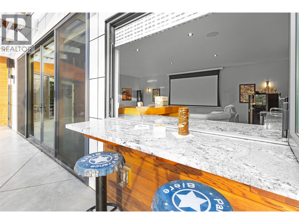
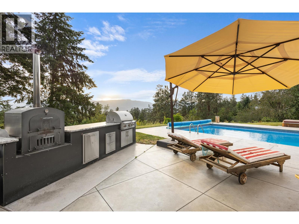
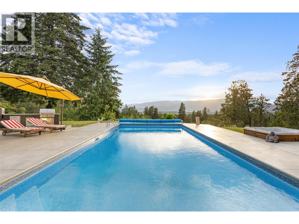
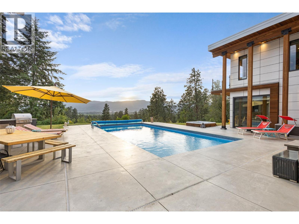
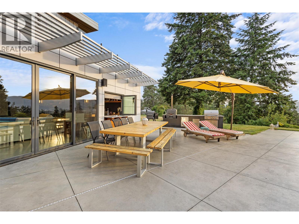
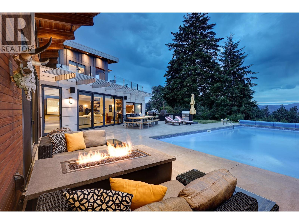
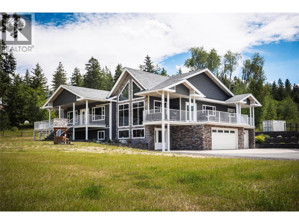
Set among apple orchards and grapevines on 9.3 private acres, this West Coast contemporary home offers peaceful rural living minutes from Kelowna's amenities. Exposed timber beams and heated polished concrete floors bring natural warmth to the modern design, while expansive glazing frames valley, lake and mountain views. Vaulted ceilings fill the living spaces with light. A three-sided gas fireplace connects the great room and dining area, while the kitchen features quartz counters, an expansive island and Thermador appliances. Over 2,500 sq. ft. of outdoor living space includes the heated pool, hot tub and built-in BBQ. The main-floor primary suite opens to the covered patio and offers a custom walk-in closet and 5-piece ensuite bathroom with a freestanding tub. A floating staircase with glass railings leads upstairs, where each bedroom has a private ensuite bathroom and balcony. An office and theatre room with a wet bar and poolside pass-through window add a perfect space to work and unwind. A 990 sq. ft. suite above the heated triple garage has its own kitchen, laundry and private view deck. A detached workshop offers vehicle and boat storage, a multipurpose workspace and a 2-piece bathroom. With two road accesses, this ALR acreage combines privacy and versatility. PLR in place for subdivision of the property fronting onto O'Reilly Lane. Great opportunity to build a second residence on a separate lot, or subdivide for sale. Check with Listing Realtor for more details. (id:44056)

Property Details

Full Address:
3194 Dunster Road, Kelowna, British Columbia
Price:
$ 4,999,999
MLS Number:
10404906
List Date:
November 2nd, 2026
Lot Size:
9.31 ac
Year Built:
2014
Taxes:
$ 8,799

Interior Features

Bedrooms:
5
Bathrooms:
7
Half Bedrooms:
2
Total Rooms:
Appliances:
Refrigerator, Range - Gas, Dishwasher, Microwave, Hood Fan, Washer & Dryer
Flooring:
Concrete, Hardwood
Air Conditioning:
Central air conditioning, Heat Pump
Heating:
Forced air, Other
Fireplaces:
1
Fireplace Type:
Gas, Unknown

Building Features

Architectural Style:
Contemporary
Storeys:
2
Sewer:
Septic tank
Water:
Municipal water
Roof:
Metal, Unknown
Exterior:
Wood
Garage:
Attached Garage, Detached Garage, RV, Oversize, Heated Garage, Additional Parking
Garage Spaces:
17
Pool:
Pool, Inground pool, Outdoor pool
Ownership Type:
Freehold
Taxes:
$ 8,799

Floors

Finished Area:
5161 sq.ft.

Land

View:
City view, Lake view, Mountain view, Valley view, View (panoramic), Unknown
Lot Size:
9.31 ac
Lot Features:
Private setting, Central island, Balcony, Three Balconies

Neighbourhood Features

Ratings

Commercial Info

Neighbourhood Details

Location

Mortgage Calculator

powered by Ratehub.ca
Is this your listing?Advertise With Us!

ATTENTION REALTORS®

Claim your
Realtor® Profile

Join thousands of homebuyers using RealEstateGuide.com every month. Showcase your listings, contact details, website, and social media with a professional REALTOR® profile. Claim yours today!

Get started in less than 2 minutes.

  • Featured on RealEstateGuide.com
  • Reach buyers and sellers across BC
  • Professional REALTOR® profile
  • Upgrade anytime with print & digital advertising
CHOOSE YOUR PROFILE PACKAGE
Copyright © Real Estate Guide 2026 | Legal | Sitemap
Area Modal Trigger
X