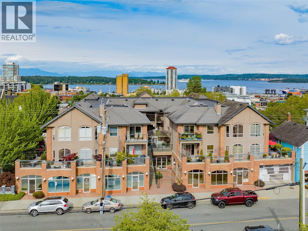
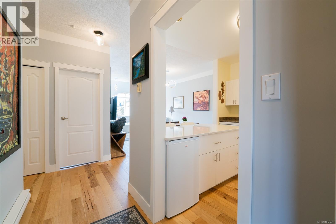
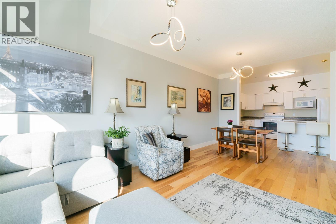
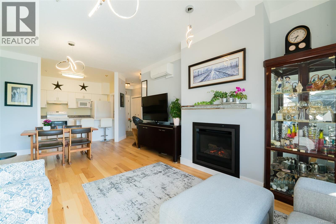
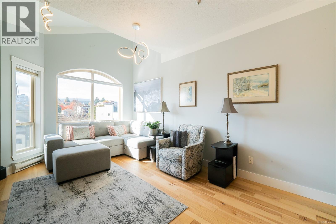
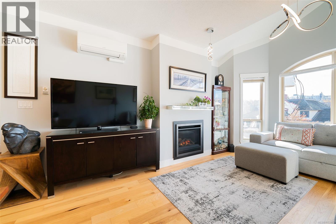
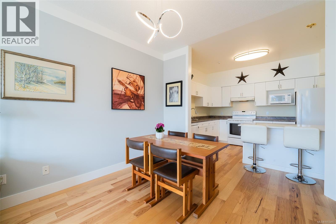
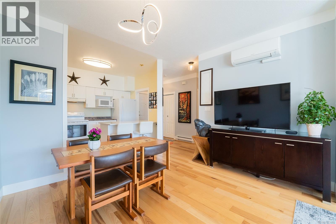
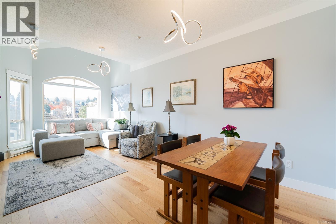
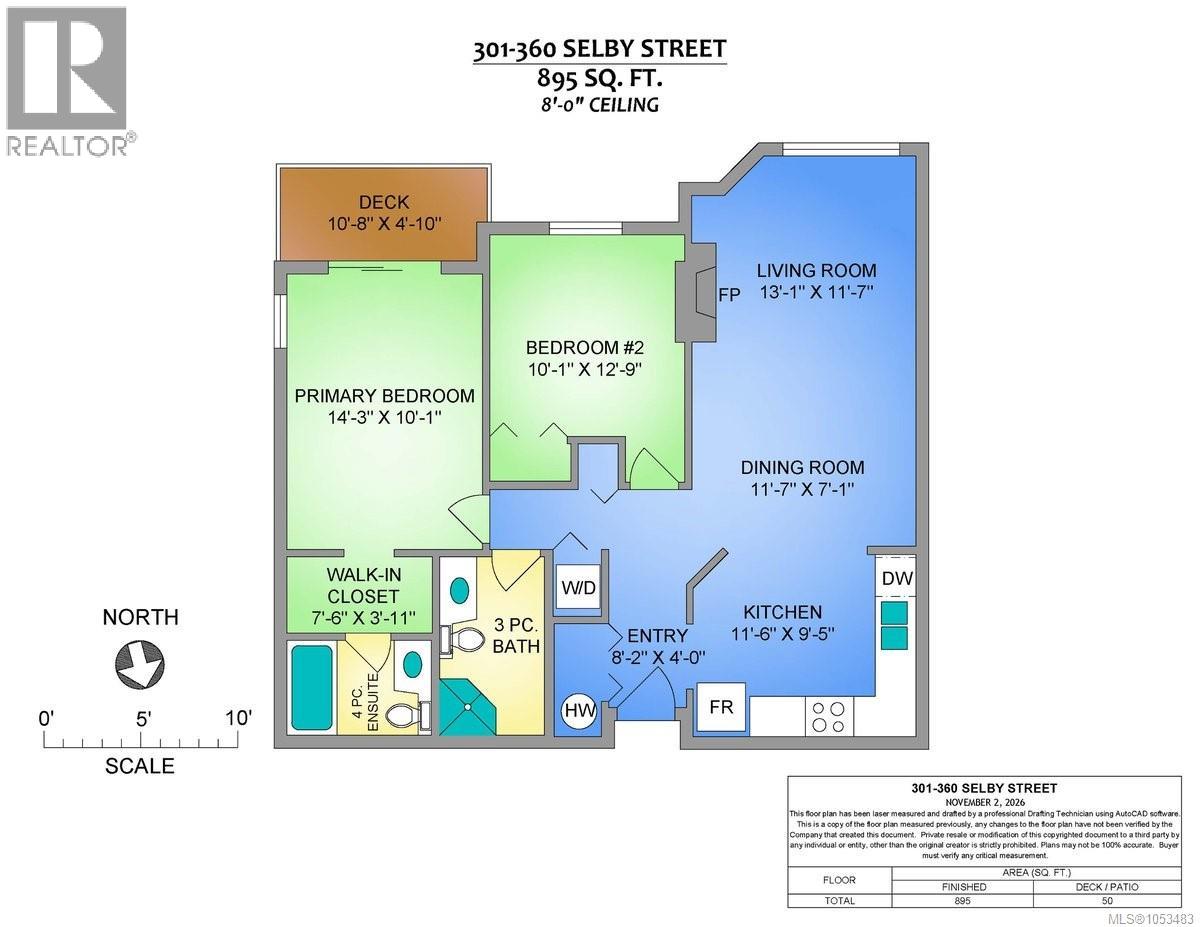
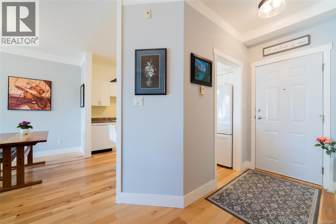
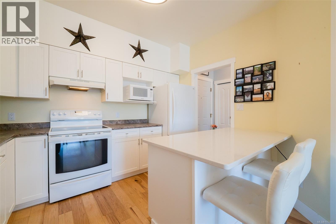
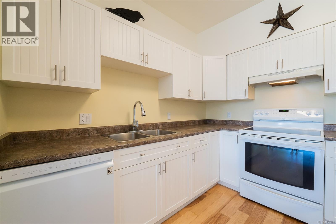
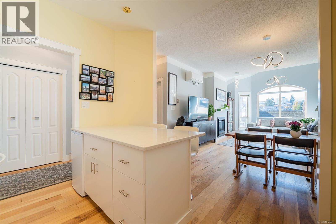
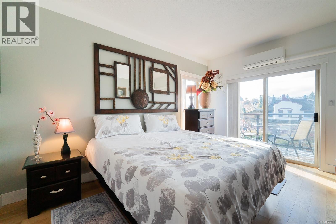
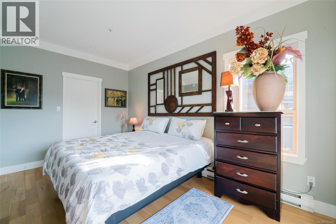
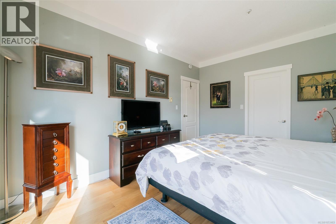
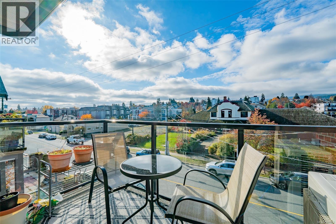
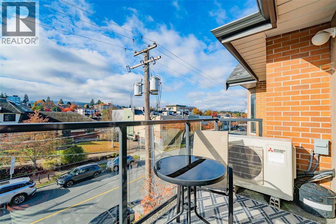
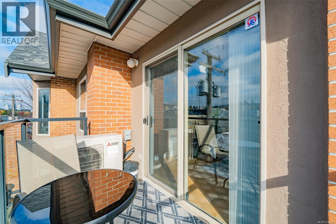
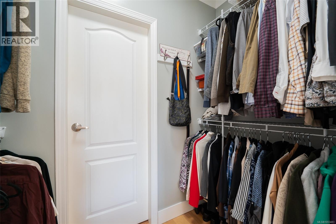
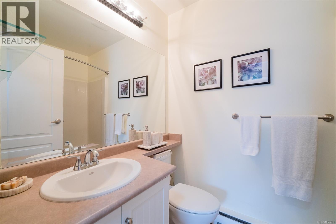
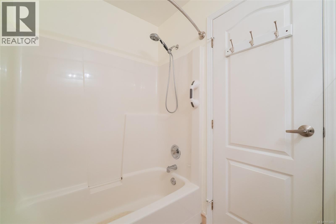
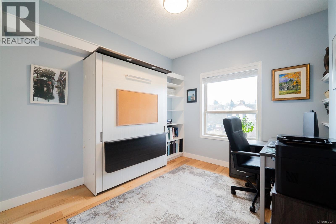
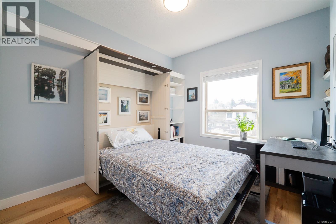
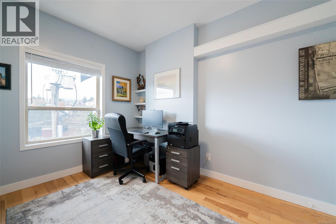
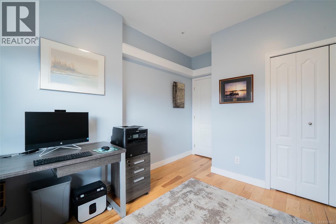
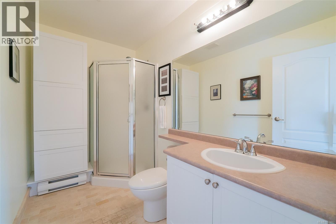
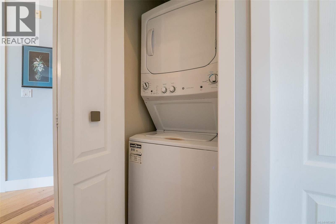
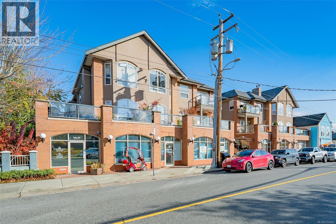
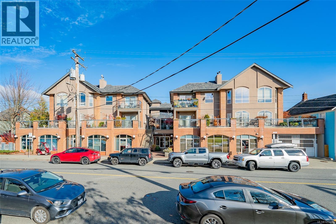
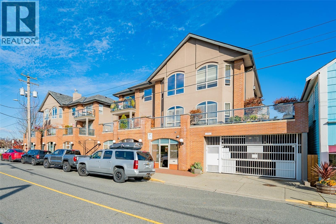
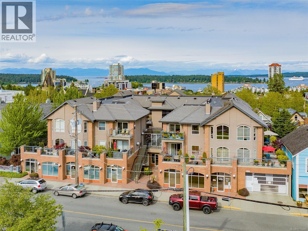
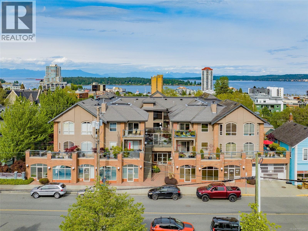
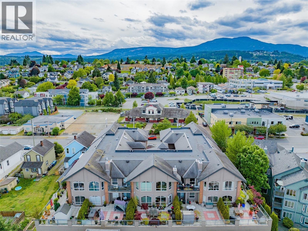
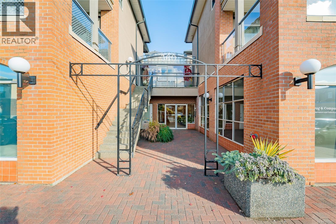
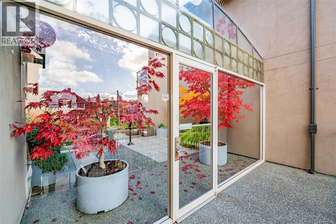
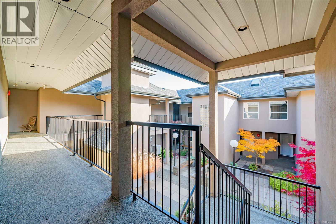
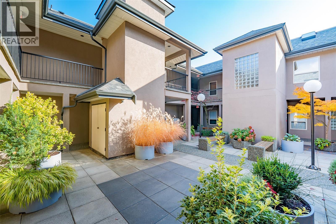
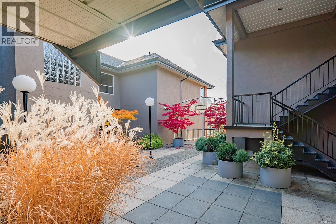
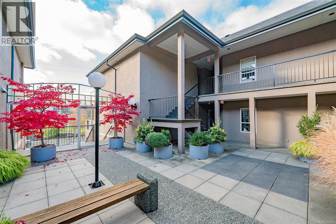
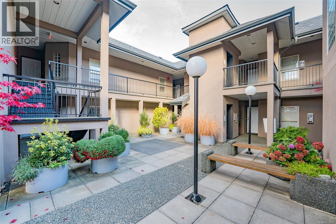
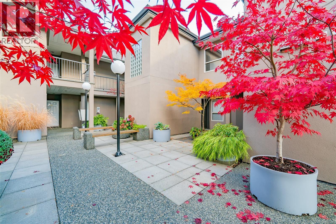
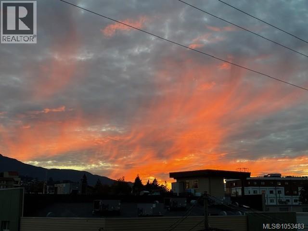
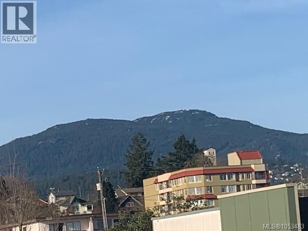
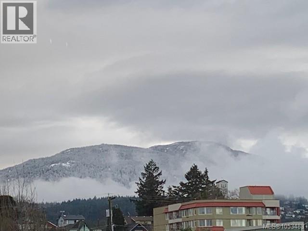
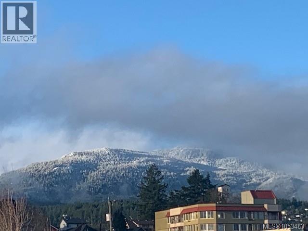
Beautiful mountain views from each room, extensive renovations, and a thoughtful floor plan next to the Old City Quarter. You are walking distance to the library, many restaurants, the downtown core and waterfront promenade, and just minutes to major shopping, Vancouver Island University, and all amenities Nanaimo offers. The plan features two bedrooms and bathrooms in approx. 895sf; the south-facing top floor setting with deck adds to your comfort. The home exudes warmth with an upgraded gas fireplace in the living room, tasteful paint choices, and wood flooring; upgrades include many electrical fixtures, updated blinds, and even low flush toilets in each bathroom. A major feature is the two-head ductess heat pump in the living and primary bedroom. A Murphy bed in the 2nd bedroom, pull-out shelves and closet organizers, under-counter freezer in the peninsula kitchen, plus a storage locker and underground parking stall add to your convenience. Upgraded appliances include a new washer/dryer and dishwasher. This home shows beautifully and will check many boxes for condo living. Fees are $414.35; rentals and pets okay. The parking stall is limited common property as well. All measurements are approximate and should be verified if deemed necessary. (id:44056)

Property Details

Full Address:
301 360 Selby St, Nanaimo, British Columbia
Price:
$ 435,000
MLS Number:
1053483
List Date:
November 2nd, 2026
Year Built:
1994
Taxes:
$ 3,129

Interior Features

Bedrooms:
2
Bathrooms:
2
Total Rooms:
Air Conditioning:
Air Conditioned
Heating:
Heat Pump, Baseboard heaters, Electric
Fireplaces:
1

Building Features

Architectural Style:
Contemporary
Zoning:
Residential/Commercial
Zoning Detail:
DT2
Garage:
Underground
Garage Spaces:
20
Ownership Type:
Condo/Strata
Taxes:
$ 3,129
Stata Fees:
$ 415
Stata Fee Frequency:
Monthly

Floors

Finished Area:
895 sq.ft.

Land

View:
Mountain view
Lot Features:
Central location, Southern exposure, Other

Neighbourhood Features

Amenities Nearby:
Family Oriented, Pets Allowed With Restrictions

Ratings

Commercial Info

Neighbourhood Details

Location

Mortgage Calculator

powered by Ratehub.ca
Is this your listing?Advertise With Us!

ATTENTION REALTORS®

Claim your
Realtor® Profile

Join thousands of homebuyers using RealEstateGuide.com every month. Showcase your listings, contact details, website, and social media with a professional REALTOR® profile. Claim yours today!

Get started in less than 2 minutes.

  • Featured on RealEstateGuide.com
  • Reach buyers and sellers across BC
  • Professional REALTOR® profile
  • Upgrade anytime with print & digital advertising
CHOOSE YOUR PROFILE PACKAGE
Copyright © Real Estate Guide 2026 | Legal | Sitemap
Area Modal Trigger
X