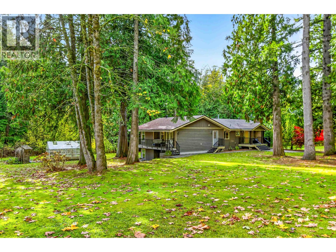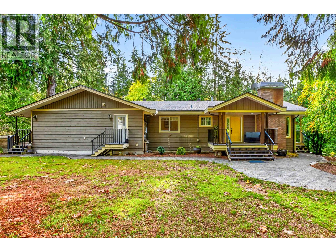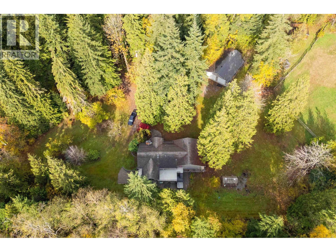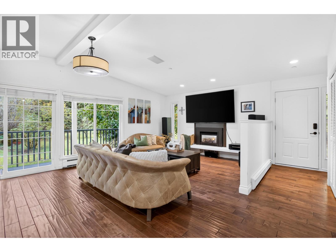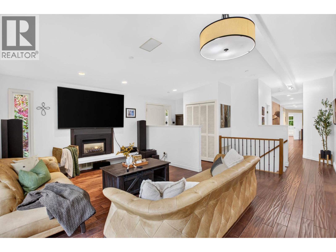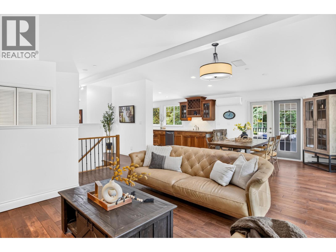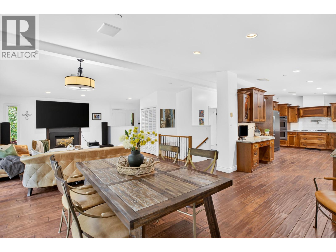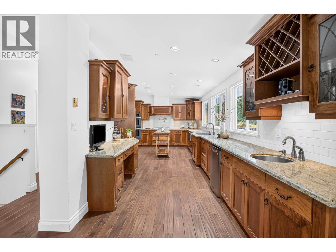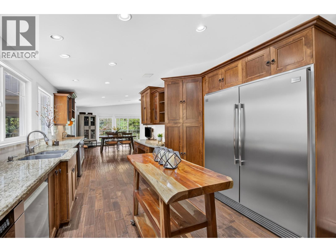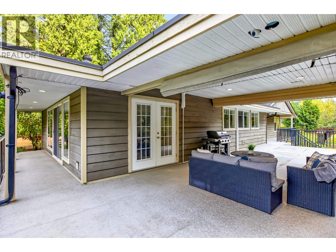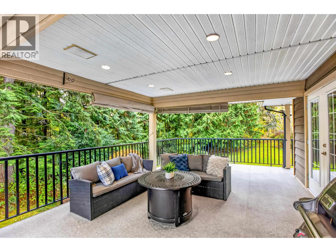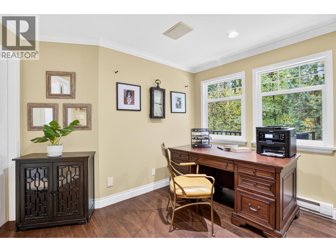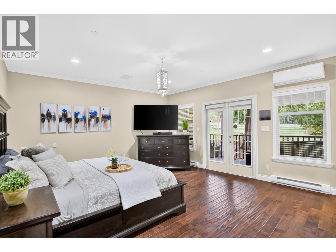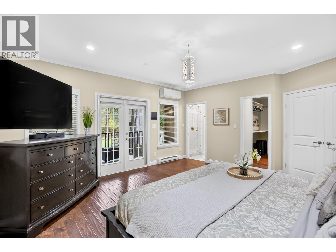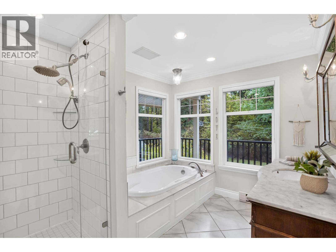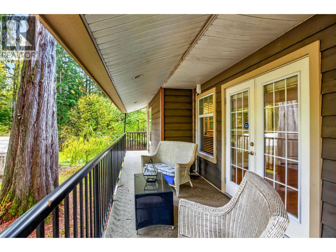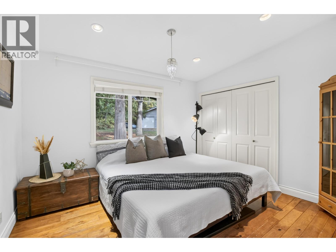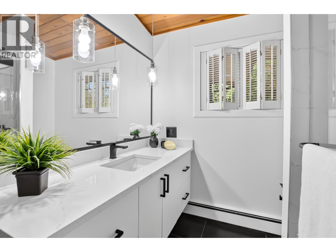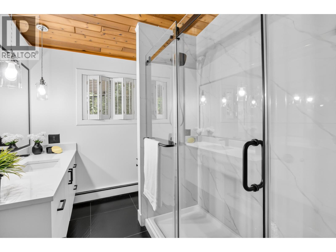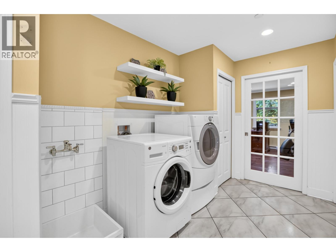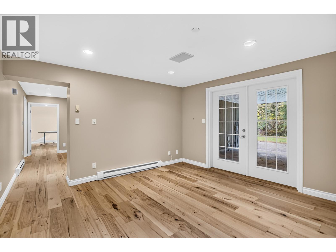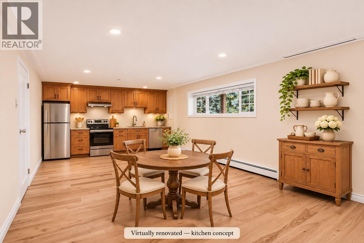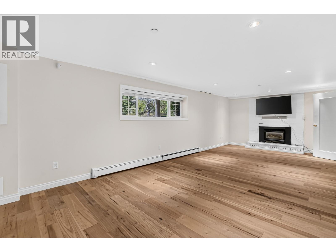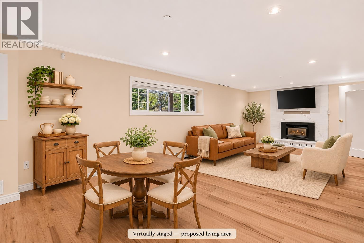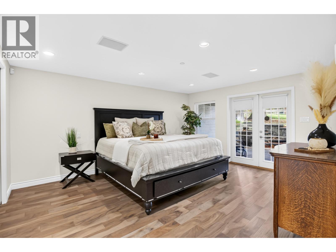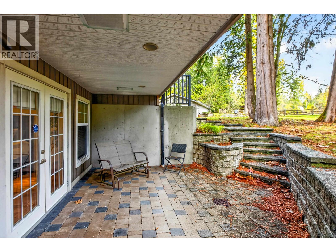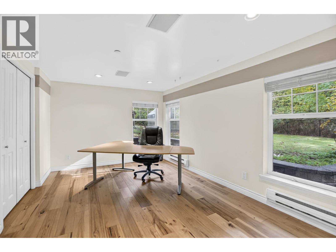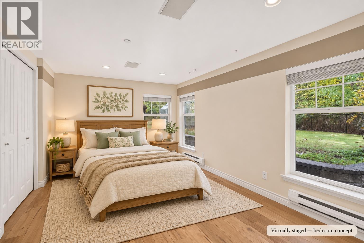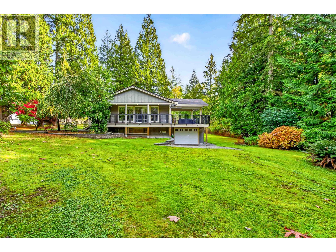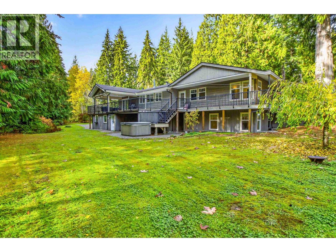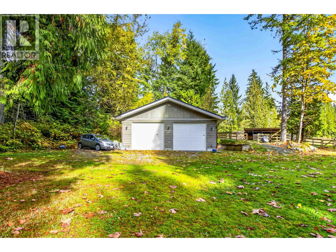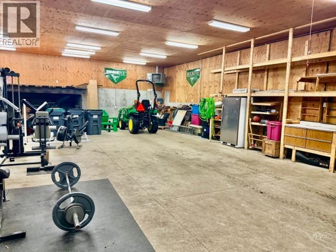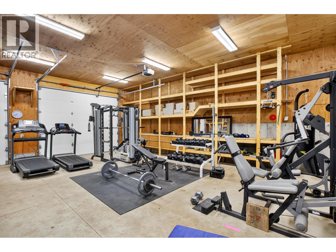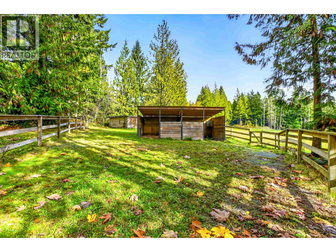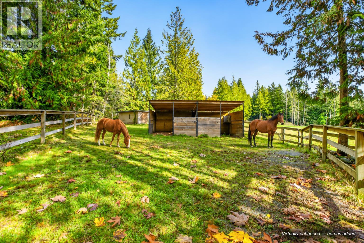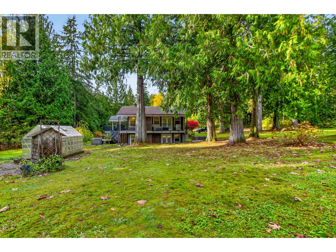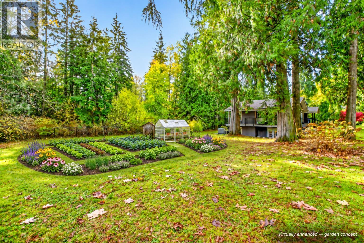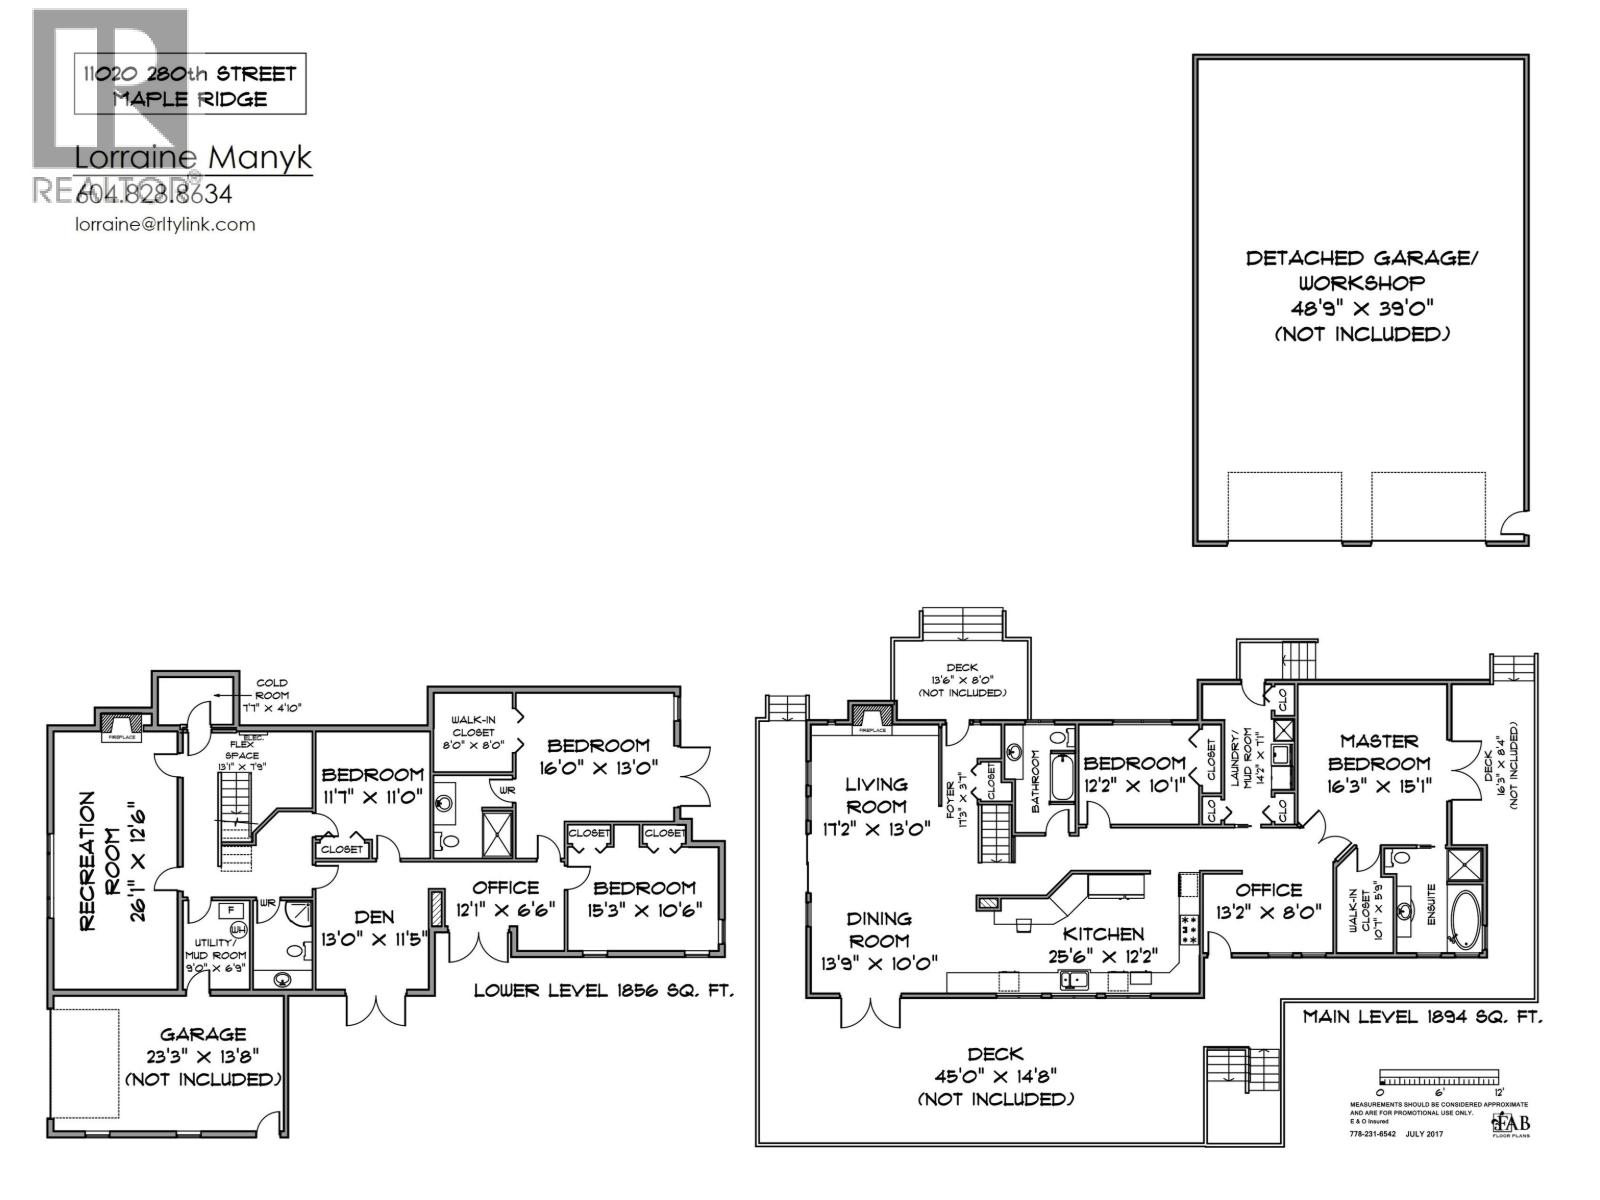
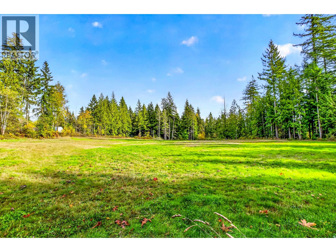
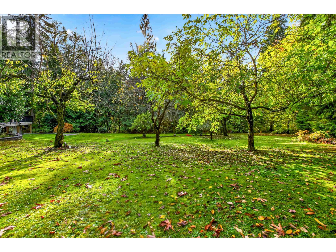
SPACE TO LIVE, GATHER & CREATE! Set on 8.63 acres in Whonnock, this rancher with walk-out offers 1894 sf main-floor living, room for extended family below & a detached 1,900 sq. ft. heated workshop for hobbies, projects and storage. The maple kitchen features granite counters & chef-inspired appliances. French doors open to a wrap-around deck with covered space for outdoor dining & entertaining. The primary bedroom enjoys deck access, a walk-in closet & ensuite. Downstairs, a separate entrance offers potential for in-law accommodation. A greenhouse, horse paddock, gardening space & ample parking for your RV, equipment & toys complete the package. Enjoy morning coffee on the deck, grow your own vegetables & gather with family in the privacy of your own country retreat. (id:44056)

Property Details

Full Address:
11020 280 STREET, Maple Ridge, British Columbia
Price:
$ 2,279,900
MLS Number:
R3180470
List Date:
November 2nd, 2026
Lot Size:
8.63 ac
Year Built:
1977
Taxes:
$ 10,378
Listing Tax Year:
2026

Interior Features

Bedrooms:
4
Bathrooms:
4
Appliances:
All
Air Conditioning:
Air Conditioned
Heating:
Radiant heat, Natural gas
Fireplaces:
2
Basement:
Finished, Unknown, Unknown

Building Features

Architectural Style:
Bungalow
Garage:
Detached Garage, Garage
Garage Spaces:
10
Security:
Security system
Ownership Type:
Freehold
Taxes:
$ 10,378

Floors

Finished Area:
3750 sq.ft.

Land

View:
View
Lot Size:
8.63 ac
Lot Features:
Private setting, Treed

Neighbourhood Features

Amenities Nearby:
Rural Setting

Ratings

Commercial Info

Neighbourhood Details

Location

Mortgage Calculator

powered by Ratehub.ca
Is this your listing?Advertise With Us!

ATTENTION REALTORS®

Claim your
Realtor® Profile

Join thousands of homebuyers using RealEstateGuide.com every month. Showcase your listings, contact details, website, and social media with a professional REALTOR® profile. Claim yours today!

Get started in less than 2 minutes.

  • Featured on RealEstateGuide.com
  • Reach buyers and sellers across BC
  • Professional REALTOR® profile
  • Upgrade anytime with print & digital advertising
CHOOSE YOUR PROFILE PACKAGE
Copyright © Real Estate Guide 2026 | Legal | Sitemap
Area Modal Trigger
X