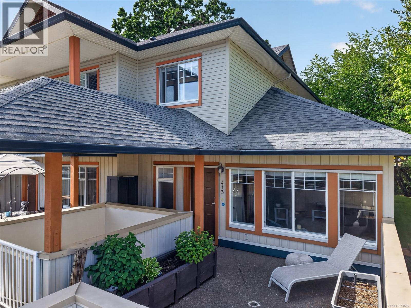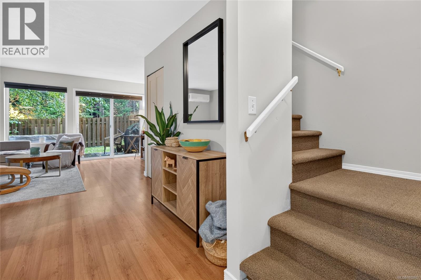
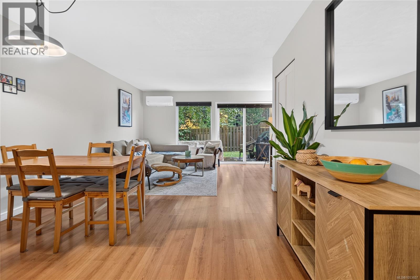
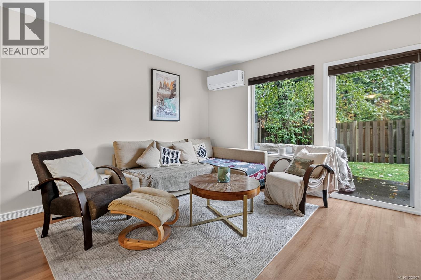
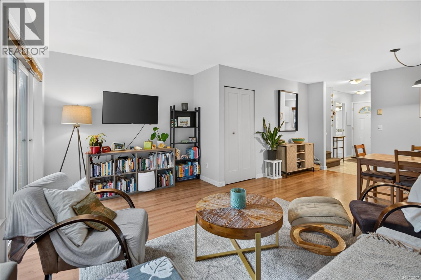
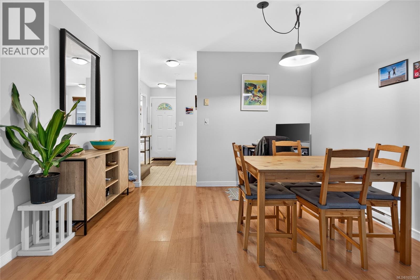
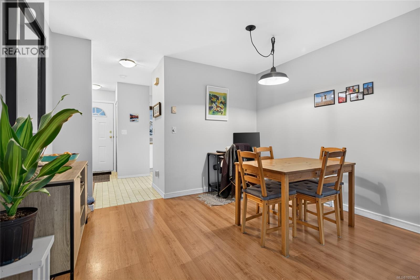
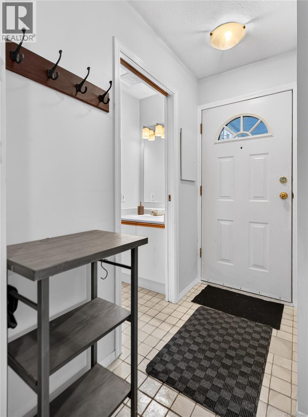
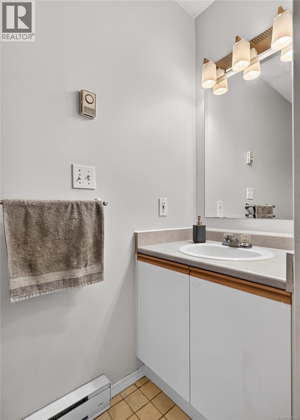
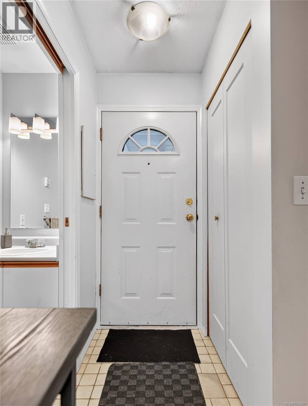
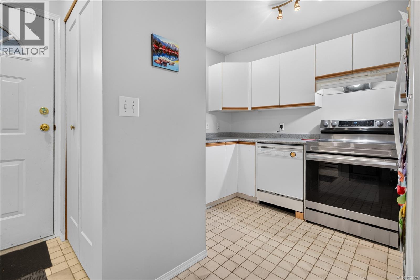
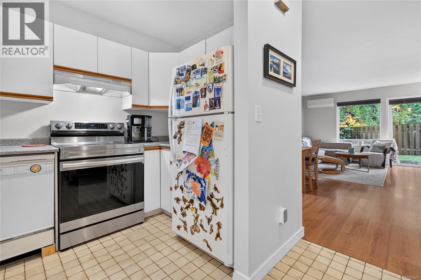
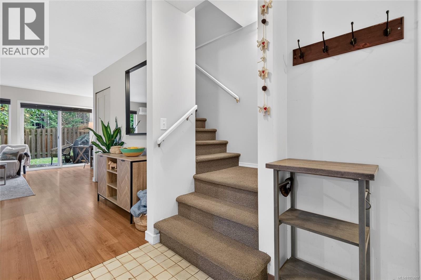
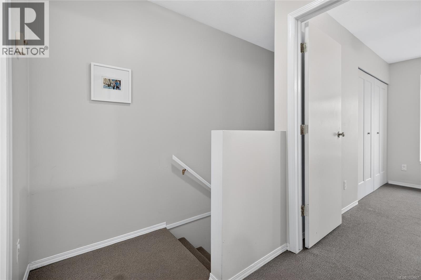
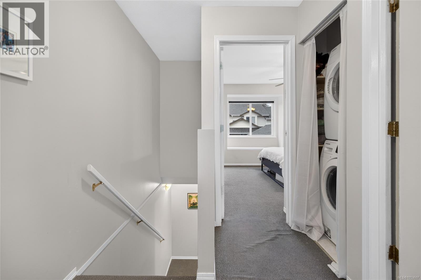
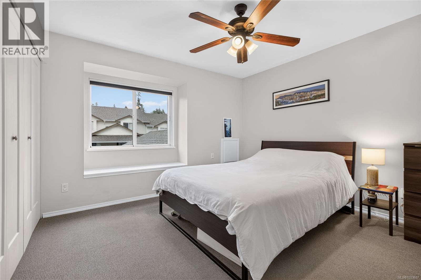
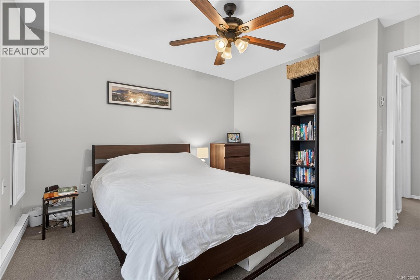
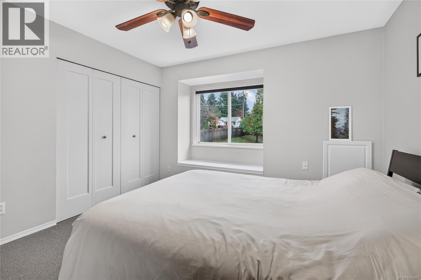
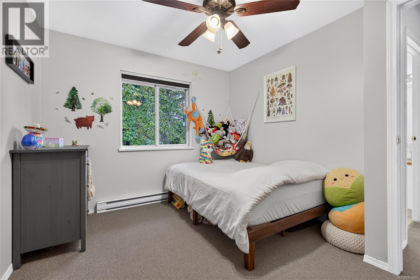
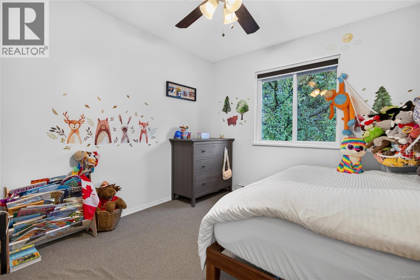
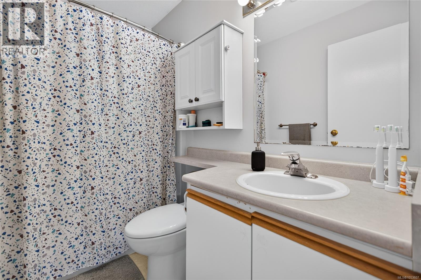
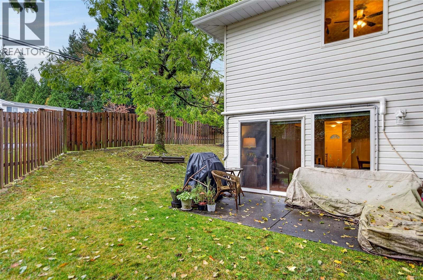
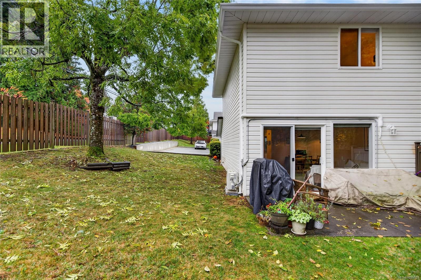
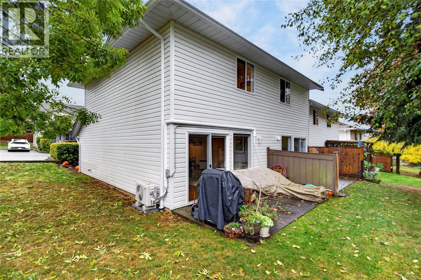
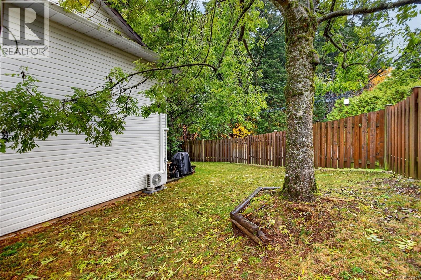
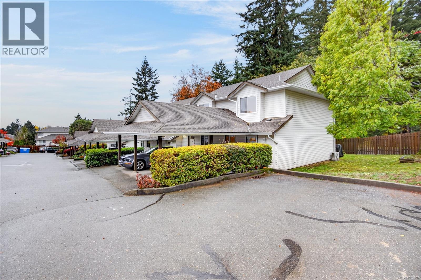
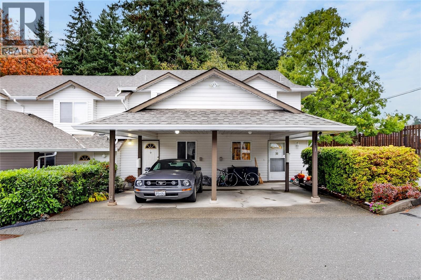
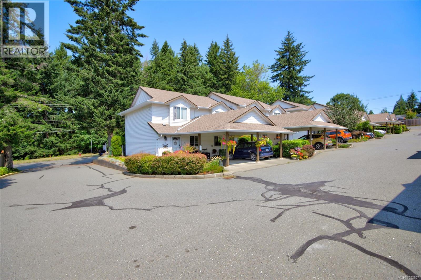
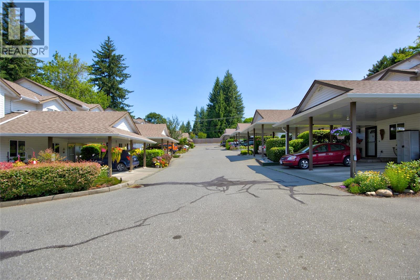
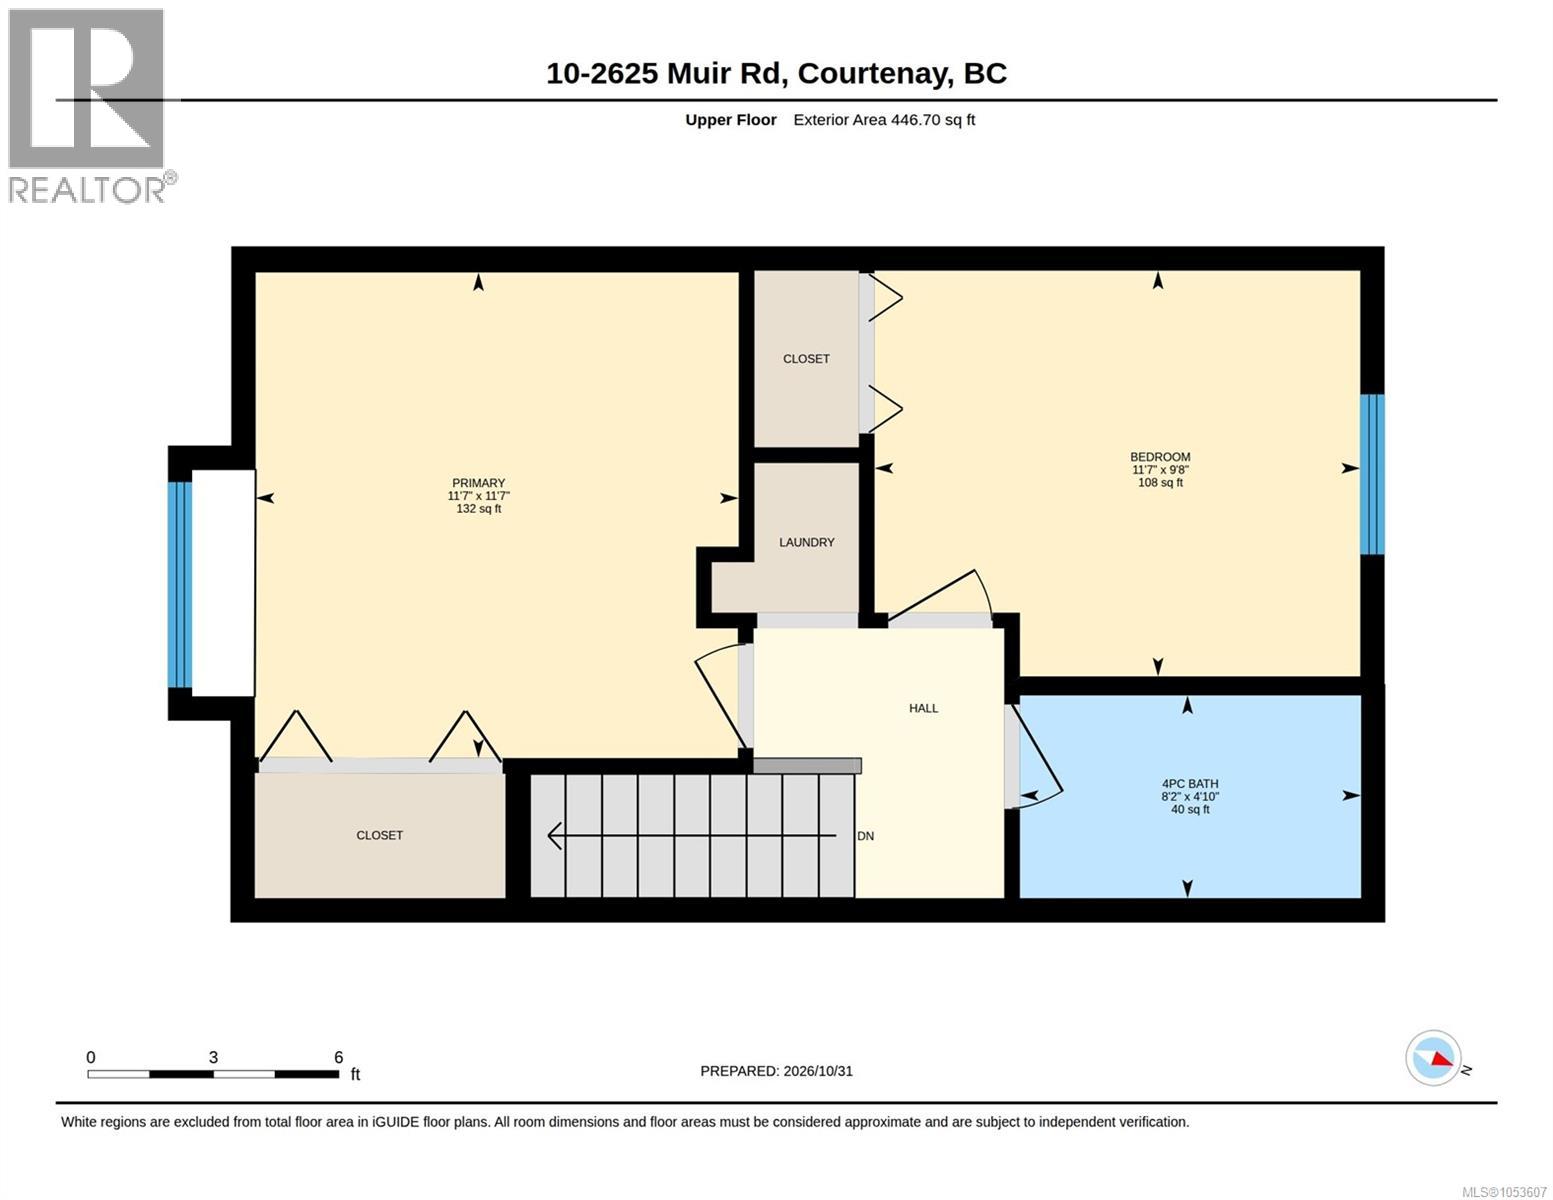
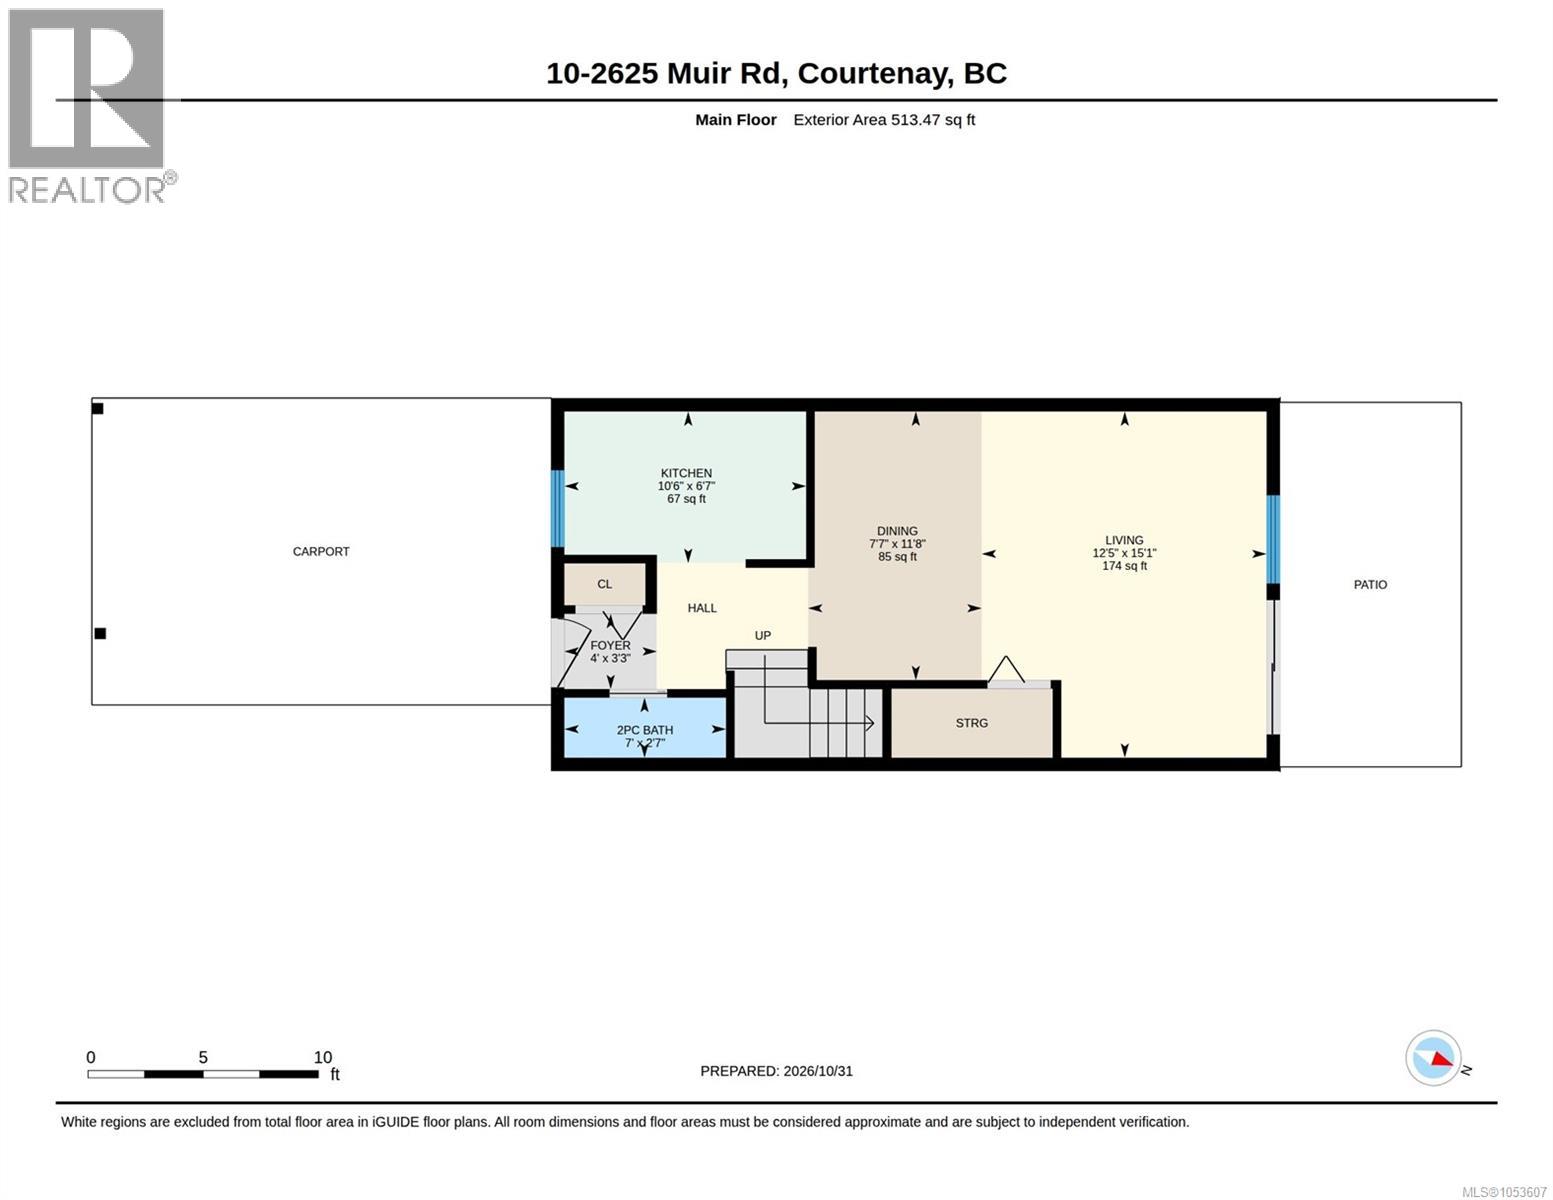
This two-bedroom end-unit townhouse offers a quiet setting beside green space, a convenient carport and a heat pump installed in 2024 for heating and cooling. Whether you're looking for a home of your own or a long-term rental investment, the practical layout and nearby amenities offer plenty to appreciate. The main floor includes a spacious living room, kitchen, half bathroom and walk-out patio, keeping everyday living and outdoor access together. Both bedrooms and the full bathroom are upstairs, providing separation from the main living space. The generous primary bedroom features an alcove with a peek of the mountains, while useful storage throughout helps keep everyday essentials tucked away. The sellers particularly enjoy the airy living spaces and the living room's shaded setting during summer. A park, playground and forest trails are just across the road, making it easy to get outside for a walk or a change of scenery. Shopping, coffee, schools, the hospital and North Island College are nearby, with access to the Old Island Highway for trips around the Comox Valley. Residential rentals are permitted, giving buyers flexibility to enjoy the home themselves and retain it as a rental if their plans change. For investors, the two-bedroom layout, in-unit laundry, covered parking and proximity to the hospital and college are practical features to consider when assessing its suitability for prospective tenants. Monthly strata fees of $530.52 include water, sewer, garbage, recycling, grounds maintenance, structural maintenance, property management and strata building insurance. These shared services simplify some of the routine work of homeownership. Pet bylaws allow one dog and one cat. Seller-reported updates include interior paint and a replacement range in 2021, bi-fold doors and the heat pump in 2024, and an upstairs bathroom fan in 2026. (id:44056)

Property Details

Full Address:
10 2625 Muir Rd, Courtenay, British Columbia
Price:
$ 405,000
MLS Number:
1053607
List Date:
November 2nd, 2026
Year Built:
1993
Taxes:
$ 2,360

Interior Features

Bedrooms:
2
Bathrooms:
2
Total Rooms:
Appliances:
Washer, Refrigerator, Range - Electric, Dishwasher, Dryer
Air Conditioning:
See Remarks
Heating:
Heat Pump, Baseboard heaters, Electric

Building Features

Zoning:
Multi-Family
Zoning Detail:
R-3
Garage:
Carport
Garage Spaces:
11
Ownership Type:
Condo/Strata
Taxes:
$ 2,360
Stata Fees:
$ 531
Stata Fee Frequency:
Monthly
Association Name:
Ardent Properties

Floors

Finished Area:
956 sq.ft.

Land

View:
Mountain view
Lot Features:
Other

Neighbourhood Features

Amenities Nearby:
Family Oriented, Pets Allowed

Ratings

Commercial Info

Neighbourhood Details

Location

Mortgage Calculator

powered by Ratehub.ca
Is this your listing?Advertise With Us!

ATTENTION REALTORS®

Claim your
Realtor® Profile

Join thousands of homebuyers using RealEstateGuide.com every month. Showcase your listings, contact details, website, and social media with a professional REALTOR® profile. Claim yours today!

Get started in less than 2 minutes.

  • Featured on RealEstateGuide.com
  • Reach buyers and sellers across BC
  • Professional REALTOR® profile
  • Upgrade anytime with print & digital advertising
CHOOSE YOUR PROFILE PACKAGE
Copyright © Real Estate Guide 2026 | Legal | Sitemap
Area Modal Trigger
X