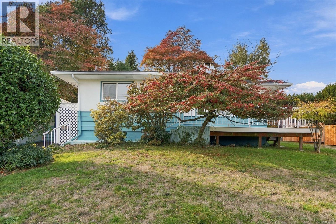
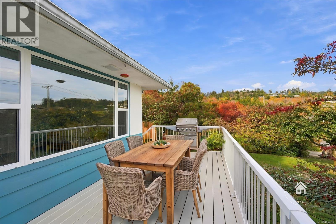
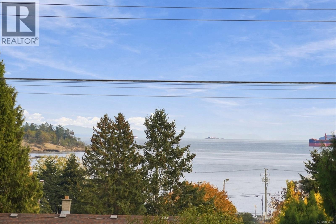
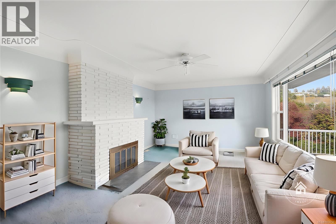
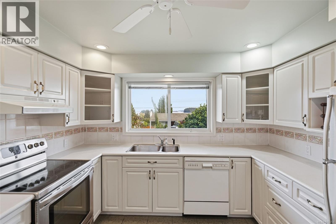
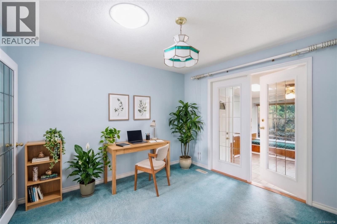
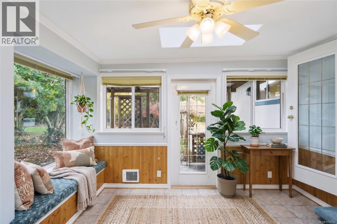
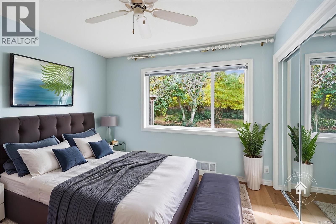
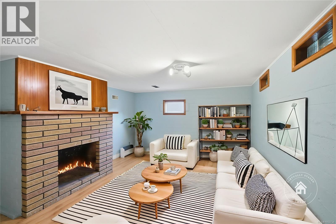
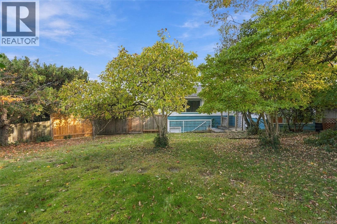
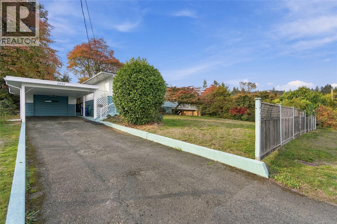
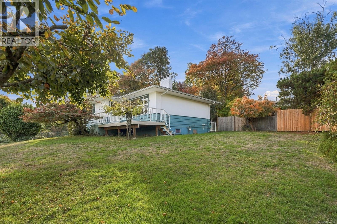
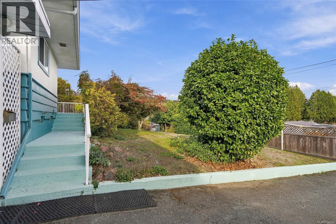
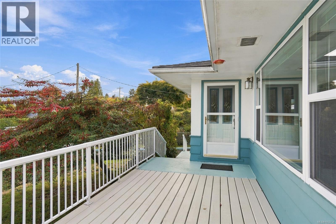
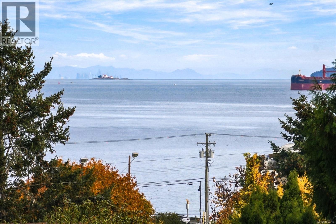
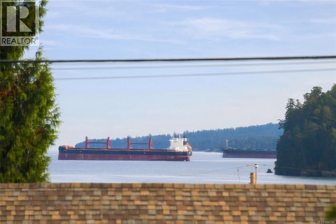
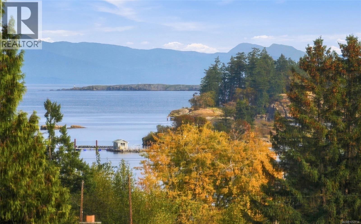
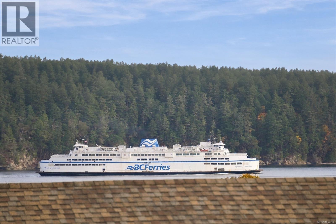
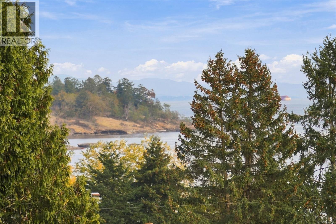
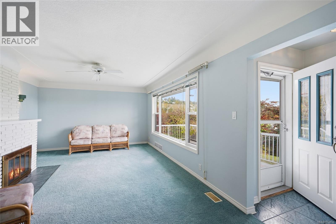
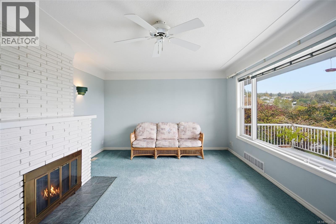
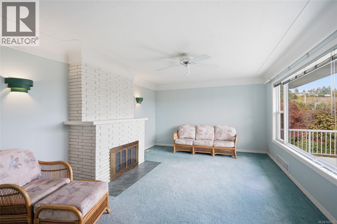
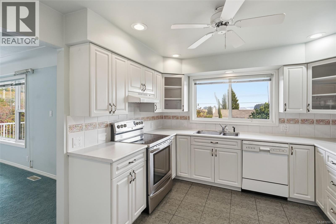
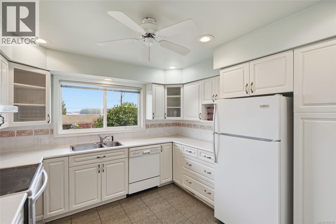
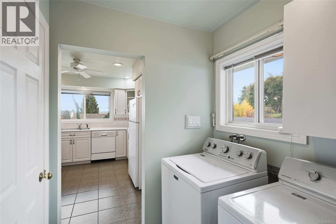
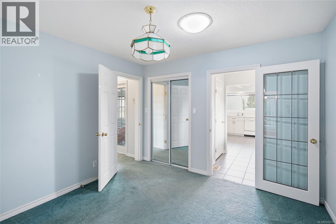
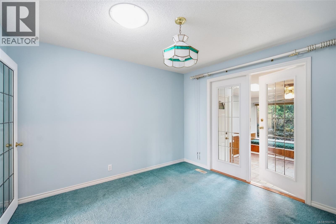
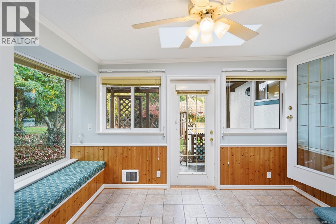
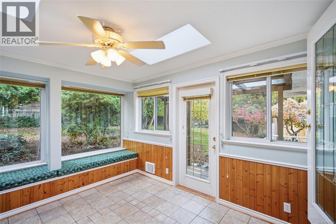
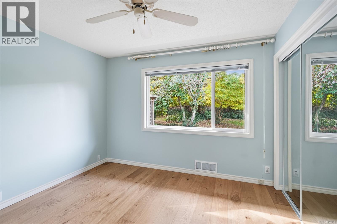
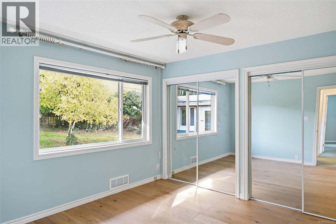
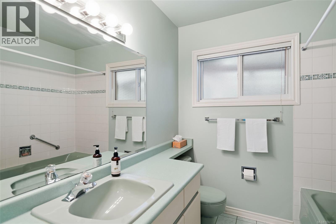
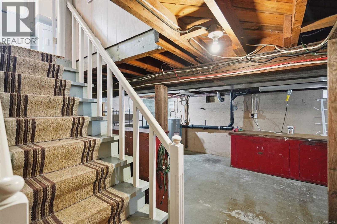
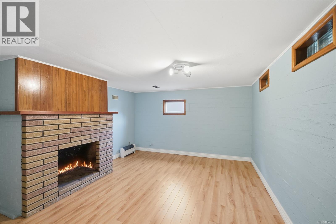
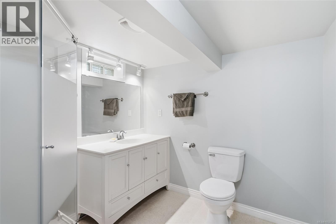
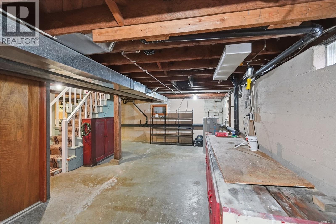
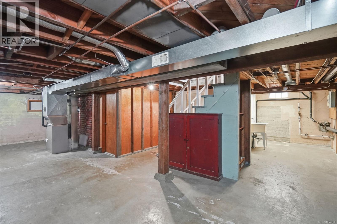
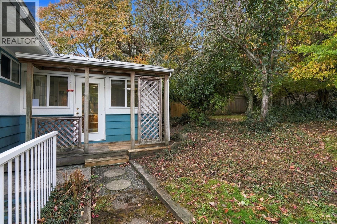
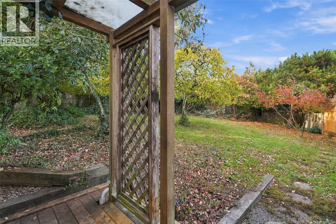
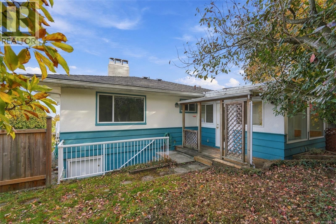
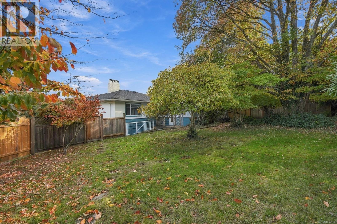
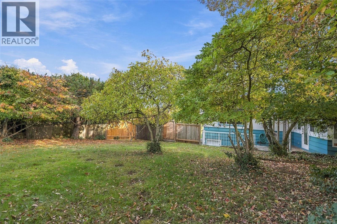
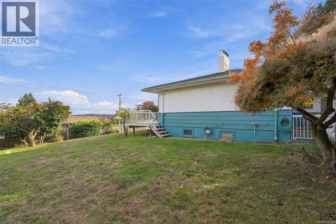
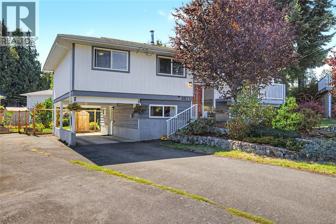
Charming Nanaimo Oceanview Home! Be sure to view this bright 2 Bed/2 Bath rancher-style home with a partly finished lower level, on a double-sized .25-acre lot. Tucked away in sought-after Departure Bay, just a short stroll from the beach and parks with walking trails, with North Nanaimo shopping and amenities only mins away. This home boasts captivating views of Departure Bay and Sugarloaf Mountain from the front deck, Living Room, and Kitchen, and lovely extras like glass doors and two wood-burning fireplaces. Skylights and a generous use of glass ensure brightness, while the large deck is perfect for outdoor enjoyment. Offering excellent potential to expand inside and out, the property includes a huge sun-soaked yard with room to add more outdoor living space, and a partly finished WO lower level that could be used to create more Bedrooms or a Suite for guests/extended family. An expansive east-facing front deck offers views reaching over the neighborhood to Newcastle Island and Sugarloaf Mountain Park, with glimpses of Gibraltar Rock, Jesse and Brandon Islands. Enjoy spectacular sunrises, passing pleasure craft, and BC Ferries coming and going from the terminal. The Living Room offers a picture window, coved ceiling, and a fireplace. The Kitchen features abundant cabinetry/counter space, and the Den with its sun tunnel is ideal for a Media Room, Office, or 2nd Bedroom. The Sun Room offers skylights, a window bench, and a door to a covered back deck and a fenced, west-facing backyard with mature fruit trees, southern exposure, and room for gardens, a greenhouse, patio, or hot tub. Completing the main level are a Bedroom with eng oak hardwood floors, a 4-pc Bath, and access to the carport and Single Garage. The 908 sqft partly finished walk-out lower level offers a Family Room with fireplace, a 3-pc Bath, and substantial unfinished space with excellent development potential. Visit our website for more. (id:44056)

Property Details

Full Address:
2835 Glenayr Dr, Nanaimo, British Columbia
Price:
$ 736,000
MLS Number:
1052734
List Date:
November 3rd, 2026
Lot Size:
10957 sq.ft.
Year Built:
1955
Taxes:
$ 5,294

Interior Features

Bedrooms:
2
Bathrooms:
2
Total Rooms:
Appliances:
Washer, Refrigerator, Range - Electric, Dishwasher, Dryer
Air Conditioning:
None
Heating:
Baseboard heaters, Forced air, Electric, Natural gas
Fireplaces:
2

Building Features

Architectural Style:
Westcoast
Zoning:
Residential
Zoning Detail:
R5
Garage:
Detached Garage, Garage, Carport
Garage Spaces:
4
Security:
Sprinkler System-Fire
Ownership Type:
Freehold
Taxes:
$ 5,294

Floors

Finished Area:
1990 sq.ft.

Land

View:
Mountain view, Ocean view
Lot Size:
10957 sq.ft.
Lot Features:
Central location, Hillside, Park setting, Southern exposure, Sloping, Other, Rectangular

Neighbourhood Features

Ratings

Commercial Info

Neighbourhood Details

Location

Mortgage Calculator

powered by Ratehub.ca
Is this your listing?Advertise With Us!

ATTENTION REALTORS®

Claim your
Realtor® Profile

Join thousands of homebuyers using RealEstateGuide.com every month. Showcase your listings, contact details, website, and social media with a professional REALTOR® profile. Claim yours today!

Get started in less than 2 minutes.

  • Featured on RealEstateGuide.com
  • Reach buyers and sellers across BC
  • Professional REALTOR® profile
  • Upgrade anytime with print & digital advertising
CHOOSE YOUR PROFILE PACKAGE
Copyright © Real Estate Guide 2026 | Legal | Sitemap
Area Modal Trigger
X