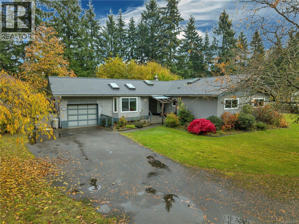
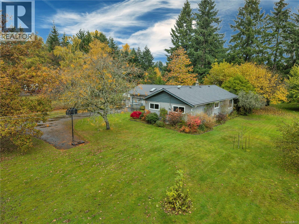
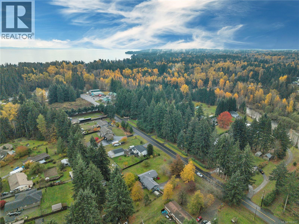
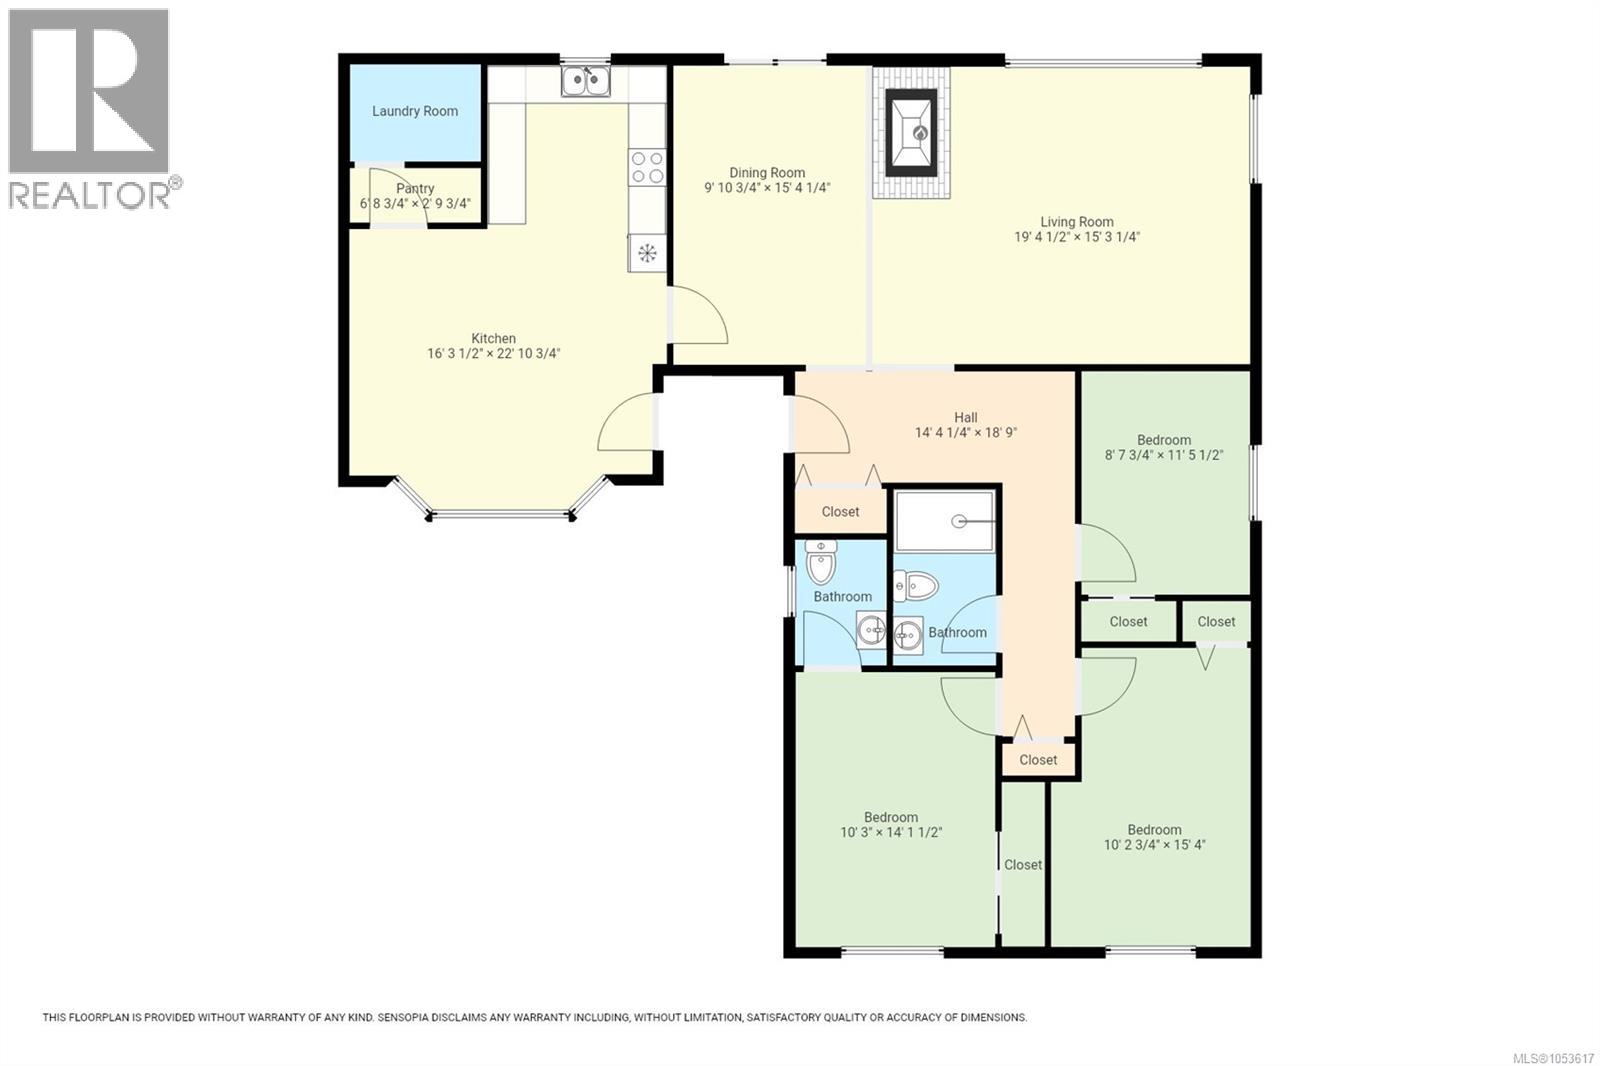
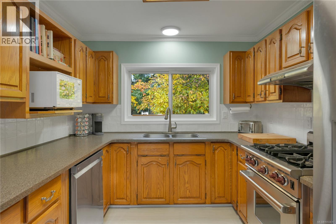
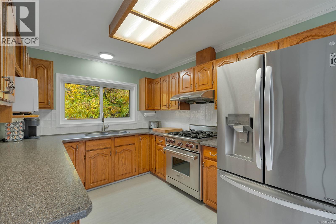
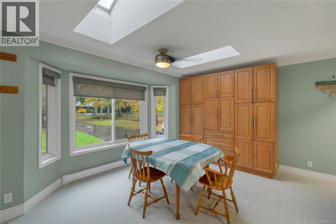
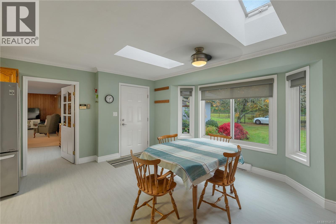
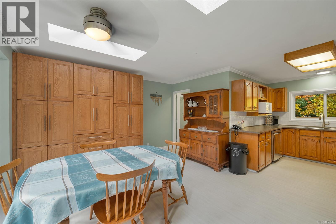
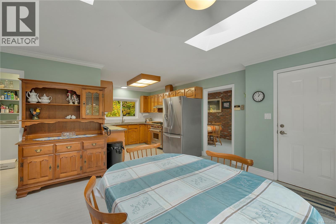
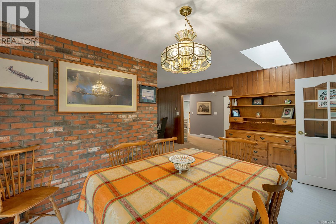
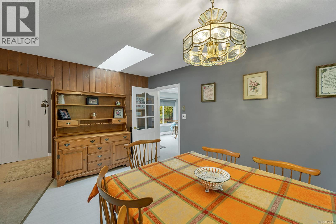
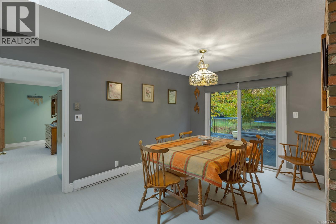
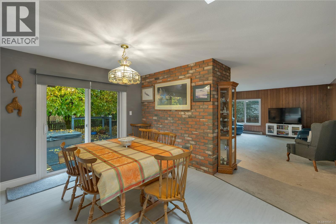
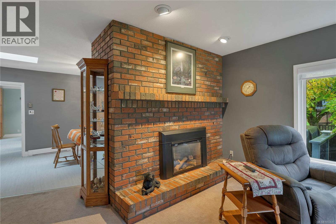
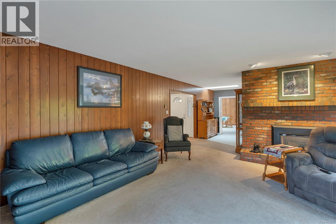
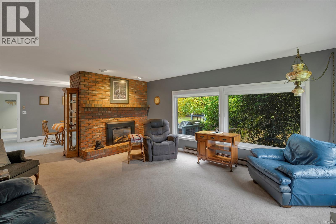
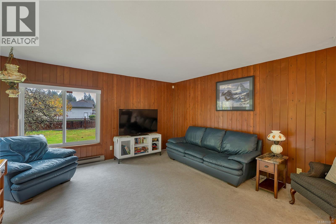
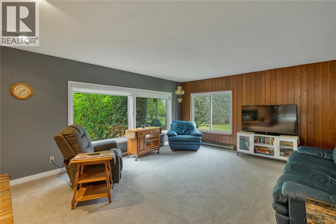
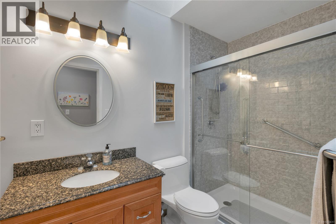
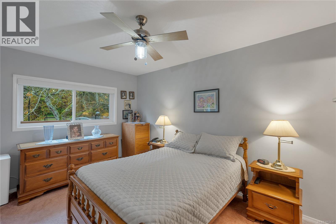
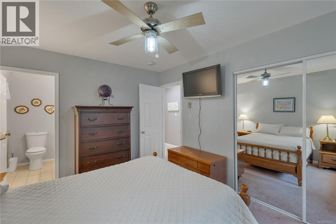
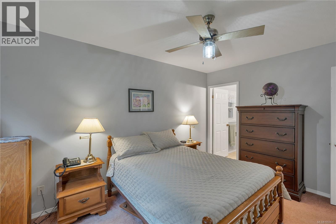
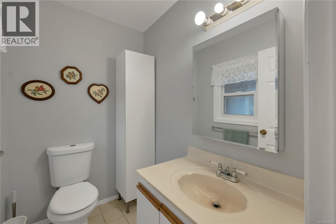
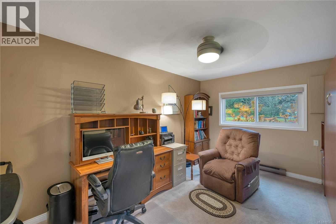
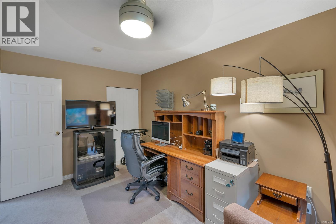
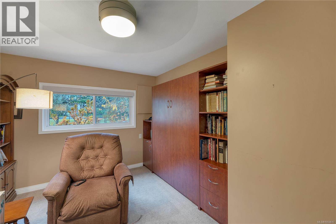
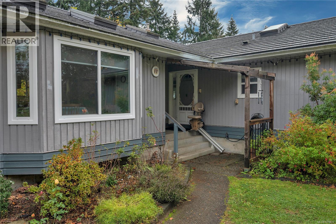
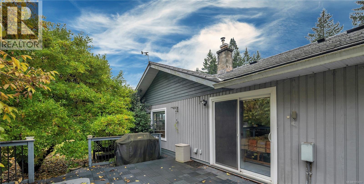
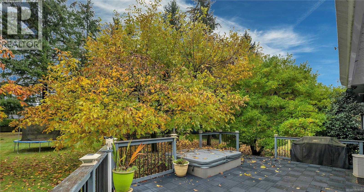
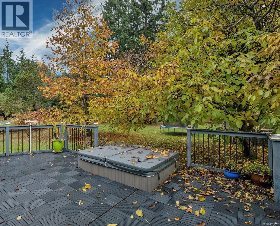
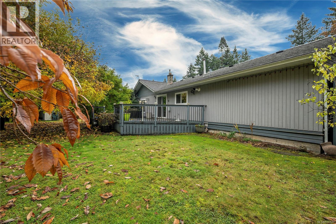
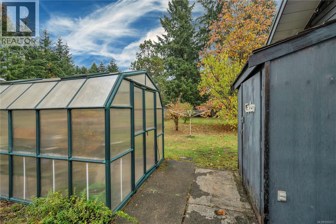
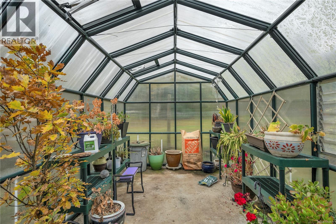
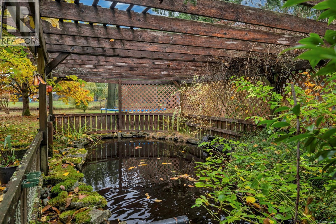
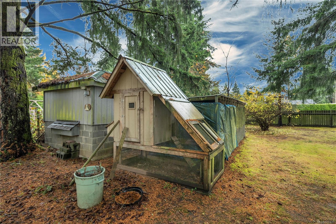
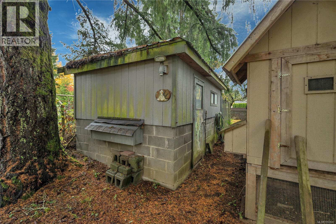
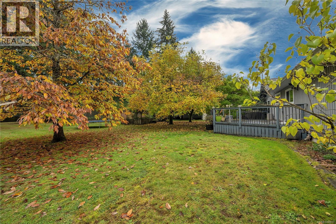
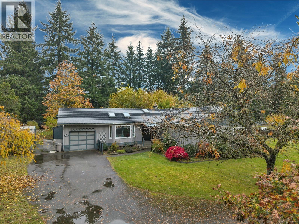
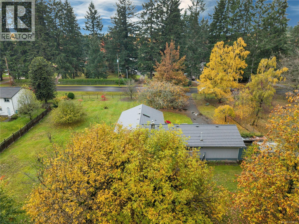
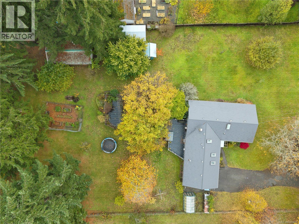
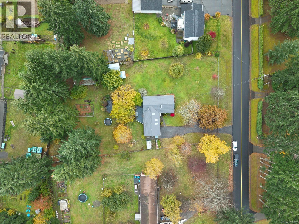
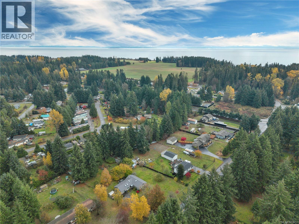
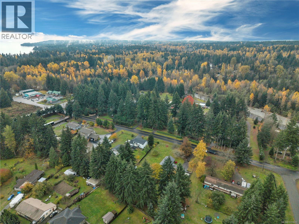
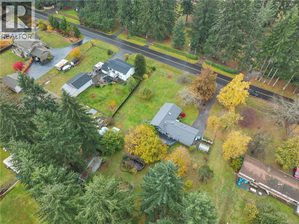
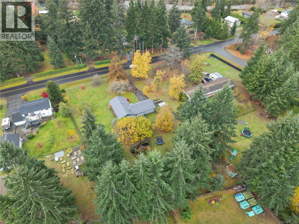
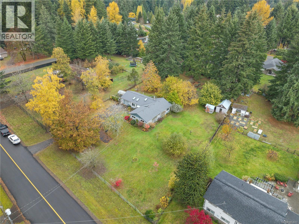
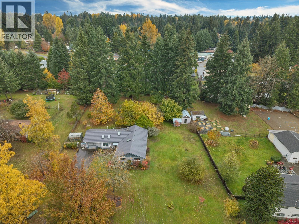
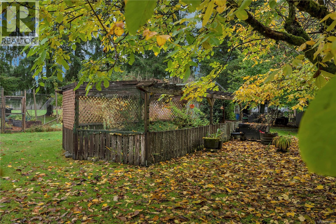
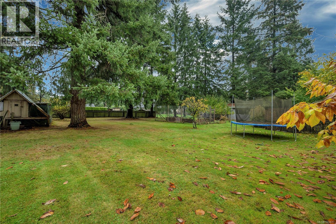
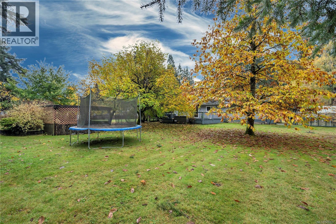
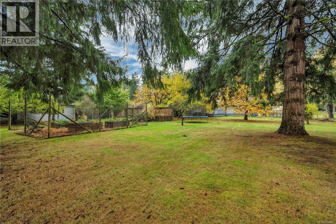
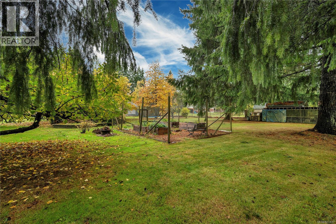
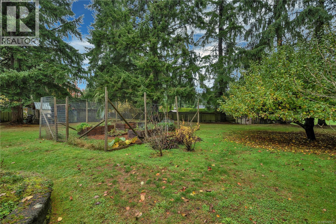
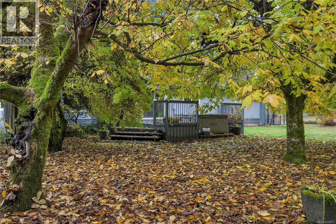
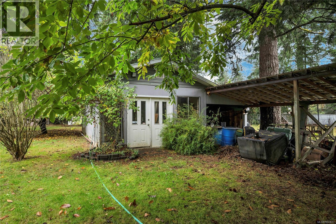
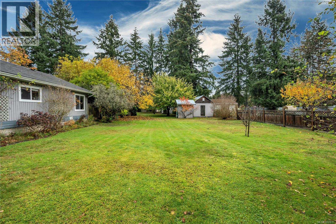
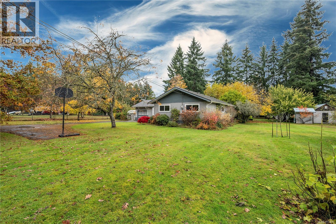
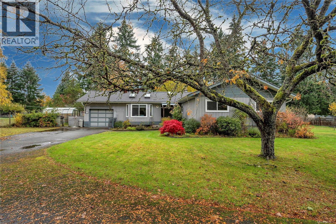
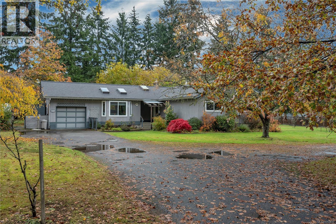
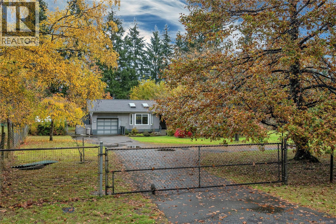
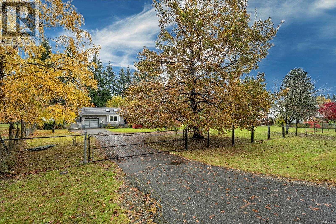
Nestled on a sprawling 0.95-acre sanctuary, this lovingly maintained three bedroom, two bathroom rancher seamlessly blends country serenity with refined, modern comforts. Designed for those who appreciate space, self-sustainability, and an elevated everyday lifestyle, the home offers an idyllic retreat just a short, scenic stroll from the pristine waters of the Oyster River. From the moment you arrive, the property invites you to breathe in the crisp, clean air and embrace a lifestyle where you can grow your own food, gather around the table, and make lasting memories in a truly unbeatable location. Stepping inside, light filled interiors open up to reveal spaces thoughtfully crafted for both effortless family living and gracious entertaining. At the heart of the residence sits a gourmet culinary hub where the bright, spacious kitchen is adorned with generous cabinetry, a dedicated pantry, sleek countertops, and the absolute piece de resistance—a professional Wolf range. The open dining and living areas flow fluidly from the kitchen, connecting the home’s public spaces into a cohesive floor plan ideal for hosting dynamic dinner parties or unwinding with family at the end of the day. Upgrades include a lifetime metal roof and a tankless hot water on demand system, ensuring peace of mind for years to come. Transitioning outdoors, a large deck overlooks a breathtaking backyard haven that caters equally to relaxation and self-reliant living. The grounds feature a new hot tub, a peaceful Koi pond alongside a flourishing collection of mature fruit and nut trees, a greenhouse, a handy garden shed, and two chicken coops. Beyond the garden, practical utility takes centre stage with a versatile 15x30 shop, a rare commercial-grade walk-in cooler perfect for game or harvest storage, and covered storage ready for vehicles, boats, and equipment. Lovingly cared for over the years, this turnkey homestead is fully prepared to shelter its next family for generations to come. (id:44056)

Property Details

Full Address:
2266 Glenmore Rd, Campbell River, British Columbia
Price:
$ 949,000
MLS Number:
1053617
List Date:
November 3rd, 2026
Lot Size:
0.95 ac
Year Built:
1979
Taxes:
$ 3,563

Interior Features

Bedrooms:
3
Bathrooms:
2
Total Rooms:
Air Conditioning:
None
Heating:
Baseboard heaters, Electric
Fireplaces:
1

Building Features

Architectural Style:
Contemporary
Zoning:
Rural residential
Zoning Detail:
Cr-4
Garage:
Garage
Garage Spaces:
1
Ownership Type:
Freehold
Taxes:
$ 3,563

Floors

Finished Area:
1626 sq.ft.

Land

Lot Size:
0.95 ac
Lot Features:
Acreage, Park setting, Other, Marine Oriented

Neighbourhood Features

Ratings

Commercial Info

Neighbourhood Details

Location

Mortgage Calculator

powered by Ratehub.ca
Is this your listing?Advertise With Us!

ATTENTION REALTORS®

Claim your
Realtor® Profile

Join thousands of homebuyers using RealEstateGuide.com every month. Showcase your listings, contact details, website, and social media with a professional REALTOR® profile. Claim yours today!

Get started in less than 2 minutes.

  • Featured on RealEstateGuide.com
  • Reach buyers and sellers across BC
  • Professional REALTOR® profile
  • Upgrade anytime with print & digital advertising
CHOOSE YOUR PROFILE PACKAGE
Copyright © Real Estate Guide 2026 | Legal | Sitemap
Area Modal Trigger
X