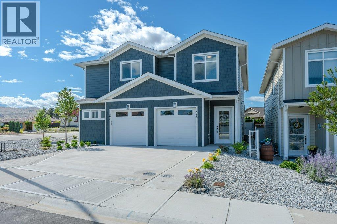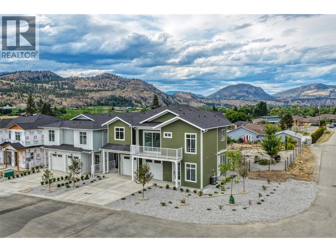
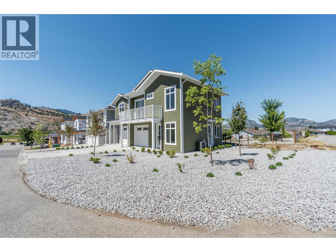
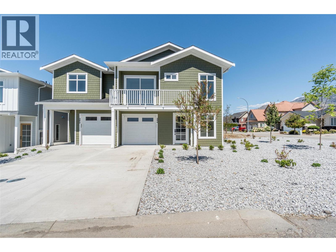
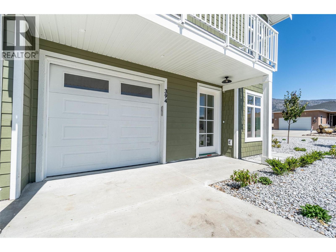
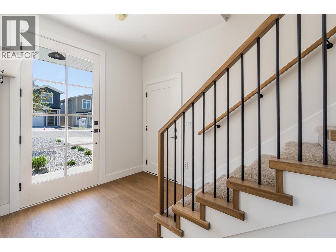
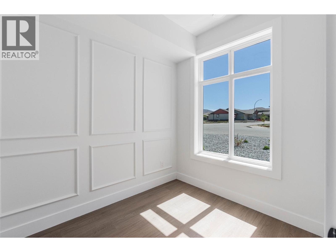
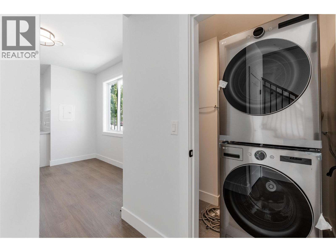
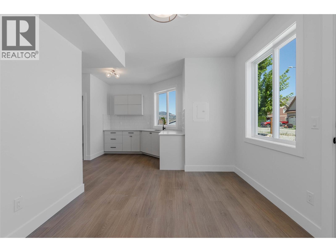
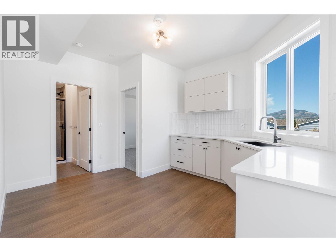
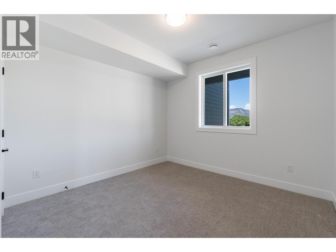
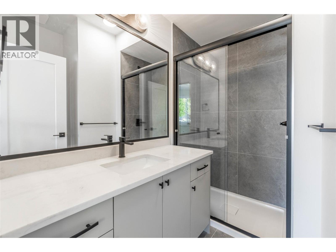
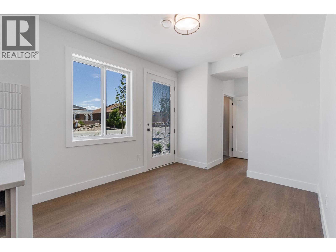
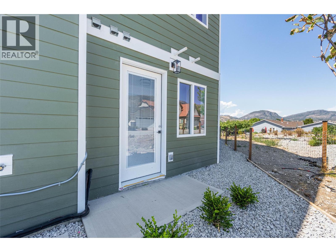
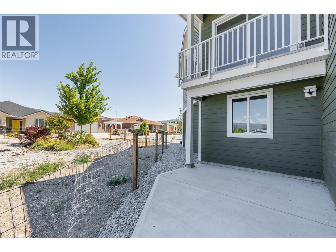
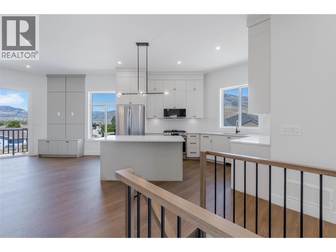
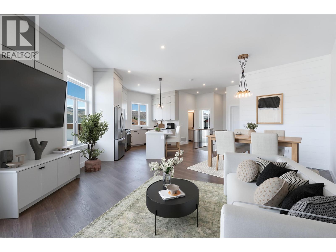
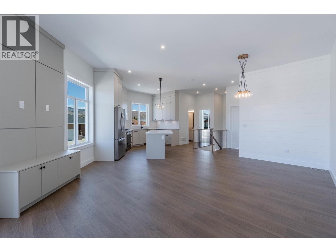
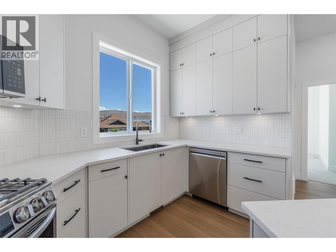
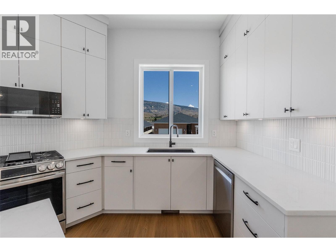
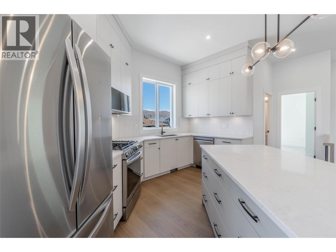
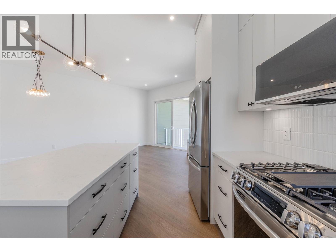
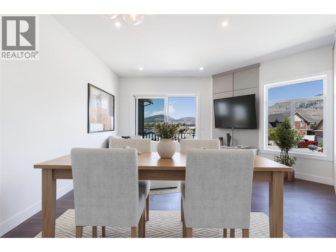
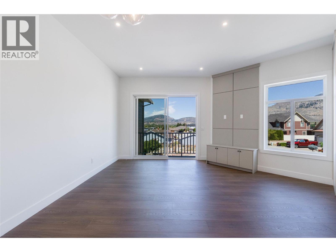
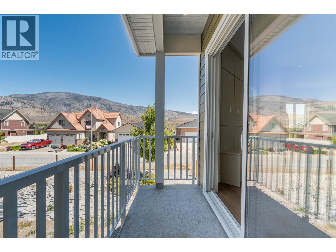
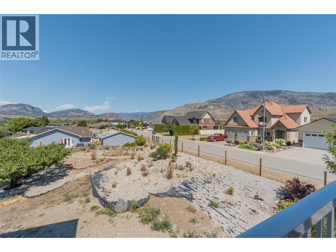
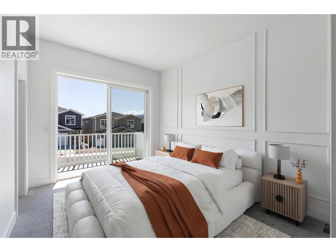
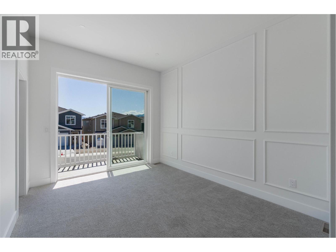
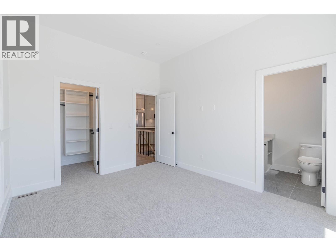
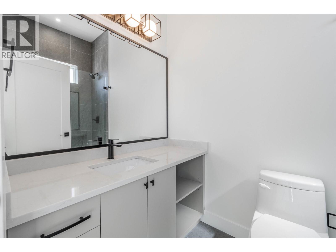
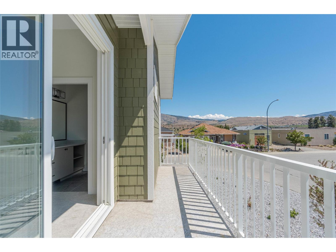
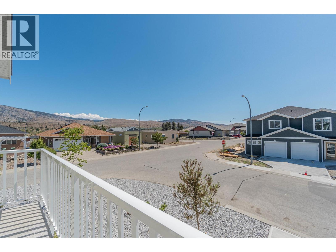
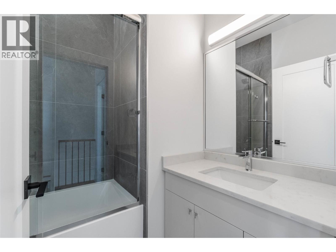
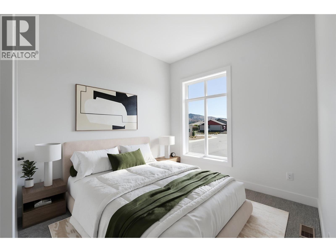
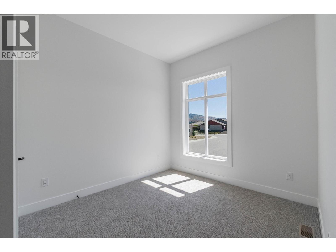
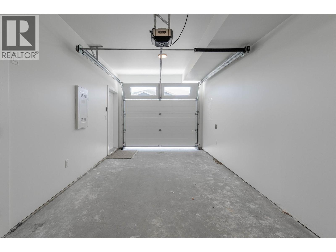
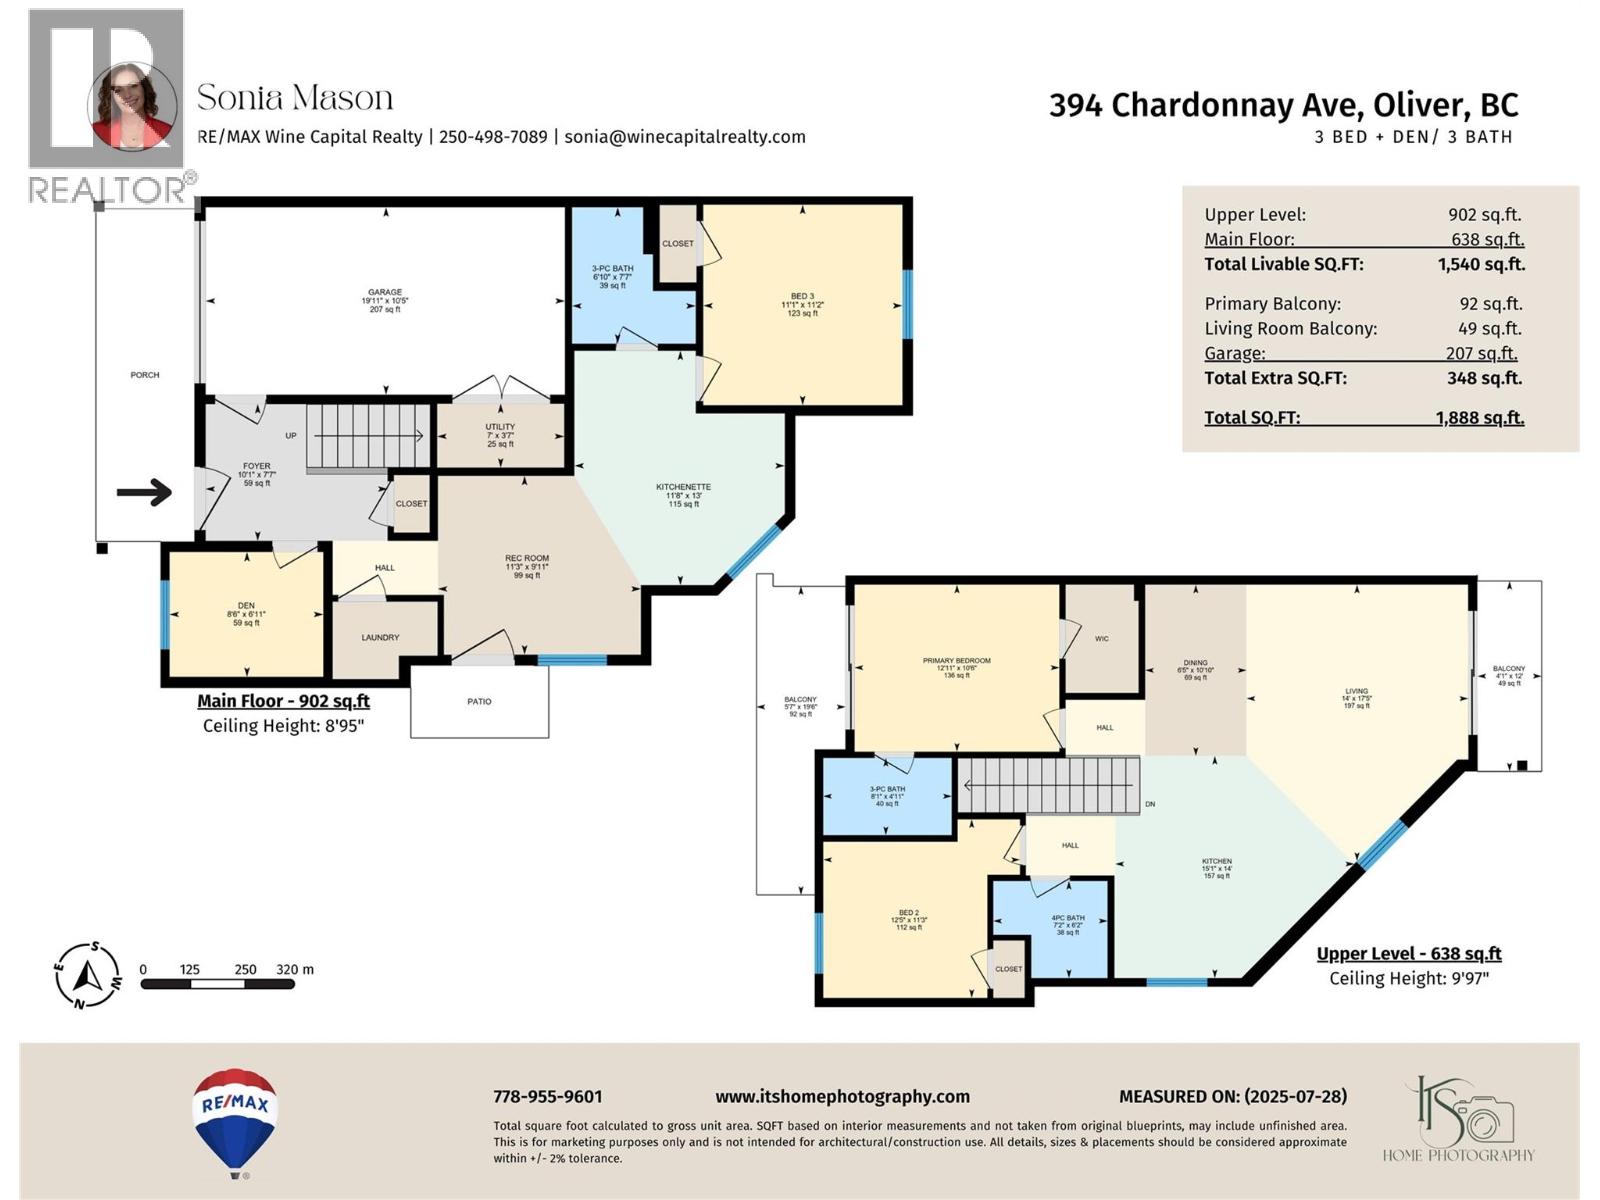
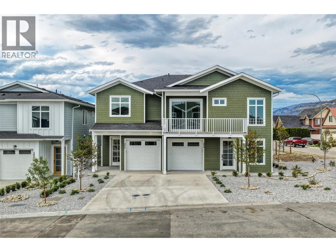
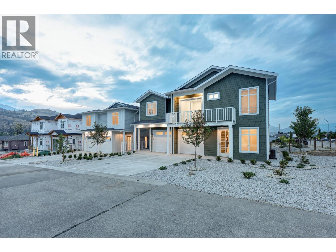
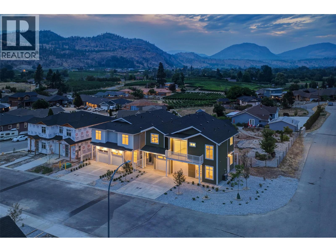
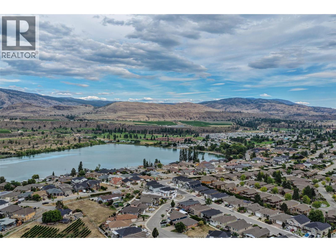
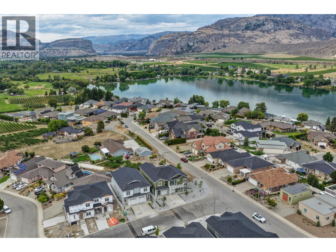
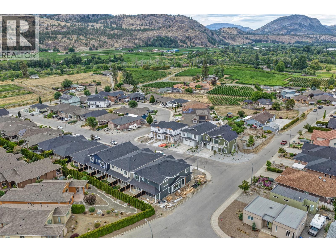
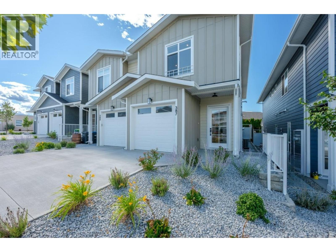
BRAND-NEW exquisitely crafted 3 BEDROOM + DEN, 3 BATH half-duplex offering exceptional versatility and modern comfort. NO STRATA FEES! The ground level features a bedroom, den, full bath, laundry & spacious wet bar with potential to add a second kitchen. With its separate entrance, this level offers incredible flexibility for extended family, growing kids seeking their own space, or conversion to a self-contained in-law or Airbnb suite. Upstairs, enjoy an inviting open-concept layout with 10-ft ceilings, 2 bedrooms & beautiful mountain views. The gourmet kitchen features high-end stainless appliances, gas range (all with 2-year warranty), quartz countertops, island, modern lighting & real wood cabinetry. The spacious living area is enhanced by stylish built-in wall accents & large windows that fill the home with natural light. Sliding doors open to a north-facing balcony, perfect for enjoying cooler summer evenings. The primary suite offers a walk-in closet, 3-pce ensuite with large tiled shower & private balcony with sunny south-facing views. A second bedroom & full 4-pce bath complete this level. Outside, enjoy a private concrete patio, tasteful landscaping & U/G irrigation. Attached single garage with EV charging rough-in. 10-year home warranty. Constructed to Step 4 of the BC Energy Step Code. FIRST-TIME HOMEBUYERS may qualify for GST exemption! Fantastic location near the lake, walking trails, golf, recreation & wineries. GST applicable. Book your private showing today! (id:44056)

Property Details

Full Address:
394 Chardonnay Avenue, Oliver, British Columbia
Price:
$ 619,000
MLS Number:
10404916
List Date:
November 3rd, 2026
Lot Size:
0.1 ac
Year Built:
2025
Taxes:
$ 3,320

Interior Features

Bedrooms:
3
Bathrooms:
3
Total Rooms:
Appliances:
Washer, Refrigerator, Range - Gas, Dishwasher, Dryer, Microwave
Air Conditioning:
Central air conditioning, Heat Pump
Heating:
Forced air, See remarks

Building Features

Storeys:
2
Sewer:
Municipal sewage system
Water:
Municipal water
Roof:
Asphalt shingle, Unknown
Exterior:
Other
Garage:
Attached Garage
Garage Spaces:
2
Security:
Smoke Detector Only
Ownership Type:
Condo/Strata
Taxes:
$ 3,320
Stata Fee Frequency:
Monthly

Floors

Finished Area:
1672 sq.ft.

Land

View:
Mountain view, Valley view, View (panoramic)
Lot Size:
0.1 ac
Lot Features:
Level lot, Corner Site, Central island, Two Balconies

Neighbourhood Features

Amenities Nearby:
Pets Allowed

Ratings

Commercial Info

Neighbourhood Details

Location

Mortgage Calculator

powered by Ratehub.ca
Is this your listing?Advertise With Us!

ATTENTION REALTORS®

Claim your
Realtor® Profile

Join thousands of homebuyers using RealEstateGuide.com every month. Showcase your listings, contact details, website, and social media with a professional REALTOR® profile. Claim yours today!

Get started in less than 2 minutes.

  • Featured on RealEstateGuide.com
  • Reach buyers and sellers across BC
  • Professional REALTOR® profile
  • Upgrade anytime with print & digital advertising
CHOOSE YOUR PROFILE PACKAGE
Copyright © Real Estate Guide 2026 | Legal | Sitemap
Area Modal Trigger
X