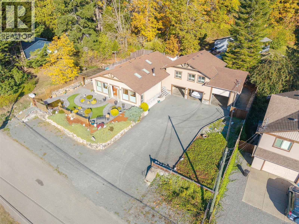
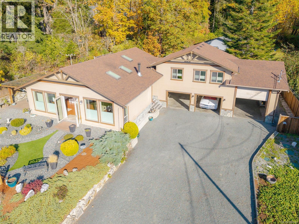
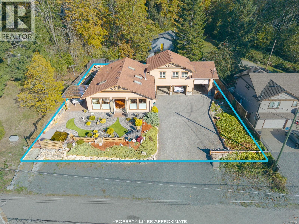
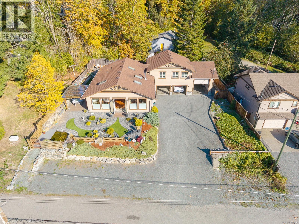
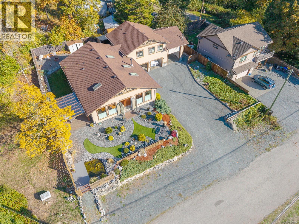
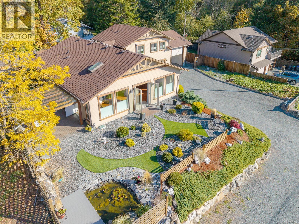
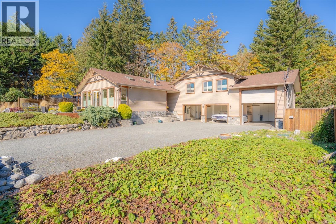
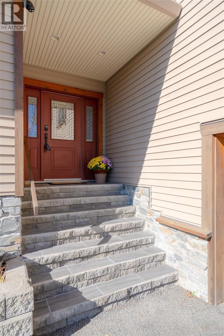
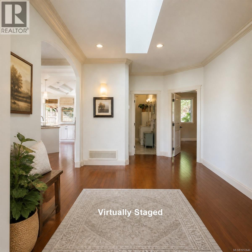
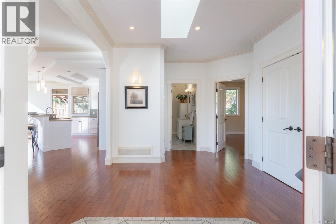
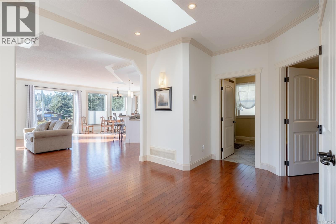
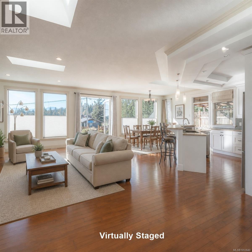
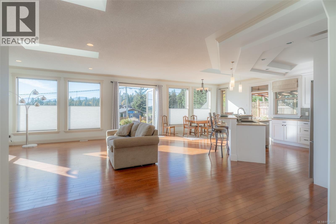
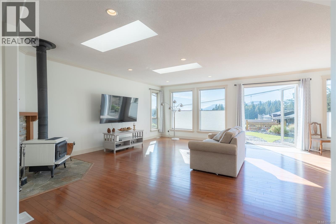
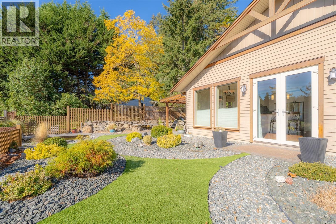
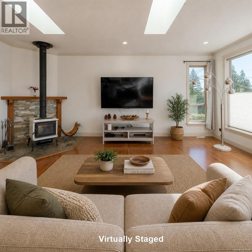
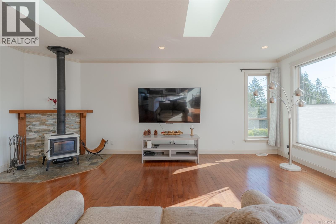
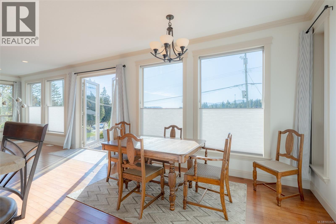
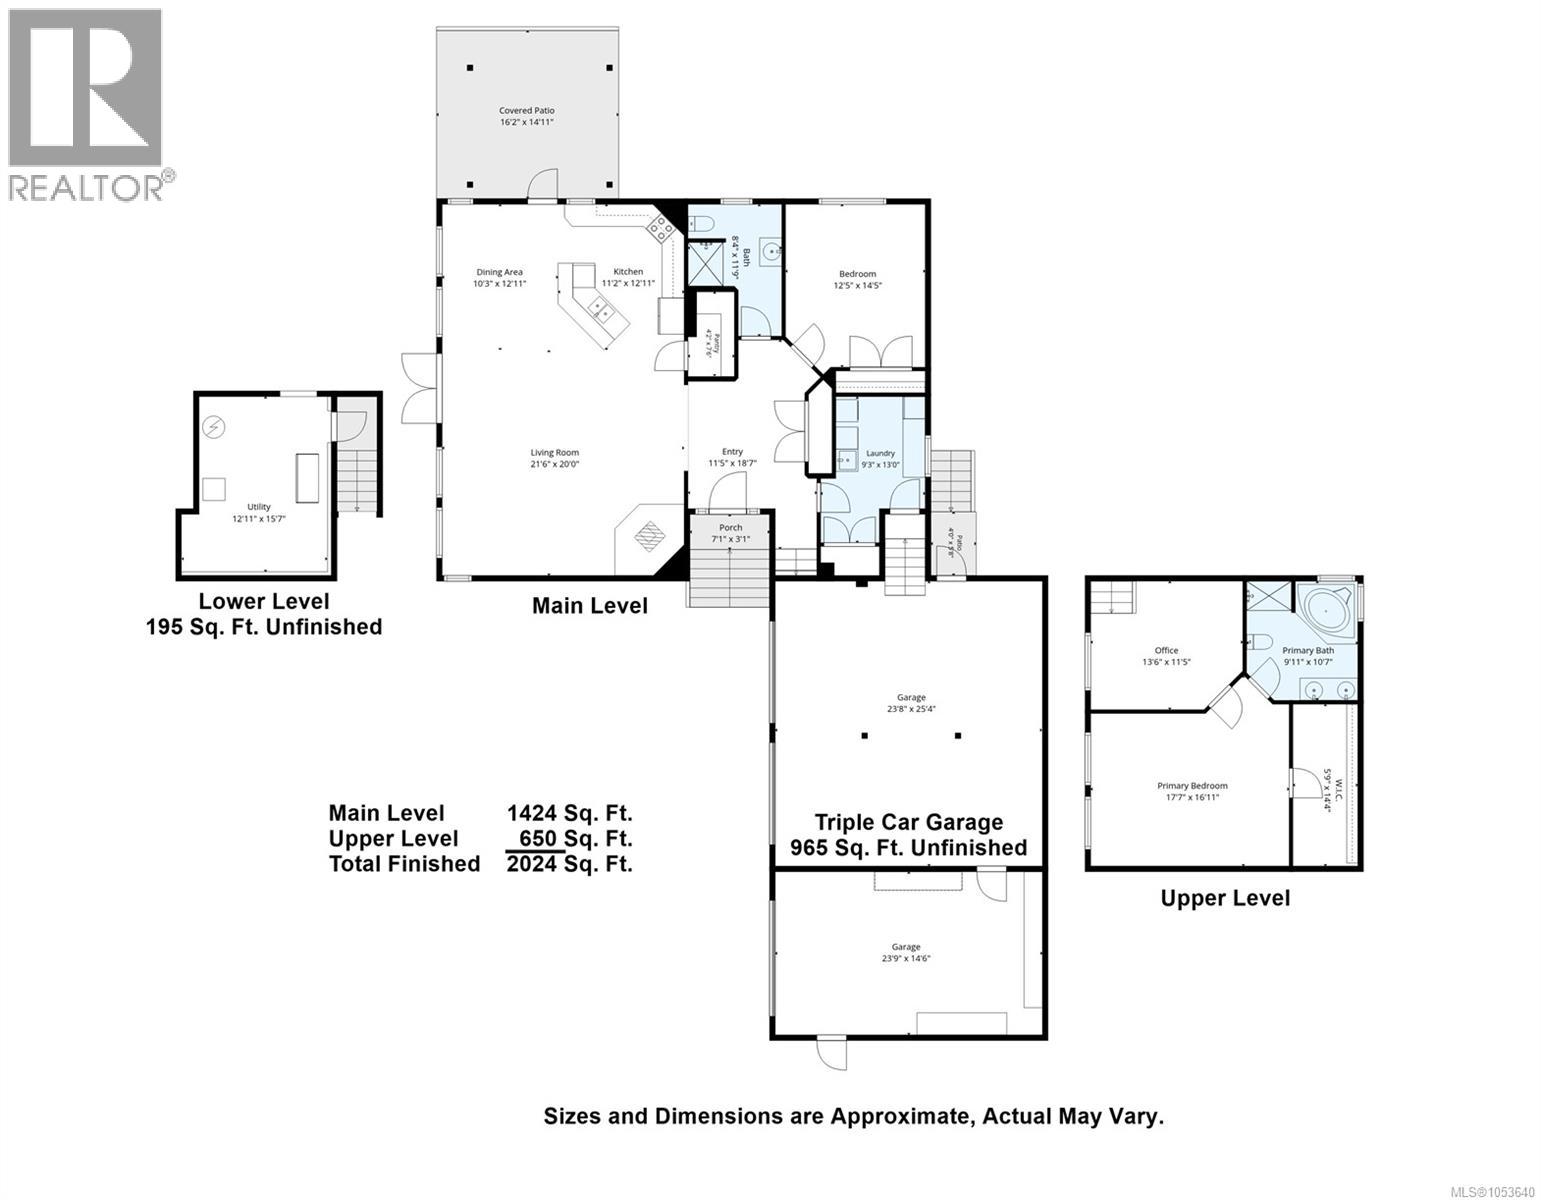
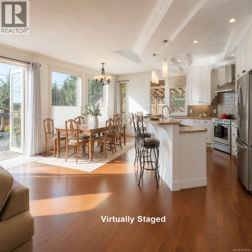
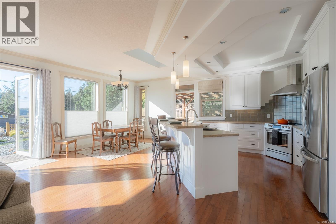
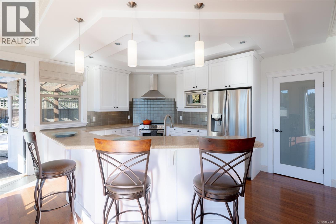
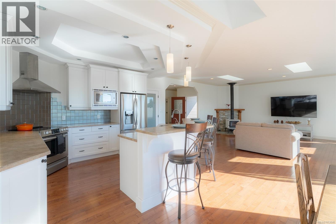
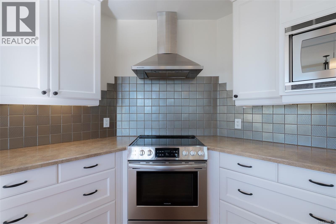
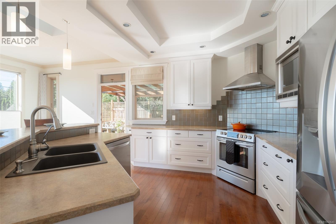
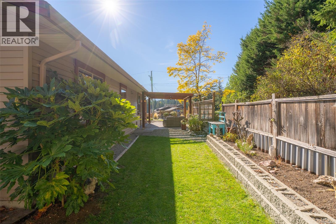
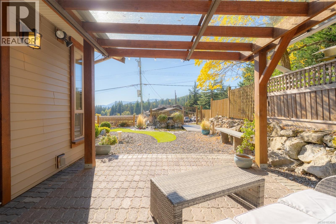
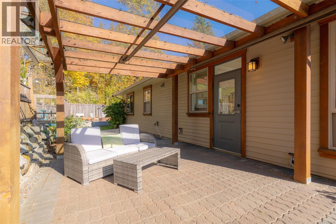
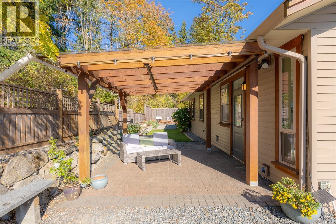
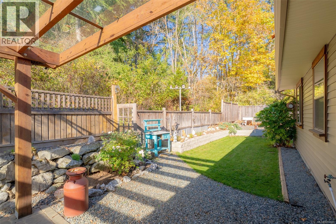
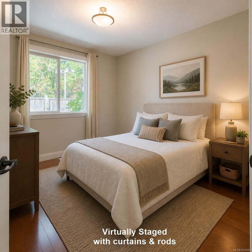
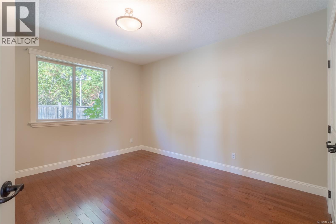
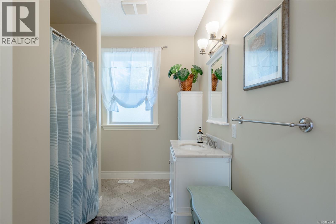
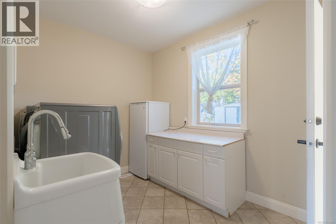
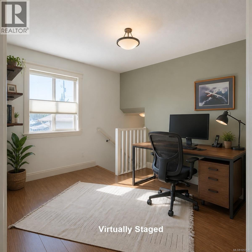
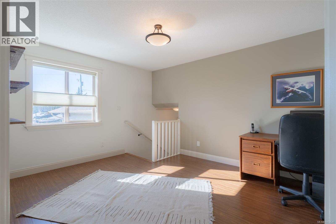
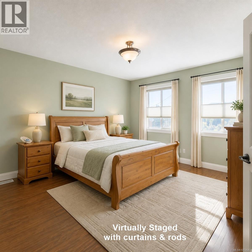
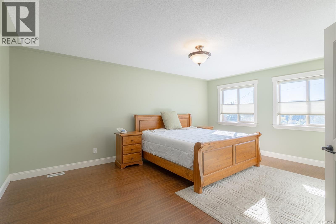
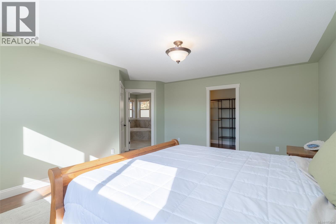
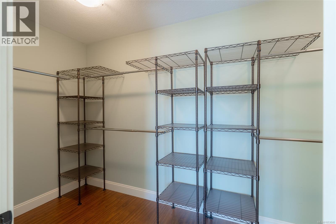
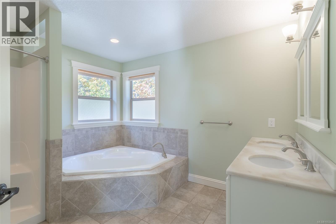
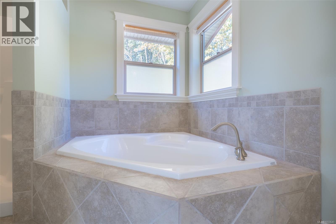
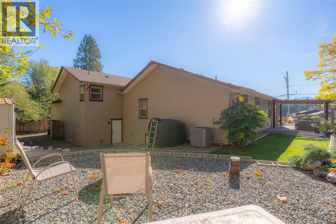
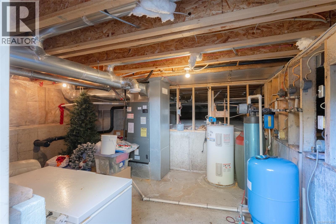
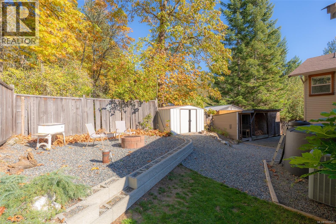
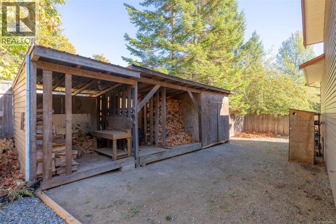
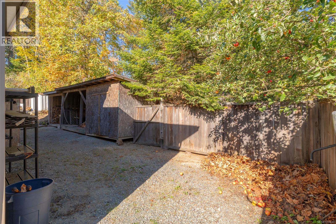
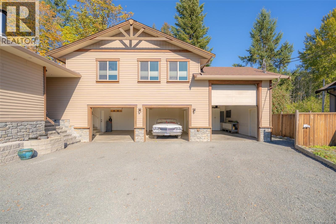
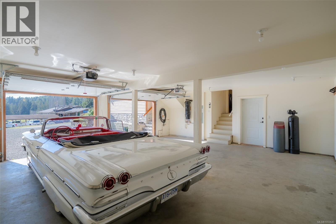
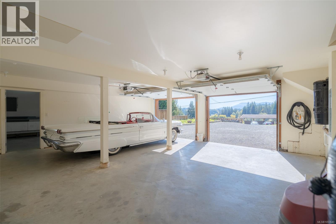
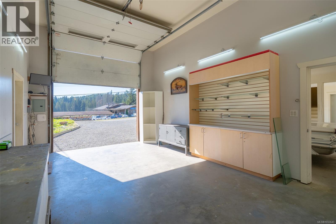
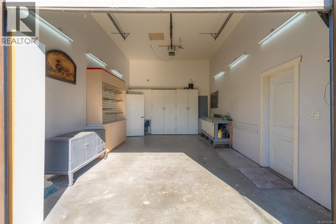
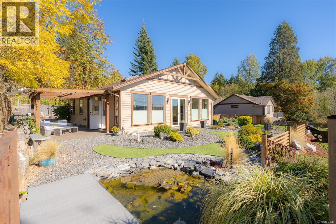
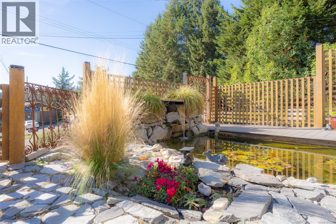
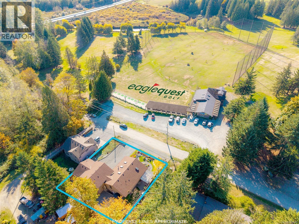
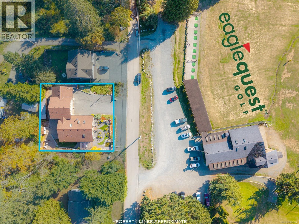
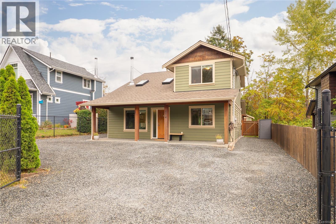
Welcome to 1598 Thatcher Road, a truly unique offering. Tucked away on a no-through road overlooking the golf course, this distinctive West Coast-inspired home enjoys amazing southern exposure and a setting that feels a world away from the ordinary. Offering 2,074 sq. ft. of living space, the home features 2 bedrooms, 2 bathrooms, and an office/den, with hardwood flooring throughout and a spacious open-concept great room filled with natural light from an abundance of windows. A cozy freestanding wood stove creates a warm focal point, while the home is equipped with a furnace and heat pump for efficient year-round comfort. The generous kitchen offers ample cabinetry and counter space, a pantry, and an eating bar—perfect for everyday living and entertaining. The primary bedroom features a large walk-in closet and a spacious ensuite with separate shower and an oversized soaker tub. A huge laundry room adds everyday convenience. Outdoors, beautifully landscaped grounds offer a peaceful pond and multiple patio areas, including a welcoming front patio and a private space off the kitchen, ideal for BBQs and outdoor entertaining. Completing this exceptional property is the hard-to-find triple-car garage, with one bay featuring extra-high ceilings (approx. 15 ft) —ideal for hobbyists, contractors, a home-based business, or even a golf simulator. With a low-maintenance yard, ample parking, and a convenient location just outside of town, this is a special property offering character, versatility, and an inviting West Coast lifestyle. Measurements are approximate and data should be verified if important. (id:44056)

Property Details

Full Address:
1598 Thatcher Rd, Nanaimo, British Columbia
Price:
$ 939,900
MLS Number:
1053640
List Date:
November 3rd, 2026
Lot Size:
10019 sq.ft.
Year Built:
2010
Taxes:
$ 3,548

Interior Features

Bedrooms:
2
Bathrooms:
2
Total Rooms:
Air Conditioning:
Air Conditioned
Heating:
Heat Pump, Forced air, Electric
Fireplaces:
1

Building Features

Architectural Style:
Westcoast
Zoning:
Residential
Zoning Detail:
RS2-F
Garage:
Garage
Garage Spaces:
4
Ownership Type:
Freehold
Taxes:
$ 3,548

Floors

Finished Area:
2074 sq.ft.

Land

Lot Size:
10019 sq.ft.
Lot Features:
Level lot, Southern exposure, Other

Neighbourhood Features

Ratings

Commercial Info

Neighbourhood Details

Location

Mortgage Calculator

powered by Ratehub.ca
Is this your listing?Advertise With Us!

ATTENTION REALTORS®

Claim your
Realtor® Profile

Join thousands of homebuyers using RealEstateGuide.com every month. Showcase your listings, contact details, website, and social media with a professional REALTOR® profile. Claim yours today!

Get started in less than 2 minutes.

  • Featured on RealEstateGuide.com
  • Reach buyers and sellers across BC
  • Professional REALTOR® profile
  • Upgrade anytime with print & digital advertising
CHOOSE YOUR PROFILE PACKAGE
Copyright © Real Estate Guide 2026 | Legal | Sitemap
Area Modal Trigger
X