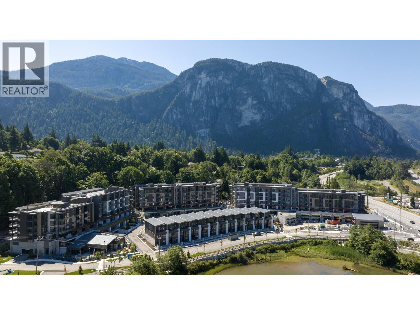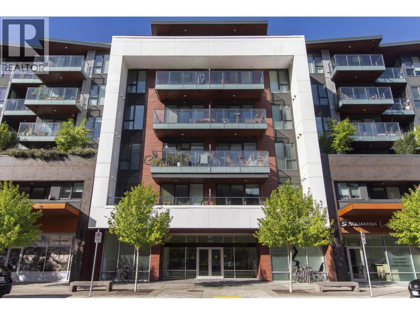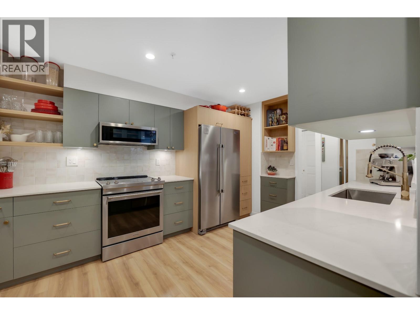
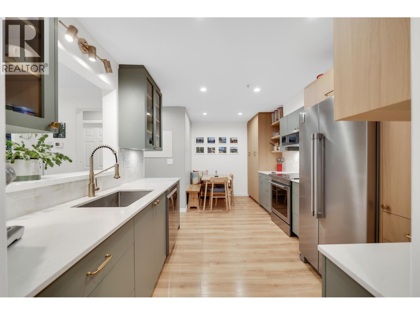
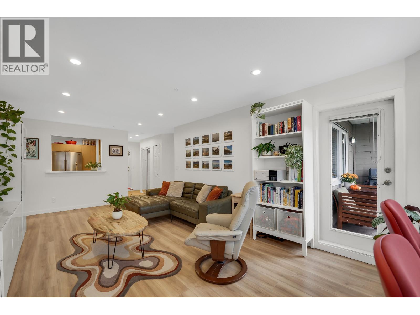
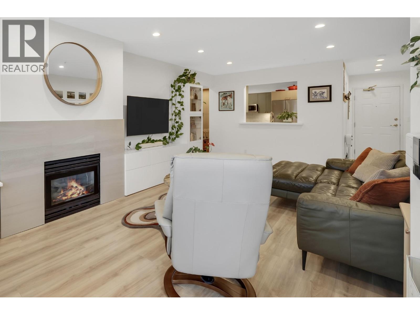
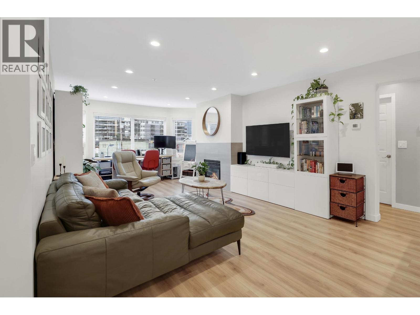
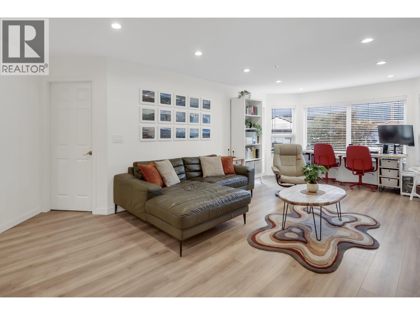
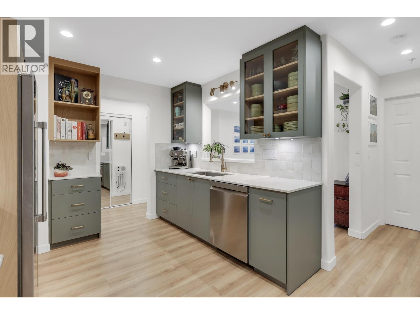
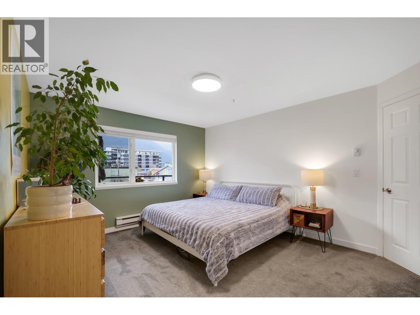
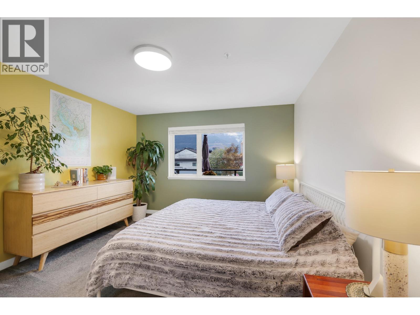
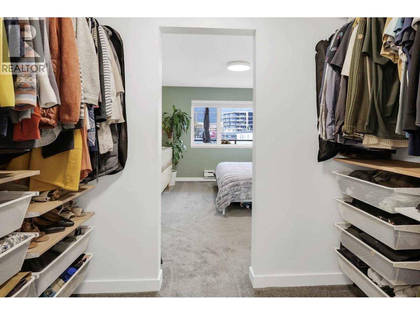
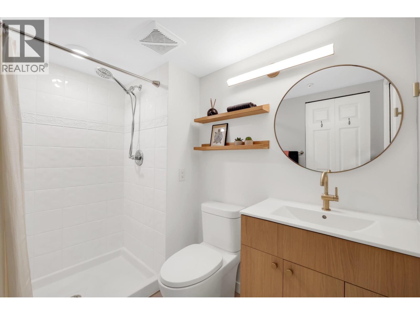
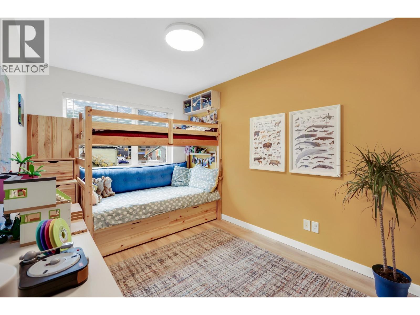
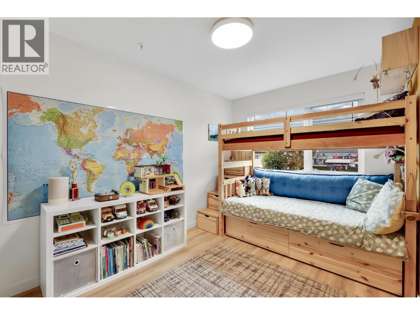
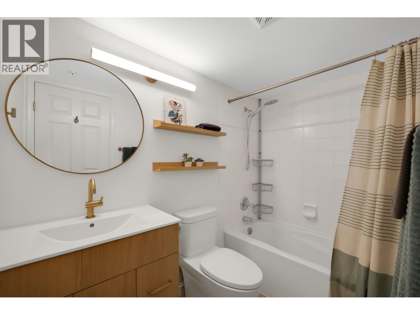
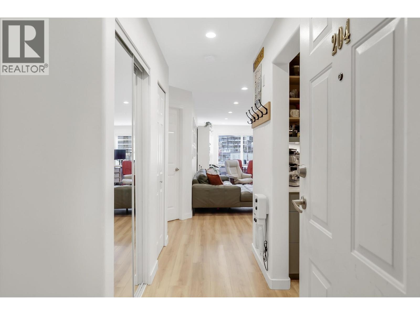
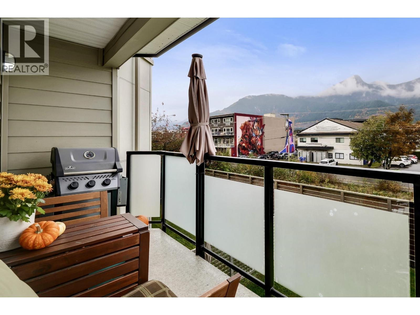
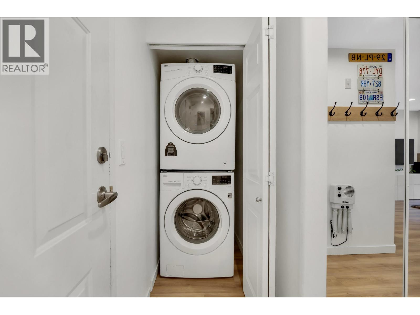
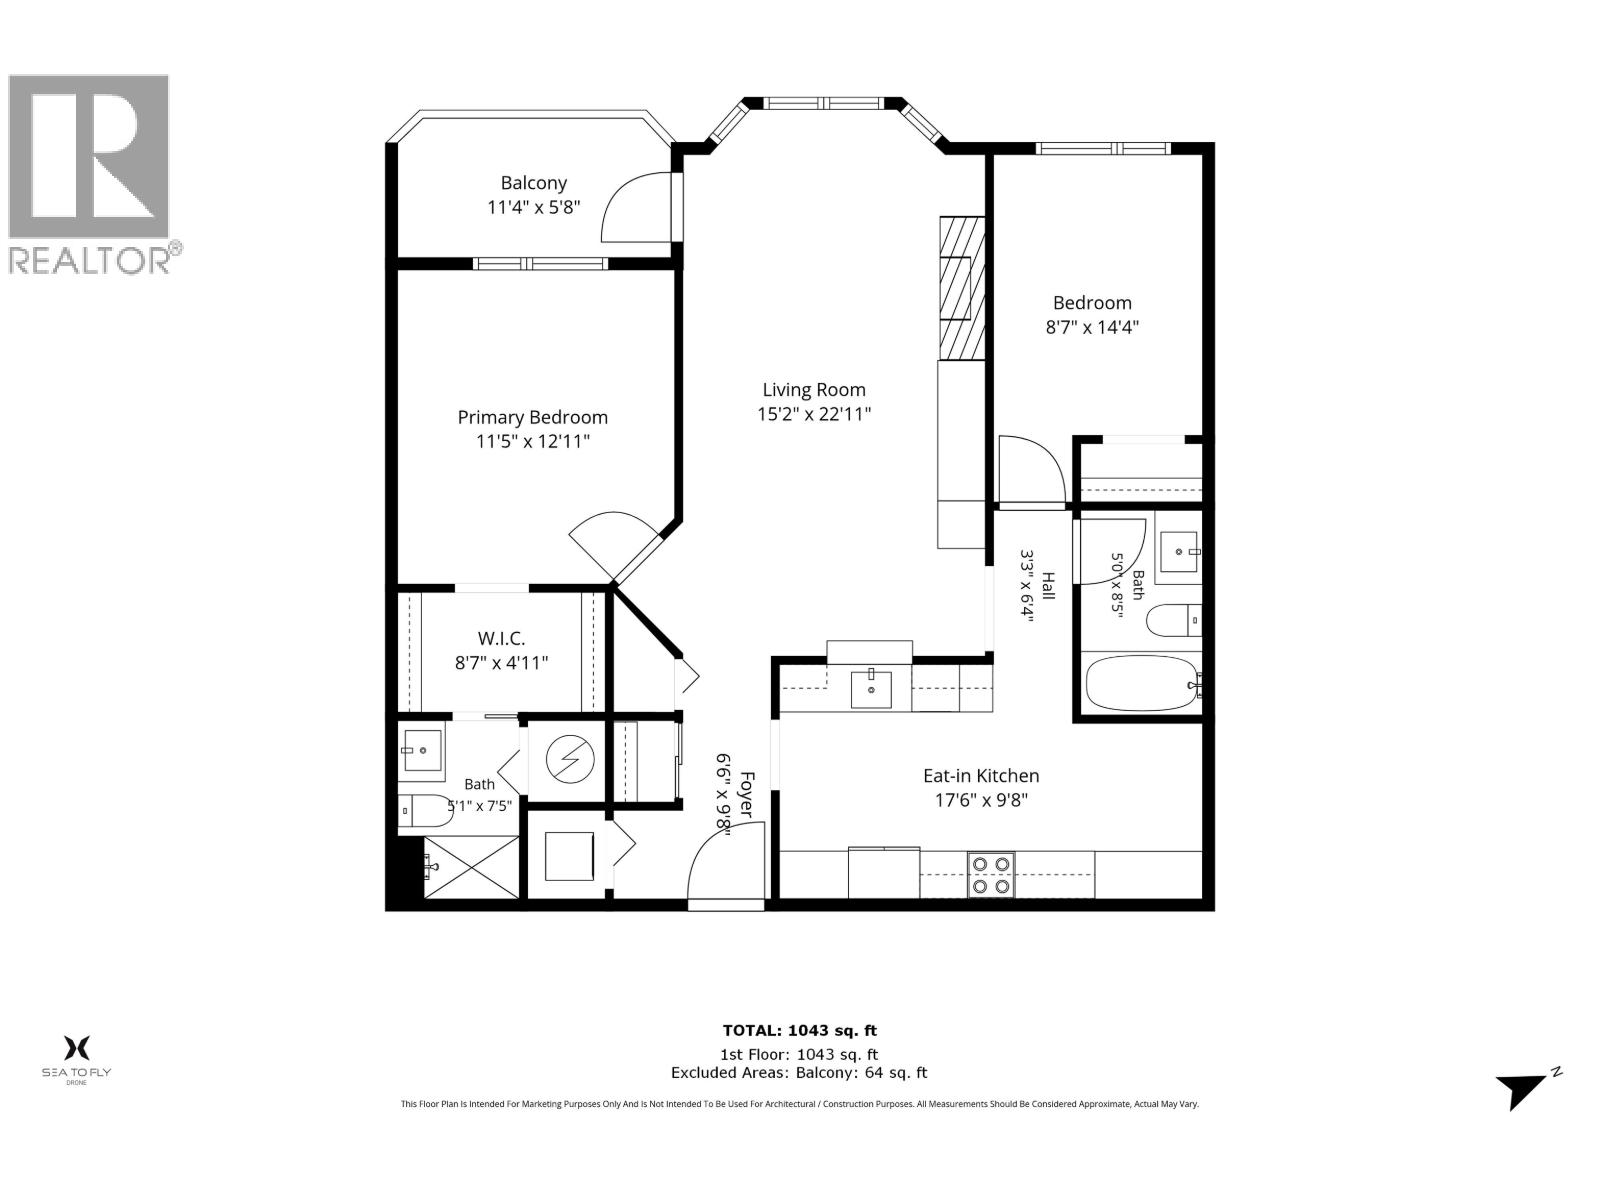
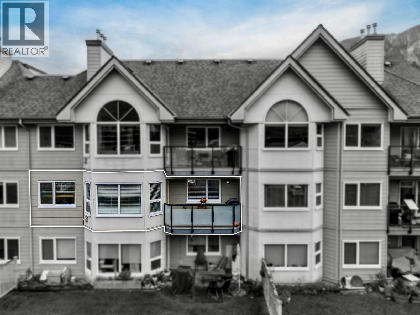
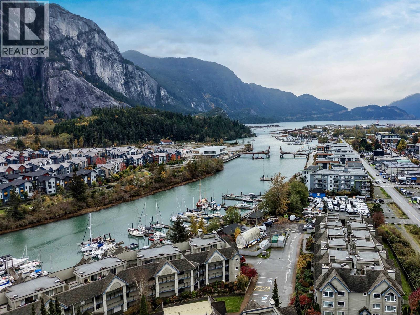
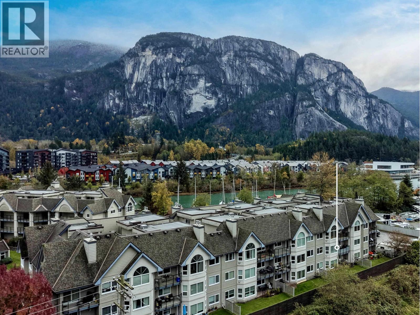
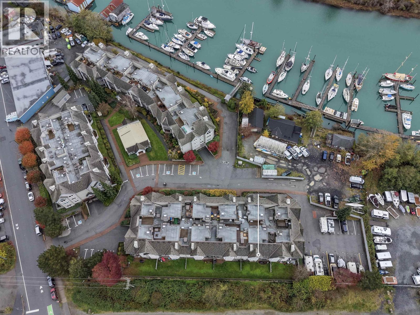
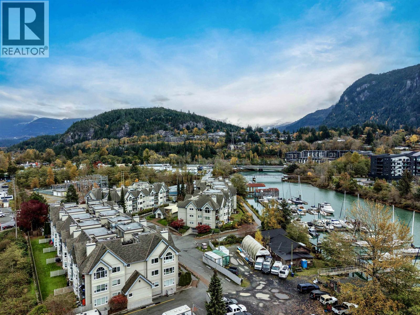
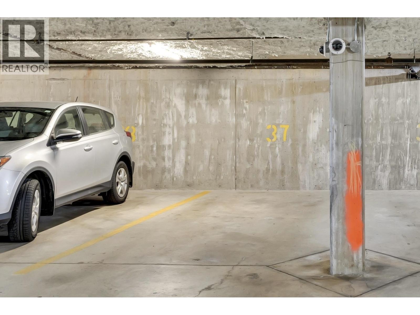
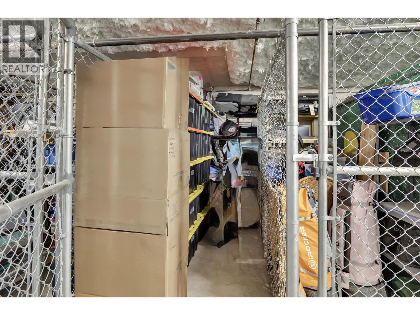
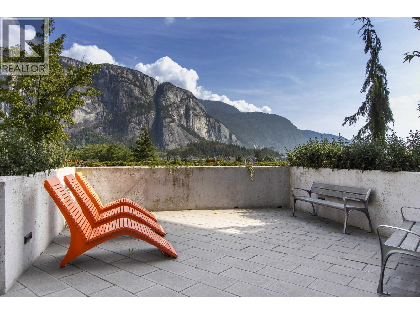
Beautifully renovated and perfectly positioned in Marina Estates, this bright, west-facing 2-bedroom, 2-bathroom home offers 1,043 square ft of warm, tasteful living. Large windows frame expansive mountain views from every room, while the private deck overlooks downtown Squamish and the surrounding peaks. The standout is a brand new high-end chef's kitchen, thoughtfully designed for anyone who loves to cook and entertain. There's exceptional storage too, with a massive 4'x9' locker and secure underground parking large enough for a full-size truck. Enjoy gym, common room and guest suite in this well-maintained, professionally managed waterfront complex. Shops, restaurants, recreation and downtown Squamish are all easy walk away. An exceptional home in a perfect location. (id:44056)

Property Details

Full Address:
204 1466 PEMBERTON AVENUE, Squamish, British Columbia
Price:
$ 699,000
MLS Number:
R3181047
List Date:
November 4th, 2026
Year Built:
1997
Taxes:
$ 2,874
Listing Tax Year:
2026

Interior Features

Bedrooms:
2
Bathrooms:
2
Appliances:
All, Intercom
Interior Features:
Exercise Centre, Guest Suite, Laundry - In Suite
Heating:
Baseboard heaters, Electric, Natural gas

Building Features

Garage:
Underground, Visitor Parking
Garage Spaces:
1
Security:
Sprinkler System-Fire
Ownership Type:
Condo/Strata
Taxes:
$ 2,874
Stata Fees:
$ 549
Stata Fee Frequency:
Monthly

Floors

Finished Area:
1043 sq.ft.

Land

View:
View
Lot Features:
Central location, Elevator

Neighbourhood Features

Amenities Nearby:
Pets Allowed With Restrictions

Ratings

Commercial Info

Neighbourhood Details

Location

Mortgage Calculator

powered by Ratehub.ca
Is this your listing?Advertise With Us!

ATTENTION REALTORS®

Claim your
Realtor® Profile

Join thousands of homebuyers using RealEstateGuide.com every month. Showcase your listings, contact details, website, and social media with a professional REALTOR® profile. Claim yours today!

Get started in less than 2 minutes.

  • Featured on RealEstateGuide.com
  • Reach buyers and sellers across BC
  • Professional REALTOR® profile
  • Upgrade anytime with print & digital advertising
CHOOSE YOUR PROFILE PACKAGE
Copyright © Real Estate Guide 2026 | Legal | Sitemap
Area Modal Trigger
X