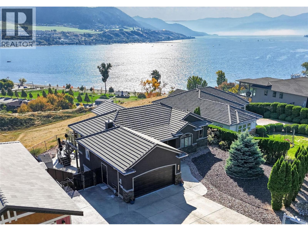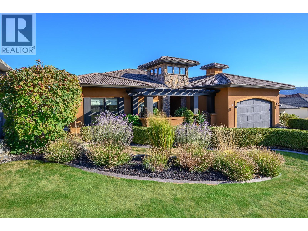
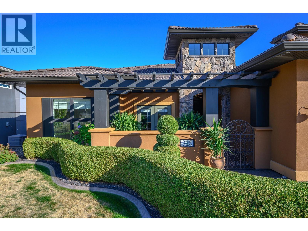
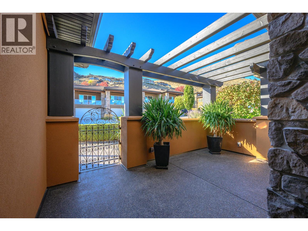
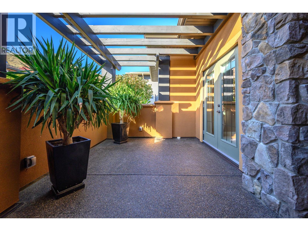
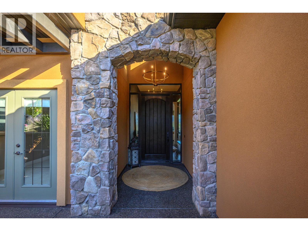
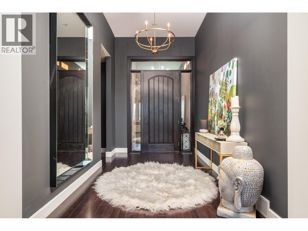
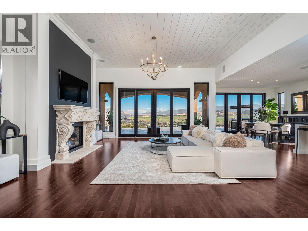
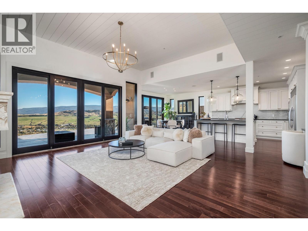
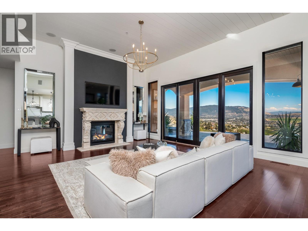
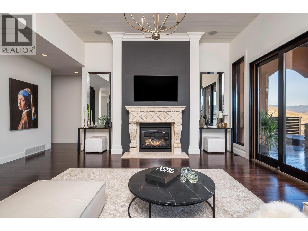
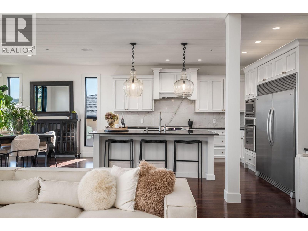
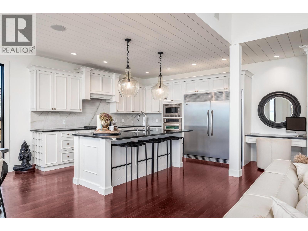
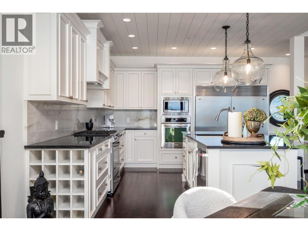
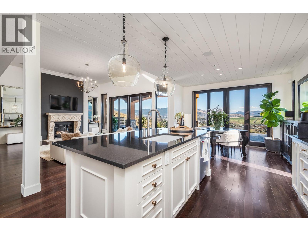
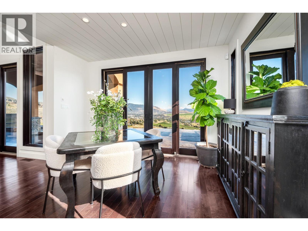
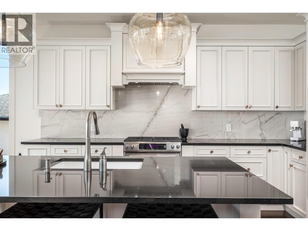
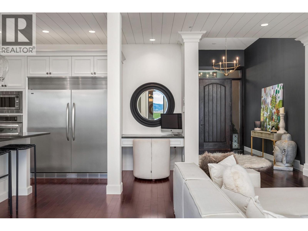
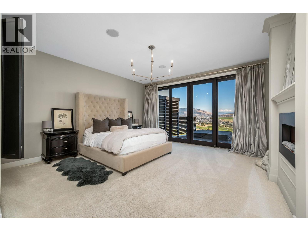
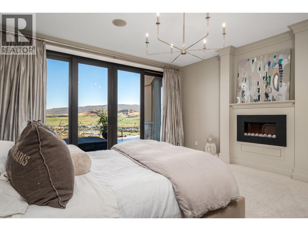
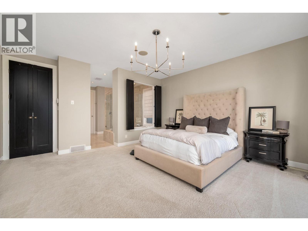
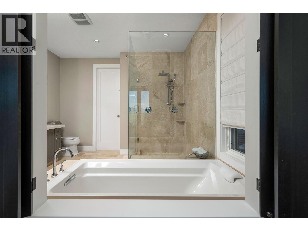
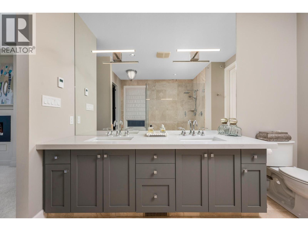
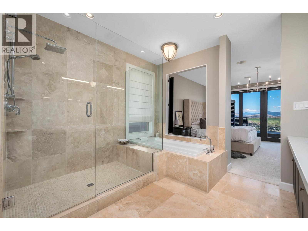
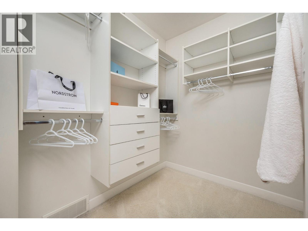
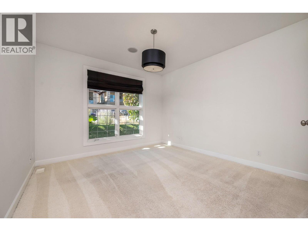
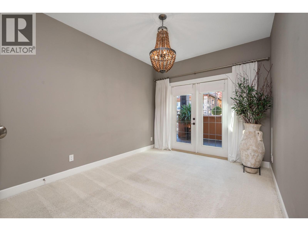
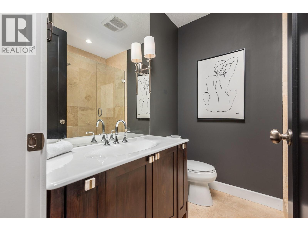
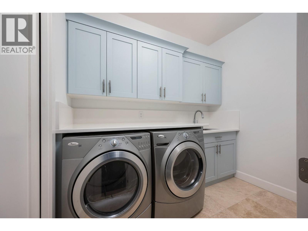
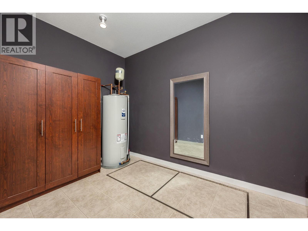
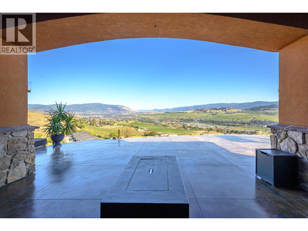
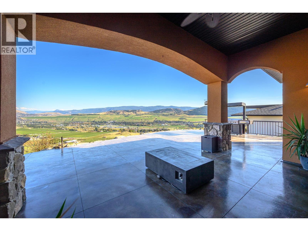
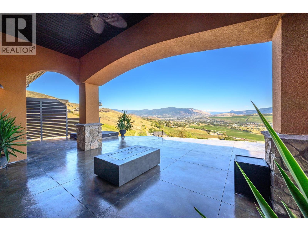
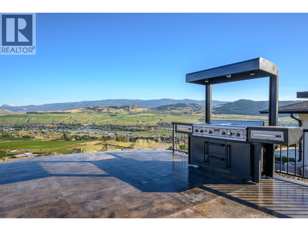
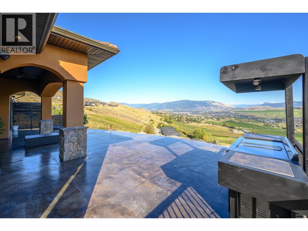
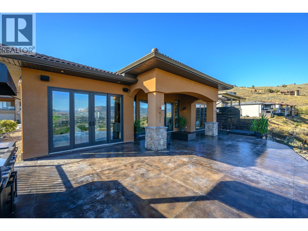
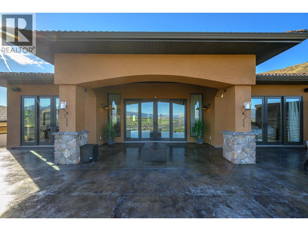
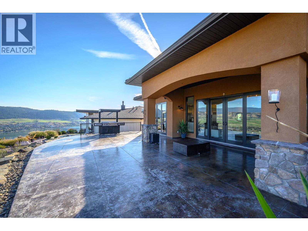
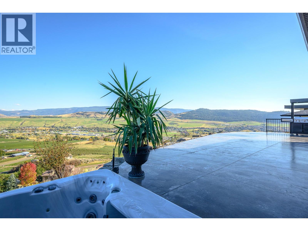
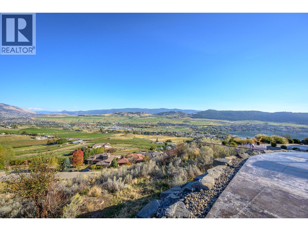
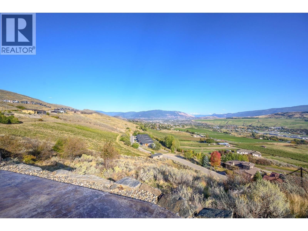
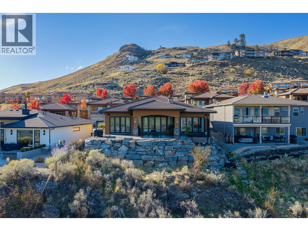
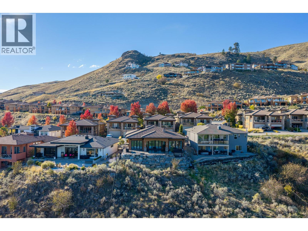
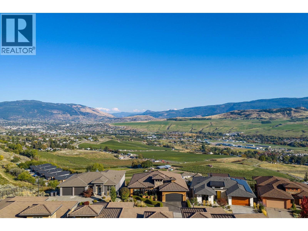
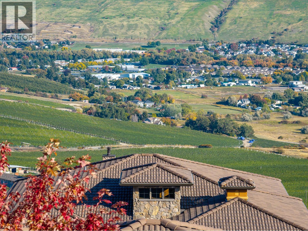
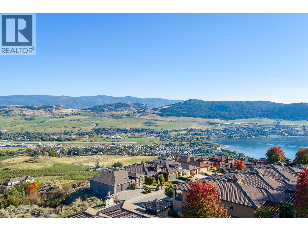
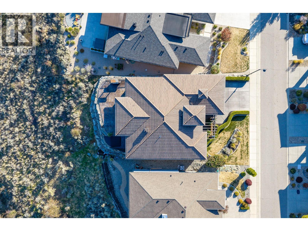
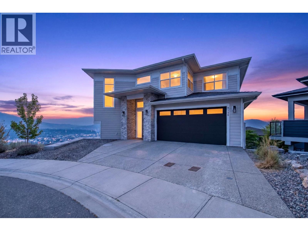
Built in 2008 and meticulously maintained, this executive styled California rancher offers one level living with high-end finishings and quality workmanship throughout. Featuring 3 full bedrooms and 2 large bathrooms this executive style home is thoughtfully laid out on one level. Anchored by its chef's kitchen with quartzite countertops, granite island and custom cabinets, the kitchen has a high-end gas range and stainless appliances, giving the home a stylish upscale feel. The living room features a custom stone fireplace surround, paired with a new cedar ceiling detail that adds warmth and a distinct sense of character you won't find in a typical build while the high-end engineered hardwood floors run through the main living spaces, tying the home together. The primary features a large ensuite with travertine tile floors, generous walk-in closet and spectacular sunrise views. This home is highlighted by its outdoor space: a 1,200-square-foot patio with unobstructed views of Okanagan Landing and the valley beyond, featuring a new hot tub and a stunning bbq setup that could easily be turned into a full outdoor kitchen. Perfect for entertaining, morning coffee, or just unwinding after a day on the course, and the view is one you can enjoy without all the yard work. Located just steps from The Edge Restaurant and the Fred Couples–designed championship golf course, this home offers an elevated lifestyle in The Rise - one of Vernon's premier communities. (id:44056)

Property Details

Full Address:
328 Cordon Place, Vernon, British Columbia
Price:
$ 1,298,000
MLS Number:
10401455
List Date:
September 24th, 2026
Lot Size:
0.22 ac
Year Built:
2008
Taxes:
$ 5,993

Interior Features

Bedrooms:
3
Bathrooms:
2
Total Rooms:
Appliances:
Washer, Refrigerator, Range - Gas, Dishwasher, Dryer, Microwave, Oven - Built-In, Hood Fan
Flooring:
Tile, Hardwood, Carpeted, Wood, Mixed Flooring
Air Conditioning:
Geothermal
Heating:
Geothermal
Fireplaces:
2
Fireplace Type:
Gas, Unknown
Basement:
Crawl space

Building Features

Architectural Style:
Ranch
Storeys:
1
Sewer:
Municipal sewage system
Water:
Municipal water
Roof:
Tile, Unknown
Exterior:
Wood, Stone, Stucco
Garage:
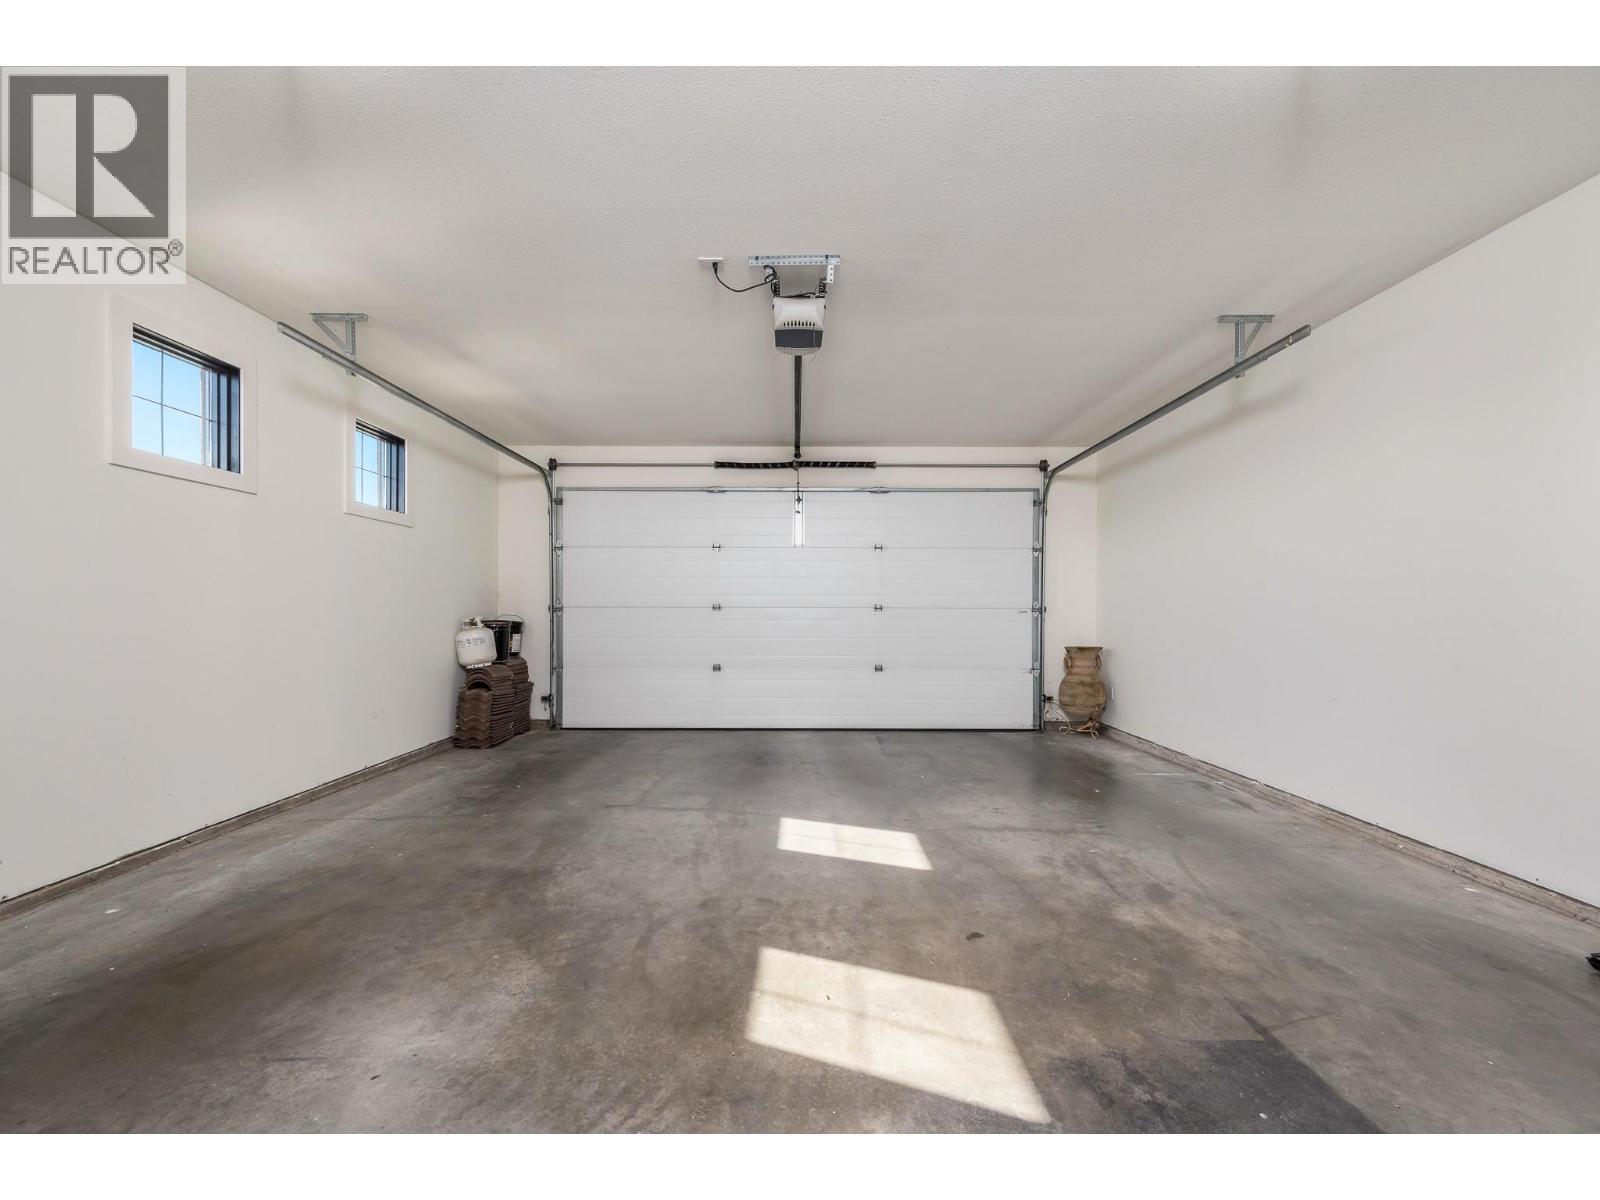
Attached Garage
Garage Spaces:
4
Ownership Type:
Freehold
Taxes:
$ 5,993

Floors

Finished Area:
2044 sq.ft.

Land

View:
City view, Lake view, Mountain view, Valley view, View of water, View (panoramic), Unknown
Lot Size:
0.22 ac
Lot Features:
Level lot, Central island

Neighbourhood Features

Ratings

Commercial Info

Neighbourhood Details

Location

Mortgage Calculator

powered by Ratehub.ca
Is this your listing?Advertise With Us!

ATTENTION REALTORS®

Claim your
Realtor® Profile

Join thousands of homebuyers using RealEstateGuide.com every month. Showcase your listings, contact details, website, and social media with a professional REALTOR® profile. Claim yours today!

Get started in less than 2 minutes.

  • Featured on RealEstateGuide.com
  • Reach buyers and sellers across BC
  • Professional REALTOR® profile
  • Upgrade anytime with print & digital advertising
CHOOSE YOUR PROFILE PACKAGE
Copyright © Real Estate Guide 2026 | Legal | Sitemap
Area Modal Trigger
X