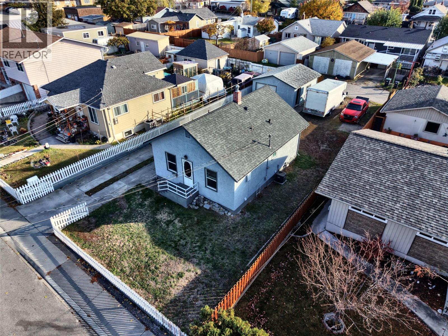
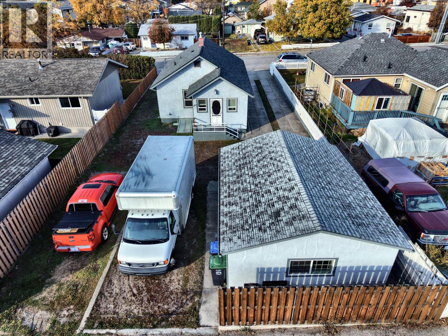
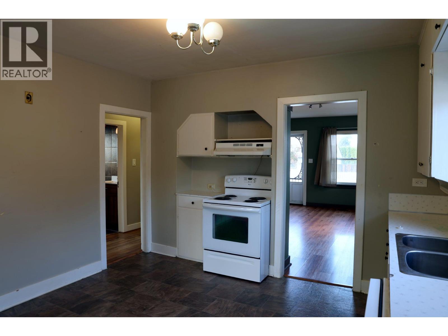
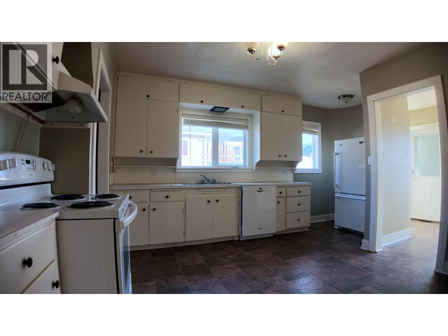
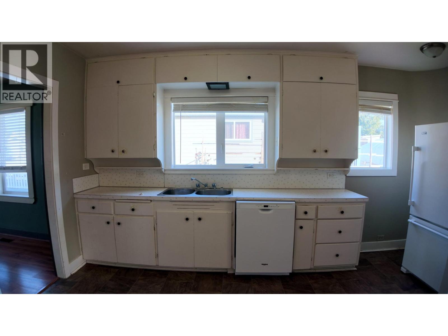
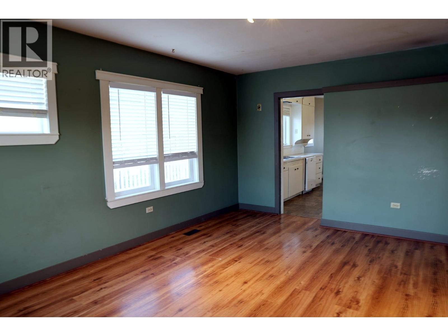
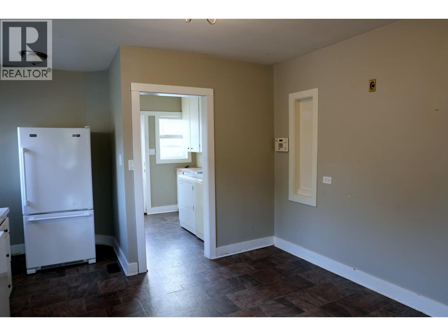
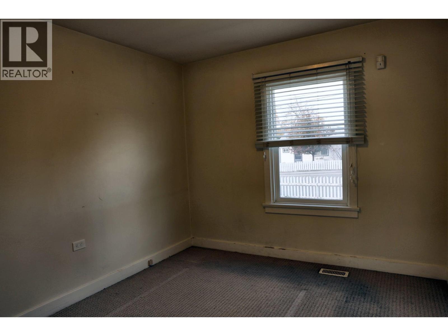
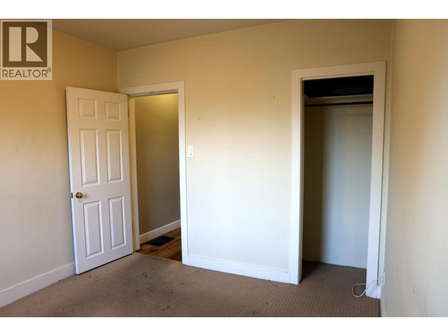
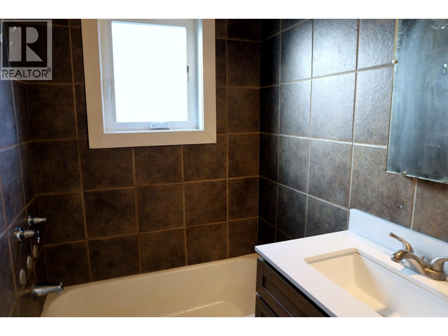
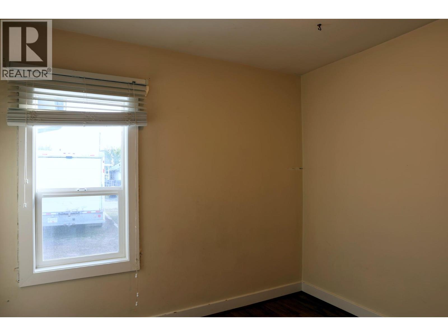
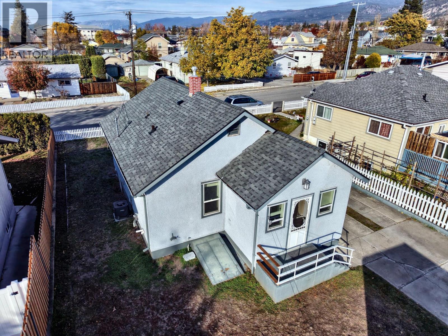
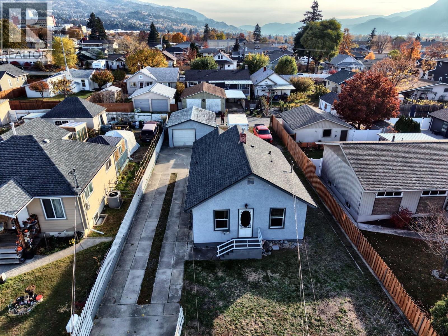
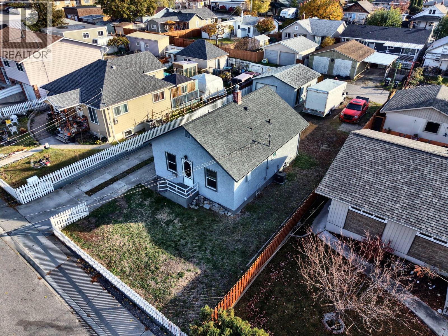
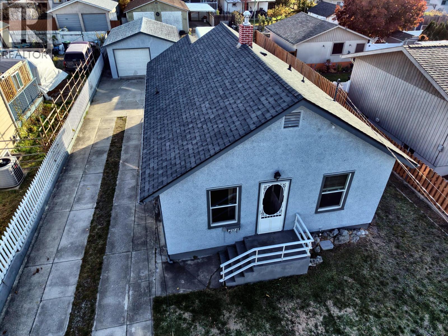
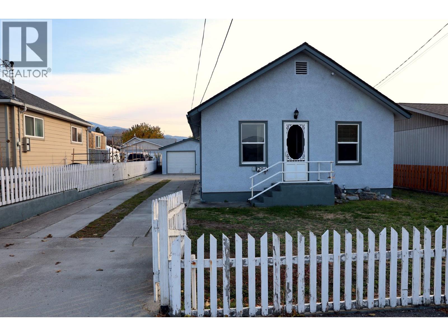
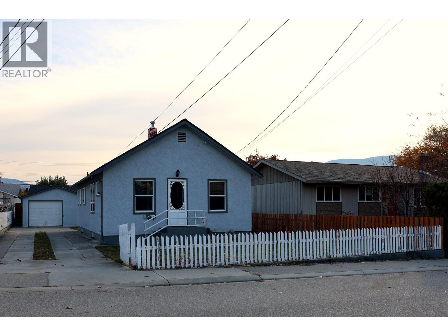
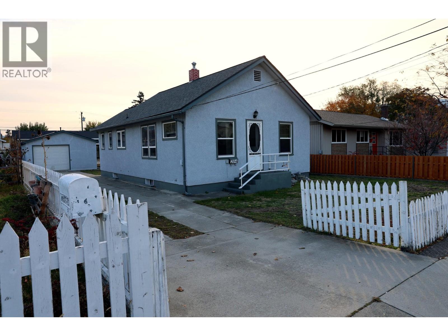
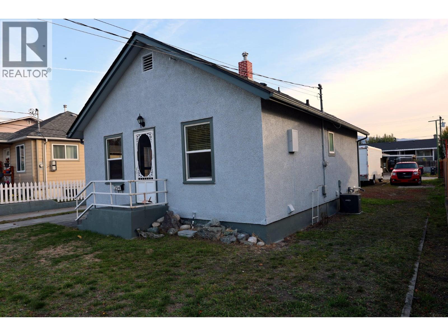
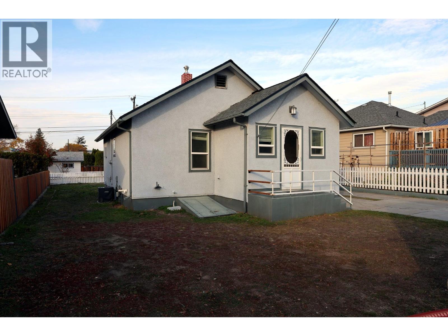
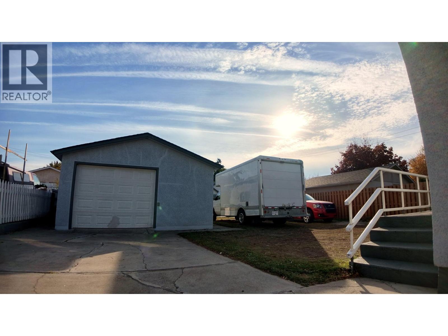
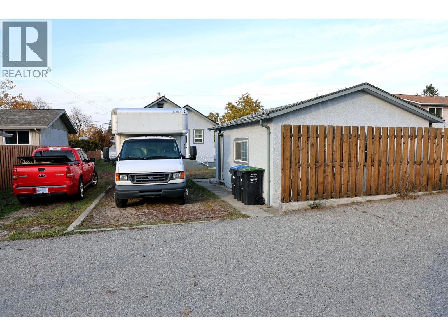
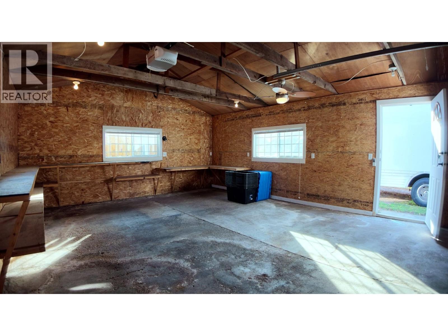
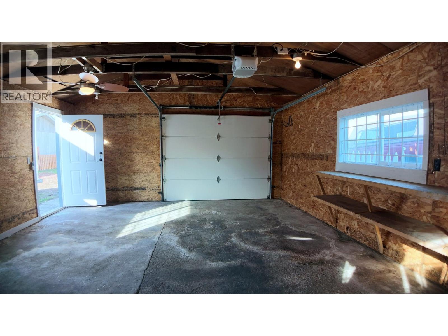

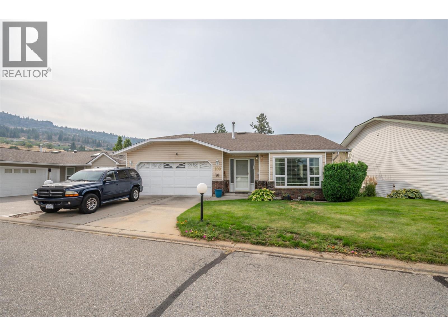
A one-level 2 bedroom, 1 bath, 794 sq ft stucco bungalow on a level, fenced 5,662 sq ft lot. The big items are done: new roof, furnace, air conditioning, windows, doors and flooring in 2016, and a new hot water tank in 2026. 100 amp electrical service. The layout is simple: living room at the front, kitchen behind it, a 12 x 8 laundry room at the back door, and two bedrooms and the bathroom off the hall. Wood frame on a concrete foundation. Out back is the reason to come see it: a detached 18 x 22 ft garage, a long concrete driveway down the side, lane access and room for an RV, a trailer or a work truck. Five minutes to the hospital, and close to shopping, schools, recreation and transit. A good first home, a downsizer who needs parking, or a solid property to hold. Measurements are approximate; buyer to verify if important. (id:44056)

Property Details

Full Address:
294 Edna Avenue, Penticton, British Columbia
Price:
$ 525,000
MLS Number:
10405240
List Date:
November 4th, 2026
Lot Size:
0.13 ac
Year Built:
1952
Taxes:
$ 3,228

Interior Features

Bedrooms:
2
Bathrooms:
1
Total Rooms:
Appliances:
Refrigerator, Dishwasher, Oven, Washer & Dryer
Flooring:
Hardwood, Laminate, Carpeted
Air Conditioning:
Central air conditioning
Heating:
Forced air, See remarks
Basement:
Crawl space

Building Features

Architectural Style:
Ranch
Storeys:
1
Sewer:
Municipal sewage system
Water:
Municipal water
Roof:
Asphalt shingle, Unknown
Exterior:
Stucco
Garage:
Detached Garage
Garage Spaces:
1
Security:
Controlled entry
Ownership Type:
Freehold
Taxes:
$ 3,228

Floors

Finished Area:
794 sq.ft.

Land

Lot Size:
0.13 ac

Neighbourhood Features

Ratings

Commercial Info

Neighbourhood Details

Location

Mortgage Calculator

powered by Ratehub.ca

ATTENTION REALTORS®

Claim your
Realtor® Profile

Join thousands of homebuyers using RealEstateGuide.com every month. Showcase your listings, contact details, website, and social media with a professional REALTOR® profile. Claim yours today!

Get started in less than 2 minutes.

  • Featured on RealEstateGuide.com
  • Reach buyers and sellers across BC
  • Professional REALTOR® profile
  • Upgrade anytime with print & digital advertising
CHOOSE YOUR PROFILE PACKAGE
Copyright © Real Estate Guide 2026 | Legal | Sitemap
Area Modal Trigger
X