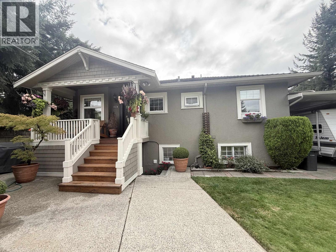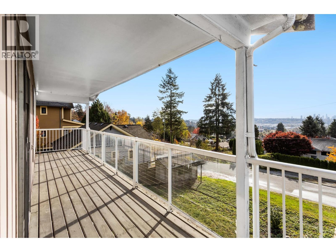
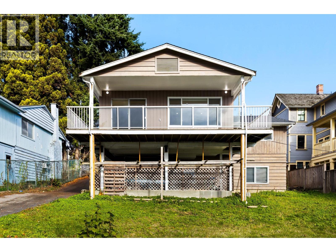
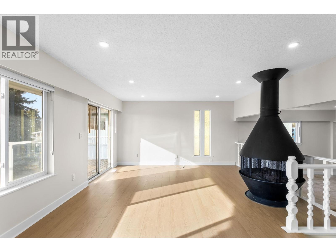
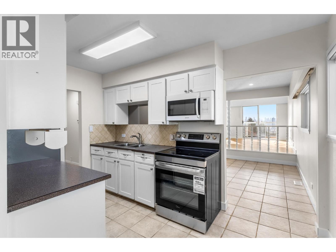
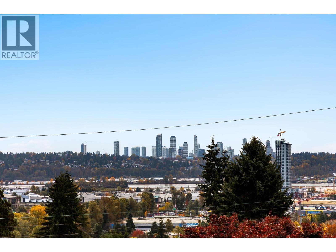
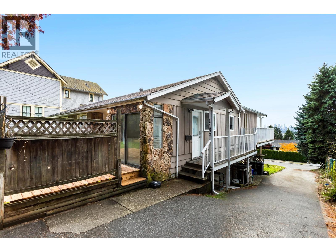
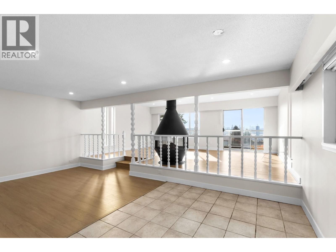
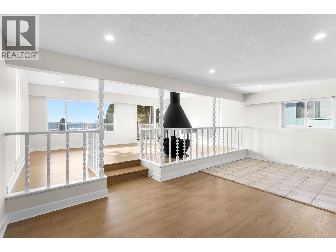
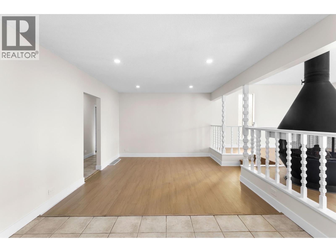
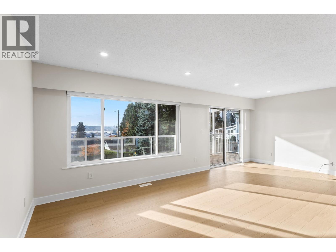
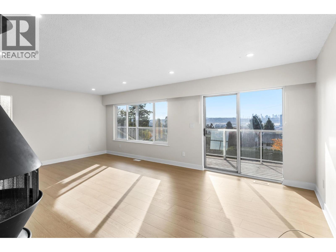
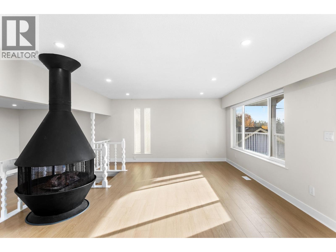
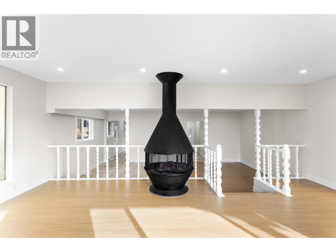
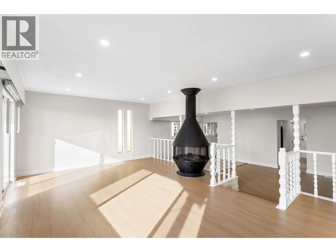
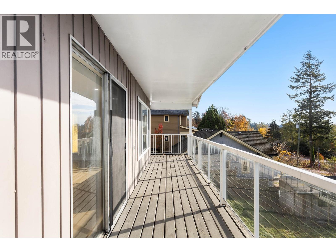
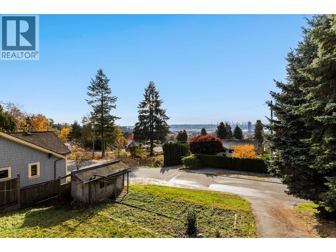
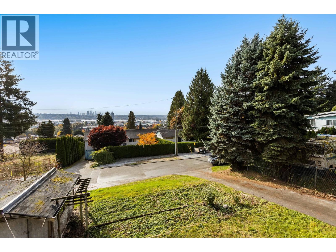
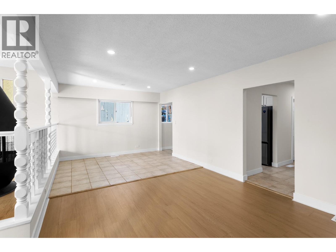
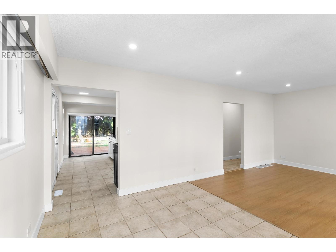
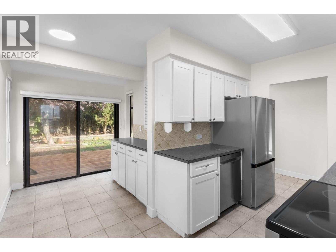
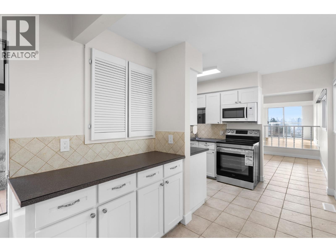
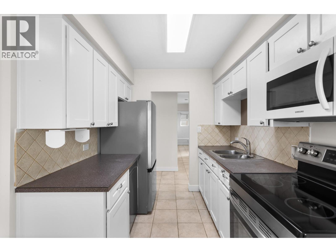
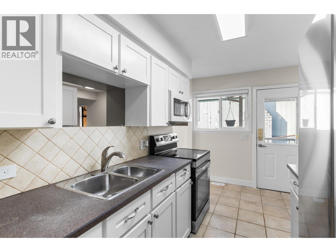
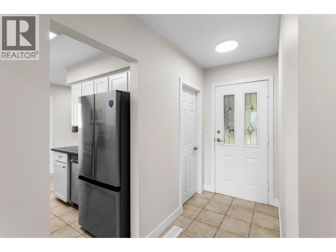
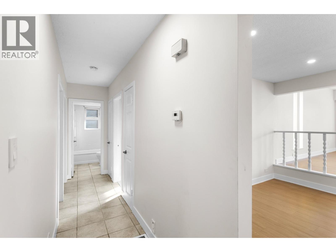
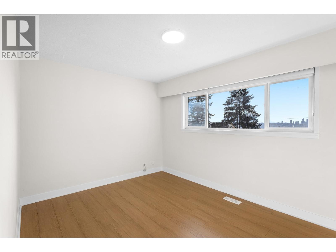
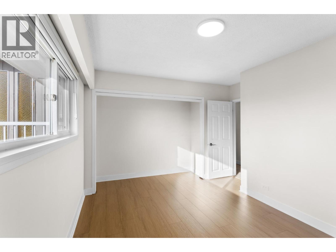
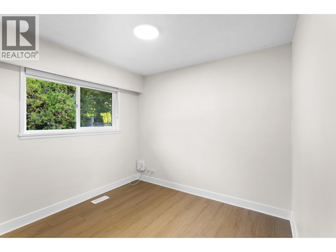
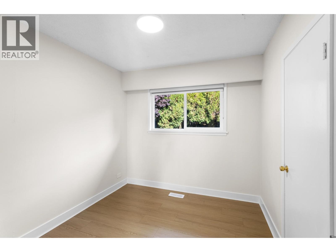
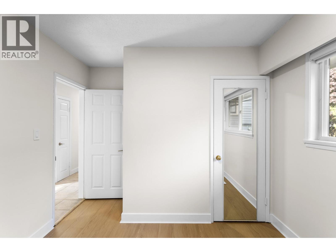
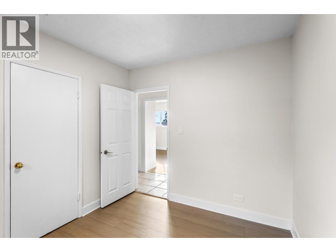
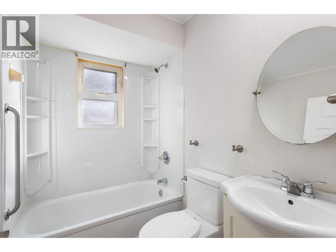
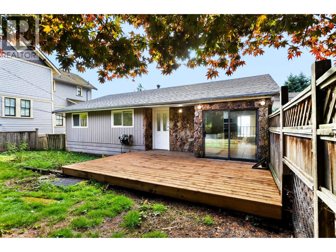
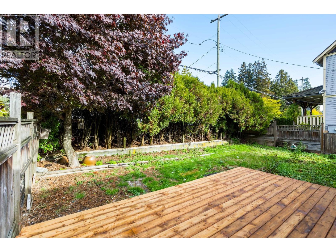
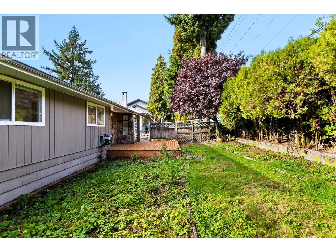
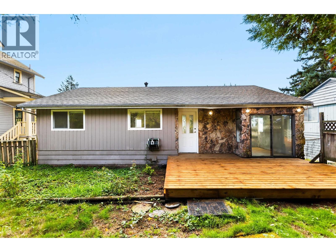
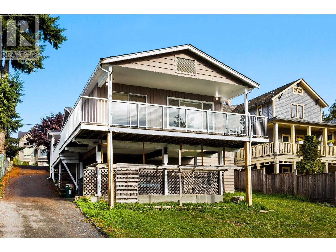
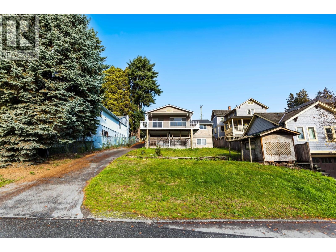
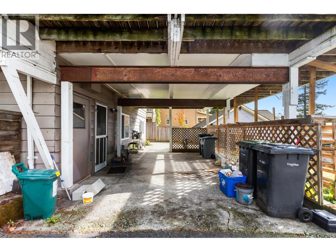
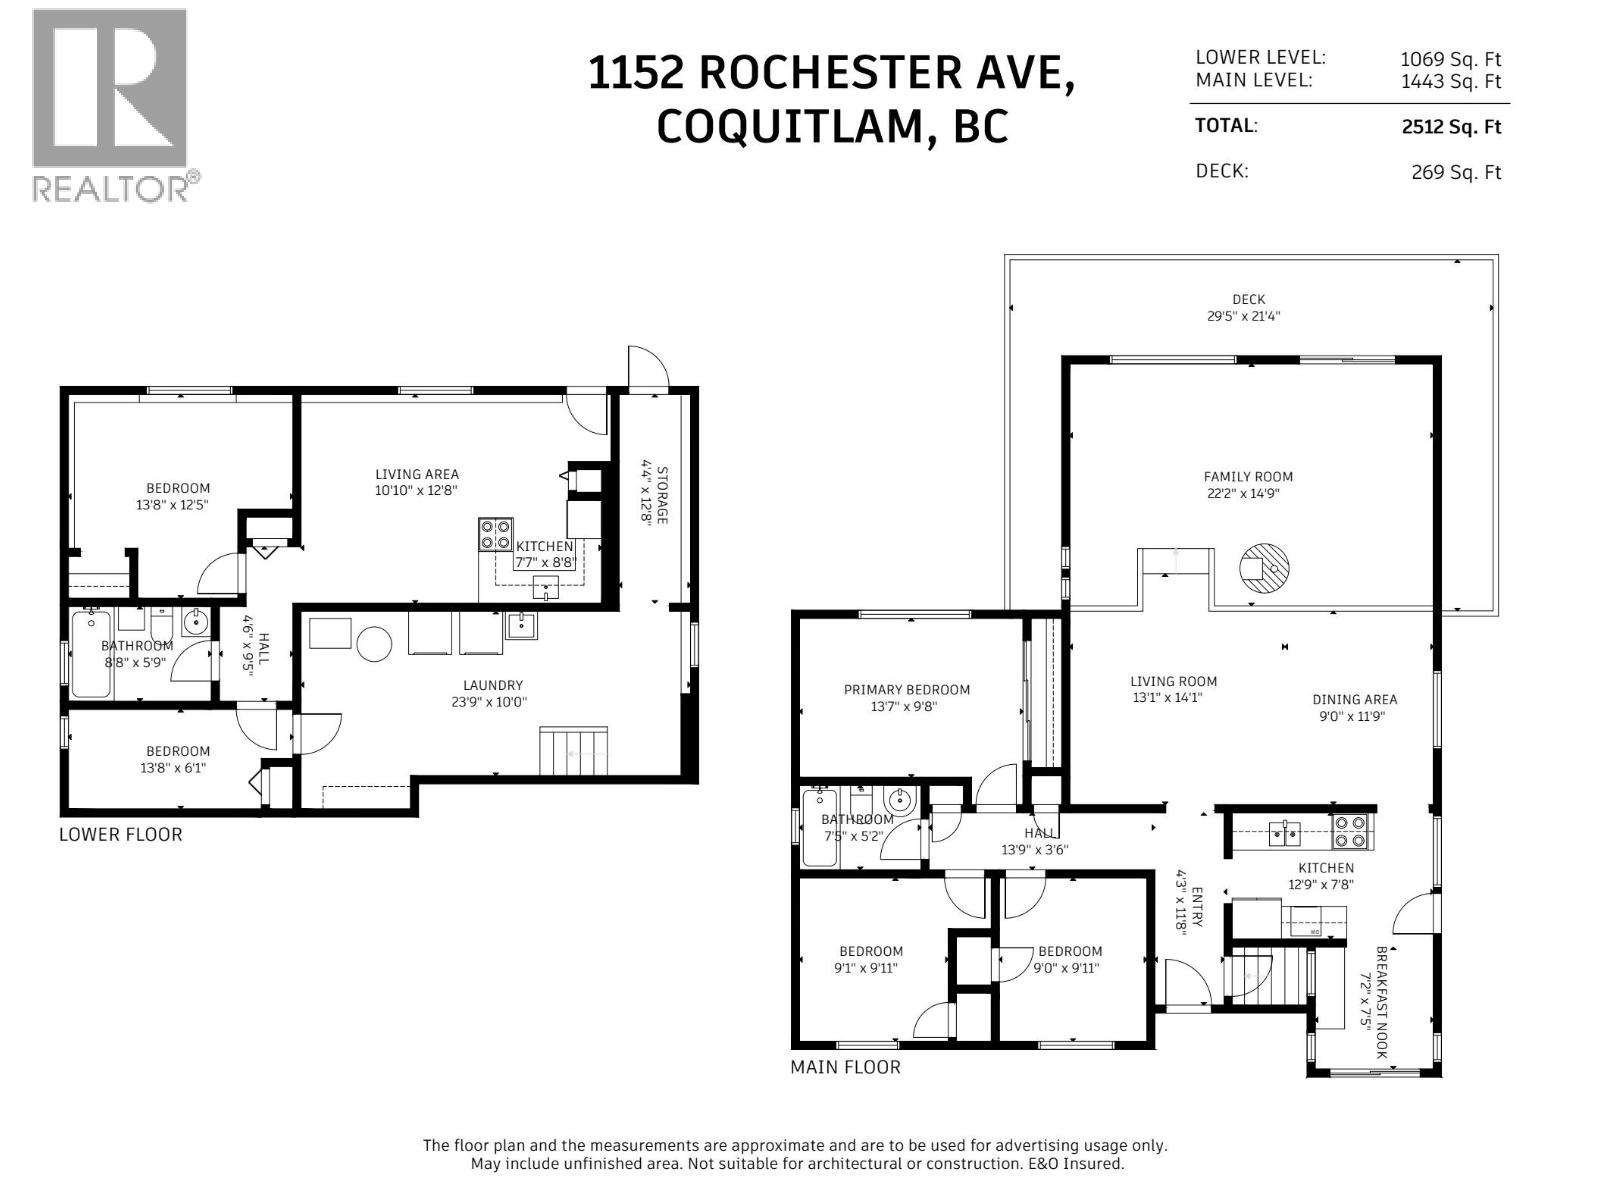
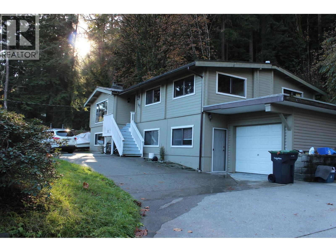
Take in river and city views from a deck that wraps around the family room. The main floor got new flooring, paint and stainless steel appliances in 2026. The 22 ft family room centres on a freestanding fireplace, with big windows that bring the view in. The living and dining area flows to the kitchen and breakfast nook, with three bedrooms and a full bath down the hall. Downstairs has its own entrance, two more bedrooms, a full bath, a second kitchen, a living area and a 23 ft laundry room. Out back, the yard slopes down to a big lawn framed by tall hedges and evergreens, with the carport under the deck. All on a 7,020 square ft Maillardville lot with 60 ft frontage. Two SkyTrain stations, Lougheed Hwy and Hwy 1 are within a 6 minute drive, and Austin Heights shops are a short walk. (id:44056)

Property Details

Full Address:
1152 ROCHESTER AVENUE, Coquitlam, British Columbia
Price:
$ 1,250,000
MLS Number:
R3180623
List Date:
November 4th, 2026
Lot Size:
7020 sq.ft.
Year Built:
1959
Taxes:
$ 5,643
Listing Tax Year:
2025

Interior Features

Bedrooms:
5
Bathrooms:
2
Heating:
Forced air
Fireplaces:
1
Basement:
Full, Unknown, Unknown

Building Features

Architectural Style:
2 Level
Garage:
Carport
Garage Spaces:
6
Ownership Type:
Freehold
Taxes:
$ 5,643

Floors

Finished Area:
2512 sq.ft.

Land

Lot Size:
7020 sq.ft.

Neighbourhood Features

Ratings

Commercial Info

Neighbourhood Details

Location

Mortgage Calculator

powered by Ratehub.ca
Is this your listing?Advertise With Us!

ATTENTION REALTORS®

Claim your
Realtor® Profile

Join thousands of homebuyers using RealEstateGuide.com every month. Showcase your listings, contact details, website, and social media with a professional REALTOR® profile. Claim yours today!

Get started in less than 2 minutes.

  • Featured on RealEstateGuide.com
  • Reach buyers and sellers across BC
  • Professional REALTOR® profile
  • Upgrade anytime with print & digital advertising
CHOOSE YOUR PROFILE PACKAGE
Copyright © Real Estate Guide 2026 | Legal | Sitemap
Area Modal Trigger
X